
Sold!
$1,415,000
4
Beds
3/1
Baths
4,600
Living Area
-
Property Description
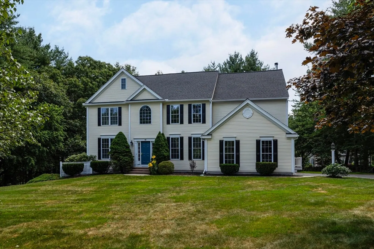
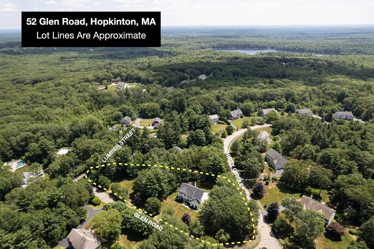
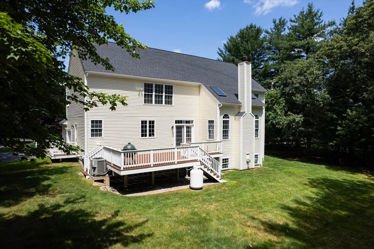
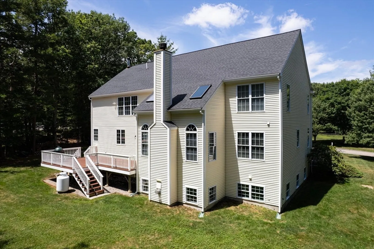
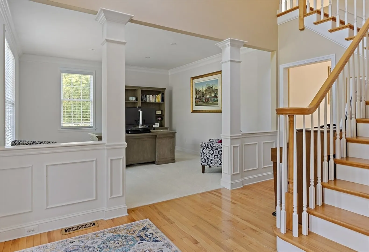
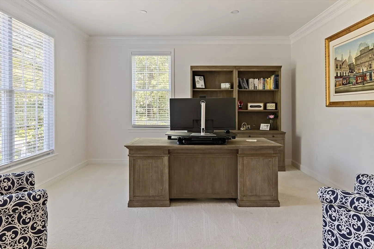
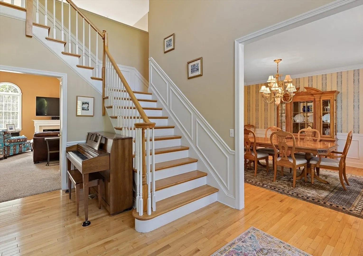
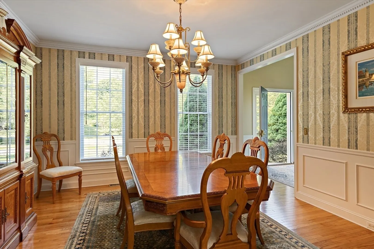
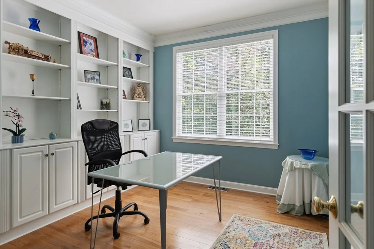
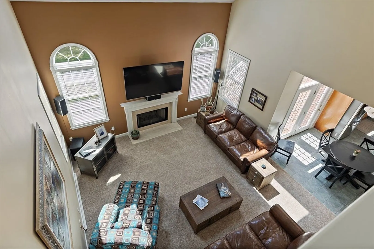
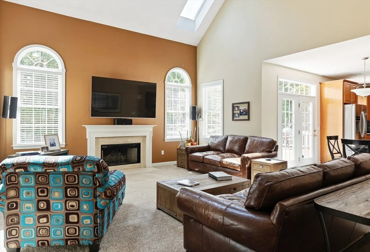
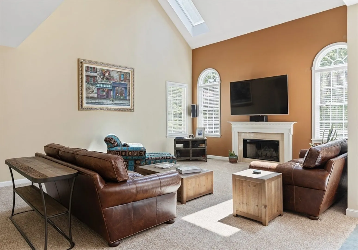
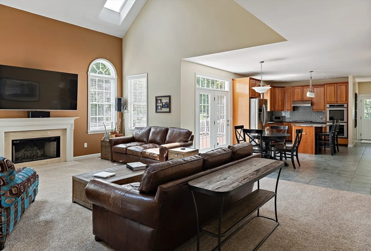
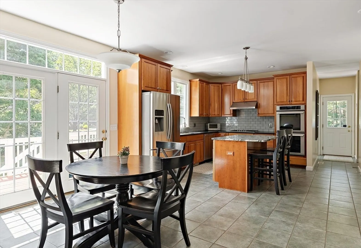
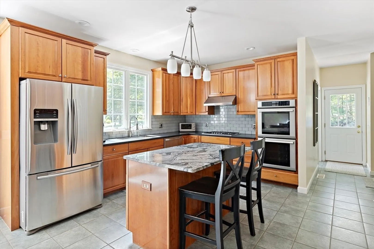
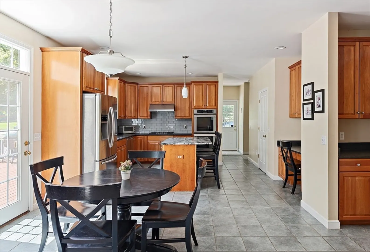
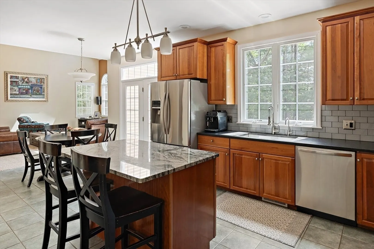
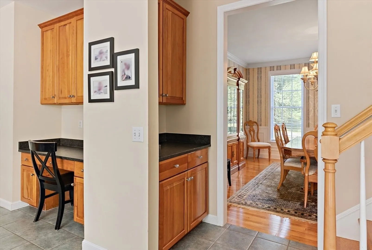
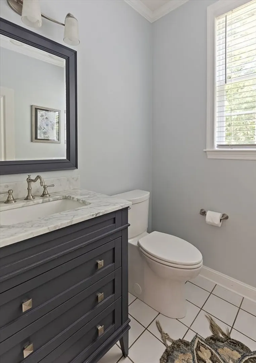
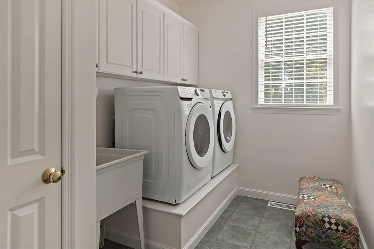
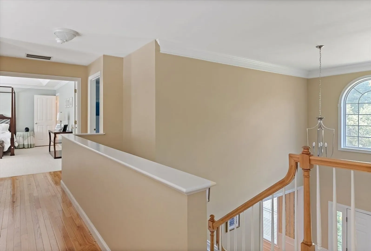
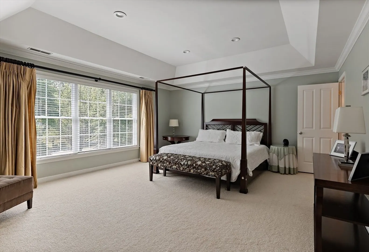
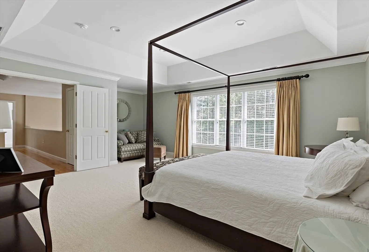
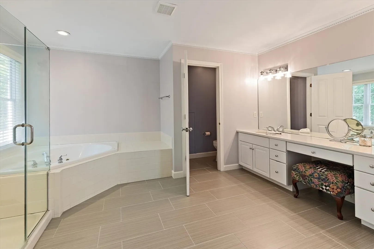
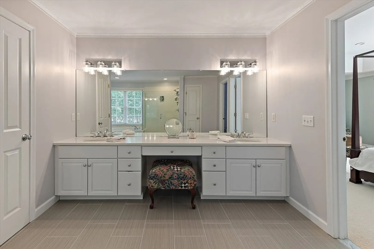
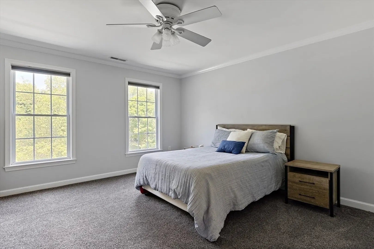
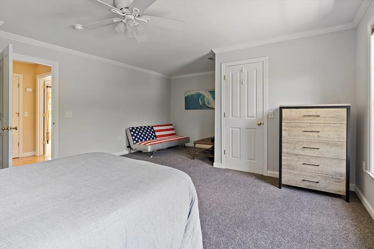
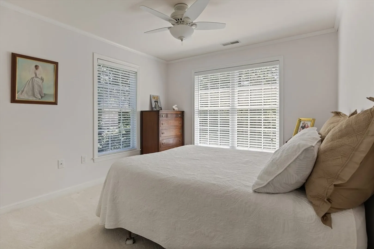
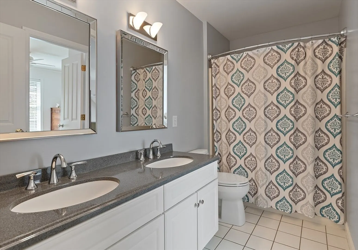
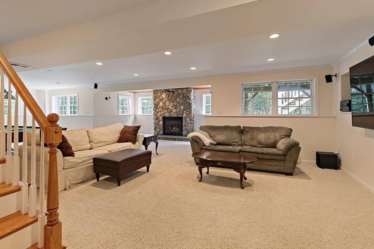
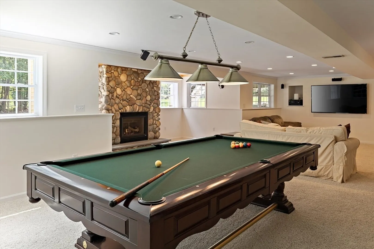
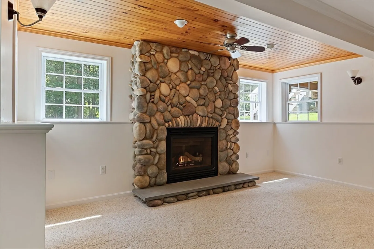
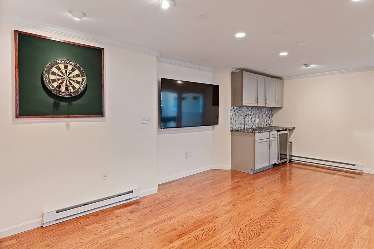
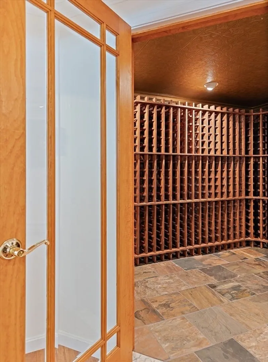
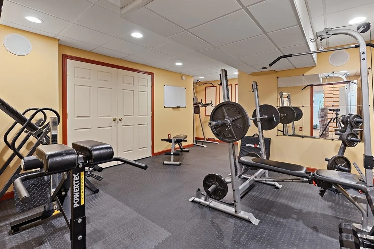
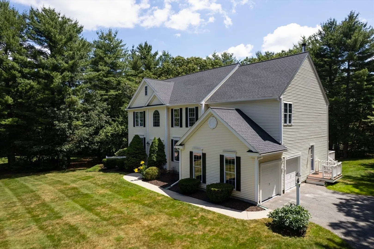
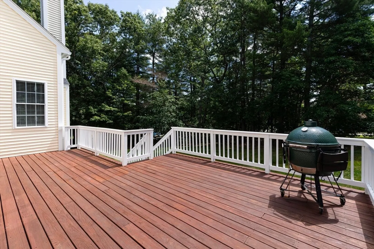
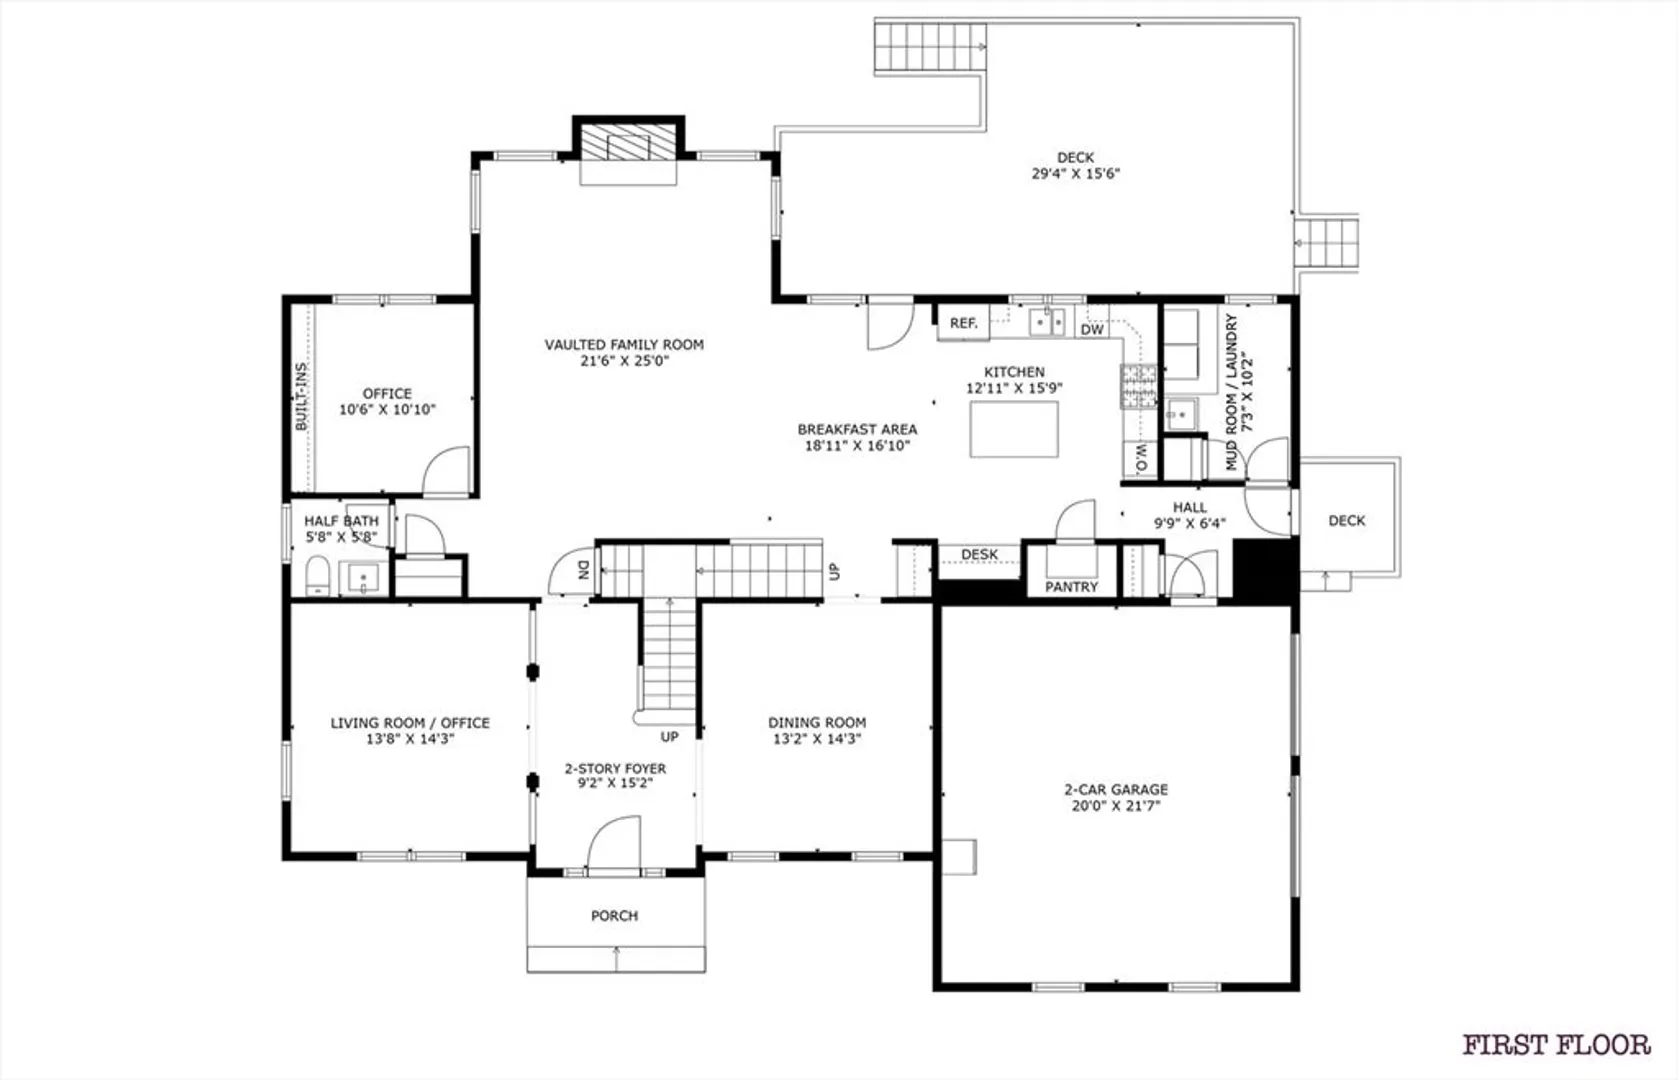
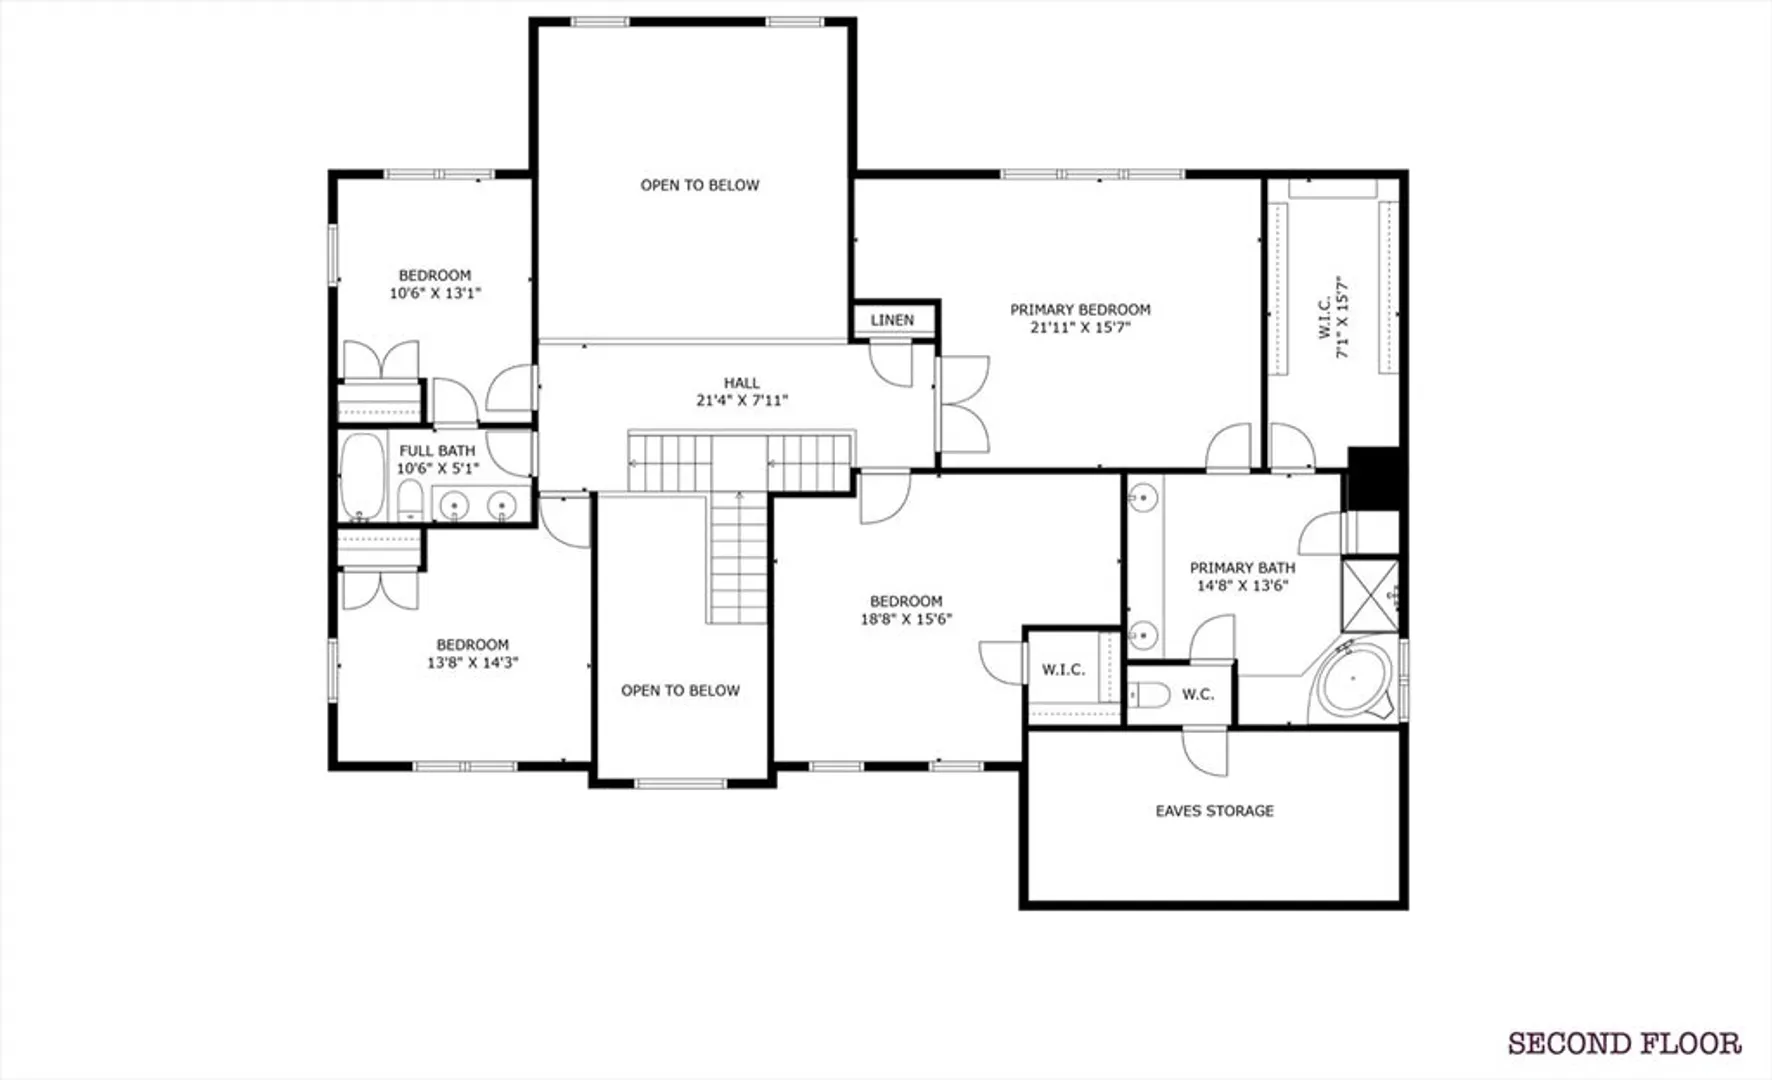
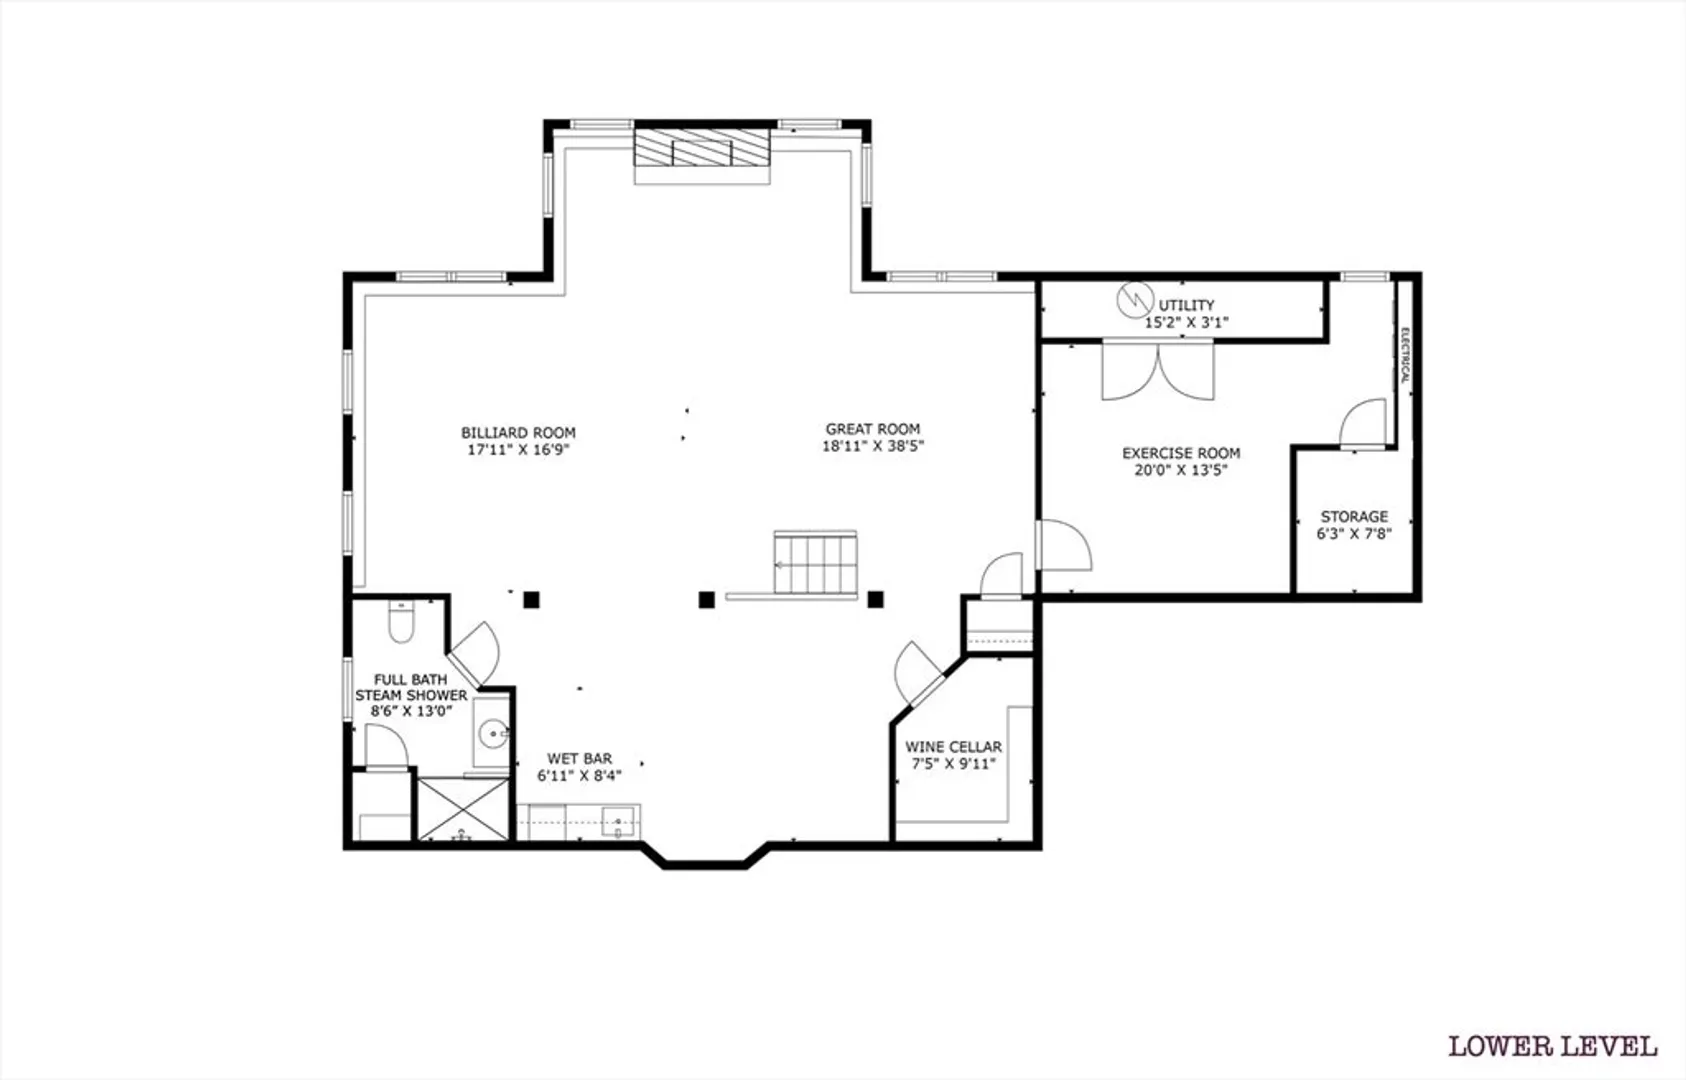
Meticulously maintained & conveniently located this one owner Colonial is nestled on 1.22 acres in sought after Hopkinton Ridge neighborhood! Fantastic floor plan w/ 3 levels of living space, 3.5 Baths & 2 car garage provide all the bells & whistles ideal for family times & entertaining! Stunning 2 story vaulted Family Room w/ gas fireplace opens to spacious Kitchen w/ island, granite, ss appliances, pantry & slider to deck. Dining Room w/ moldings & hardwood. Living Room w/ half wall/square pillars. Private 1st Floor Office w/ built-ins. Back hall Mud Room/Laundry. Main Bedroom w/ trey ceiling & ensuite Bath w/tiled shower, double sink vanity, jacuzzi & private commode. 3 Secondary Bedrooms. Hall Bath w/ double sink vanity & tub/shower. Gorgeous finished lower level Great Room w/ stone gas fireplace, Wine Cellar, Exercise Rm & Full Bath Steam Shower! 2025 Roof & 2024 Tankless water heater. Close to top ranked schools, downtown & quick access to major routes, shopping & train station!
-
Highlights
- Acres: 1
- Has View: Yes
- Parking Spots: 6
- Property Type: Single Family Residence
- Total Rooms: 12
- Status: Closed
- Cooling: Central Air
- Heating: Forced Air, Oil, Electric, Fireplace
- Property Class: Residential
- Style: Colonial
- Year Built: 1998
-
Additional Details
- Appliances: Water Heater, Tankless Water Heater, Oven, Dishwasher, Microwave, Range, Refrigerator, Washer, Dryer, Range Hood, Wine Cooler
- Construction: Frame
- Exterior Features: Deck, Rain Gutters, Professional Landscaping
- Flooring: Tile, Carpet, Hardwood, Flooring - Hardwood, Flooring - Wall to Wall Carpet, Flooring - Wood, Flooring - Stone/Ceramic Tile
- Foundation Area: 3165
- Lot Features: Corner Lot, Wooded, Easements
- Roof: Shingle
- View: Scenic View(s)
- Year Built Source: Public Records
- Basement: Full, Finished
- Exclusions: See Attached List Of Included And Excluded Items
- Fireplaces: 2
- Foundation: Concrete Perimeter
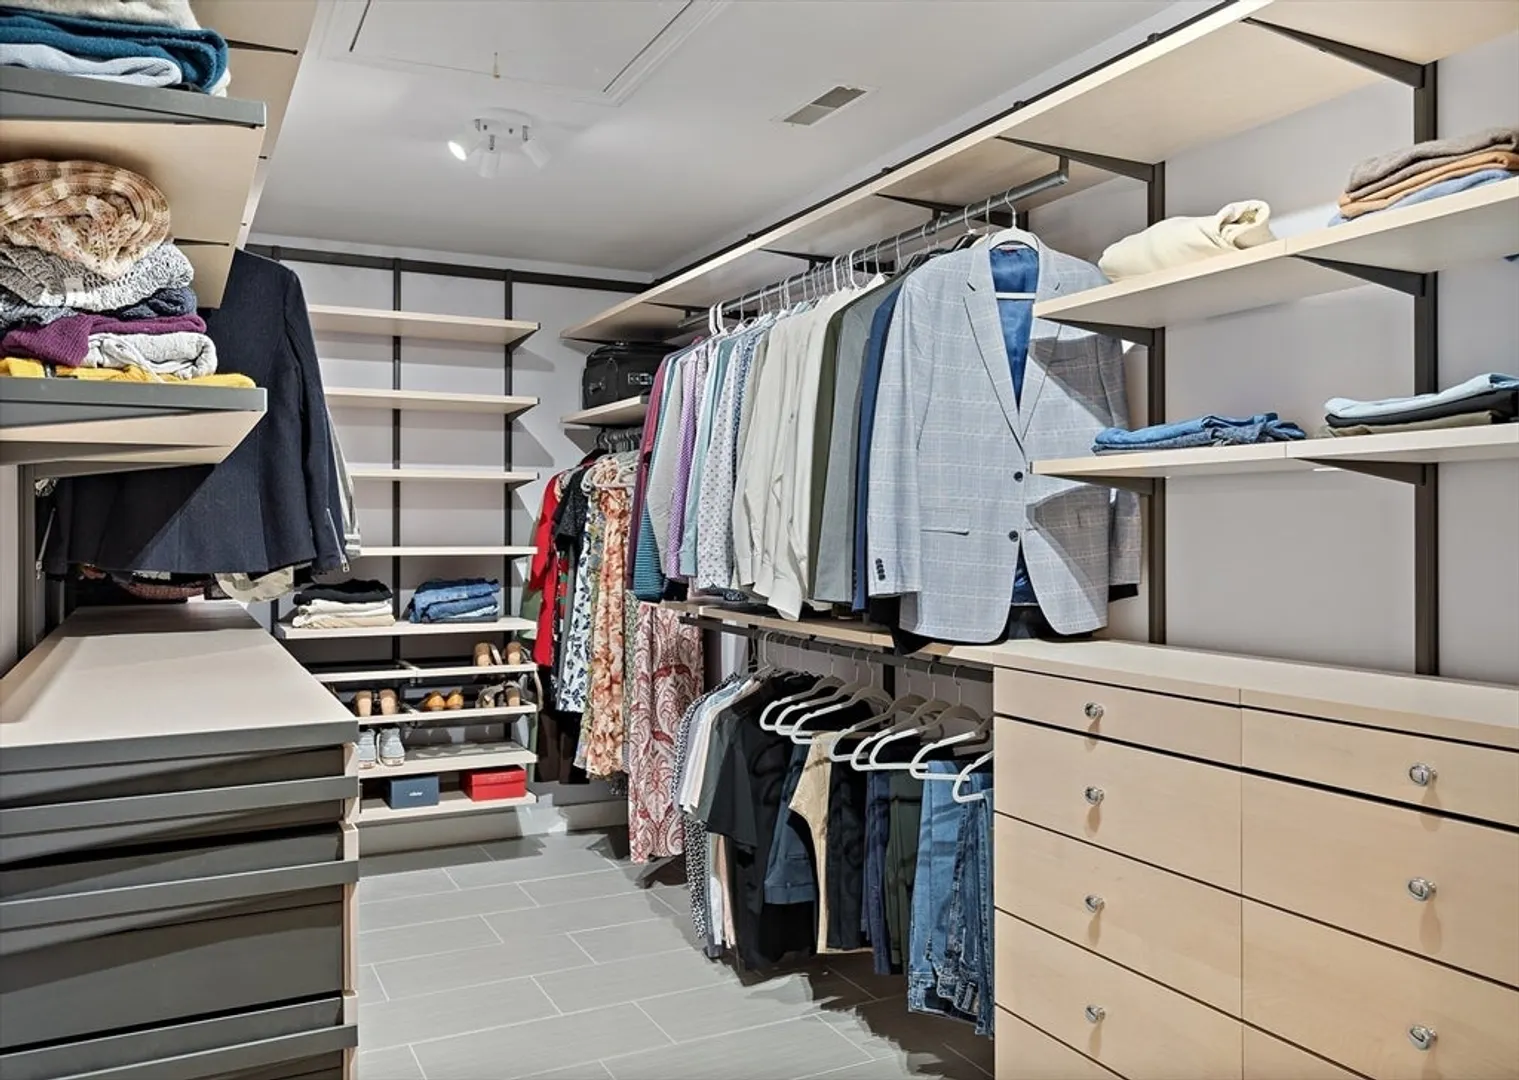
- Interior Features: Closet/Cabinets - Custom Built, Crown Molding, Countertops - Stone/Granite/Solid, Wet bar, Open Floorplan, Recessed Lighting, Bathroom - Full, Bathroom - Tiled With Shower Stall, Closet - Linen, Steam / Sauna, Office, Great Room, Bathroom, Exercise Room, Wine Cellar, Central Vacuum, Wet Bar
- Road Frontage Type: Public
- SqFt Source: Measured
- Year Built Details: Approximate
- Zoning: A
-
Amenities
- Community Features: Shopping, Park, Walk/Jog Trails, Golf, Medical Facility, Bike Path, Highway Access, Public School, T-Station, Sidewalks
- Parking Features: Attached, Garage Door Opener, Storage, Garage Faces Side, Paved Drive, Off Street, Paved
- Covered Parking Spaces: 2
- Security Features: Security System
-
Utilities
- Electric: Circuit Breakers
- Water Source: Private
- Sewer: Private Sewer
-
Fees / Taxes
- Assessed Value: $1,215,800
- Taxes: $17,240
- Tax Year: 2025
Similar Listings
Sold
42 Photos
Sold
39 Photos
Sold
42 Photos
Sold
NEW CONSTRUCTION
11 Photos
Content © 2026 MLS Property Information Network, Inc. The information in this listing was gathered from third party resources including the seller and public records.
Listing information provided courtesy of Redfin Corp..
MLS Property Information Network, Inc. and its subscribers disclaim any and all representations or warranties as to the accuracy of this information.
