
Sold!
$1,350,000
4
Beds
2/1
Baths
3,376
Living Area
-
Property Description
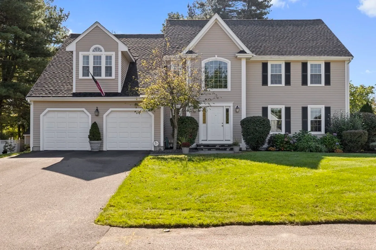
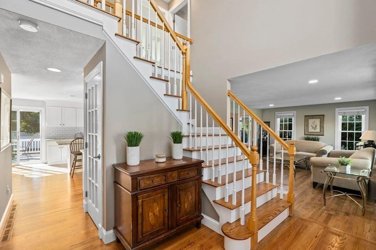
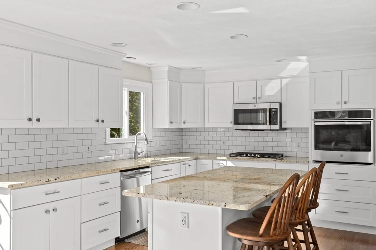
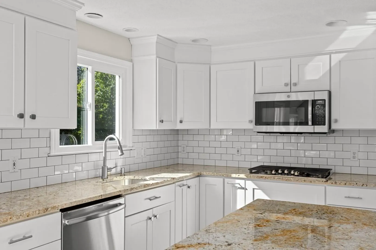
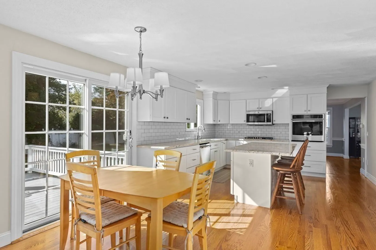
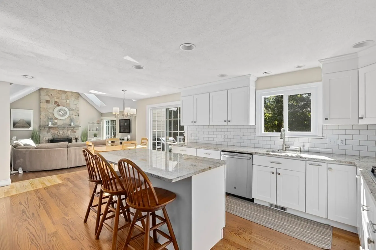
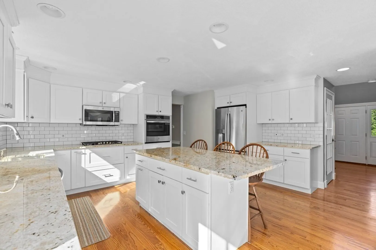
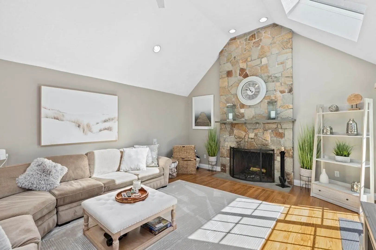
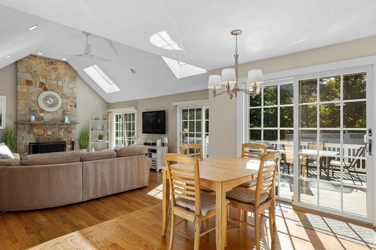
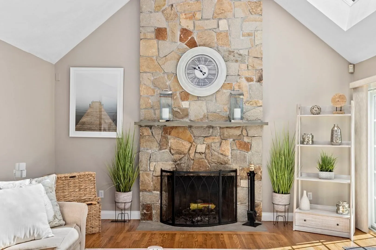
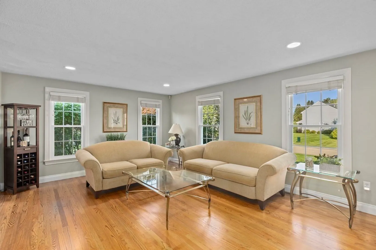
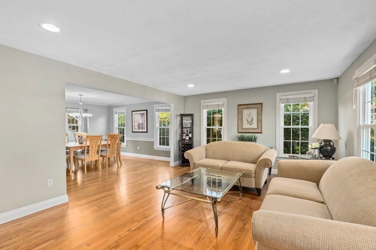
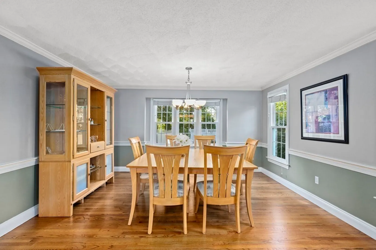
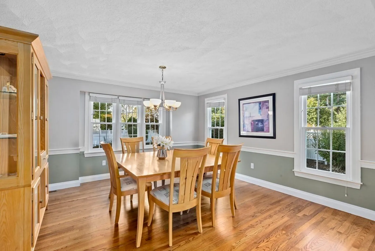
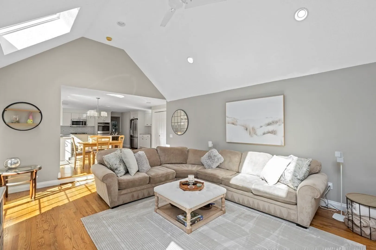
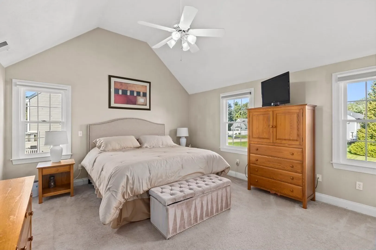
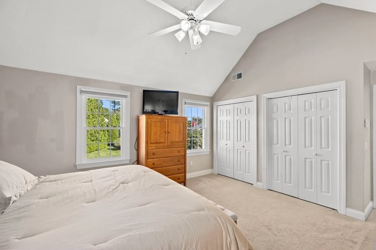
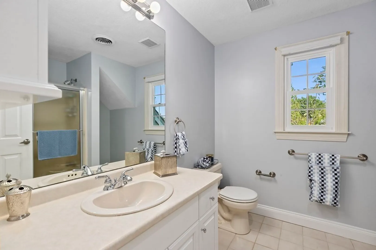
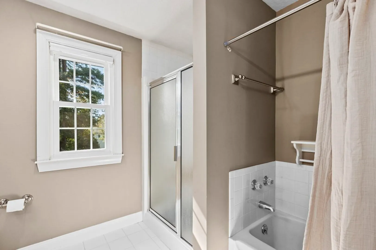
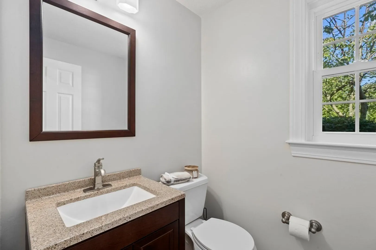
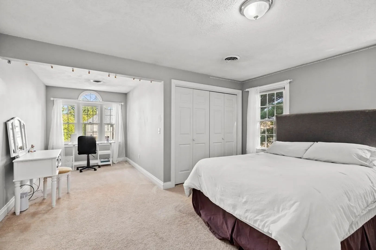
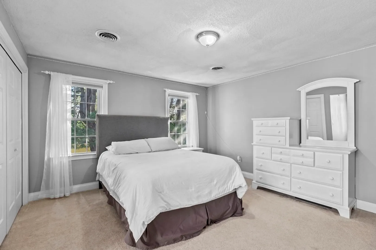
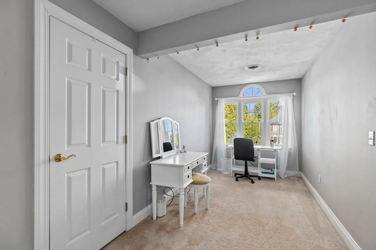
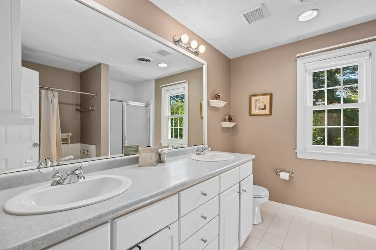
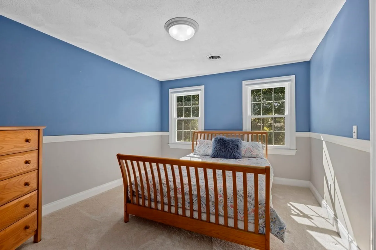
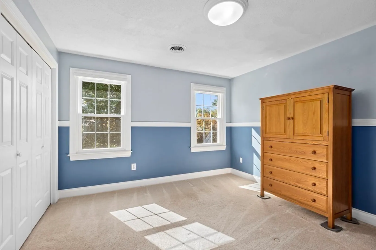
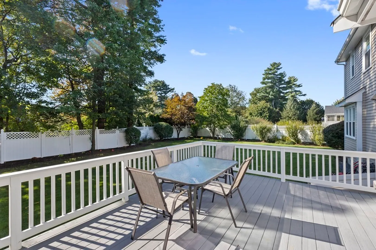
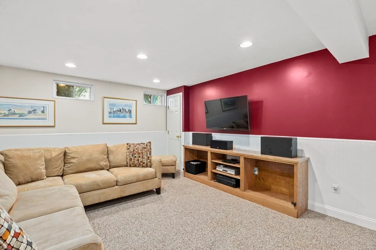
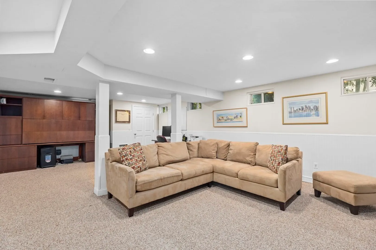
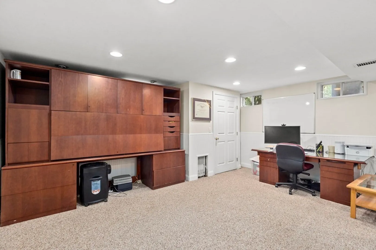
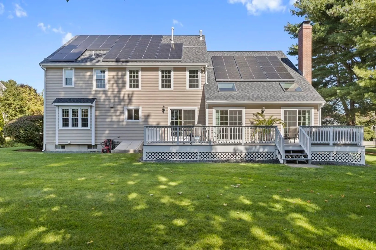
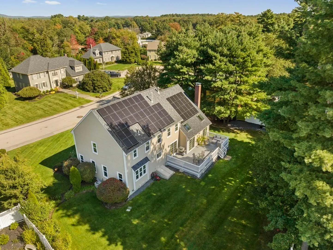
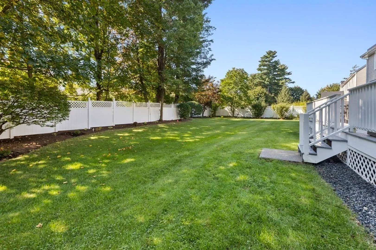
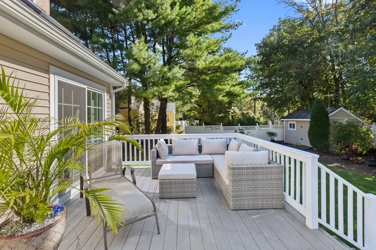
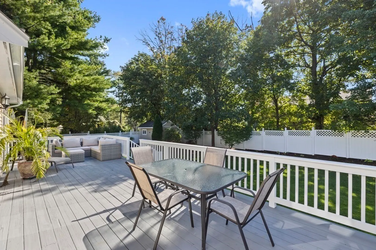
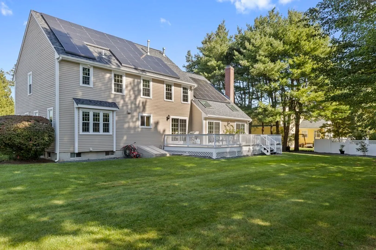
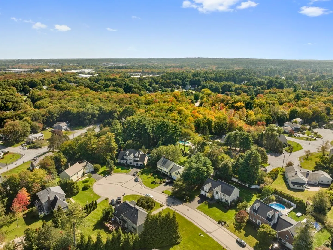
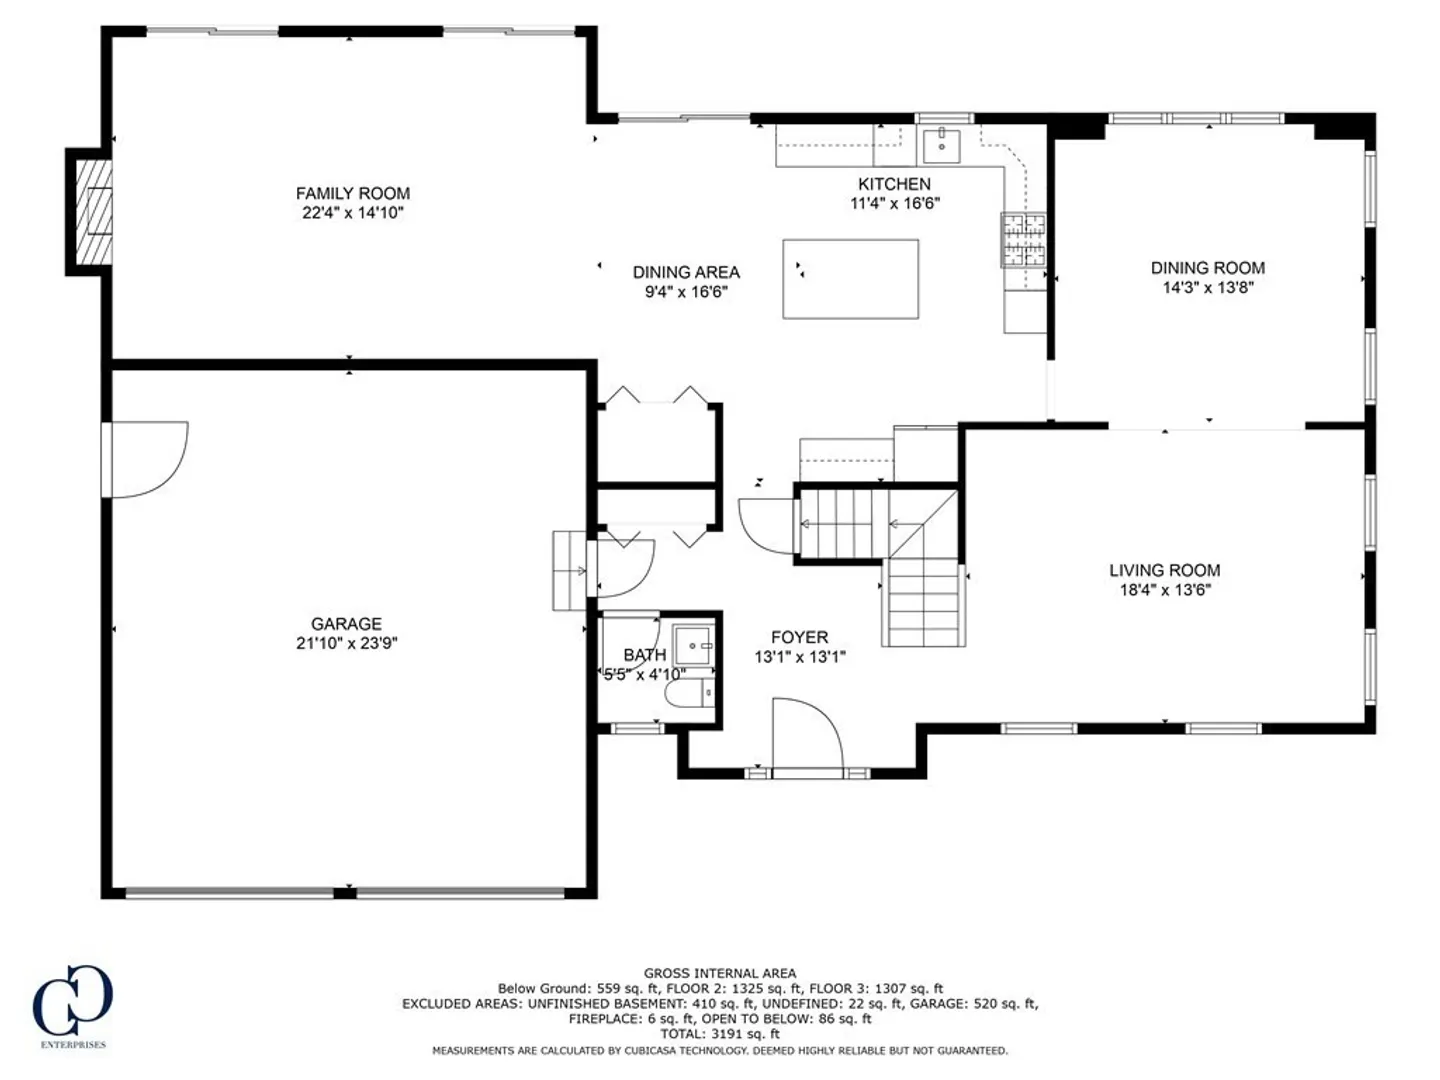
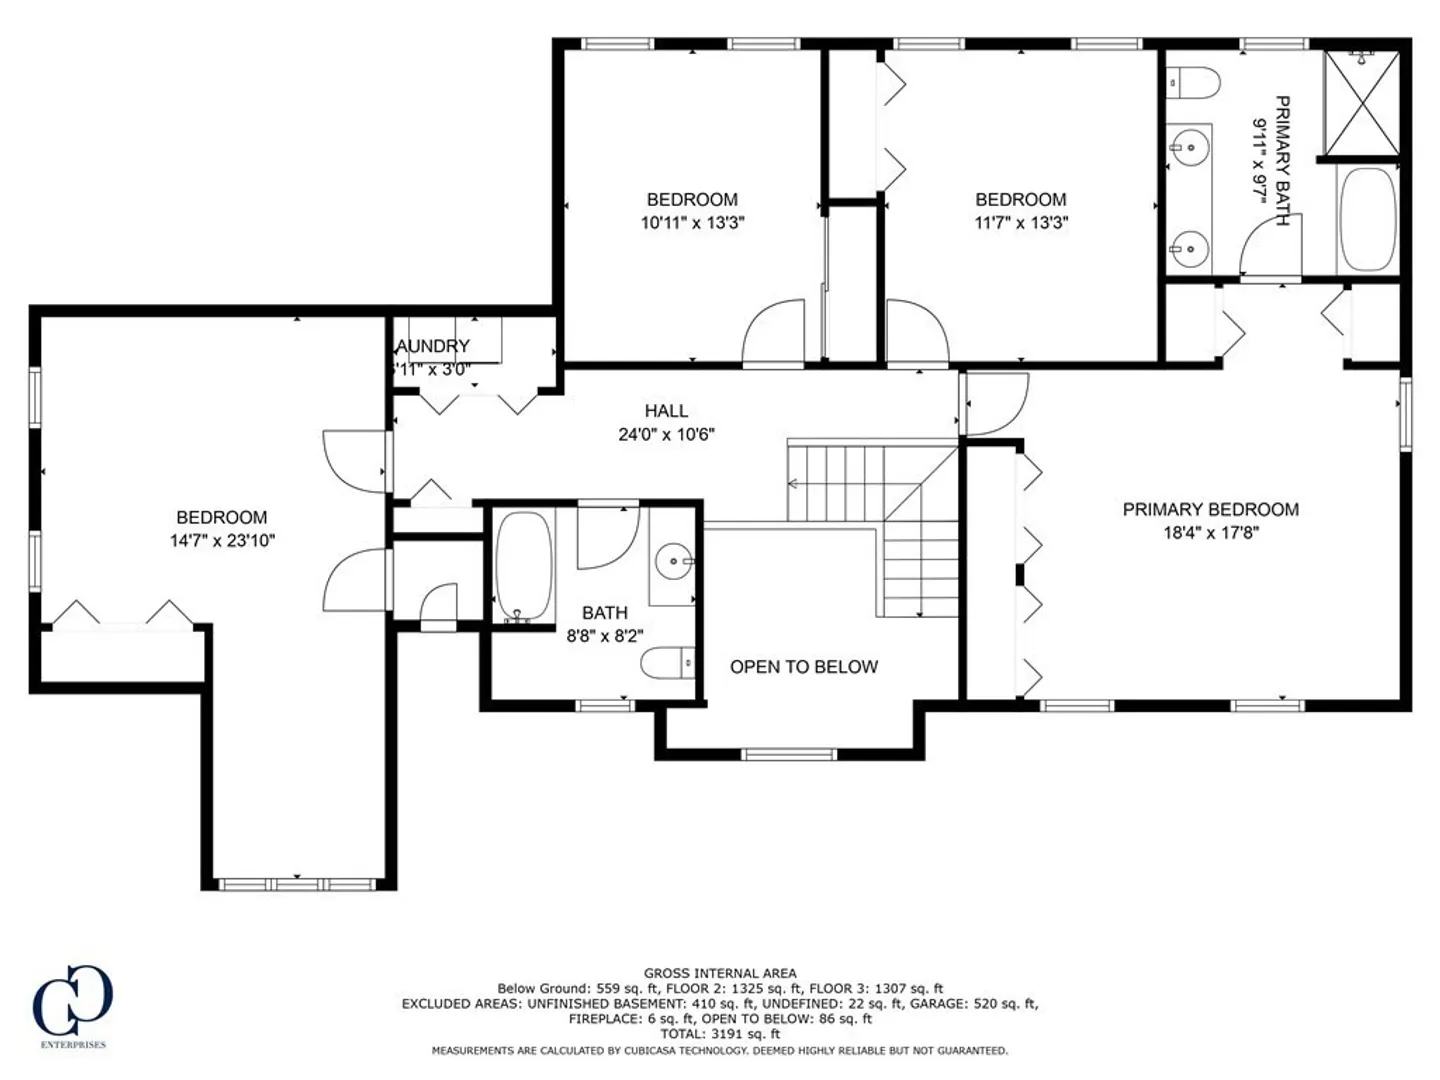
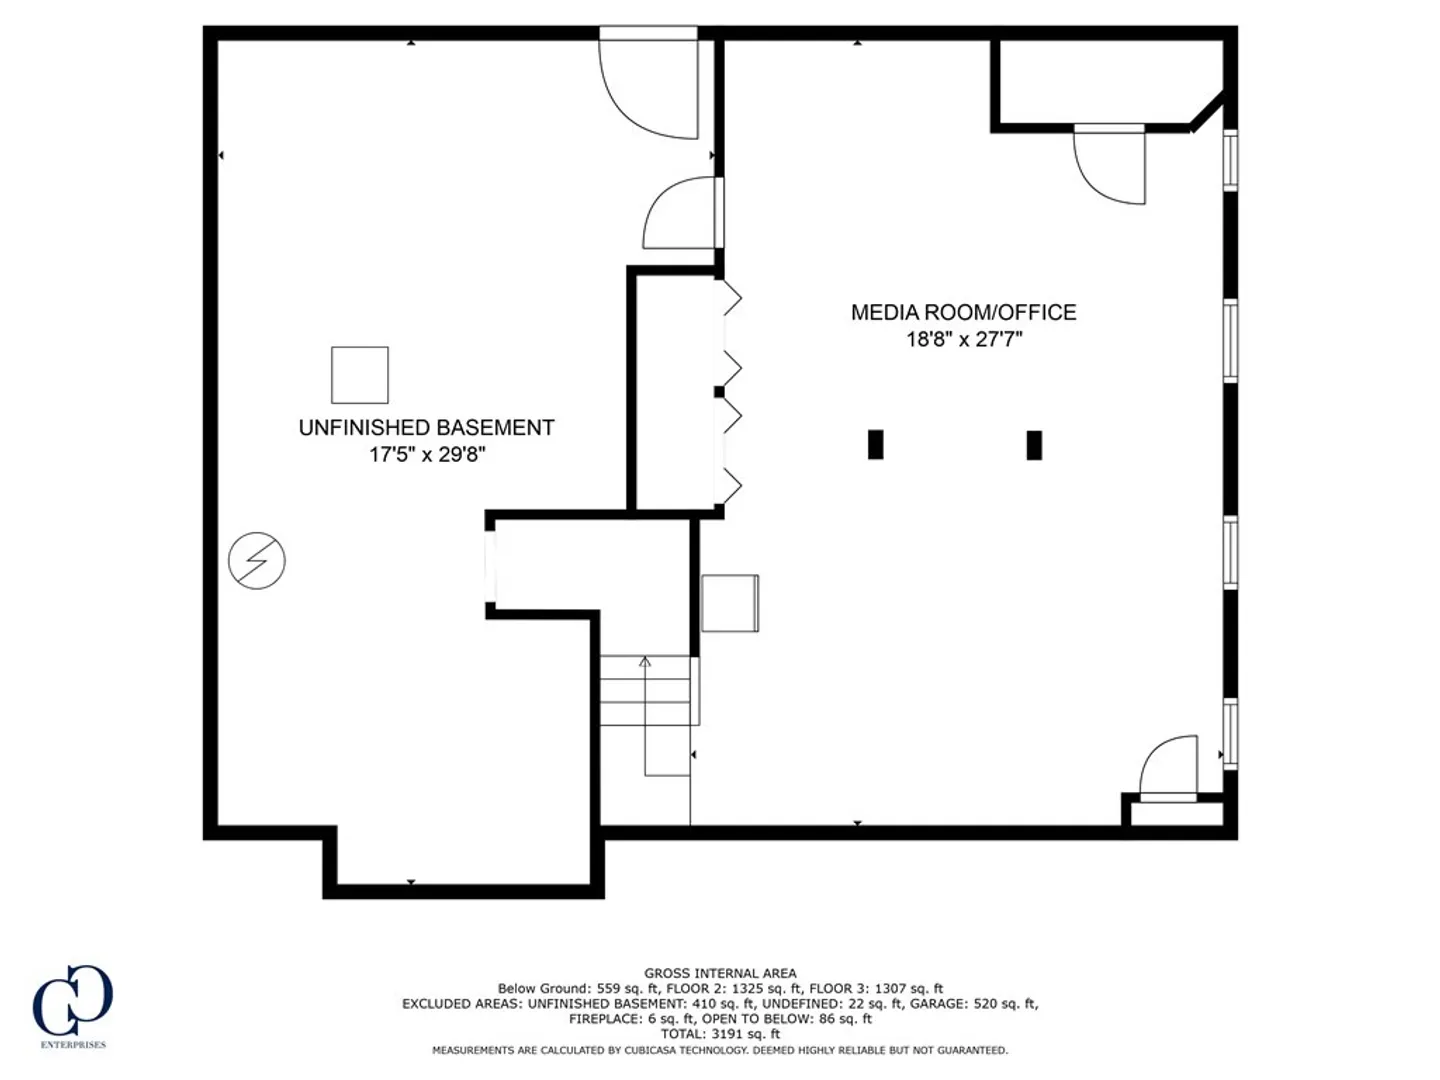
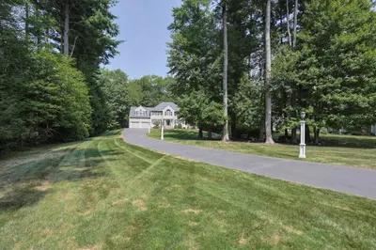
Welcome to Chapelgate Estates! Amazing 9 room, 4 bedroom with 2 1/2 baths situated on an exquisite level lot that is beautifully landscaped and fenced in. Newer kitchen features white cabinets, stainless steel appliances, center island, 5 burner gas cooktop, Quartz counters and a tile backsplash. Step down into your family room with an eye-catching floor to ceiling stone fireplace, cathedral ceiling, skylights and sliders to your deck. Spacious living room and formal dining room with crown molding. Hardwood floors throughout your 1st level. Master suite has a cathedral ceiling and a private full bath w/double sinks, tub and shower stall. Three additional bedrooms, full bath and laundry complete your 2nd level. If that's not enough you have a finished lower level that can be used for a playroom and office space. Updates include 3 Anderson sliders,1st floor furnace, window blinds, driveway paved (2021) roof (2022) windows, front walkway (2023). Walking distance to the Luce School.
-
Highlights
- Cooling: Central Air
- Parking Spots: 4
- Property Type: Single Family Residence
- Total Rooms: 9
- Status: Closed
- Heating: Baseboard, Natural Gas
- Property Class: Residential
- Style: Colonial
- Year Built: 1994
-
Additional Details
- Appliances: Range, Oven, Dishwasher, Disposal, Microwave, Refrigerator, Washer, Dryer, Plumbed For Ice Maker, Utility Connections for Gas Range, Utility Connections for Electric Oven, Utility Connections for Electric Dryer
- Construction: Frame
- Fireplaces: 1
- Foundation: Concrete Perimeter
- Lot Features: Cleared, Level
- Roof: Shingle
- Year Built Source: Public Records
- Basement: Full, Partially Finished, Sump Pump
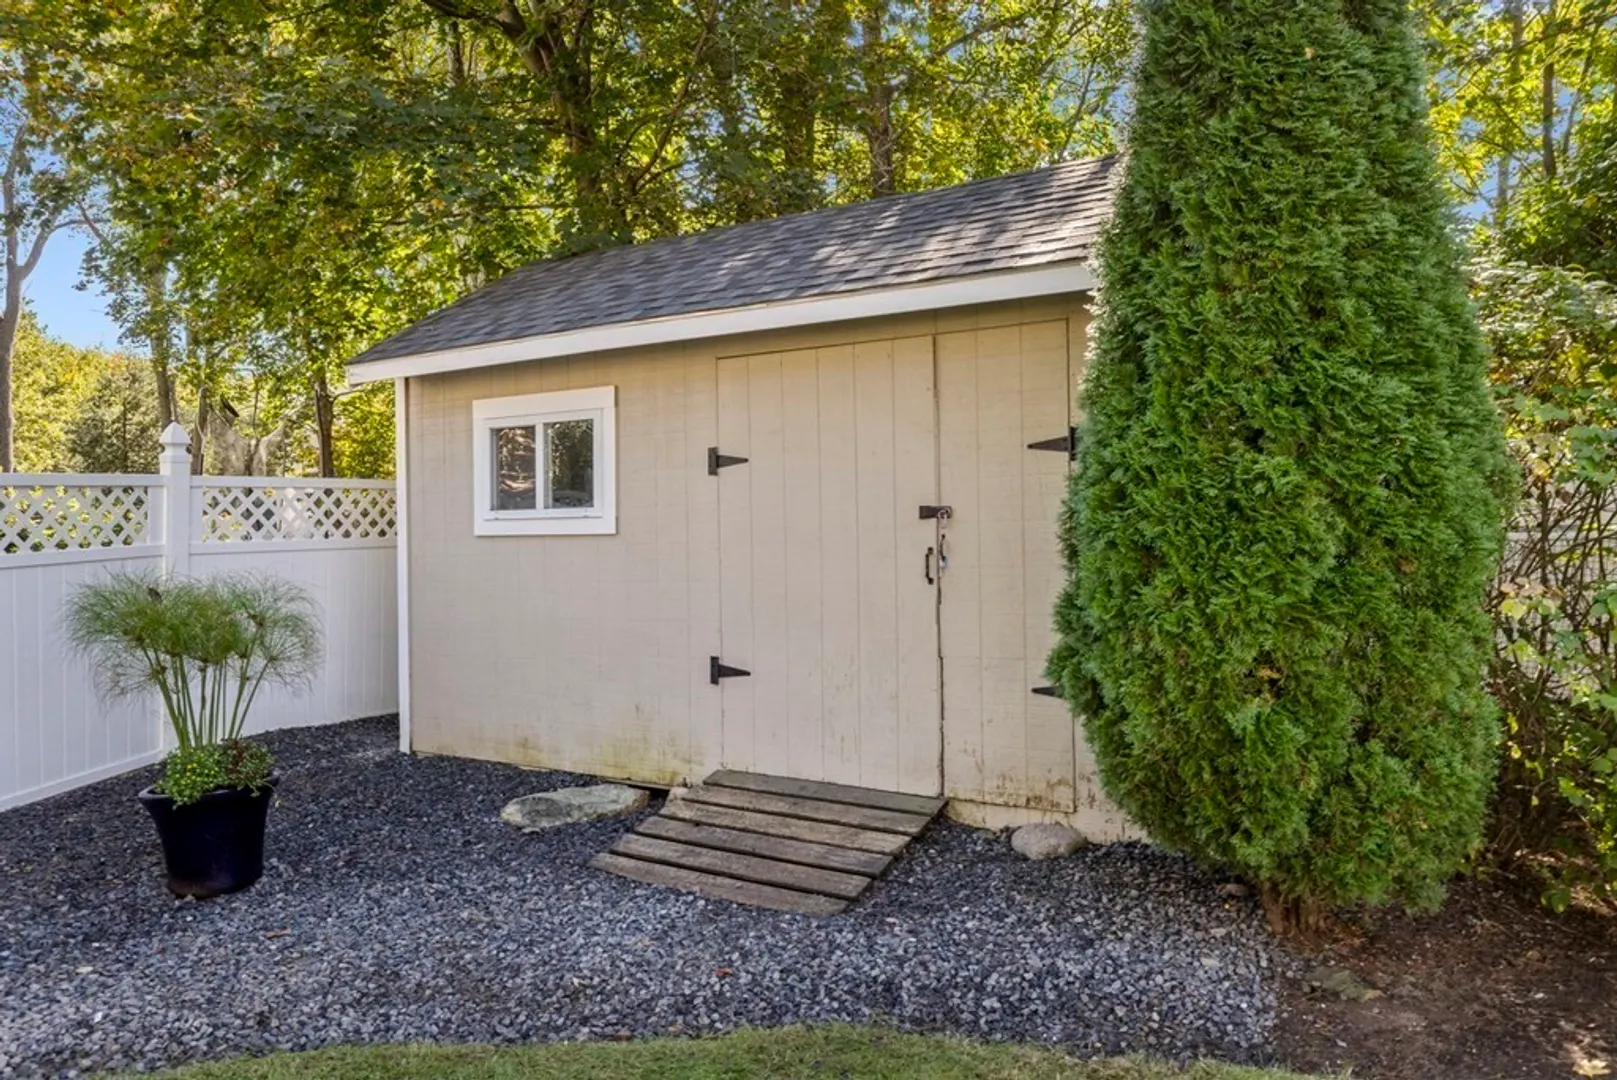
- Exterior Features: Deck - Wood, Rain Gutters, Storage, Professional Landscaping, Sprinkler System, Fenced Yard
- Flooring: Tile, Carpet, Hardwood, Flooring - Wall to Wall Carpet, Flooring - Hardwood
- Interior Features: Closet, Media Room, Foyer, Central Vacuum
- Road Frontage Type: Public
- Year Built Details: Actual
- Zoning: Srb
-
Amenities
- Community Features: Public Transportation, Shopping, Park, Walk/Jog Trails, Highway Access, Private School, Public School, T-Station
- Parking Features: Attached, Paved Drive, Off Street, Paved
- Covered Parking Spaces: 2
- Security Features: Security System
-
Utilities
- Electric: Circuit Breakers
- Water Source: Public
- Sewer: Public Sewer
-
Fees / Taxes
- Assessed Value: $917,800
- Compensation Based On: Net Sale Price
- Tax Year: 2023
- Buyer Agent Compensation: 2%
- Facilitator Compensation: 1%
- Taxes: $9,701
Similar Listings
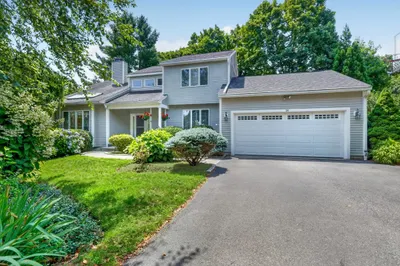
Sold
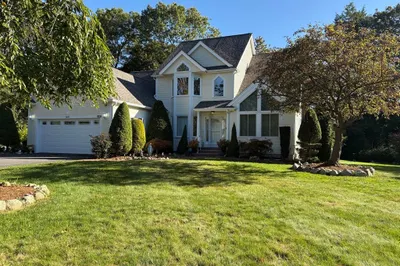
35 Photos
Sold
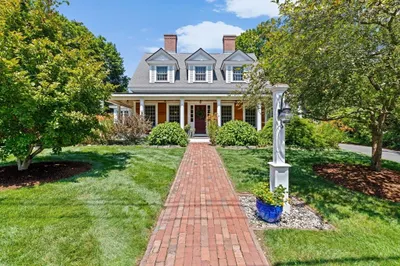
42 Photos
Sold
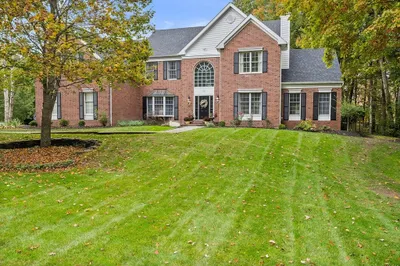
40 Photos
Sold
36 Photos
Content © 2026 MLS Property Information Network, Inc. The information in this listing was gathered from third party resources including the seller and public records.
Listing information provided courtesy of Coldwell Banker Realty - Canton.
MLS Property Information Network, Inc. and its subscribers disclaim any and all representations or warranties as to the accuracy of this information.
