
Sold!
$1,350,000
4
Beds
2/1
Baths
2,878
Living Area
-
Property Description
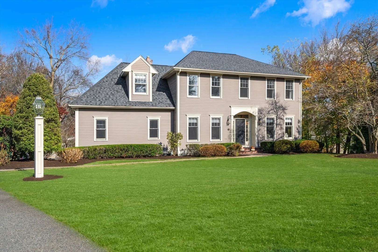
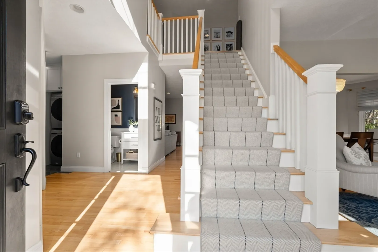
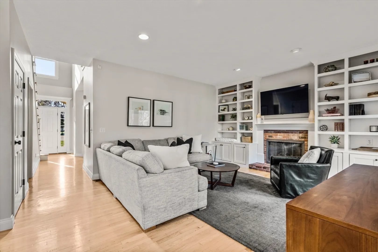
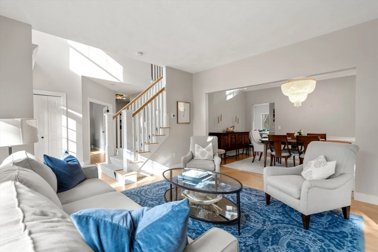
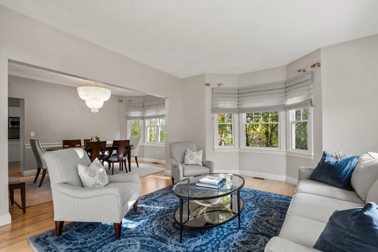
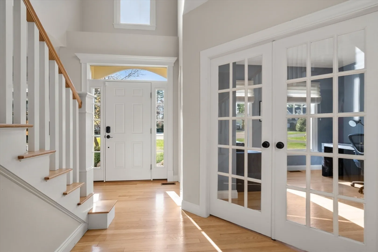
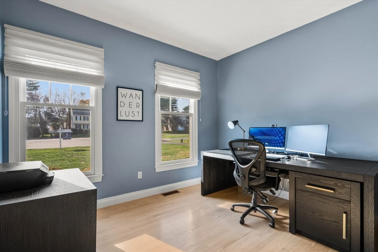
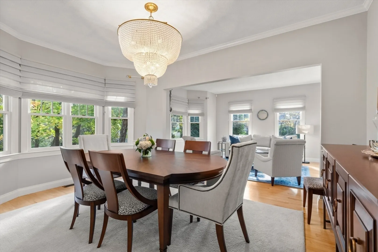
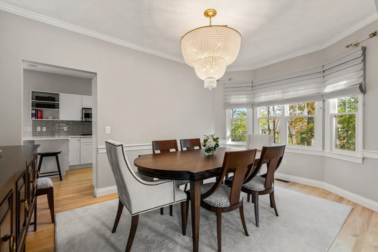
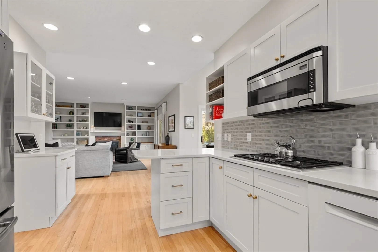
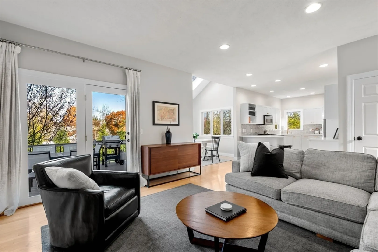
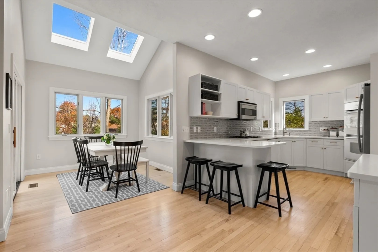
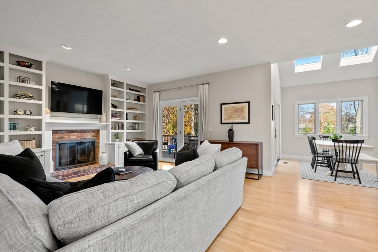
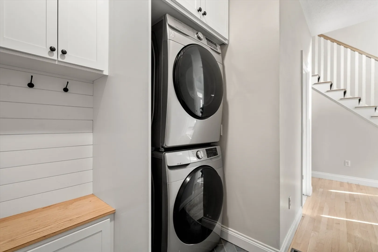
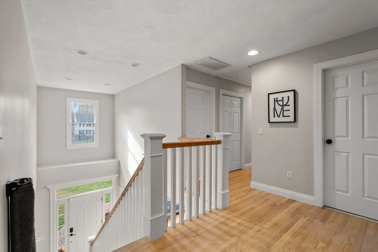
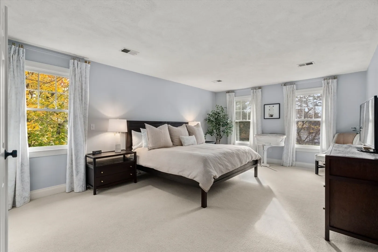
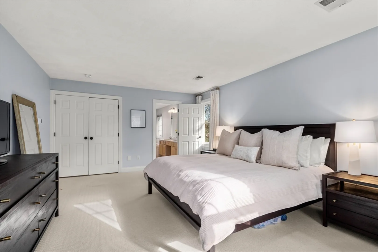
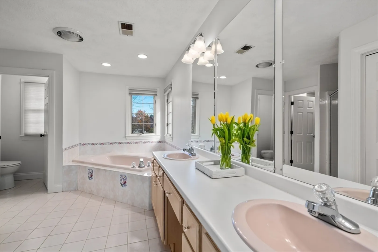
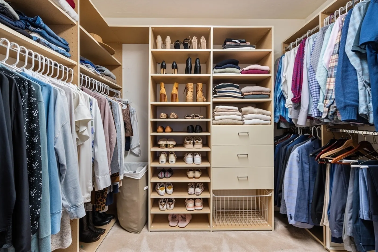
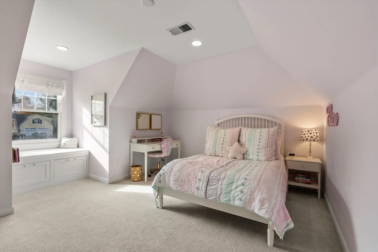
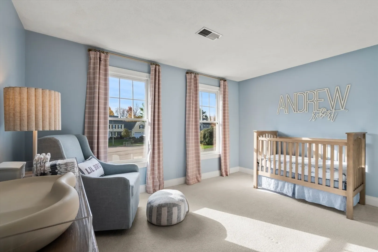
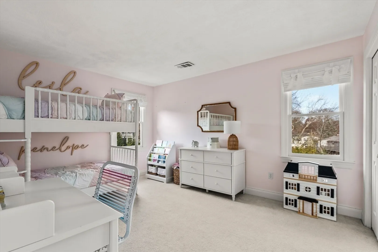
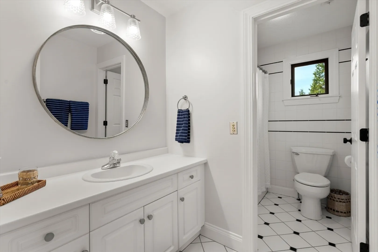
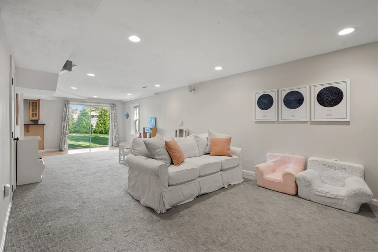
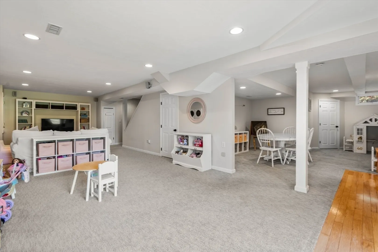
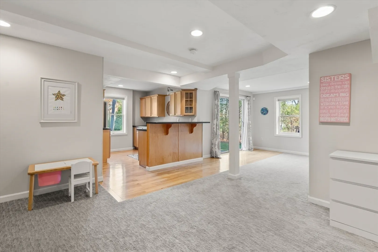
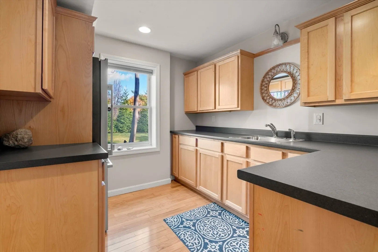
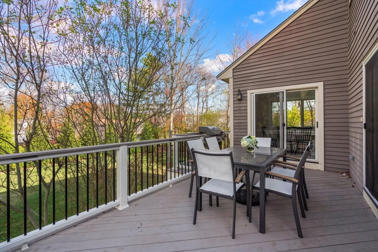
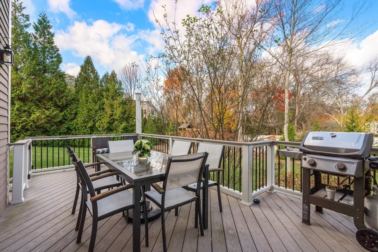
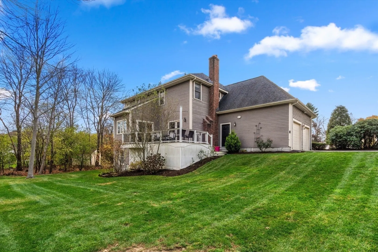
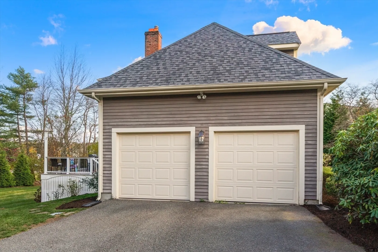
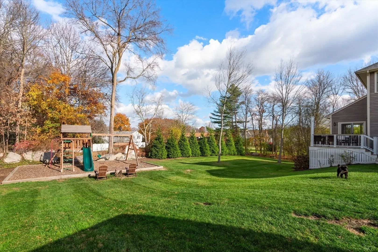
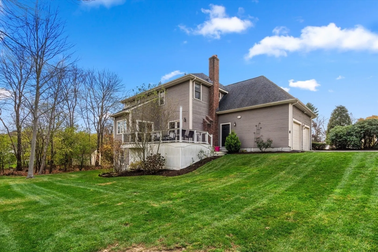
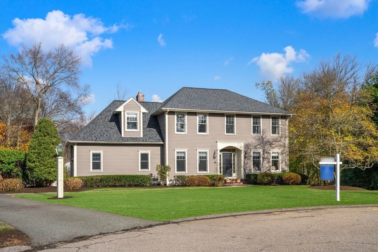
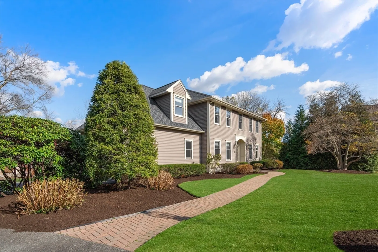
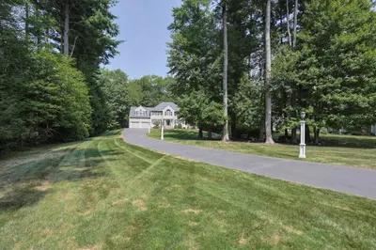
Set in the popular and sought-after Chapelgate Estates, this custom-built and lovingly maintained center entrance colonial with its open foyer is perfectly situated at the end of a small cul-de-sac neighborhood. This bright and sunny home offers a first-floor office, formal living room, and dining room. The family room features a gas fireplace set within a wall of lovely built-ins, and the glass-surround breakfast room leads to a composite deck with LED lighting. There is also a convenient mud/laundry room with direct entrance to the two-car garage. Upstairs, there is a large primary suite with a walk-in closet and a bath with a jacuzzi tub, separate shower, and double vanity. Three large bedrooms and a full bath complete the second floor. The lower level features a beautifully finished walk-out basement with a kitchen area that provides an additional 620 sq ft of family space. This home is a short walk to the school, library, town and train and just minutes from major highway access.
-
Highlights
- Cooling: Central Air
- Parking Spots: 6
- Property Type: Single Family Residence
- Total Rooms: 9
- Status: Closed
- Heating: Forced Air, Natural Gas
- Property Class: Residential
- Style: Colonial
- Year Built: 1994
-
Additional Details
- Appliances: Gas Water Heater, Dishwasher, Disposal, Microwave, Range, Refrigerator, Washer, Dryer, Vacuum System
- Construction: Frame
- Fireplaces: 1
- Foundation: Concrete Perimeter
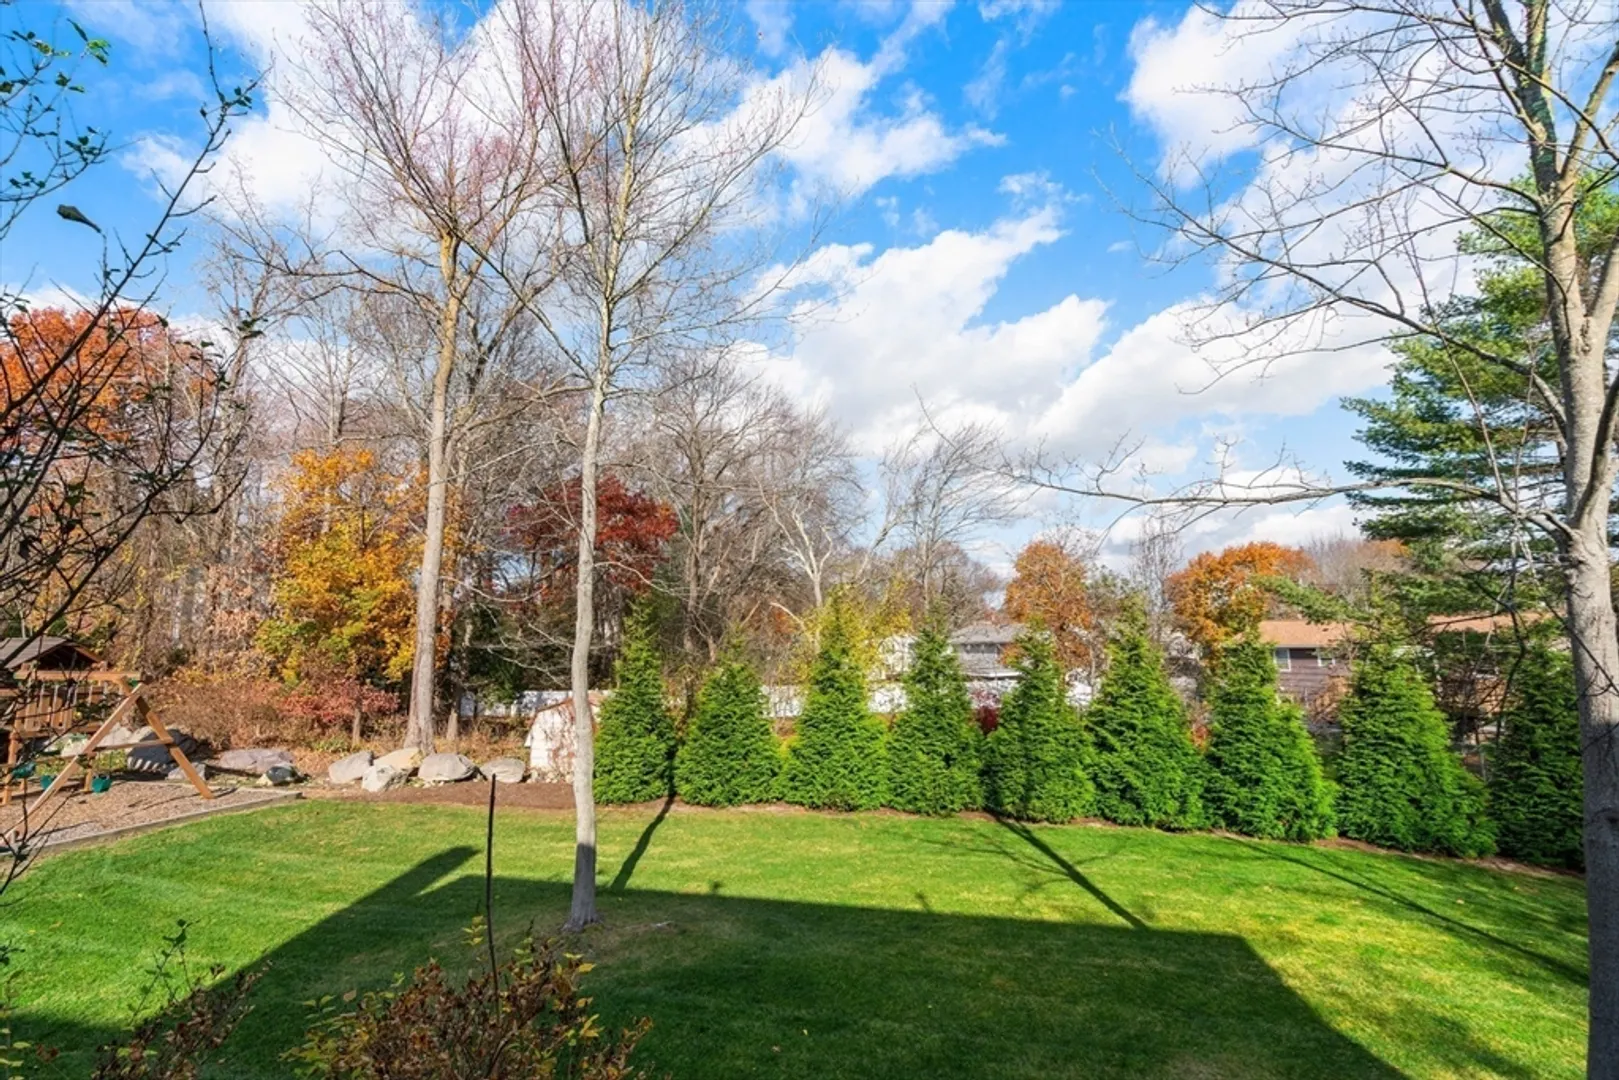
- Lot Features: Cul-De-Sac, Gentle Sloping
- Roof: Shingle
- Year Built Source: Public Records
- Basement: Full, Finished, Walk-Out Access, Interior Entry, Sump Pump
- Exterior Features: Balcony / Deck, Deck, Deck - Composite, Rain Gutters, Professional Landscaping, Sprinkler System, Invisible Fence
- Flooring: Tile, Carpet, Hardwood, Flooring - Hardwood, Flooring - Wall to Wall Carpet
- Interior Features: Dining Area, Closet, Wet bar, Cable Hookup, Storage, Sun Room, Bonus Room, Office, Central Vacuum, Internet Available - Broadband
- Road Frontage Type: Public
- Year Built Details: Actual
- Zoning: res
-
Amenities
- Community Features: Public Transportation, Shopping, Pool, Tennis Court(s), Park, Walk/Jog Trails, Stable(s), Golf, Medical Facility, Laundromat, Conservation Area, Highway Access, House of Worship, Private School, Public School, T-Station
- Parking Features: Attached, Garage Door Opener, Paved Drive, Off Street, Paved
- Covered Parking Spaces: 2
- Security Features: Security System
-
Utilities
- Electric: Circuit Breakers
- Water Source: Public
- Sewer: Public Sewer
-
Fees / Taxes
- Assessed Value: $1,033,800
- Compensation Based On: Net Sale Price
- Tax Year: 2024
- Buyer Agent Compensation: 2%
- Facilitator Compensation: 2%
- Taxes: $10,307
Similar Listings
Sold
35 Photos
Sold
42 Photos
Sold
40 Photos
Sold
36 Photos
Content © 2026 MLS Property Information Network, Inc. The information in this listing was gathered from third party resources including the seller and public records.
Listing information provided courtesy of William Raveis R.E. & Home Services.
MLS Property Information Network, Inc. and its subscribers disclaim any and all representations or warranties as to the accuracy of this information.
