
Sold!
$254,900
2
Beds
2
Baths
1,530
Living Area
-
Property Description
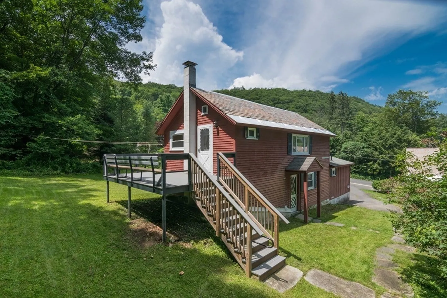
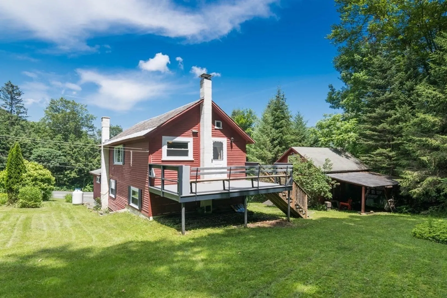
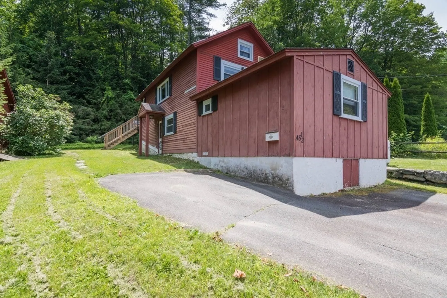
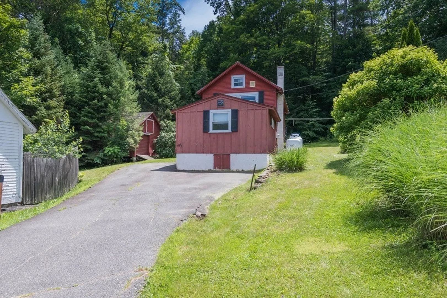
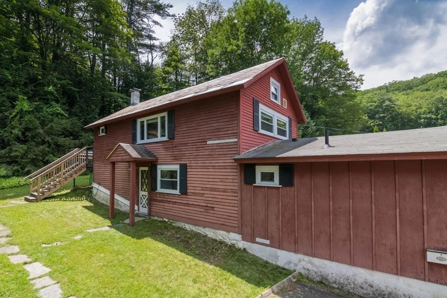
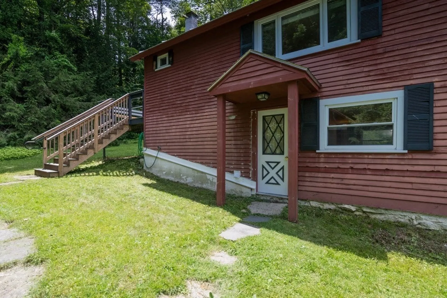
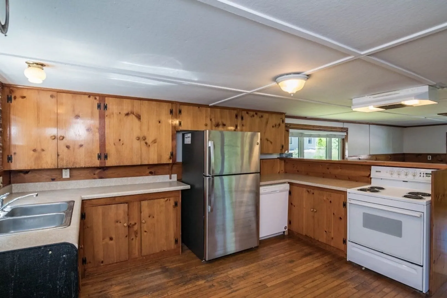
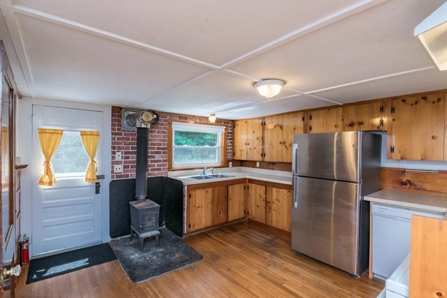
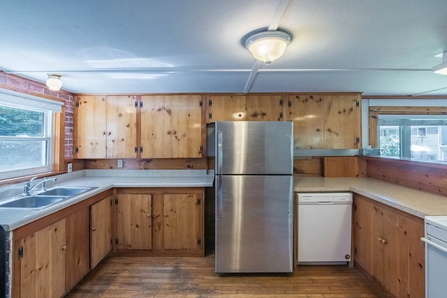
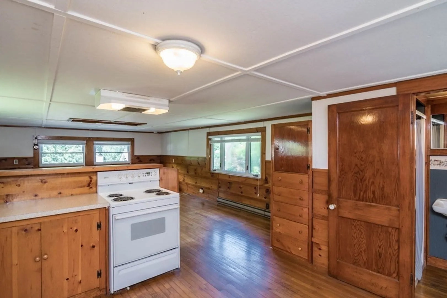
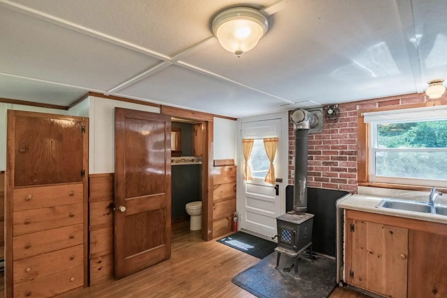
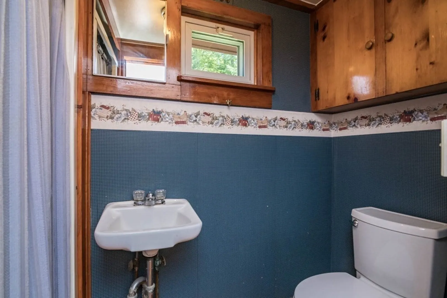
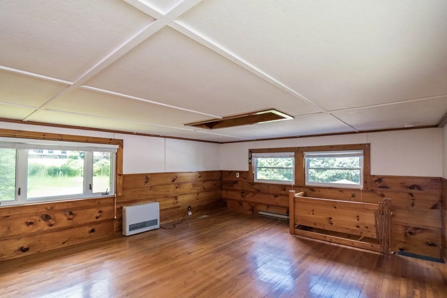
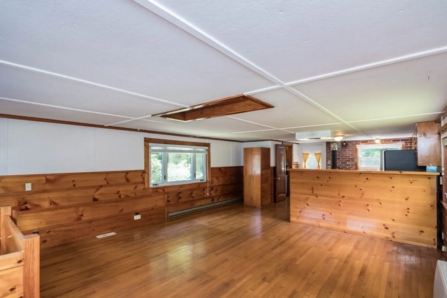
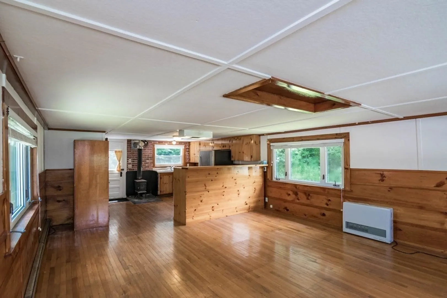
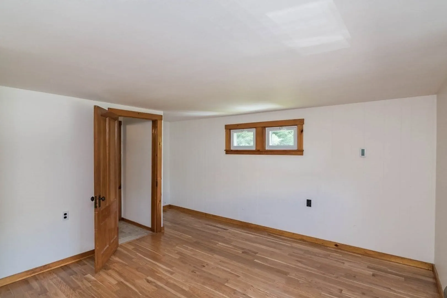
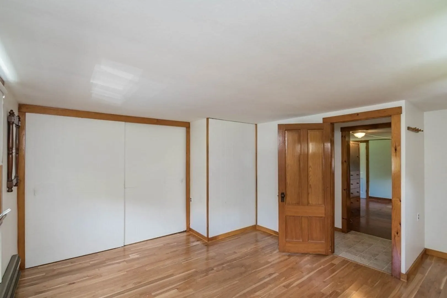
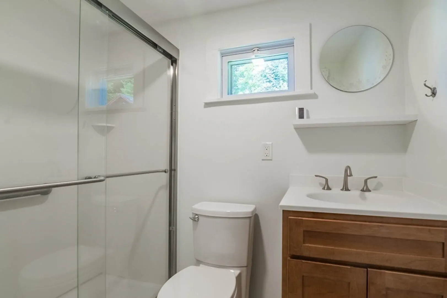
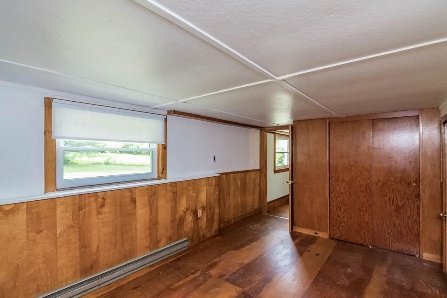
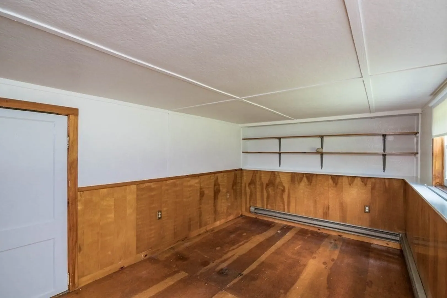
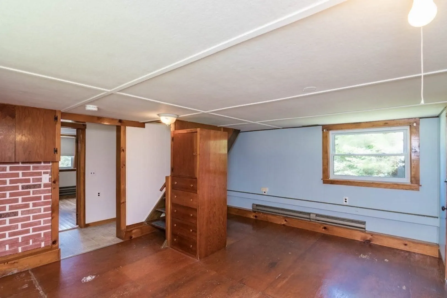
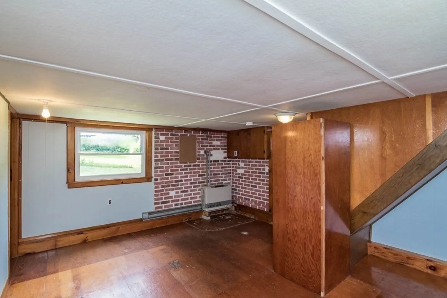
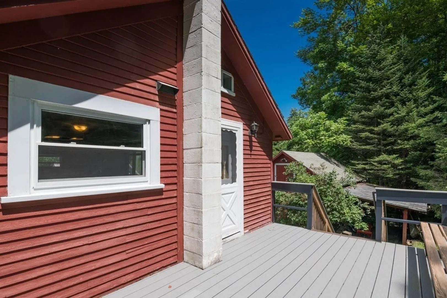
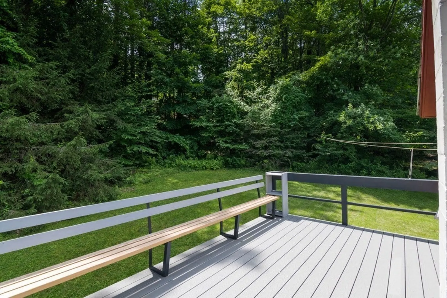
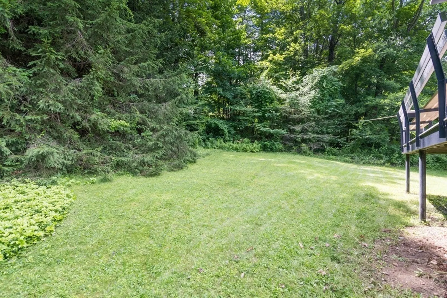
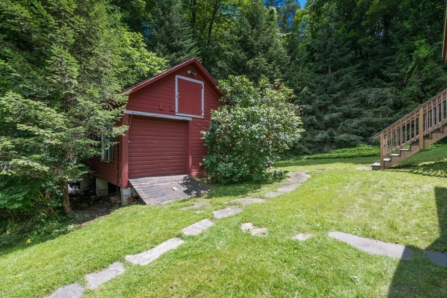
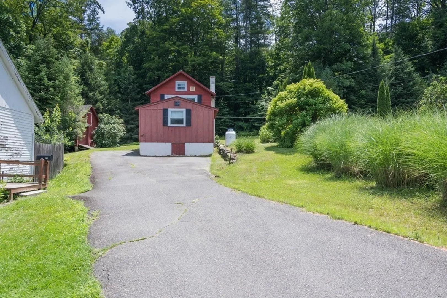
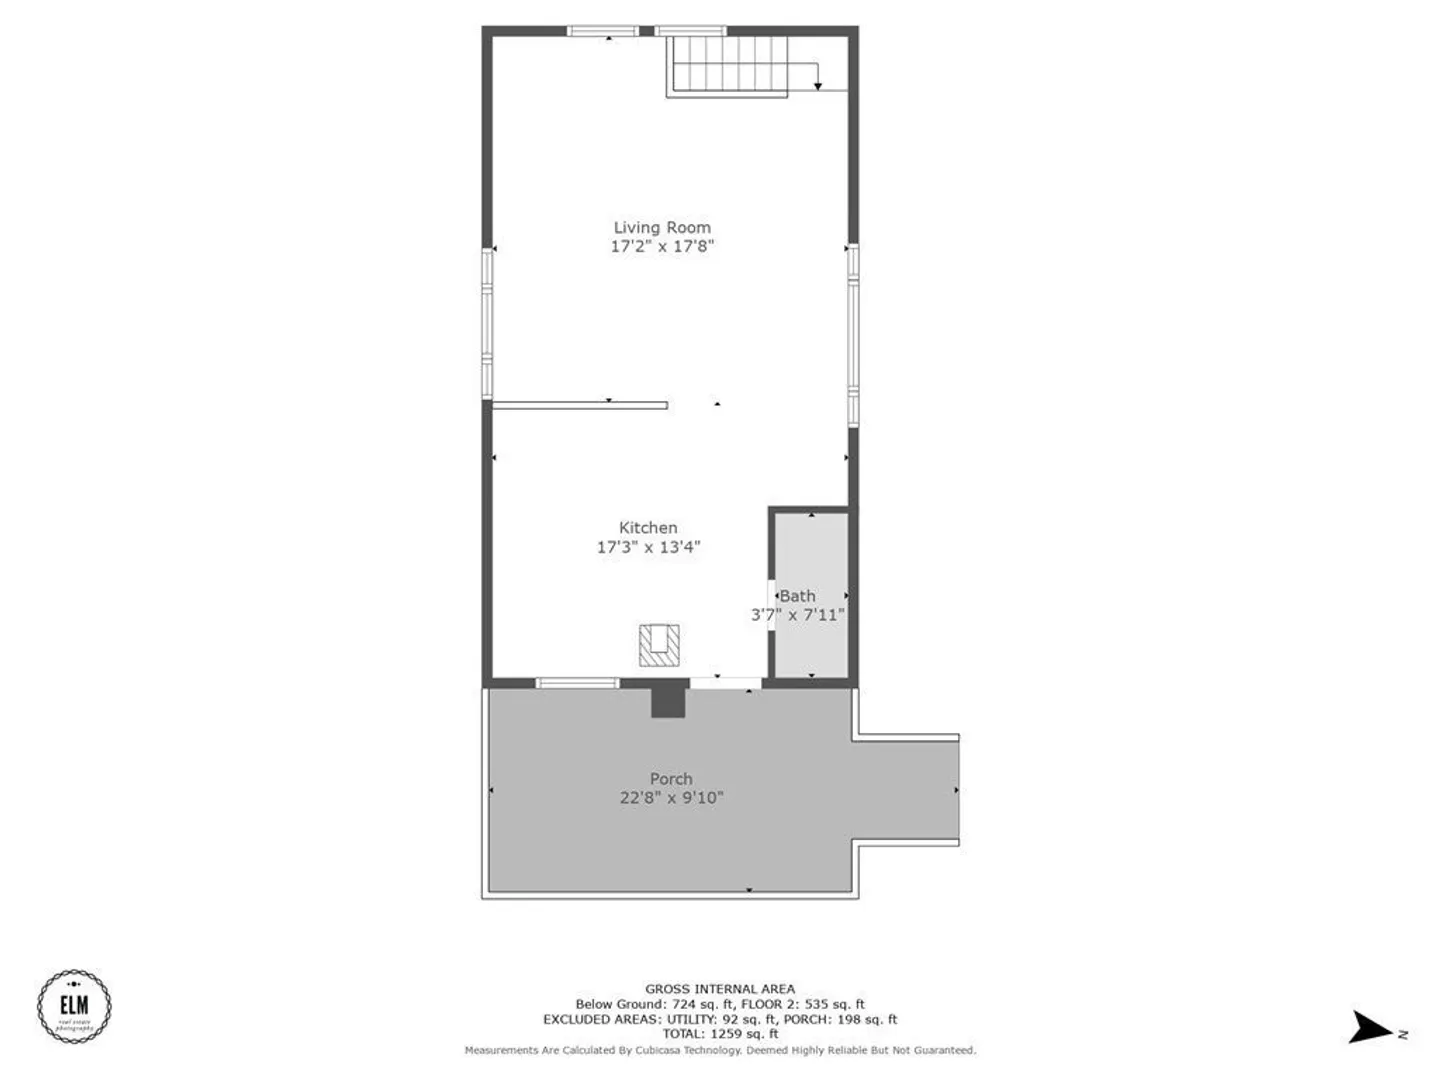
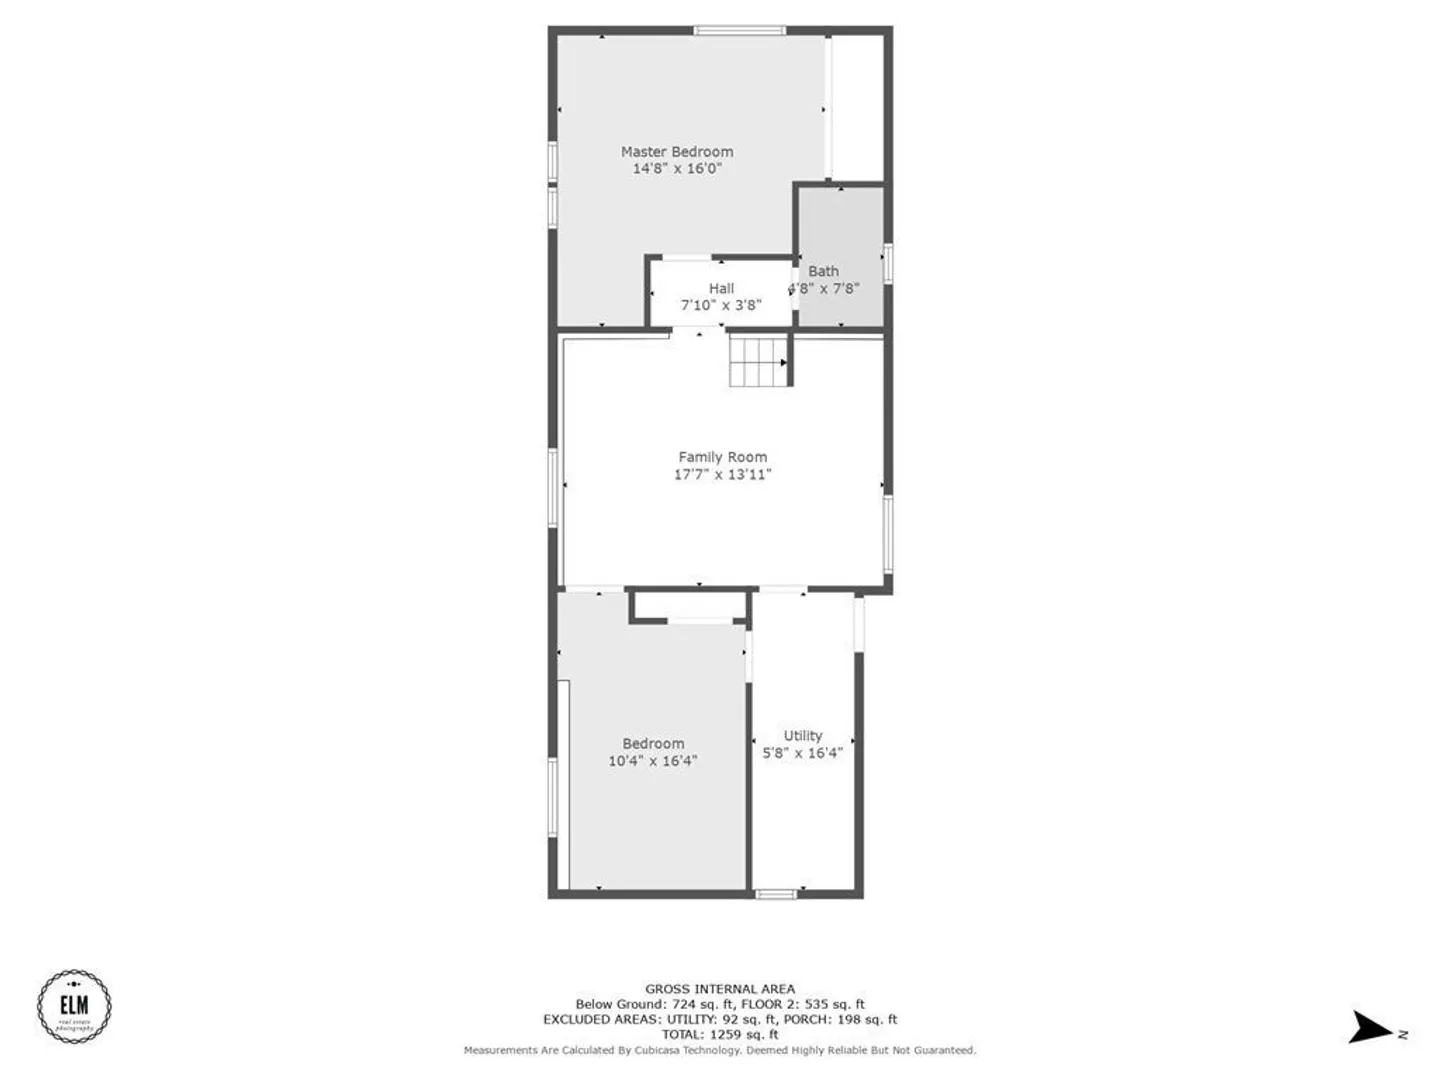
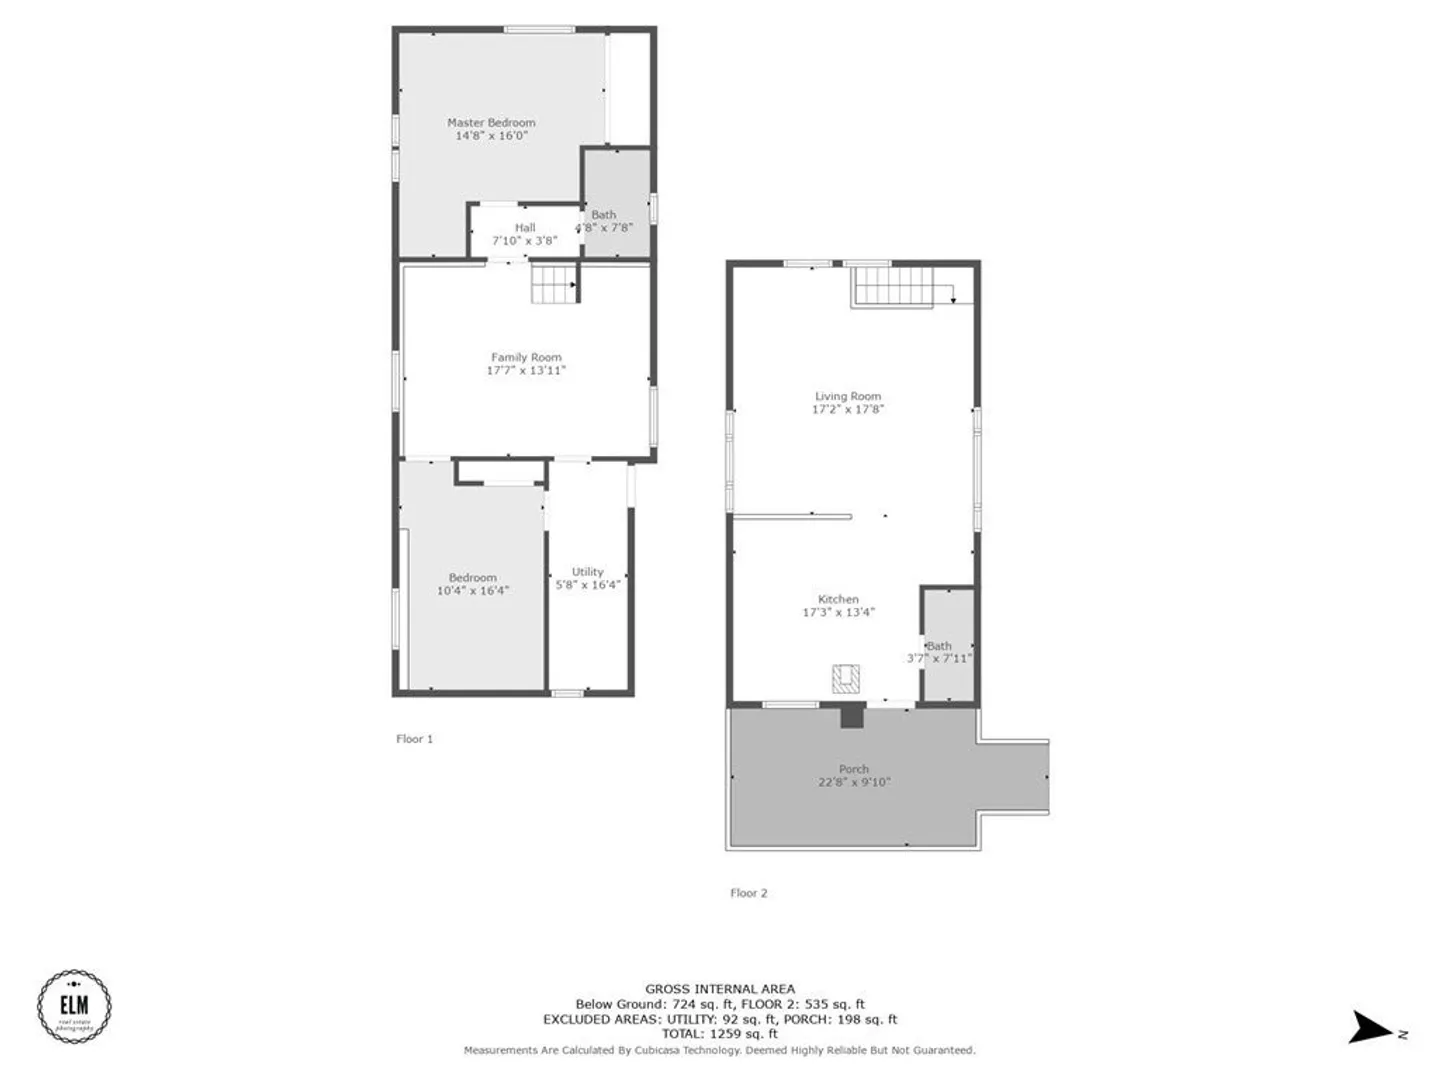
Tucked back from the road, this adorable farmhouse-style home is a short walk into Shelburne Falls center. Sited on a sloping lot, this property has great views of the distant hills and a newly installed composite deck for enjoying private evenings on the back of the house. The current owners recently installed a new second bath on the first floor level adjacent to the primary bedroom. The main upper level of the home with kitchen, bath, and living room offers an open floor plan with wood wainscoting harvested from the property and many windows. This traditional old-style farmhouse is ready for new owners to take on renovations and updates to further expand the possibilities of the property. With town sewer and water, updated electric, and a small barn and shed, this home is waiting for discerning buyers who seek a move-in ready home in a prime village location. Showings start immediately!
-
Highlights
- Area: Shelburne Falls
- Parking Spots: 3
- Property Type: Single Family Residence
- Total Rooms: 5
- Status: Closed
- Heating: Electric Baseboard, Space Heater, Propane, Wood
- Property Class: Residential
- Style: Farmhouse
- Year Built: 1830
-
Additional Details
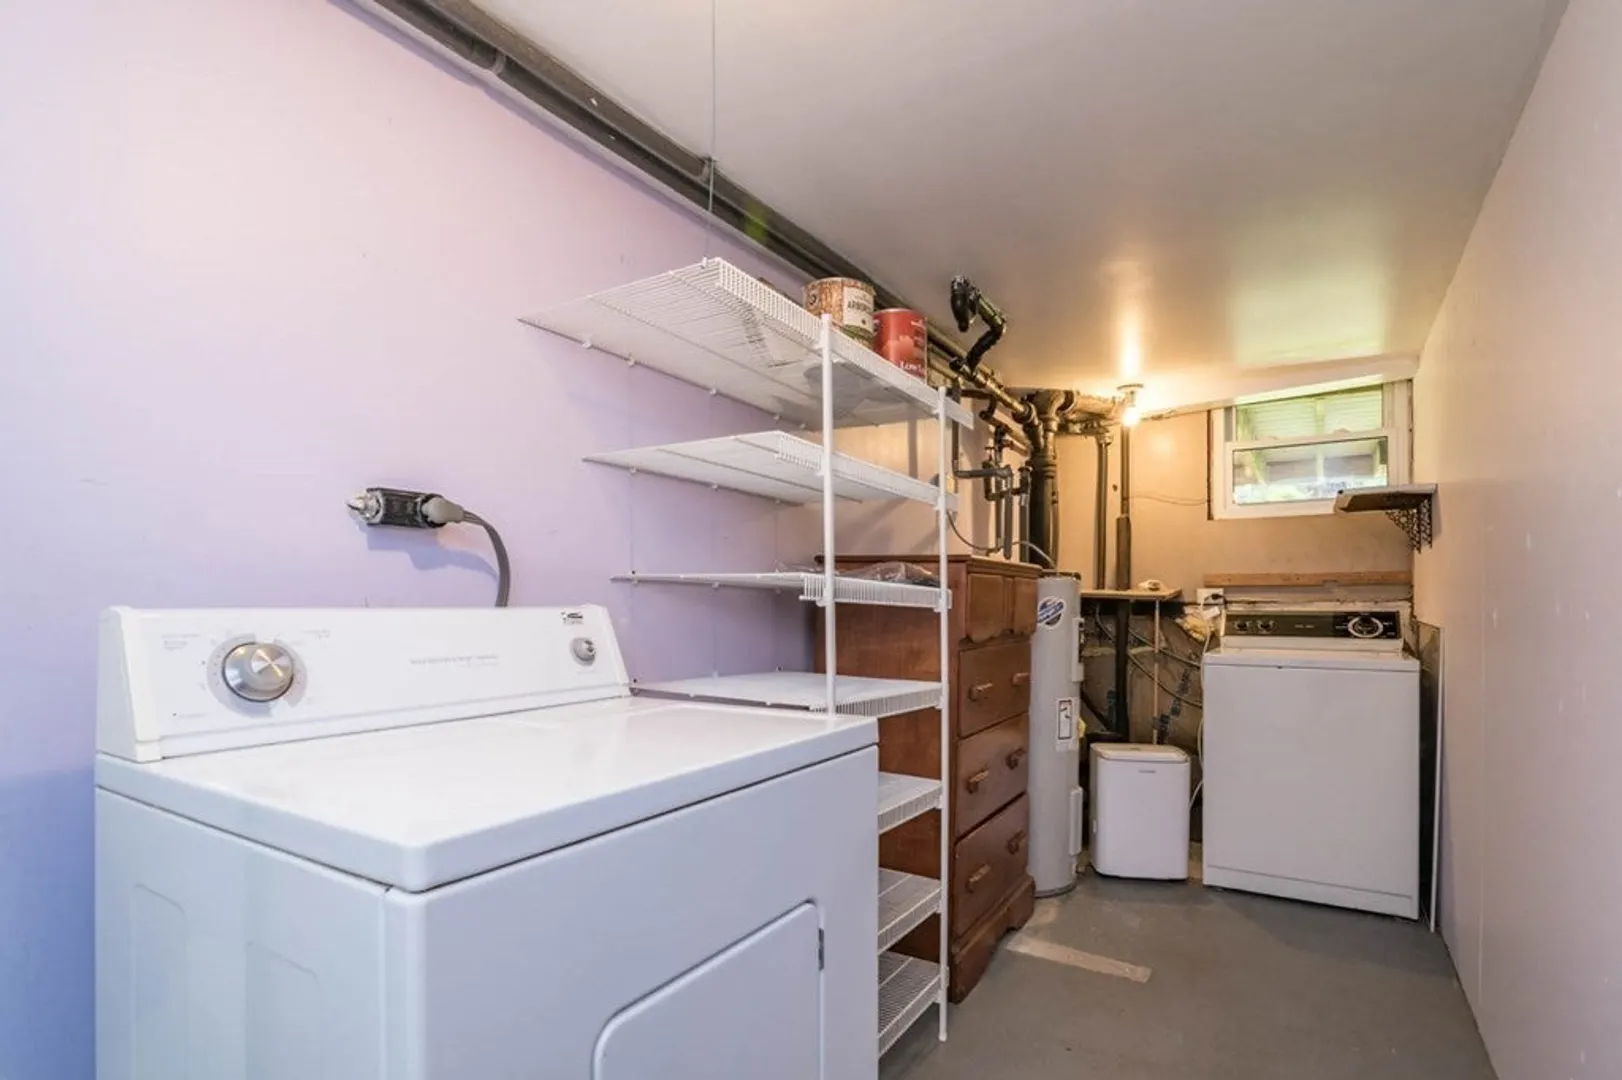
- Appliances: Range, Dishwasher, Refrigerator, Washer, Dryer, Utility Connections for Electric Range, Utility Connections for Electric Dryer
- Exterior Features: Deck - Composite, Storage
- Foundation: Slab
- Lot Features: Gentle Sloping, Other
- Roof: Slate
- Year Built Source: Public Records
- Construction: Frame
- Flooring: Wood, Vinyl, Hardwood, Flooring - Wood
- Interior Features: Wainscoting, Home Office
- Road Frontage Type: Public
- Year Built Details: Approximate
- Zoning: Res
-
Amenities
- Community Features: Shopping, Walk/Jog Trails, Laundromat
- Parking Features: Off Street
-
Utilities
- Electric: Circuit Breakers, 100 Amp Service
- Water Source: Public
- Sewer: Public Sewer
-
Fees / Taxes
- Assessed Value: $231,700
- Compensation Based On: Net Sale Price
- Tax Year: 2023
- Buyer Agent Compensation: 2%
- Facilitator Compensation: 2%
- Taxes: $3,925
Similar Listings
Sold
29 Photos
Sold
31 Photos
Sold
29 Photos
Sold
28 Photos
Content © 2026 MLS Property Information Network, Inc. The information in this listing was gathered from third party resources including the seller and public records.
Listing information provided courtesy of Zander Realty Group.
MLS Property Information Network, Inc. and its subscribers disclaim any and all representations or warranties as to the accuracy of this information.
