
Sold!

$610,000
4
Beds
2/1
Baths
1,764
Living Area
-
Property Description
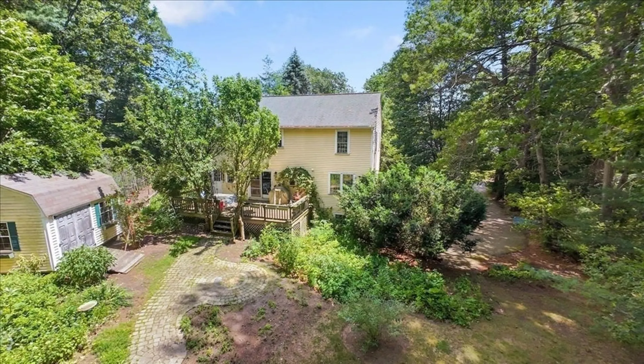
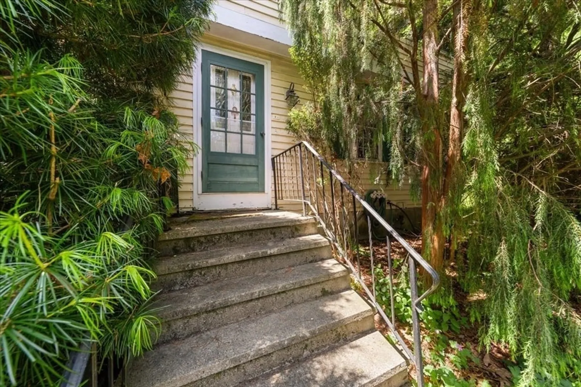
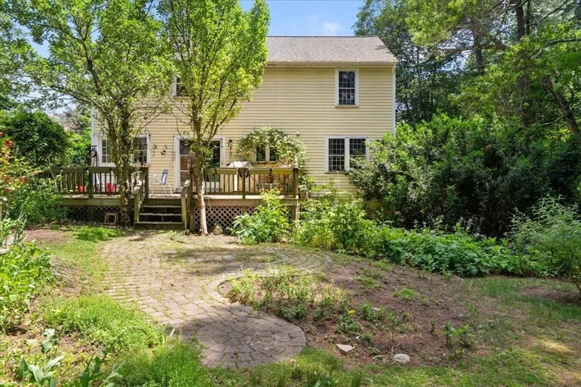
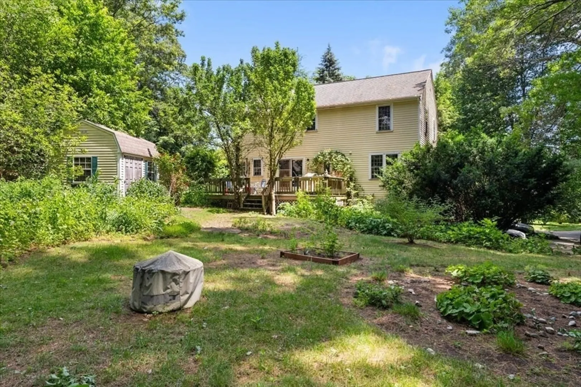
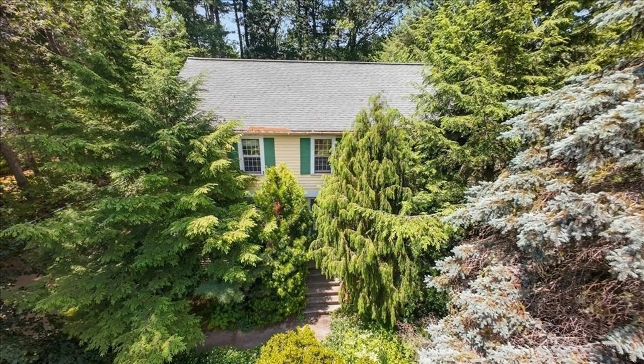
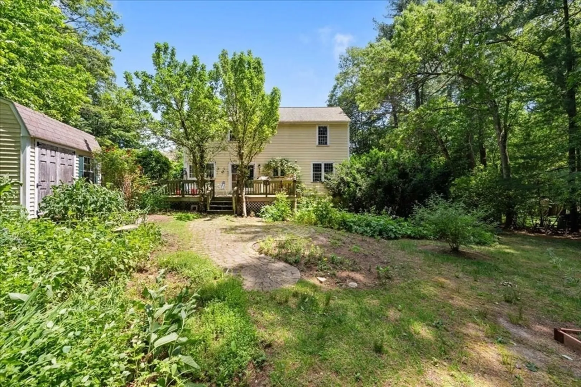
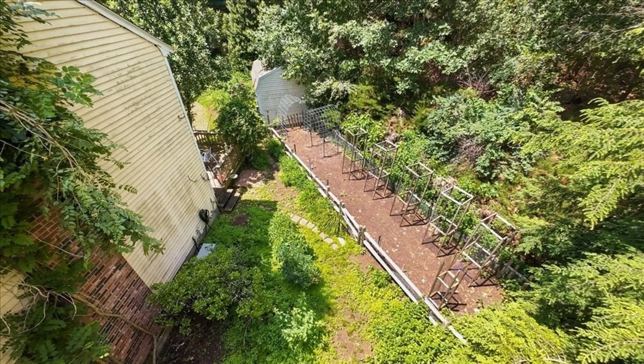
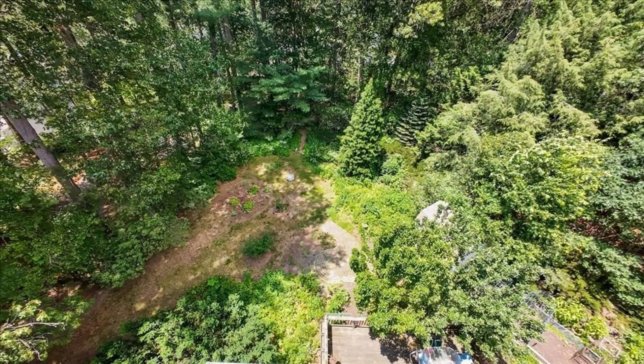
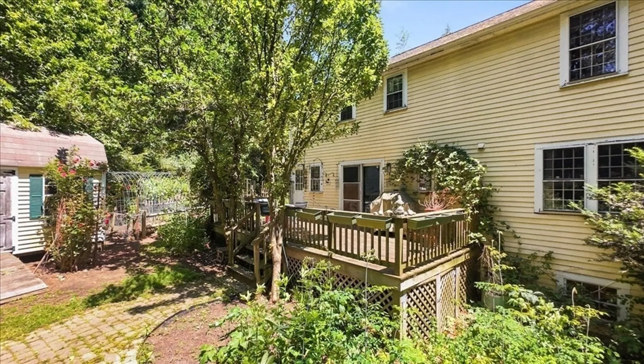
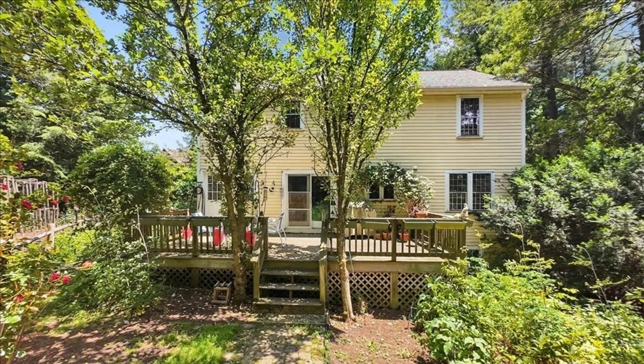
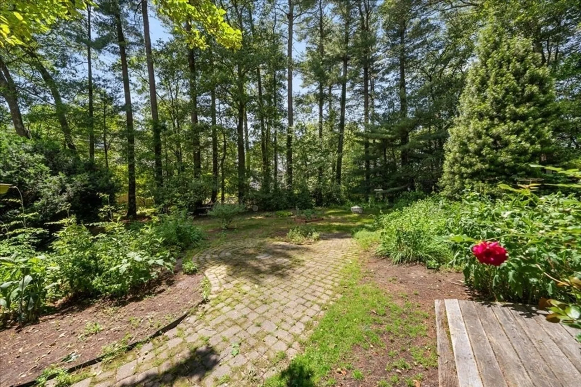
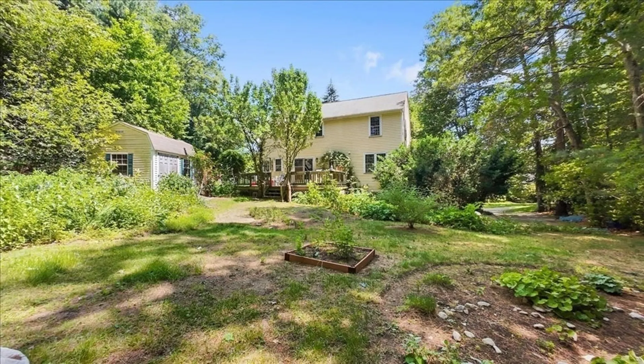
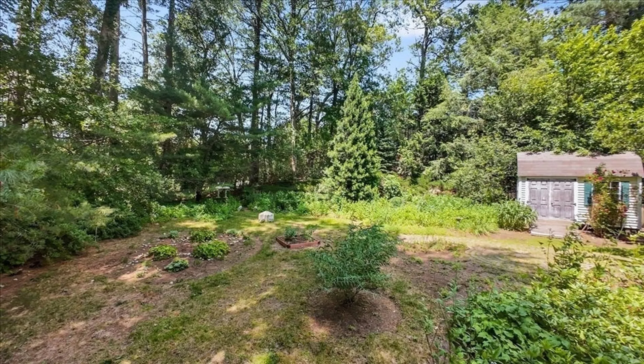
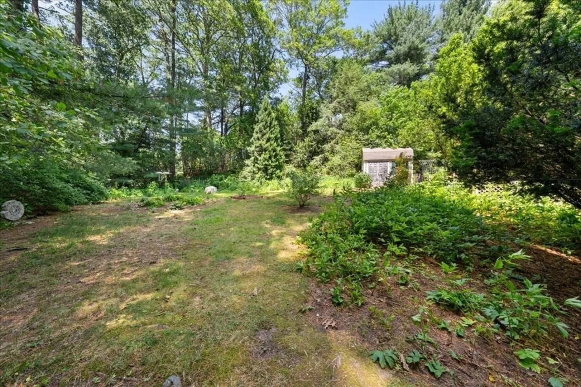
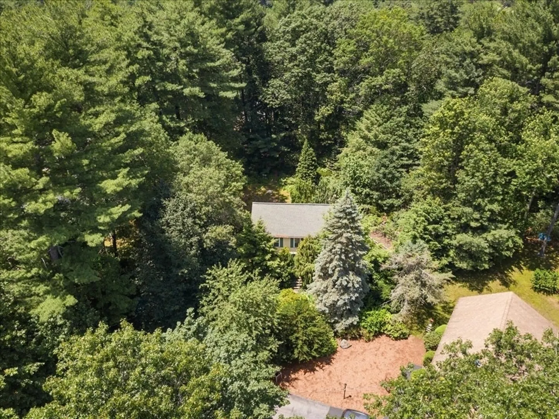
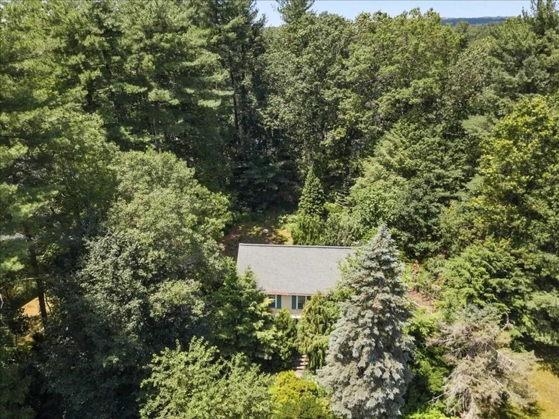
Don’t miss this opportunity to get into North Framingham at an incredible value. Set on a private 0.63-acre lot, 449 Brook Street is a 4-bedroom, 2.5-bath Garrison Colonial with a 2-car garage and nearly 1,800 sq ft of living space. The first floor offers a traditional layout with formal dining and living rooms, a family room with fireplace, and an eat-in kitchen ready for your updates. Upstairs includes four generous bedrooms and two full baths. Additional highlights: central A/C, hardwood floors, a full basement, and an in-ground sprinkler system with irrigation meter. The home has great bones and just needs the right vision to bring it back to its full potential. A rare chance to build equity in a sought-after North Framingham neighborhood. More photos and property details coming soon—schedule your private tour today!
-
Highlights
- Cooling: Central Air
- Parking Spots: 6
- Property Type: Single Family Residence
- Total Rooms: 9
- Status: Closed
- Heating: Forced Air
- Property Class: Residential
- Style: Colonial
- Year Built: 1979
-
Additional Details
- Appliances: Water Heater, Range, Oven, Refrigerator, Washer, Dryer
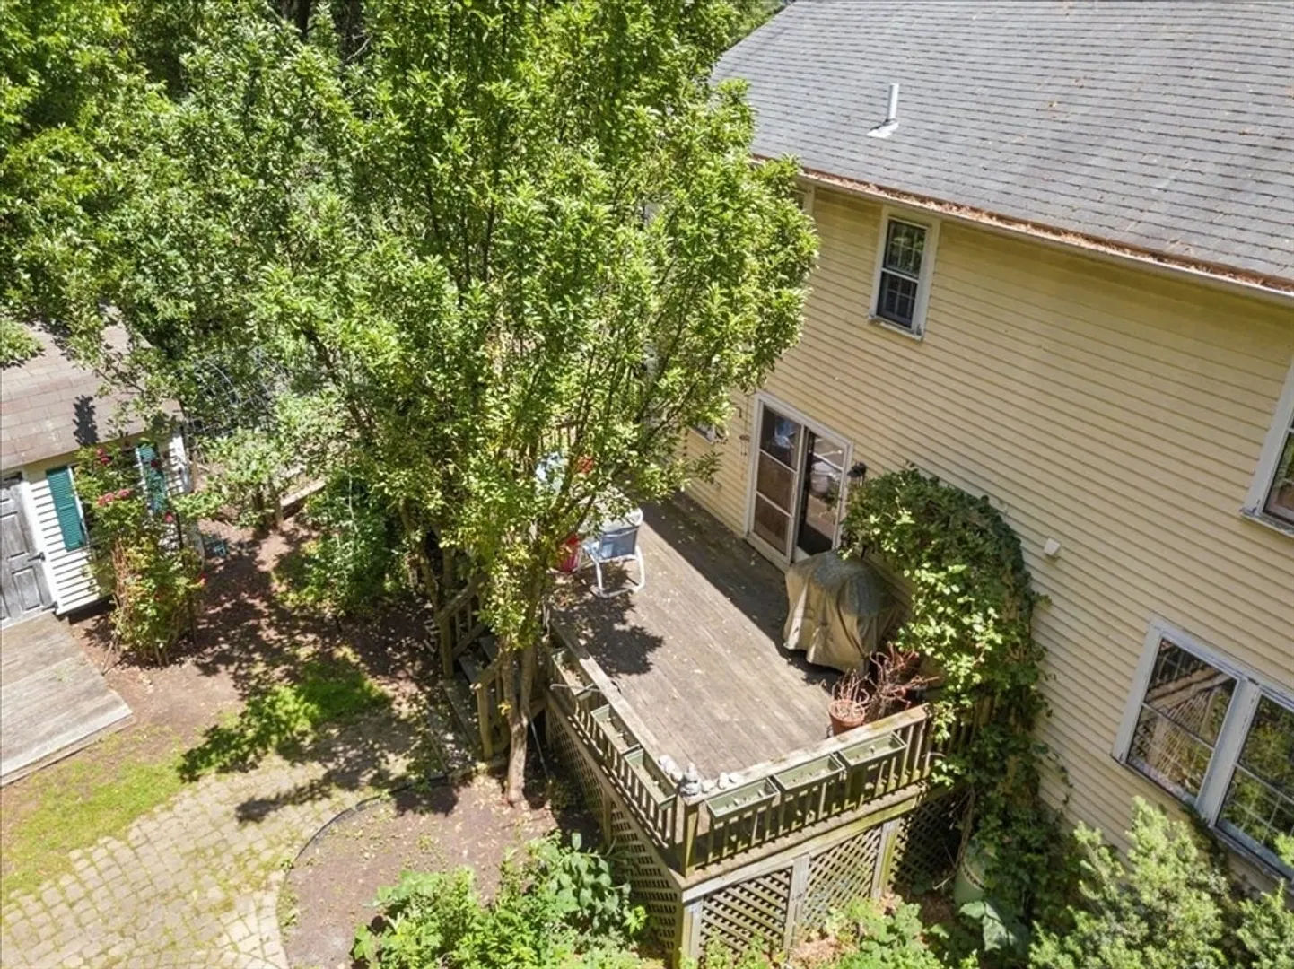
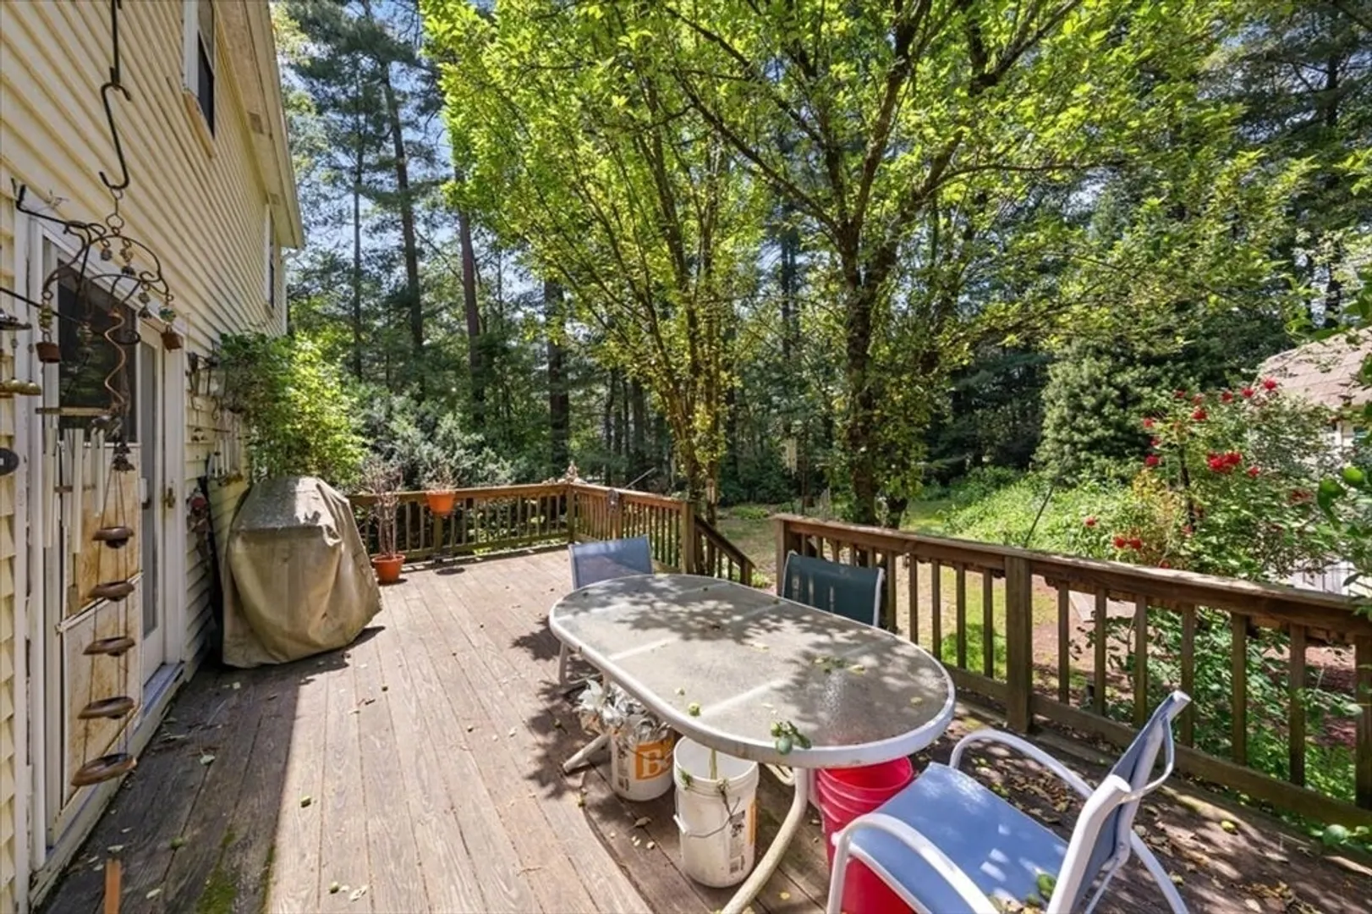
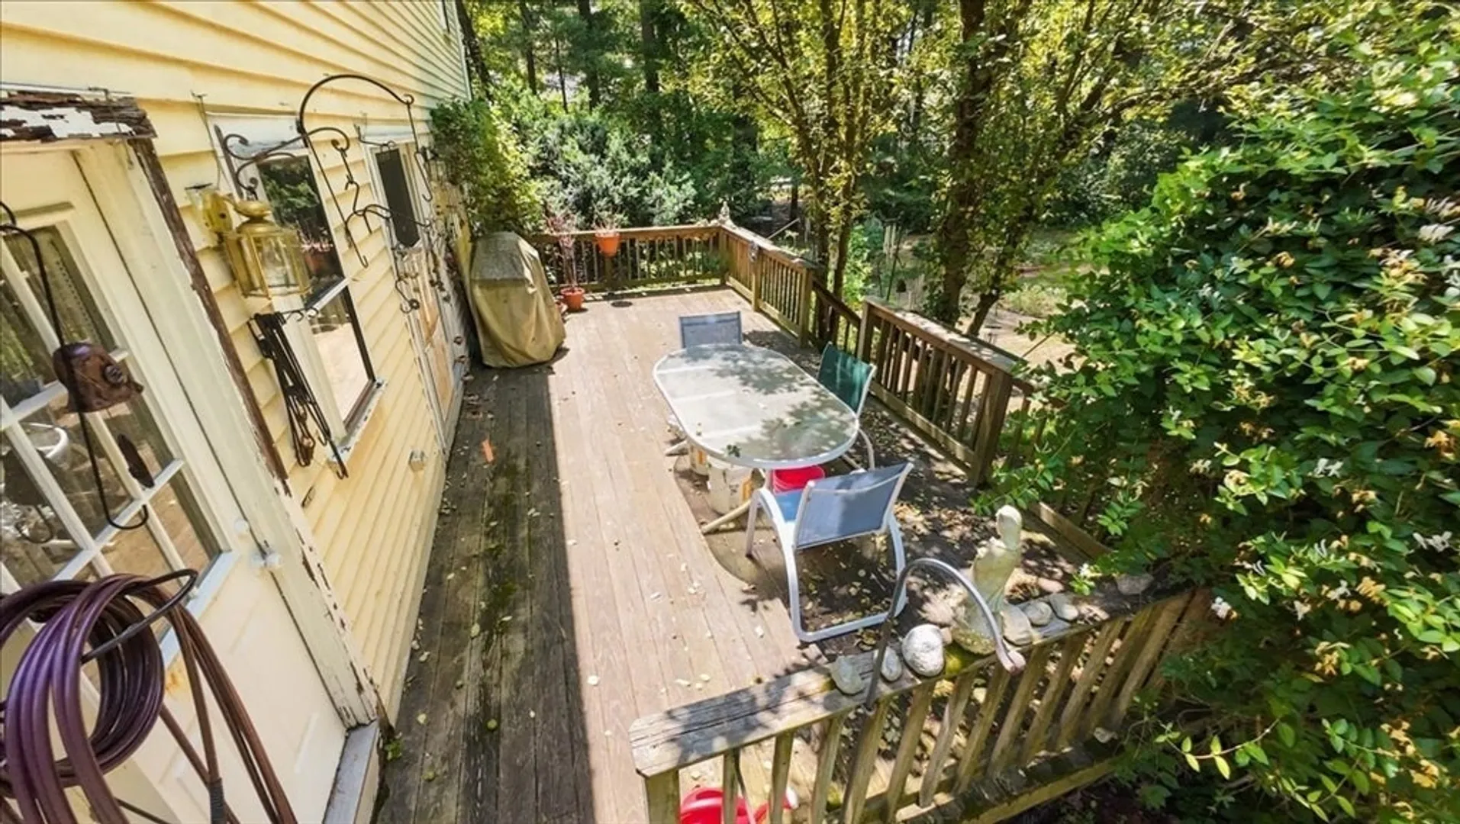
- Exterior Features: Deck
- Flooring: Wood
- Lot Features: Wooded, Gentle Sloping, Level
- Roof: Shingle
- Year Built Details: Actual
- Zoning: R#
- Construction: Frame
- Fireplaces: 1
- Foundation: Concrete Perimeter
- Road Frontage Type: Public
- SqFt Source: Public Record
- Year Built Source: Public Records
-
Amenities
- Community Features: Public Transportation, Shopping, Park, Golf, Medical Facility, Conservation Area, Highway Access, House of Worship, Public School, University
- Parking Features: Under, Shared Driveway, Off Street
- Covered Parking Spaces: 2
-
Utilities
- Sewer: Public Sewer
- Water Source: Public
-
Fees / Taxes
- Assessed Value: $641,200
- Taxes: $7,656
- Tax Year: 2025
Similar Listings
Sold
36 Photos
Sold
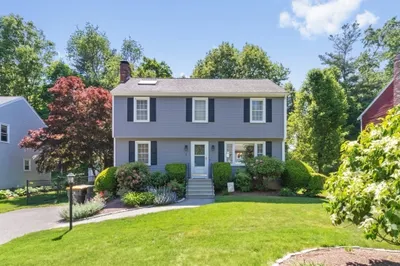
35 Photos
Sold
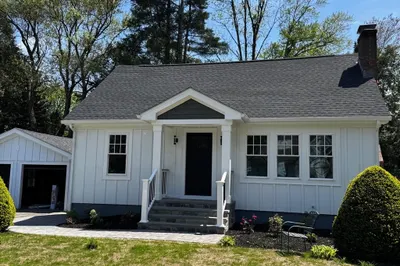
15 Photos
Sold
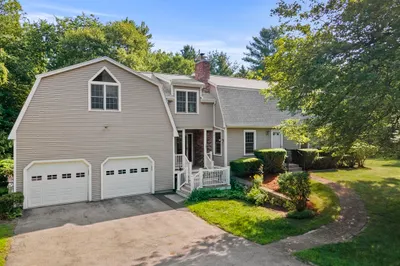
42 Photos
Content © 2026 MLS Property Information Network, Inc. The information in this listing was gathered from third party resources including the seller and public records.
Listing information provided courtesy of RE/MAX Distinct Advantage.
MLS Property Information Network, Inc. and its subscribers disclaim any and all representations or warranties as to the accuracy of this information.
