
Sold!
$785,000
4
Beds
2
Baths
1,723
Living Area
-
Property Description
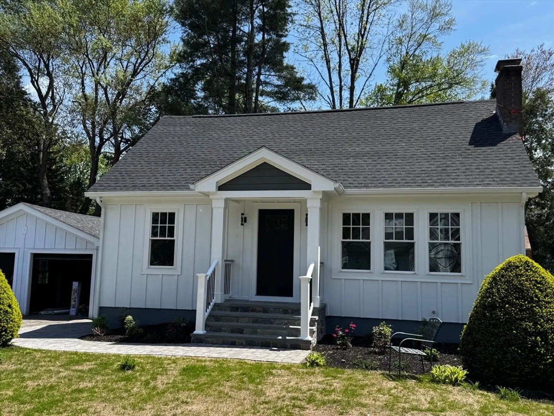
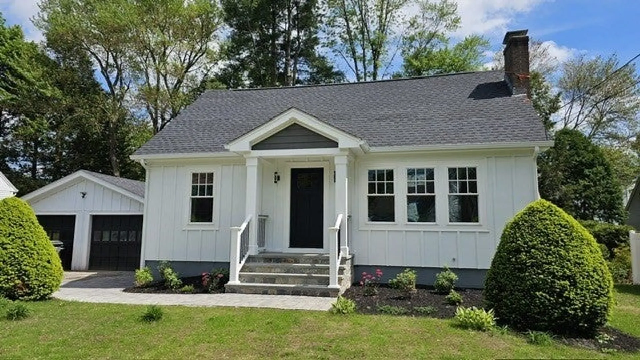
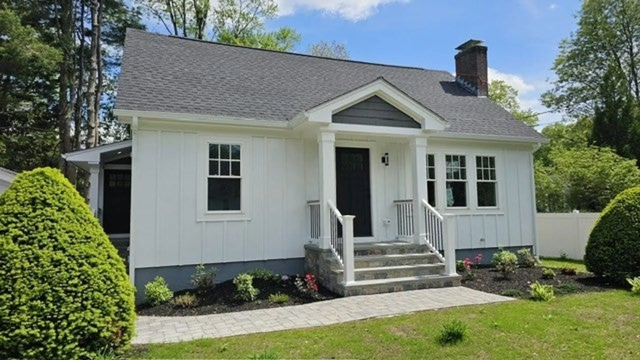
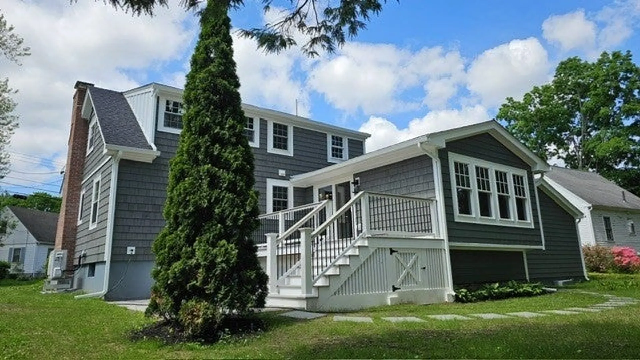
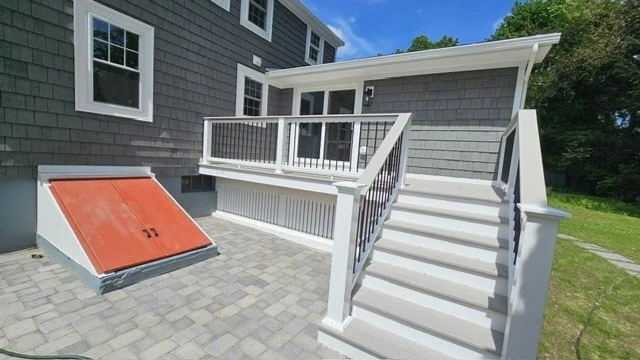
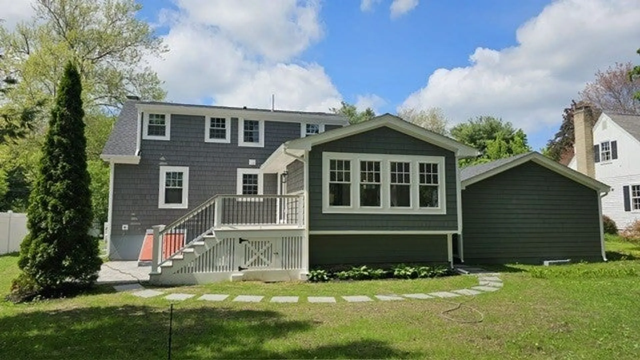
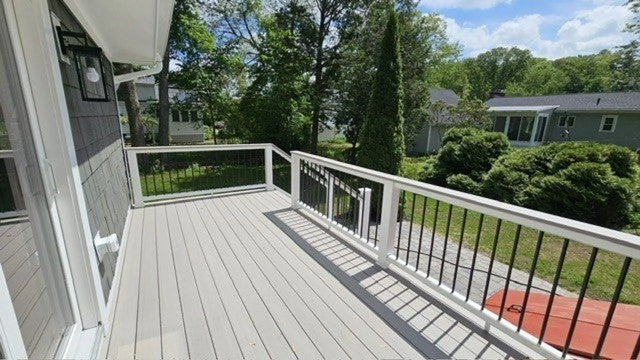
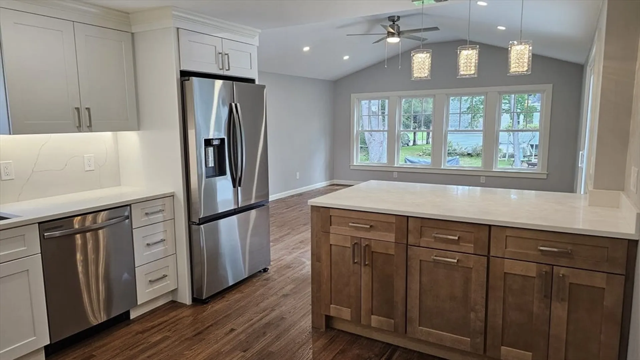
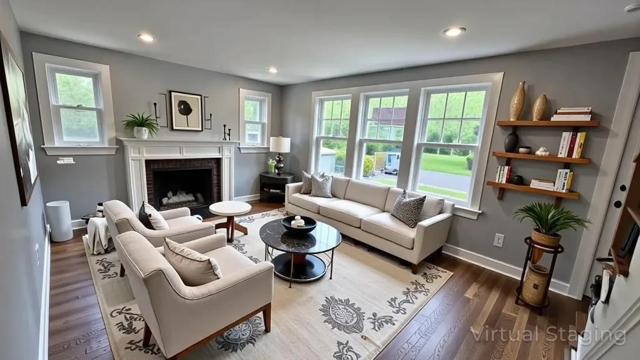
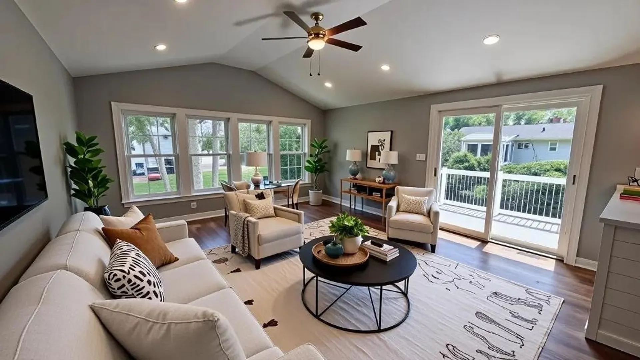
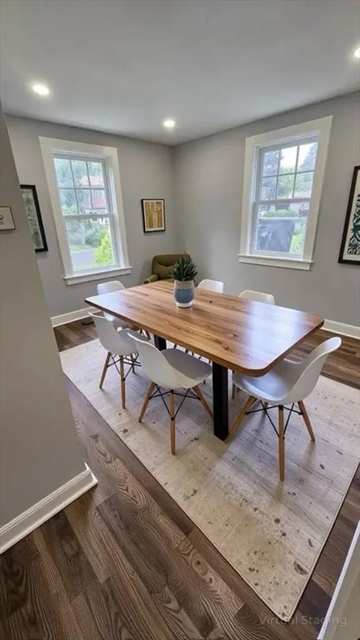
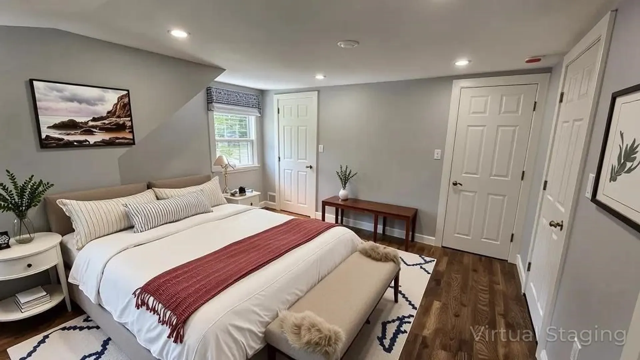
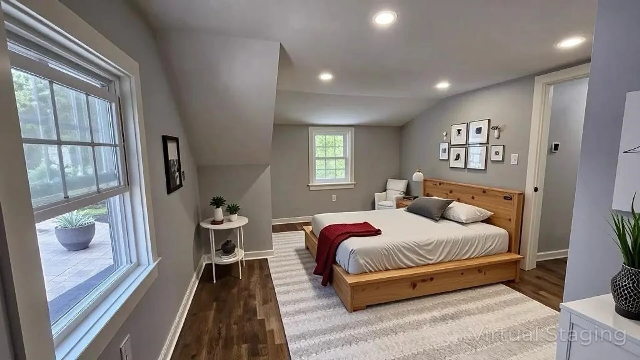
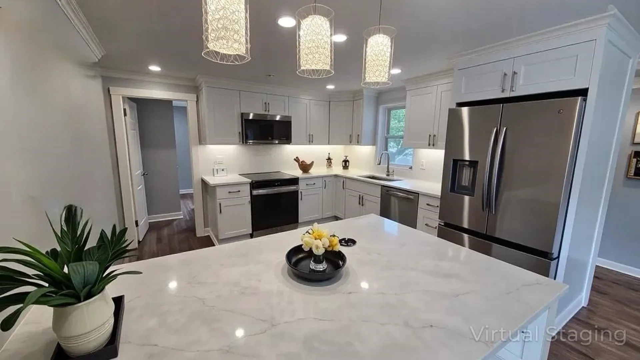
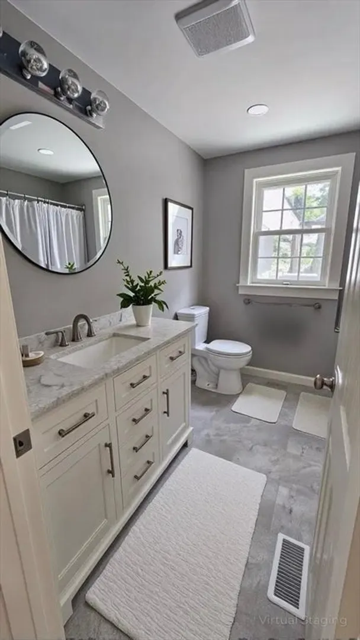
Whether you're looking to downsize or to start a family, this one is for you. Rarely you find a property that offers these 3 major factors: location, quality of build and price. Complete gut renovation, everything from top to bottom was worked on, roof to basement. Updated electric, plumbing and HVAC... 1st level boasts a brand new kitchen with a bonus/family/dining room open concept that leads to a spacious deck. The remainder of the 1st level offers multi-purposes rooms.A proper family room with a wood burning fire place, a flex space that could be used as a separate dining room/office or a bedroom and a brand new bath. 2nd level offer a primary with an en-suite as well as the 4th bedroom. The basement offers a bonus room that could be used as the kids playroom or an office. Laundry hooks ups and access to your perfectly landscaped backyard.
-
Highlights
- Cooling: Central Air, Heat Pump, ENERGY STAR Qualified Equipment
- Parking Spots: 6
- Property Type: Single Family Residence
- Total Rooms: 7
- Status: Closed
- Heating: Central, Heat Pump, Electric, ENERGY STAR Qualified Equipment
- Property Class: Residential
- Style: Cape
- Year Built: 1949
-
Additional Details
- Appliances: Electric Water Heater, Water Heater, Range, Dishwasher, Microwave, Refrigerator, Freezer
- Construction: Frame
- Fireplaces: 1
- Foundation: Concrete Perimeter
- Roof: Shingle
- Year Built Details: Actual
- Zoning: R-1
- Basement: Full, Partially Finished
- Exterior Features: Deck - Wood, Patio
- Flooring: Wood, Tile
- Road Frontage Type: Public
- SqFt Source: Public Record
- Year Built Source: Public Records
-
Amenities
- Covered Parking Spaces: 2
- Parking Features: Detached, Paved Drive, Off Street
-
Utilities
- Electric: Circuit Breakers, 200+ Amp Service
- Water Source: Public
- Sewer: Public Sewer
-
Fees / Taxes
- Assessed Value: $518,500
- Taxes: $6,461
- Tax Year: 2024
Similar Listings
Sold
29 Photos
Sold
33 Photos
Sold
35 Photos
Sold
42 Photos
Content © 2026 MLS Property Information Network, Inc. The information in this listing was gathered from third party resources including the seller and public records.
Listing information provided courtesy of Realty Executives Boston West.
MLS Property Information Network, Inc. and its subscribers disclaim any and all representations or warranties as to the accuracy of this information.
