
Sold!
$755,000
3
Beds
2
Baths
1,632
Living Area
-
Property Description
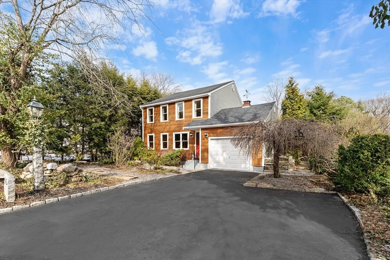
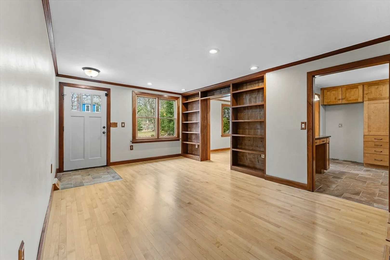
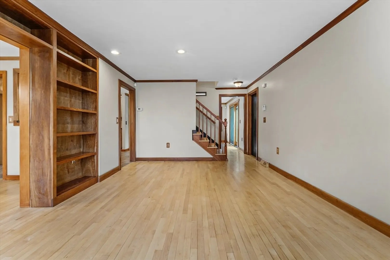
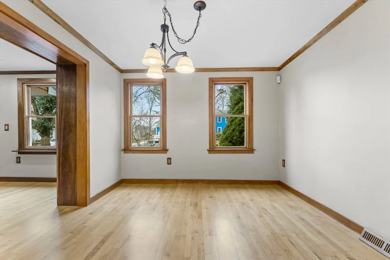
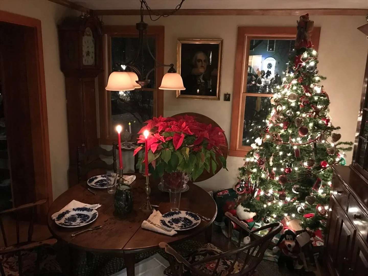
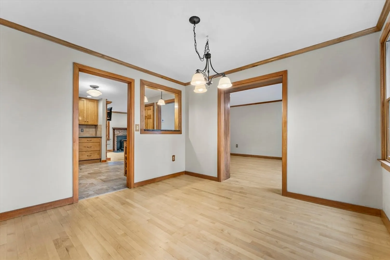
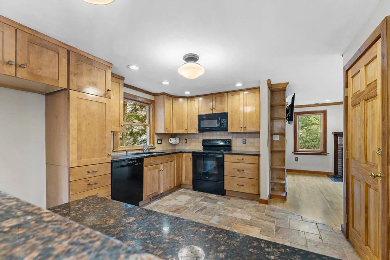
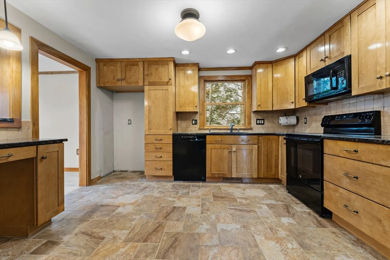
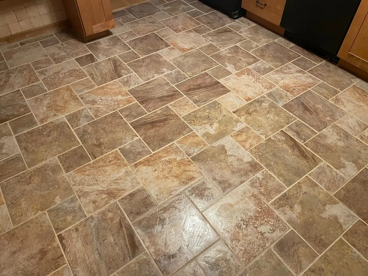
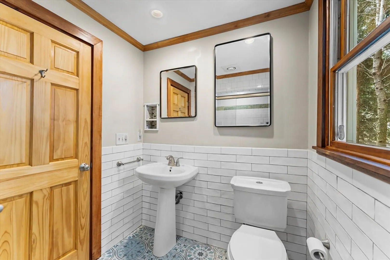
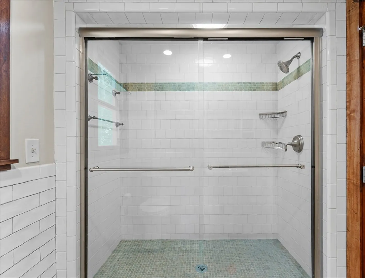
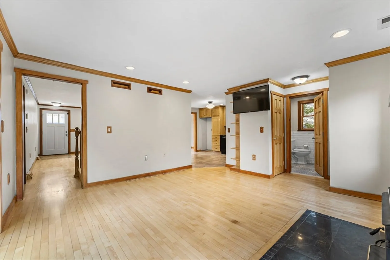
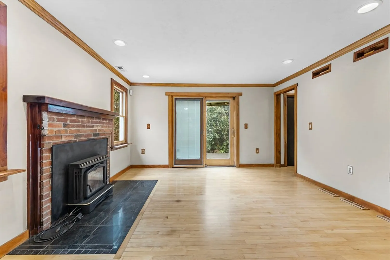
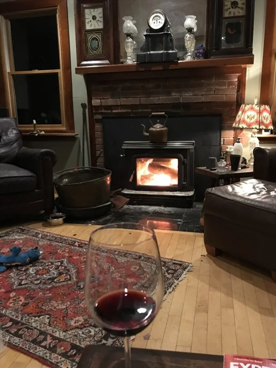
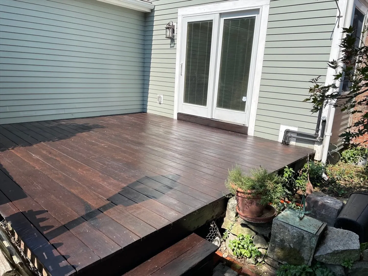
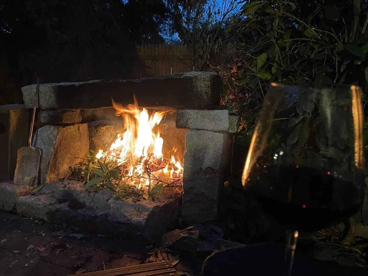
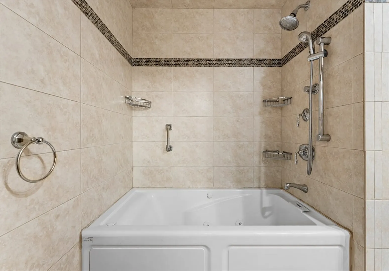
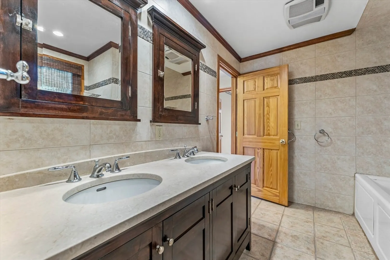
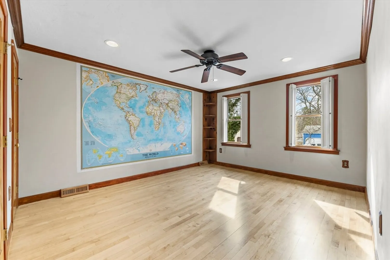
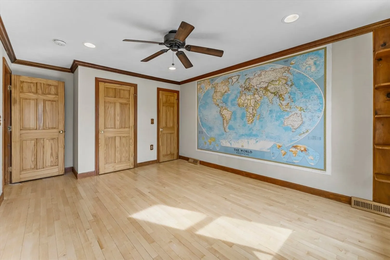
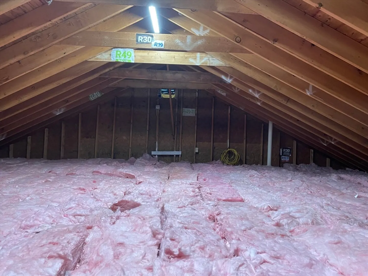
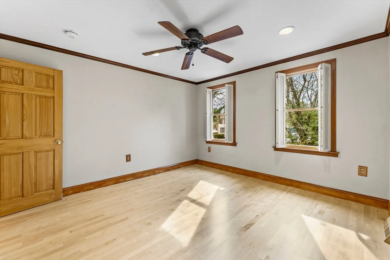
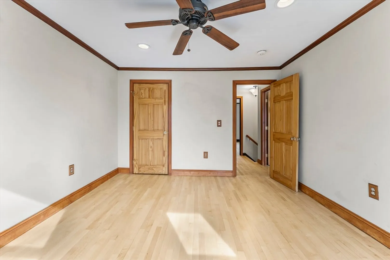
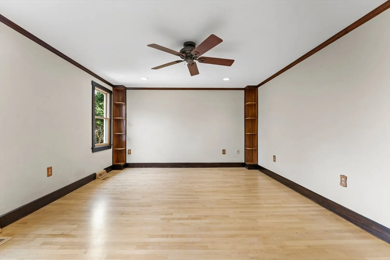
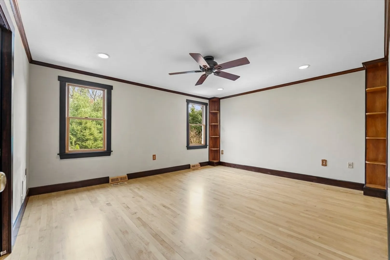
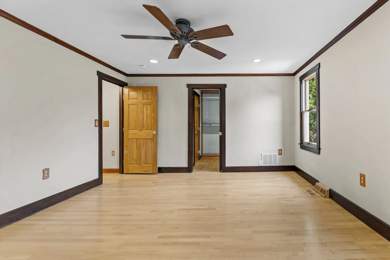
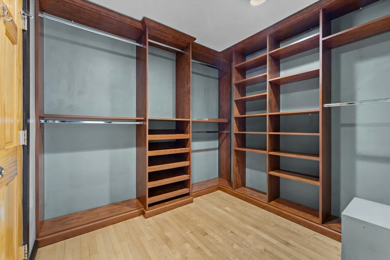
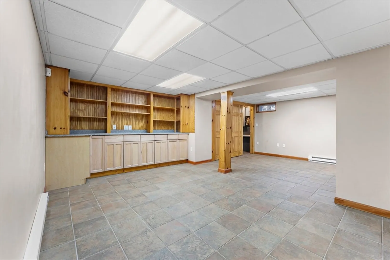
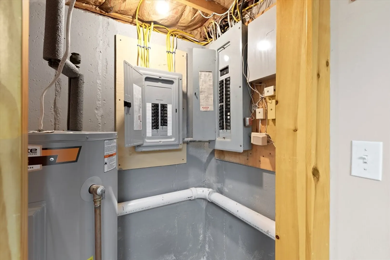
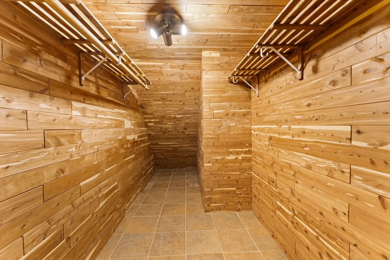
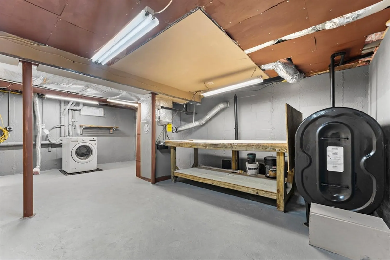
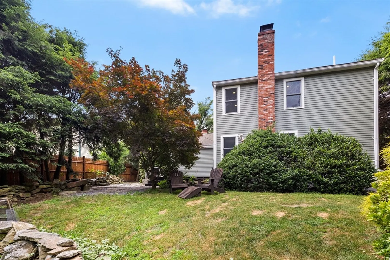
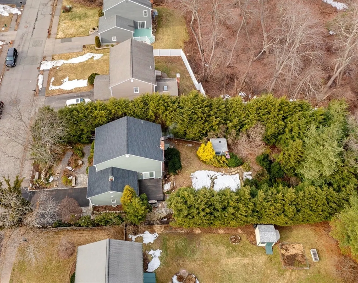
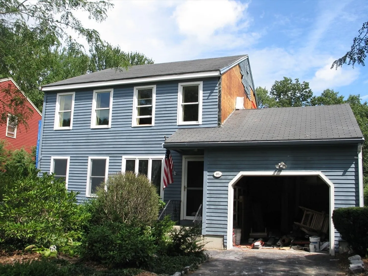
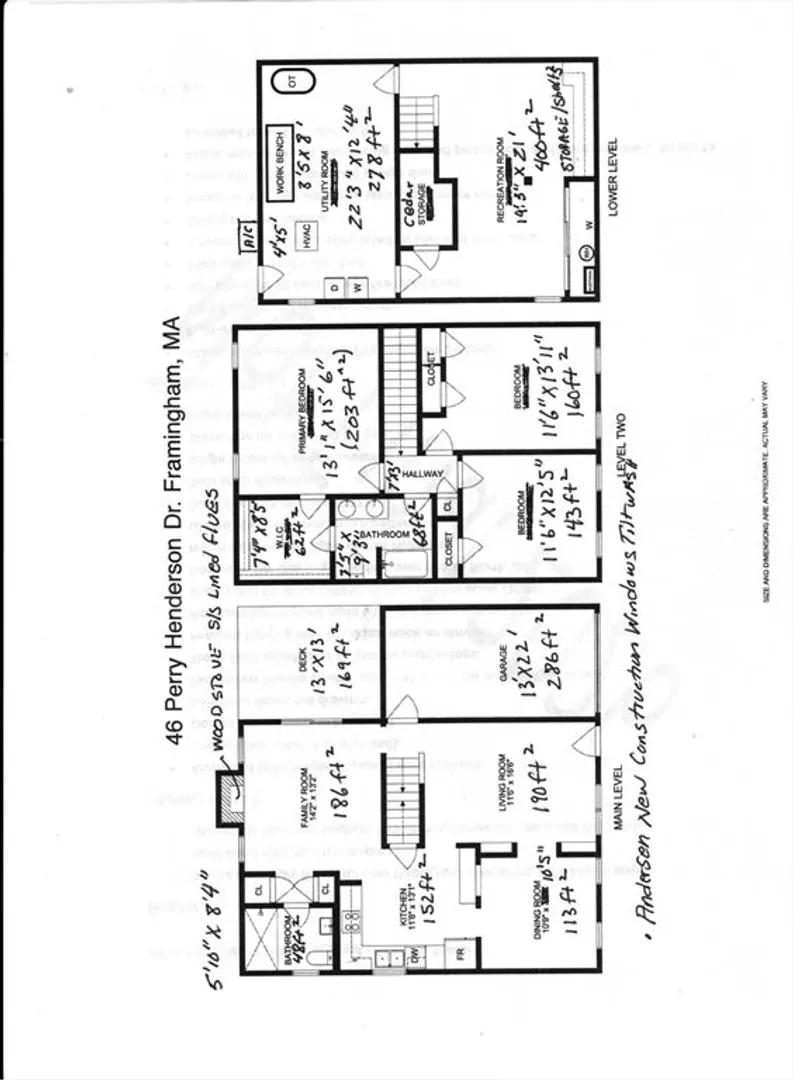
Welcome to 46 Perry Henderson Dr, a home that integrates detail and character - updated for low-maintenance living & move-in ready. Close to schools thru grade eight with playing fields. Spanning 1,632 sq ft, a total of 8 rooms - 3 bedrooms and 2 full baths. The family room connects to a mahogany deck thru a Pella slider for gatherings with friends around a granite fireplace and your private yard. The finished basement with playroom and workshop. A “NEW” roof (Dec. 2025) Cedar clapboard & Aztec trim. Painted & stained 2025 inside & out. Satin-poly refinished 3 ¼” tongue & groove hardwood Maple, & tiled floors. The kitchen features soft-close cabinet doors, pass-thru, solid Maple cabinetry, granite countertops, stone backsplash, breakfast nook & wine-rack. Extra storage – 2 W.I.C. One is cedar closet. Refreshed bathrooms. Walk in closet between primary bed & bath. Andersen new construction tilt-wash windows. Wood stove w/ S/S lined flues.
-
Highlights
- Cooling: Central Air
- Parking Spots: 4
- Property Type: Single Family Residence
- Total Rooms: 8
- Status: Closed
- Heating: Forced Air, Oil, Wood Stove
- Property Class: Residential
- Style: Colonial
- Year Built: 1985
-
Additional Details
- Appliances: Electric Water Heater, Range, Disposal, Microwave, ENERGY STAR Qualified Dishwasher
- Construction: Frame
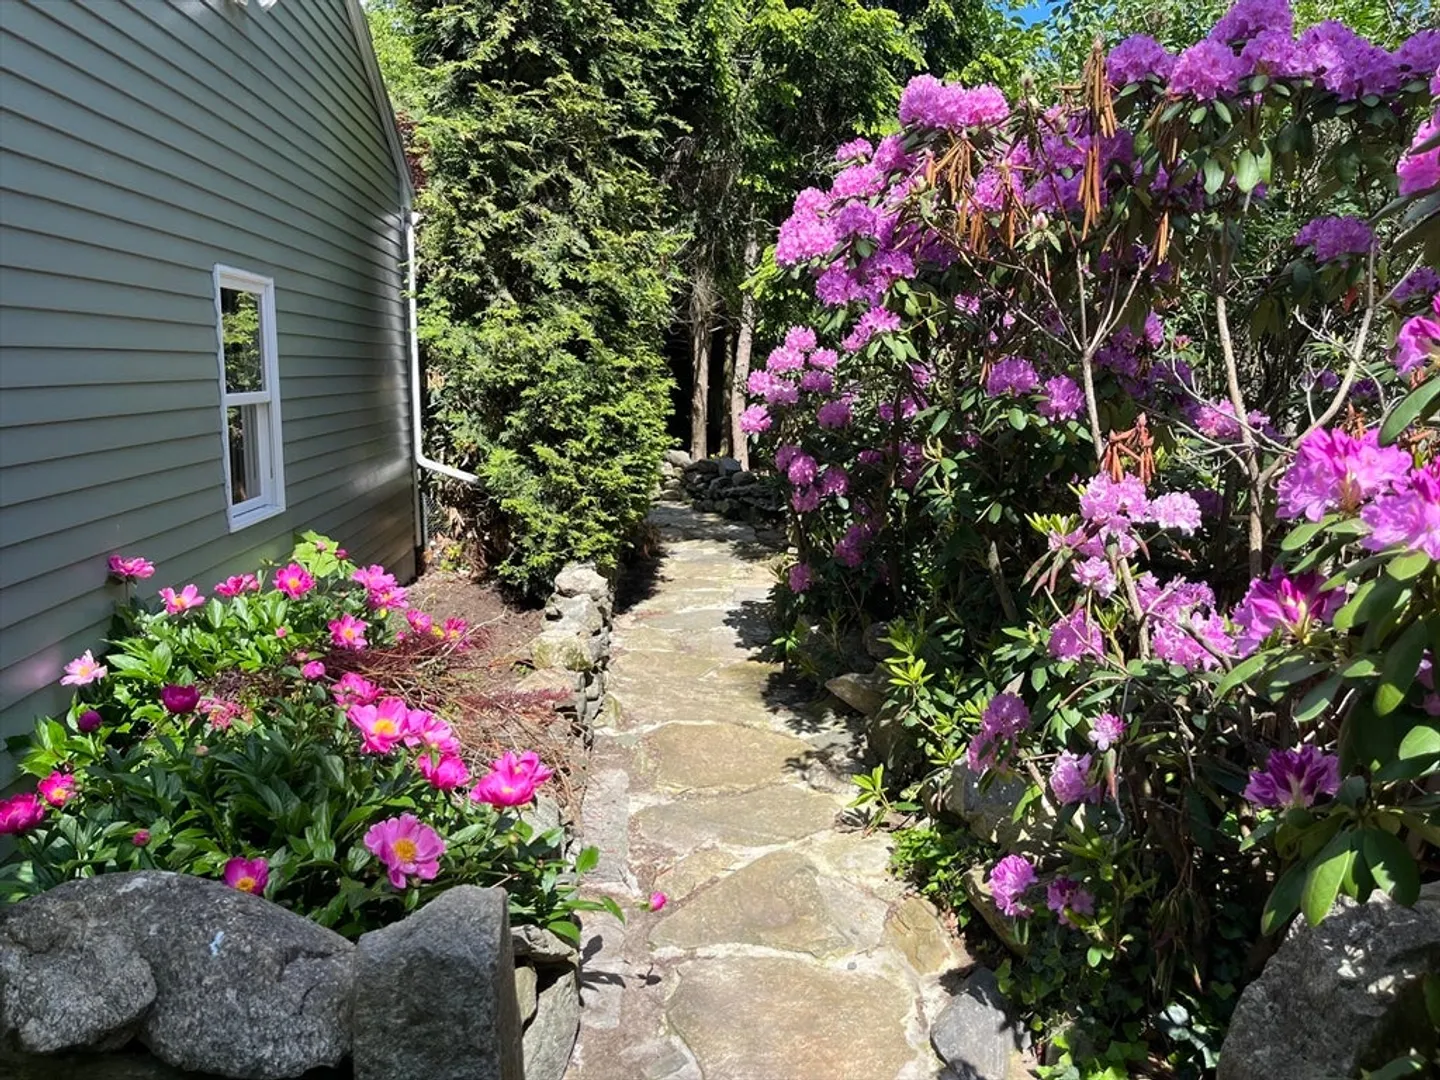
- Exterior Features: Deck, Storage, Screens, Fenced Yard, Garden
- Foundation: Concrete Perimeter
- Interior Features: Walk-In Closet(s), Cedar Closet(s), Cable Hookup, Play Room
- Road Frontage Type: Public
- SqFt Source: Public Record
- Year Built Source: Public Records
- Basement: Partially Finished, Interior Entry, Bulkhead, Concrete
- Exclusions: Tools, Sandstone Bench, Ladders.
- Flooring: Wood, Tile, Flooring - Stone/Ceramic Tile
- Foundation Area: 816
- Lot Features: Wooded, Easements, Gentle Sloping, Level
- Roof: Shingle
- Year Built Details: Actual
- Zoning: R1
-
Amenities
- Community Features: Public School
- Parking Features: Attached, Paved
- Covered Parking Spaces: 1
- Security Features: Security System
-
Utilities
- Electric: 110 Volts, 220 Volts, Circuit Breakers, 200+ Amp Service
- Water Source: Public
- Sewer: Public Sewer
-
Fees / Taxes
- Assessed Value: $679,700
- Taxes: $8,045
- Tax Year: 2025
Similar Listings
Sold

18 Photos
Sold
41 Photos
Sold
29 Photos
Sold
33 Photos
Content © 2026 MLS Property Information Network, Inc. The information in this listing was gathered from third party resources including the seller and public records.
Listing information provided courtesy of Arrive Real Estate.
MLS Property Information Network, Inc. and its subscribers disclaim any and all representations or warranties as to the accuracy of this information.
