
Sold!
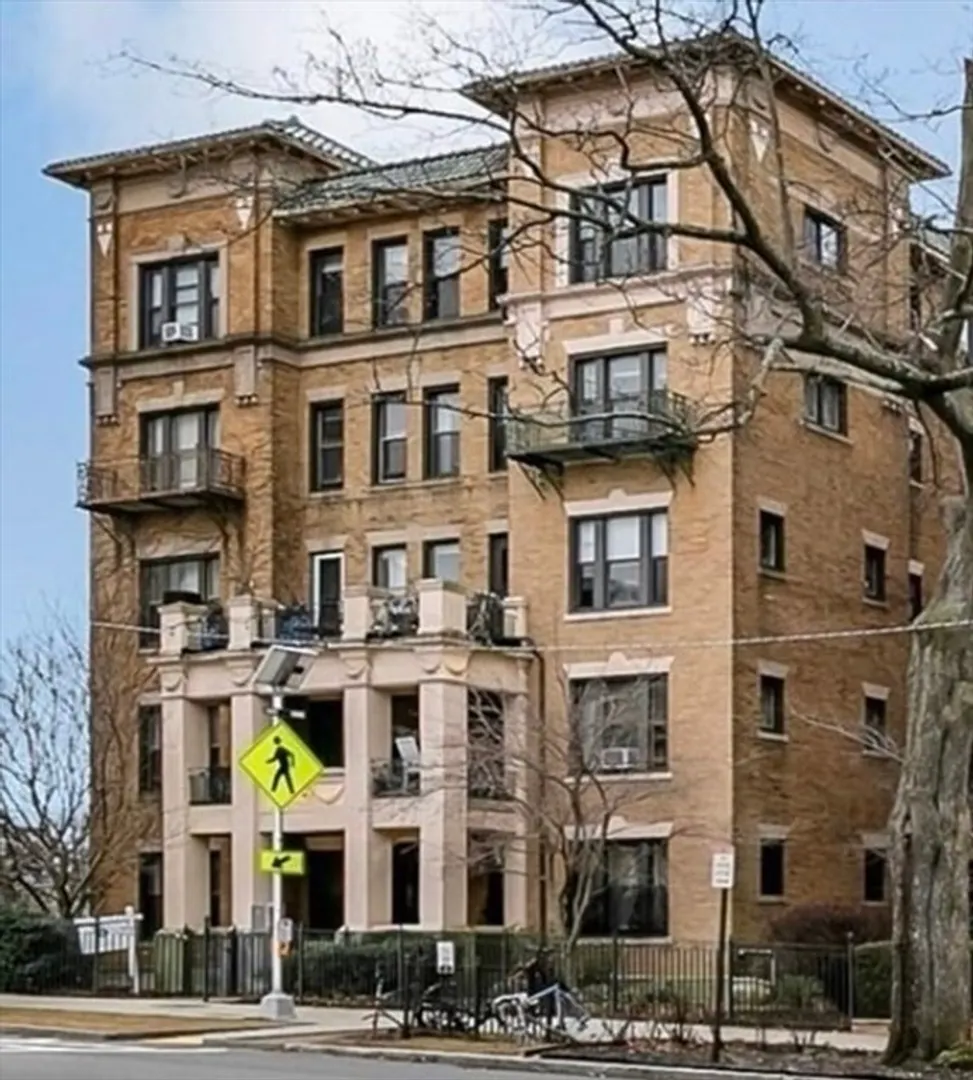
$1,290,000
5
Beds
2
Baths
1,502
Living Area
-
Property Description
This duplex condo, spanning the 1st floor and garden level, features five bedrooms, two bathrooms, a kitchen with an adjoining living area, a 900 sqft courtyard, and one parking spot. Downstairs offers high ceilings, one bedroom, and one bath. It used to be two separate condos. Now merged into one condo consisting of two floors connected by a spiral staircase. Park Drive, Boston, MA 02215, is your gateway to the vibrant Fenway Fens and fantastic dining options located on Beacon St. What truly sets this property apart is its unbeatable proximity to the T Green Line station and the legendary Fenway Park. Whether you're a sports enthusiast or a city explorer, this condo presents an incredible opportunity to experience the Fenway lifestyle at its finest!
-
Highlights
- Area: The Fenway
- Heating: Oil
- Parking Spots: 1
- Property Type: Condominium
- Total Rooms: 8
- Year Built: 1920
- Cooling: Window Unit(s)
- HOA Fee: $1,018
- Property Class: Residential
- Stories: 1
- Unit Number: 4
- Status: Closed
-
Additional Details
- Appliances: Oven, Dishwasher, Disposal, Microwave, Range, Refrigerator
- Construction: Brick
- Fireplaces: 1
- SqFt Source: Public Record
- Year Built Details: Approximate
- Zoning: Res
- Basement: N
- Exterior Features: Patio
- Flooring: Wood
- Total Number of Units: 22
- Year Built Source: Public Records
-
Amenities
- Community Features: Public Transportation, Shopping, Park, Walk/Jog Trails, Medical Facility, Bike Path, T-Station, University
- Parking Features: Deeded
-
Utilities
- Sewer: Public Sewer
- Water Source: Public
-
Fees / Taxes
- Assessed Value: $796,600
- HOA Fee Includes: Heat, Sewer, Insurance, Maintenance Structure, Snow Removal, Trash, Reserve Funds
- Taxes: $8,683
- HOA Fee Frequency: Monthly
- Tax Year: 2024
Similar Listings


Sold

5 Photos
Sold
9 Photos
Sold
NEW CONSTRUCTION
48 Photos
Sold
26 Photos
Content © 2026 MLS Property Information Network, Inc. The information in this listing was gathered from third party resources including the seller and public records.
Listing information provided courtesy of Red Tree Real Estate.
MLS Property Information Network, Inc. and its subscribers disclaim any and all representations or warranties as to the accuracy of this information.
