
Sold!
$1,501,000
4
Beds
2/1
Baths
4,873
Living Area
-
Property Description
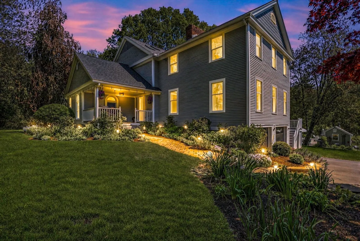
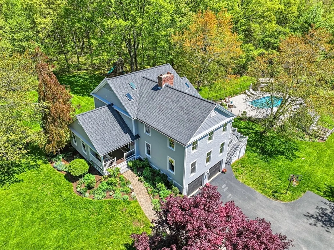
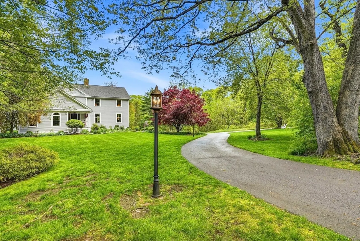
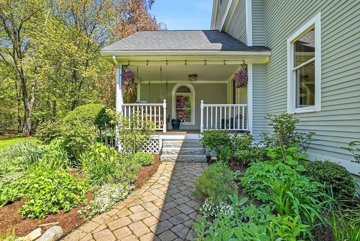
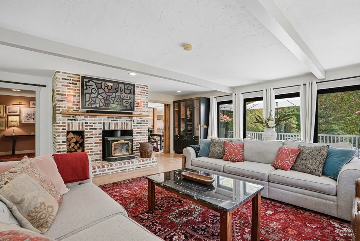
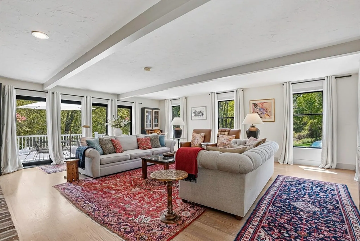
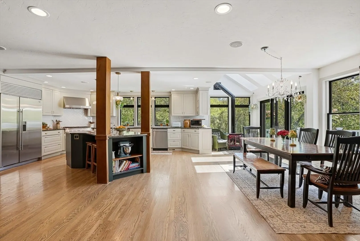
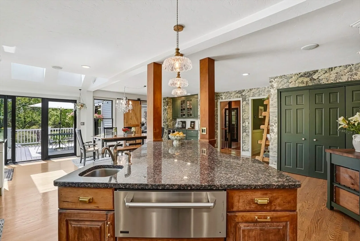
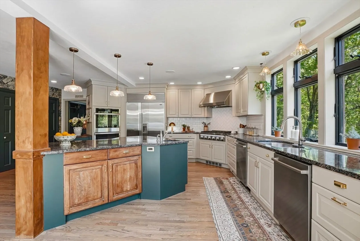
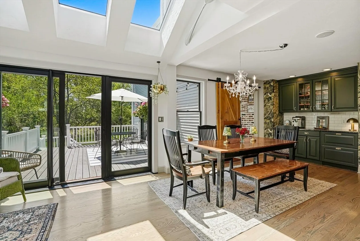
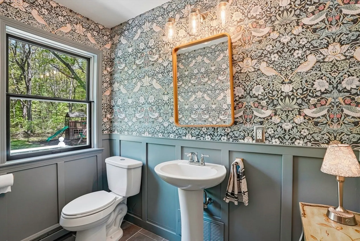
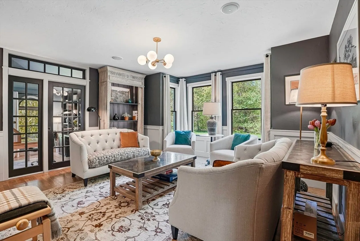
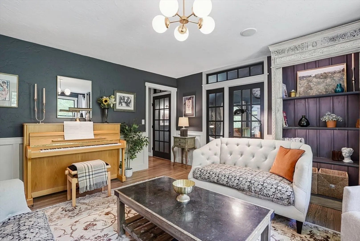
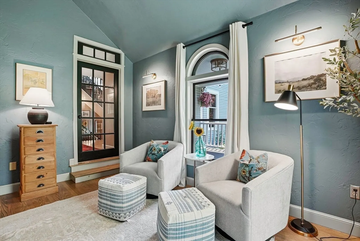
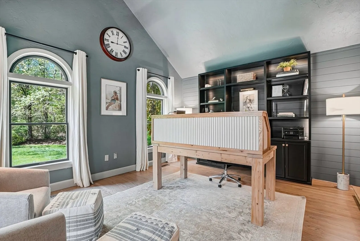
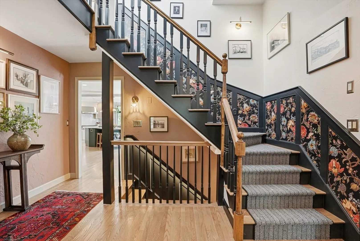
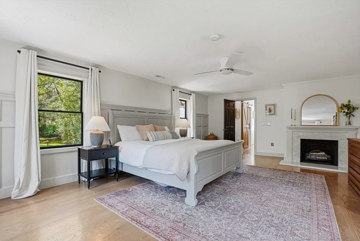
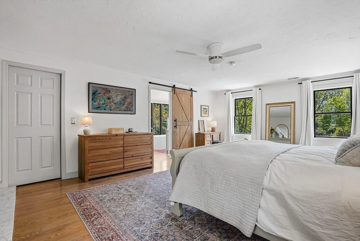
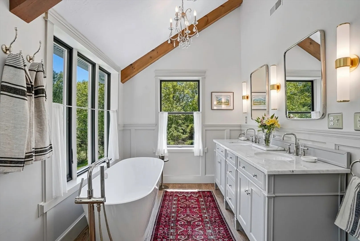
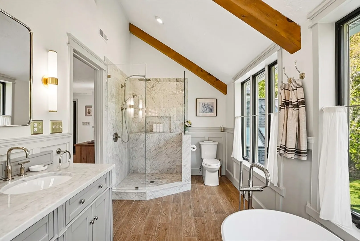
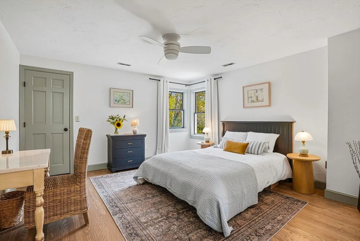
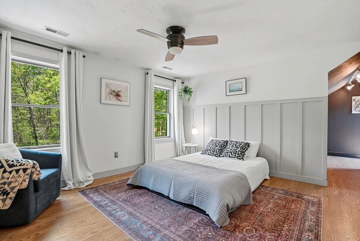
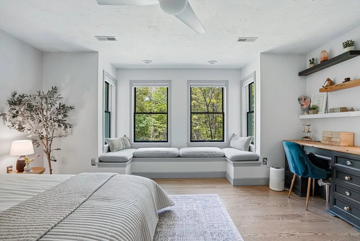
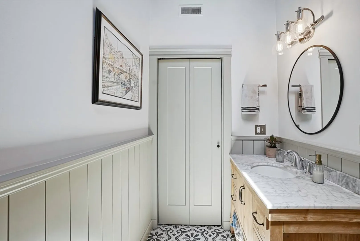
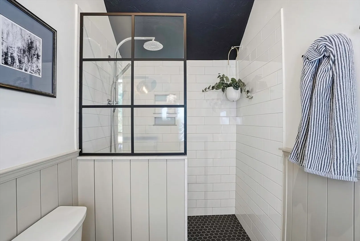
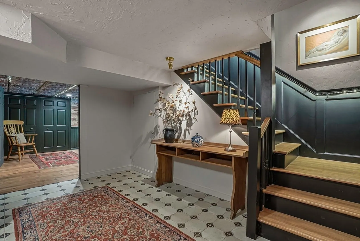
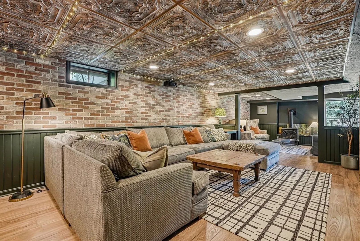
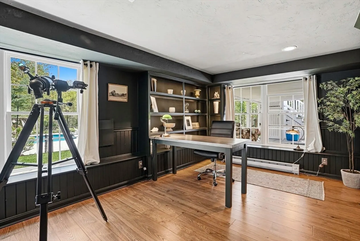
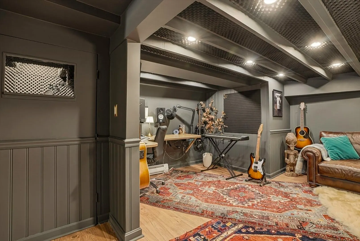
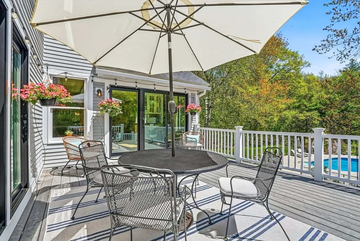
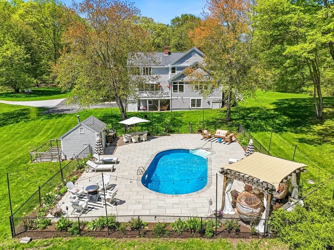
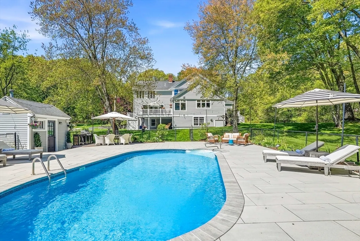
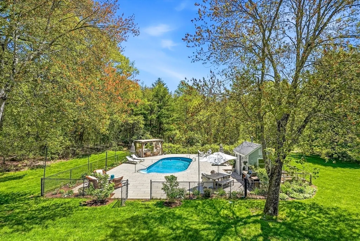
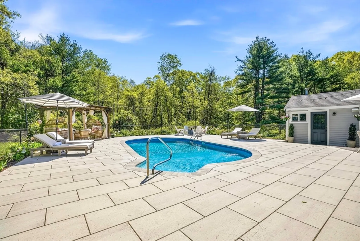
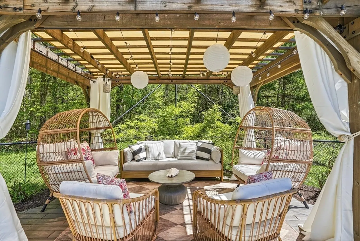
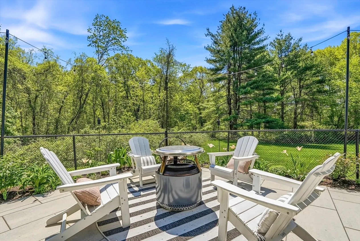
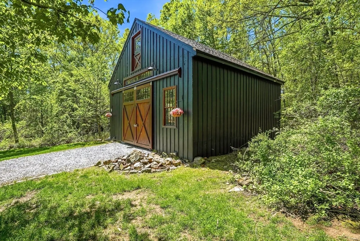
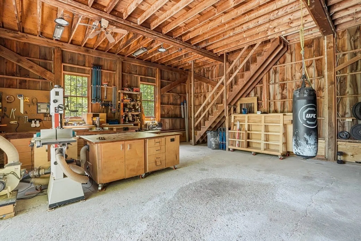
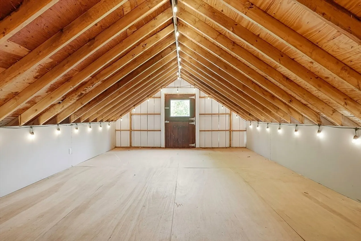
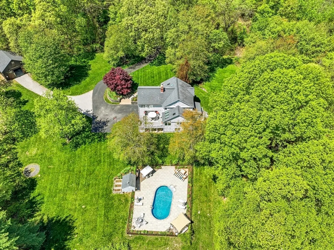
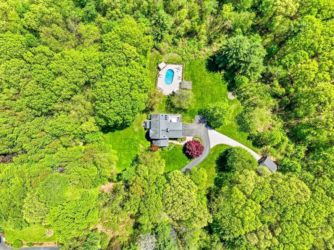
Tucked away on a private tree-lined drive, this extraordinary 4-acre estate is more than a home — it’s a destination and a lifestyle immersed in nature, privacy, and beauty. As the property unfolds before you, manicured lawns, professionally designed gardens, a renovated saltwater pool with pergola and patio, and a versatile barn with endless potential create a setting that feels worlds away. The beautifully updated 4-bedroom residence blends timeless character with exceptional modern upgrades, featuring a designer chef’s kitchen with Thermador and Bosch appliances, luxurious renovated baths, red oak hardwoods, curated Farrow & Ball finishes, and seamless indoor-outdoor living. Every detail has been thoughtfully elevated, from the custom millwork and lighting to the podcast studio, fiberoptic Wi-Fi, and whole-property connectivity extending to the barn and pool area. A truly one-of-a-kind offering where elegance, comfort, and country estate living come together in unforgettable fashion
-
Highlights
- Acres: 4
- Has View: Yes
- Parking Spots: 15
- Property Type: Single Family Residence
- Total Rooms: 11
- Status: Closed
- Cooling: Central Air
- Heating: Forced Air, Electric Baseboard, Natural Gas, Propane
- Property Class: Residential
- Style: Colonial, Contemporary
- Year Built: 1985
-
Additional Details
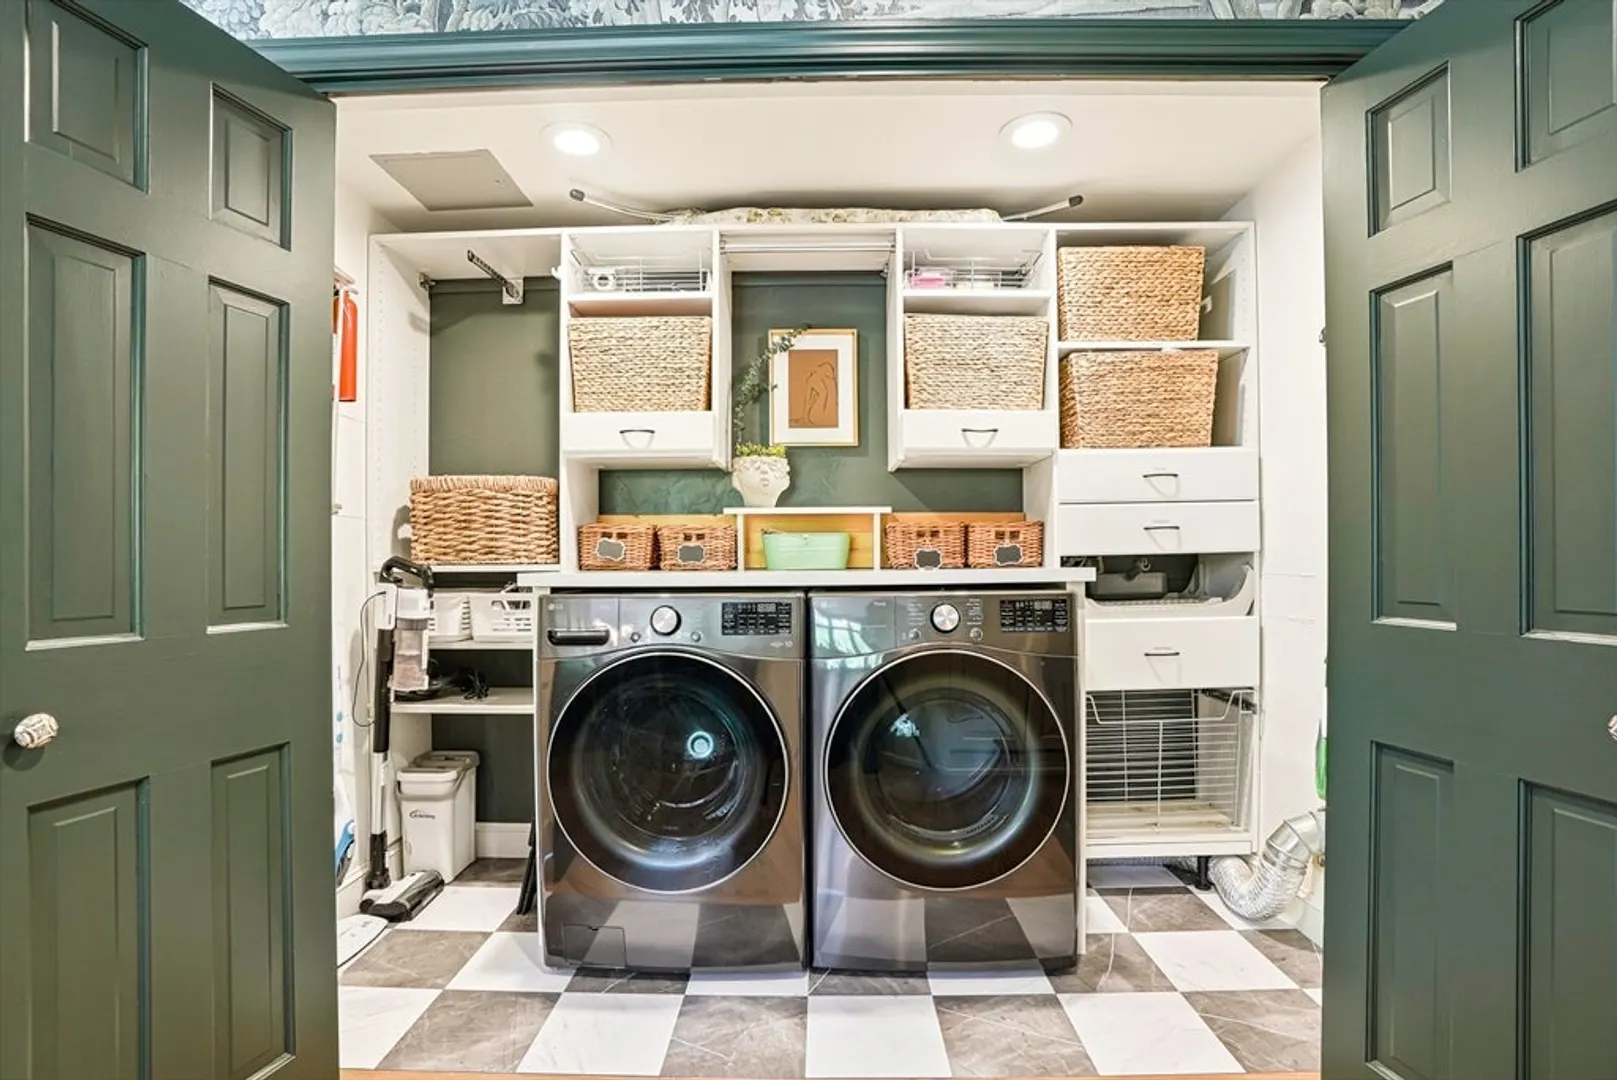
- Appliances: Water Heater, Oven, Dishwasher, Range, Refrigerator, Washer, Dryer, Water Treatment, Wine Refrigerator, Range Hood, Plumbed For Ice Maker
- Construction: Frame
- Exterior Features: Porch, Deck, Patio, Pool - Inground, Rain Gutters, Storage, Professional Landscaping, Sprinkler System, Decorative Lighting, Screens, Gazebo, Garden, Stone Wall
- Flooring: Tile, Laminate, Hardwood, Flooring - Stone/Ceramic Tile, Flooring - Hardwood
- Interior Features: Wainscoting, Vaulted Ceiling(s), Crown Molding, Closet, Beadboard, Closet/Cabinets - Custom Built, Decorative Molding, Recessed Lighting, Vestibule, Mud Room, Study, Media Room, Home Office, Walk-up Attic, High Speed Internet
- Road Frontage Type: Public
- SqFt Source: Public Record
- Year Built Details: Actual, Renovated Since
- Zoning: Ra
- Basement: Full, Finished, Interior Entry, Garage Access, Radon Remediation System
- Exclusions: Mirrors, Handing Baskets, Artwork,
- Fireplaces: 2
- Foundation: Concrete Perimeter
- Lot Features: Wooded, Easements, Cleared, Level
- Roof: Shingle
- View: Scenic View(s)
- Year Built Source: Public Records
-
Amenities
- Community Features: Golf, Conservation Area, Highway Access, Other
- Parking Features: Under, Garage Door Opener, Garage Faces Side, Insulated, Barn, Paved Drive, Shared Driveway, Off Street, Paved
- Covered Parking Spaces: 3
- Pool Features: In Ground
-
Utilities
- Electric: Circuit Breakers, 200+ Amp Service, Generator Connection
- Water Source: Private
- Sewer: Private Sewer
-
Fees / Taxes
- Assessed Value: $1,089,800
- Taxes: $15,530
- Tax Year: 2025
Similar Listings
Sold
35 Photos
Sold
42 Photos
Sold
21 Photos
Sold
1 Photo
Content © 2026 MLS Property Information Network, Inc. The information in this listing was gathered from third party resources including the seller and public records.
Listing information provided courtesy of Keller Williams Pinnacle MetroWest.
MLS Property Information Network, Inc. and its subscribers disclaim any and all representations or warranties as to the accuracy of this information.
