
245 Linden Street
$1,695,000
5
Beds
3/2
Baths
6,649
Sqft
- Request Info
- Call
- Save
-
More
- Mortgage Calculator

Property Tools
$1,695,000
5
Beds
3/2
Baths
6,649
Living Area
-
Property Description
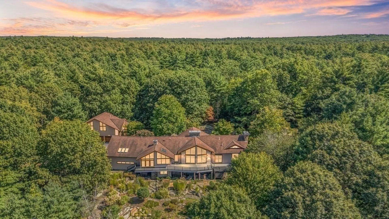
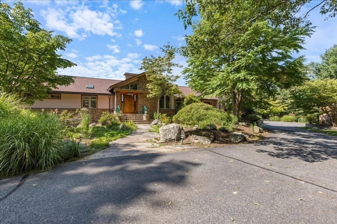
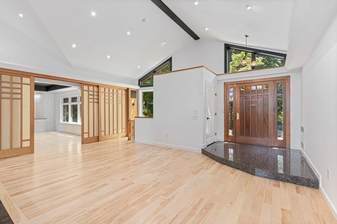
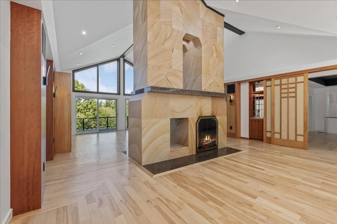
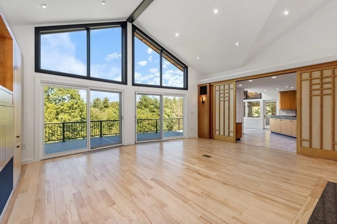
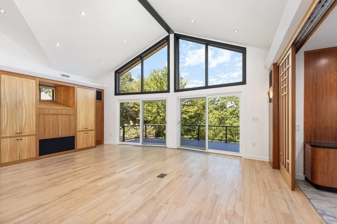
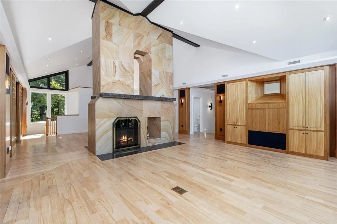
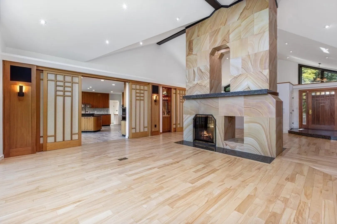
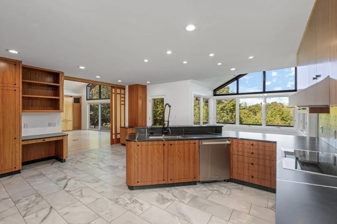
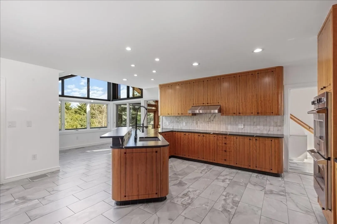
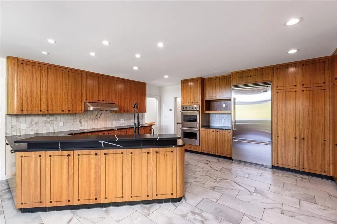
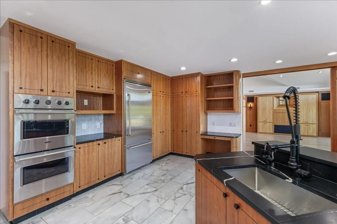
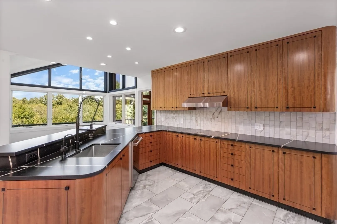
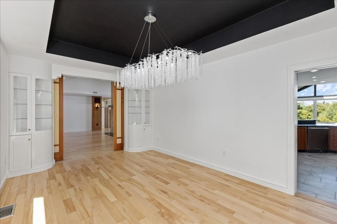
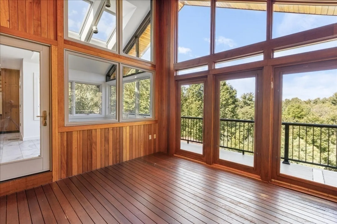
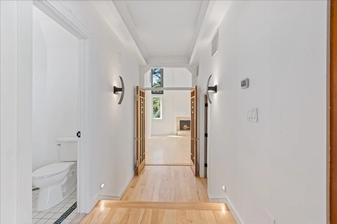
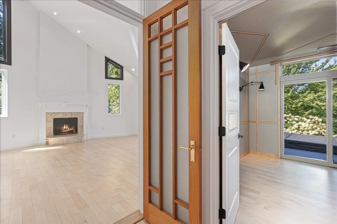
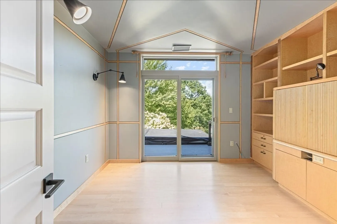
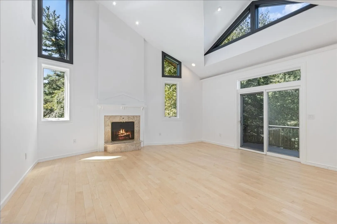
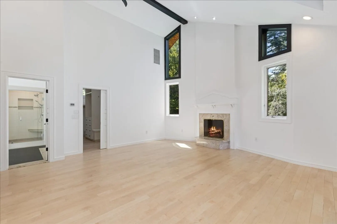
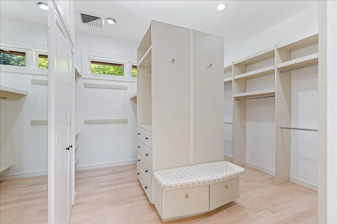
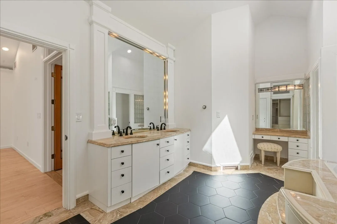
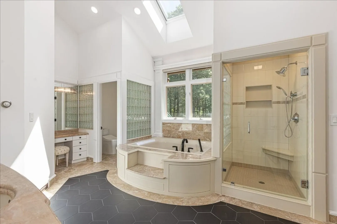
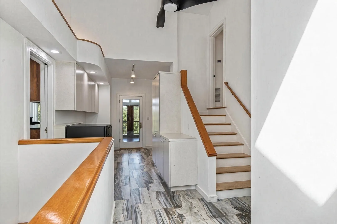
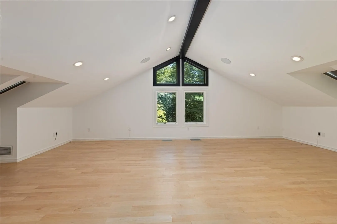
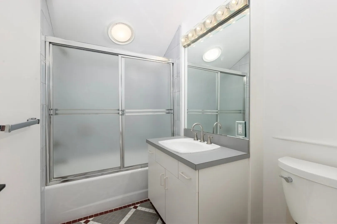
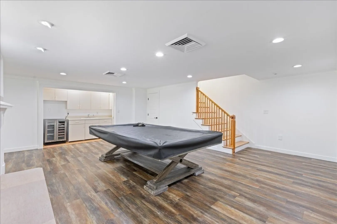
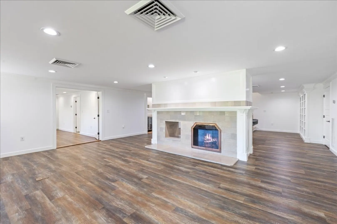
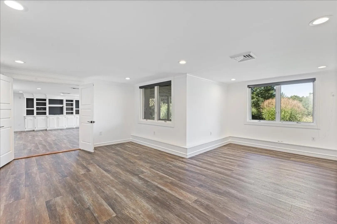
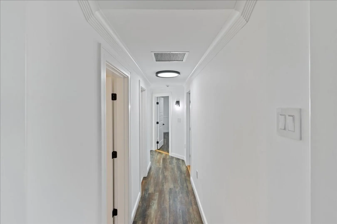
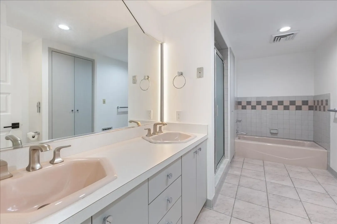
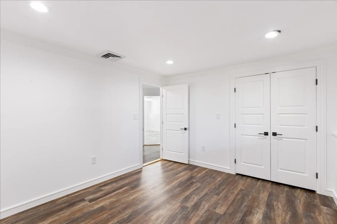
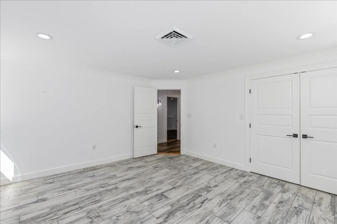
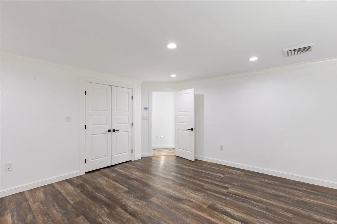
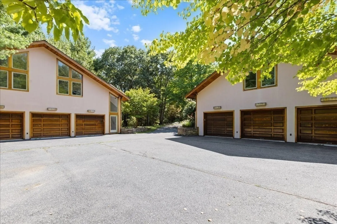
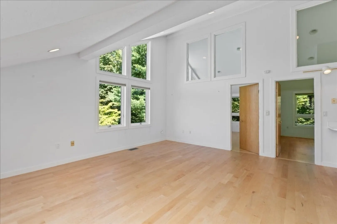
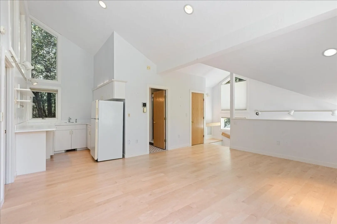
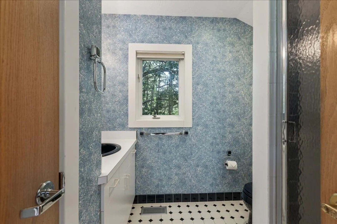
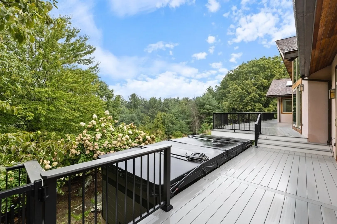
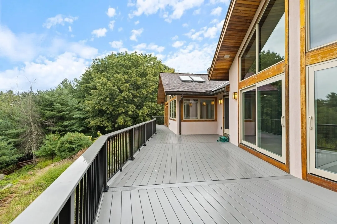
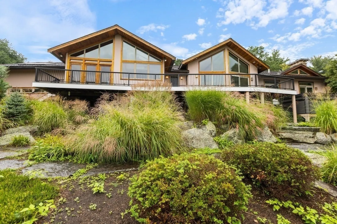
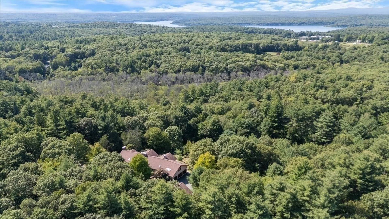
Welcome to 245 Linden Street, your own 32-acre private retreat just 40 miles from Boston. This custom Contemporary sits perched on a knoll with sweeping sunset views. Inside, soaring cathedral ceilings, walls of glass, rich custom woodwork, and a sculptural two-sided stone fireplace set a tone you simply cannot replicate. The oversized, flexible floor plan is built for the way people live today: work from home, multigenerational living, or endless room to host and entertain. Over 6,000 square feet unfold across three levels, from the expansive main-level living to a private upper-level bedroom with its own full bath, down to a fully finished walk-out lower level built for gathering, with a front-to-back living area and wet bar, a bonus room ideal as a home gym, three additional bedrooms, a full and a half bath, and abundant storage. The fireplaced primary suite opens directly onto the deck that spans the entire back of the house, your private spot to unwind and take in the evening skies, with a swim spa just steps away. Outside, a detached three-car garage is topped by a private three-room guest suite with its own kitchenette and full bath, perfect for guests, an au pair, or an artist's studio. Car enthusiasts will love the six garage spaces and EV outlet. A newer on-demand generator offers added peace of mind. Nature lovers and birdwatchers will love their own private garden area and plentiful acres to explore, with miles of conservation land and hiking nearby, including the Wachusett Reservoir, Summer Star Wildlife Sanctuary, and the New England Botanic Garden at Tower Hill. Space, privacy, and pedigree rarely come together like this. Showings begin at the Open Houses Saturday 9/19 & Sunday 9/20 from 12:00-2:00 PM.
-
Highlights
- Acres: 32
- Has View: Yes
- Parking Spots: 30
- Property Type: Single Family Residence
- Total Rooms: 13
- Status: Active
- Cooling: Central Air
- Heating: Forced Air, Radiant, Oil, Hydro Air, Fireplace
- Property Class: Residential
- Style: Contemporary
- Year Built: 1993
-
Additional Details
- Appliances: Water Heater, Range, Oven, Dishwasher, Refrigerator, Washer/Dryer, Vacuum System, Range Hood
- Construction: Frame, Stone
- Fireplaces: 3
- Foundation: Concrete Perimeter
- Lot Features: Wooded, Easements
- Roof: Shingle
- View: Scenic View(s)
- Year Built Source: Public Records
- Basement: Finished, Walk-Out Access, Radon Remediation System
- Exterior Features: Porch - Enclosed, Deck - Composite, Rain Gutters, Hot Tub/Spa, Sprinkler System, Decorative Lighting, Guest House
- Flooring: Tile, Hardwood, Flooring - Hardwood, Flooring - Stone/Ceramic Tile, Flooring - Vinyl, Laminate
- Interior Features: Vaulted Ceiling(s), Closet/Cabinets - Custom Built, Bathroom - Half, Bathroom - Full, Bathroom - Double Vanity/Sink, Bathroom - With Shower Stall, Bathroom - With Tub, Wet bar, Office, Bathroom, Game Room, Play Room, Bonus Room, Central Vacuum, Sauna/Steam/Hot Tub, Wet Bar, Wired for Sound
- Road Frontage Type: Public
- SqFt Source: Other
- Year Built Details: Actual
- Zoning: Res
-
Amenities
- Community Features: Park, Walk/Jog Trails, Golf, Public School
- Parking Features: Attached, Detached, Under, Garage Door Opener, Paved Drive, Shared Driveway, Off Street, Paved
- Covered Parking Spaces: 5
-
Utilities
- Electric: Generator
- Water Source: Private
- Sewer: Private Sewer
-
Fees / Taxes
- Assessed Value: $1,623,000
- Taxes: $22,247
- Tax Year: 2026
Similar Listings
Sold
42 Photos
Sold
42 Photos
Sold
42 Photos
Sold
42 Photos
Content © 2026 MLS Property Information Network, Inc. The information in this listing was gathered from third party resources including the seller and public records.
Listing information provided courtesy of Aluxety.
MLS Property Information Network, Inc. and its subscribers disclaim any and all representations or warranties as to the accuracy of this information.