
Sold!
$1,550,000
4
Beds
4
Baths
6,181
Living Area
-
Property Description
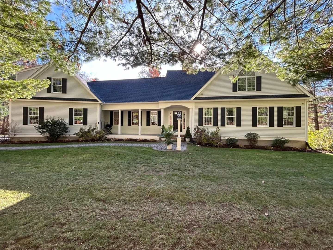
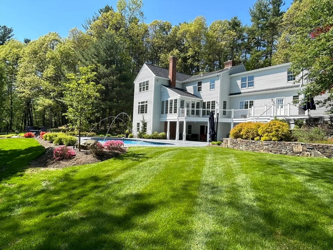
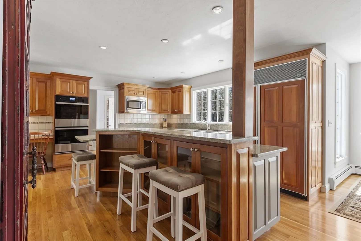
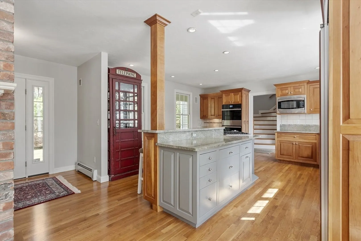
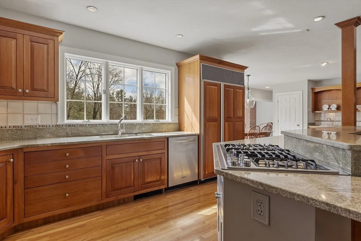
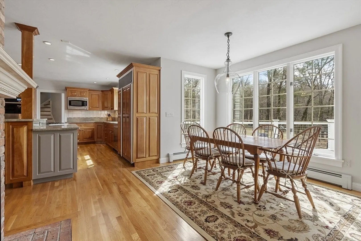
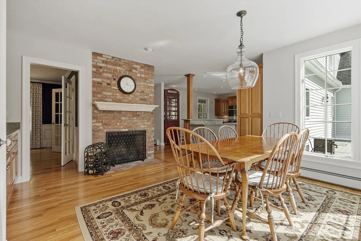
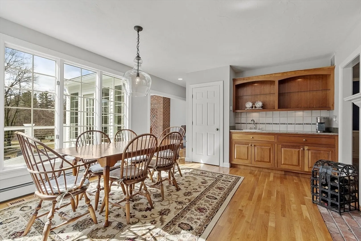
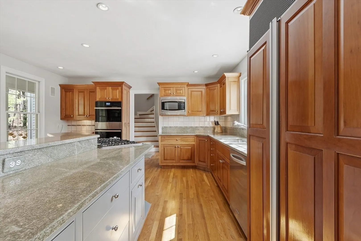
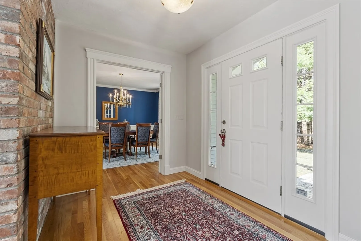
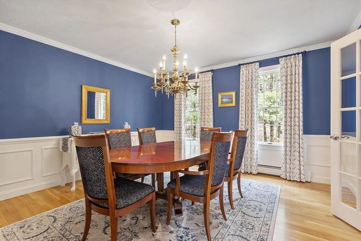
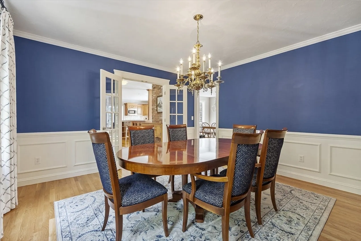
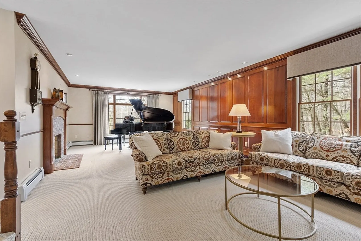
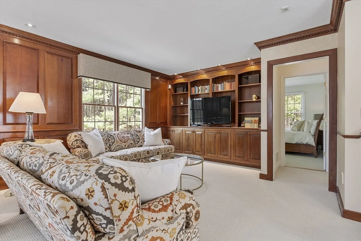
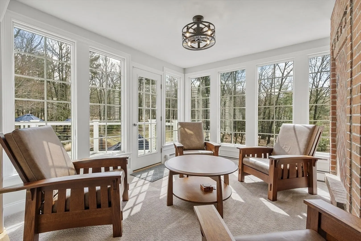
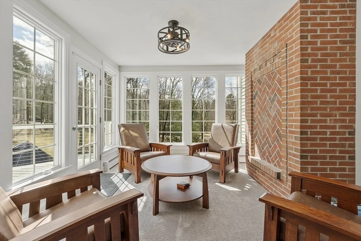
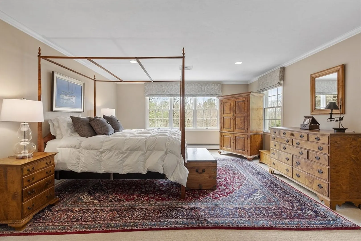
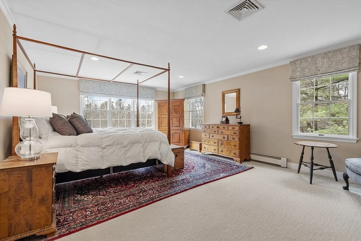
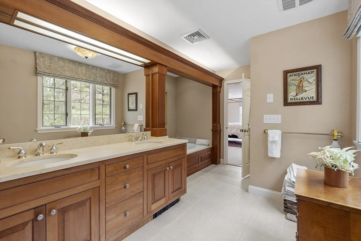
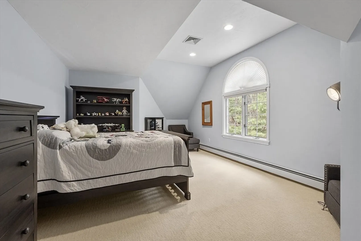
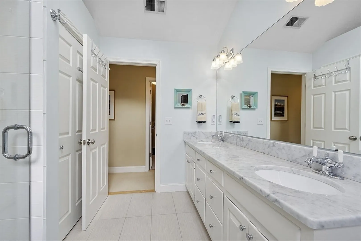
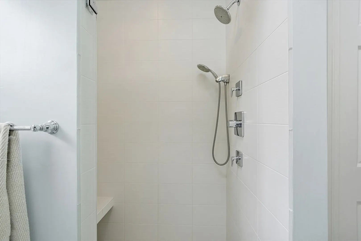
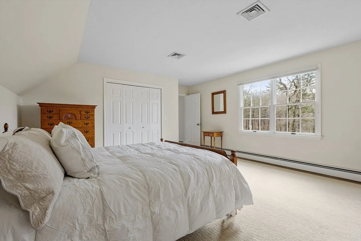
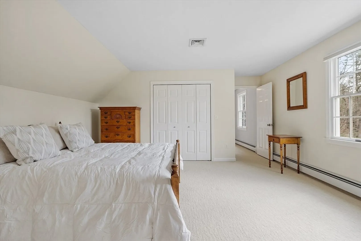
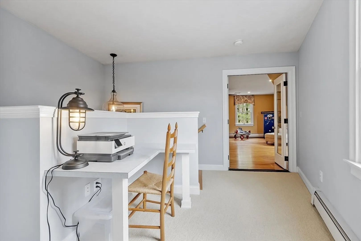
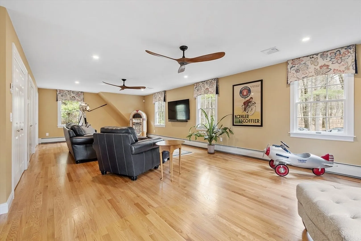
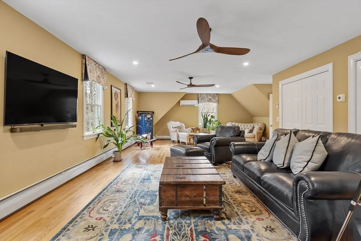
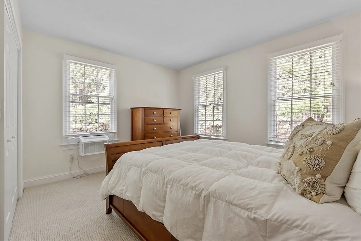
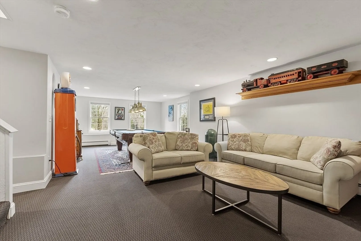
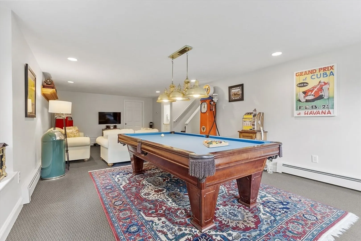
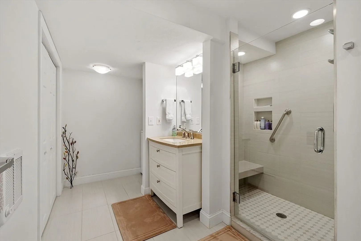
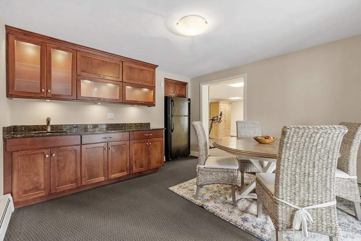
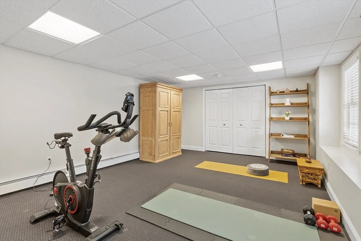
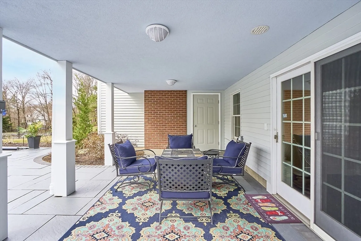
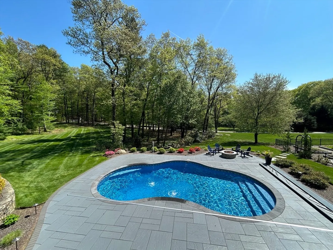
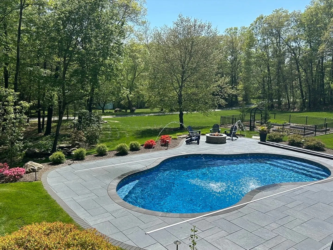
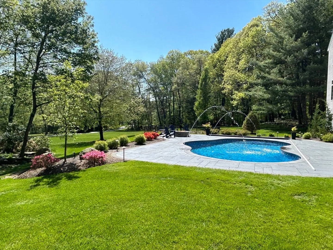
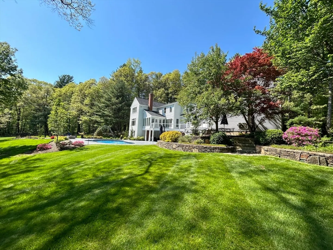
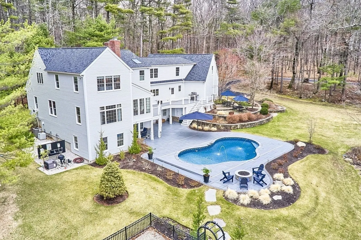
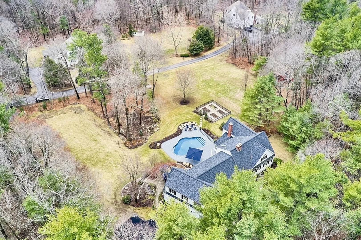
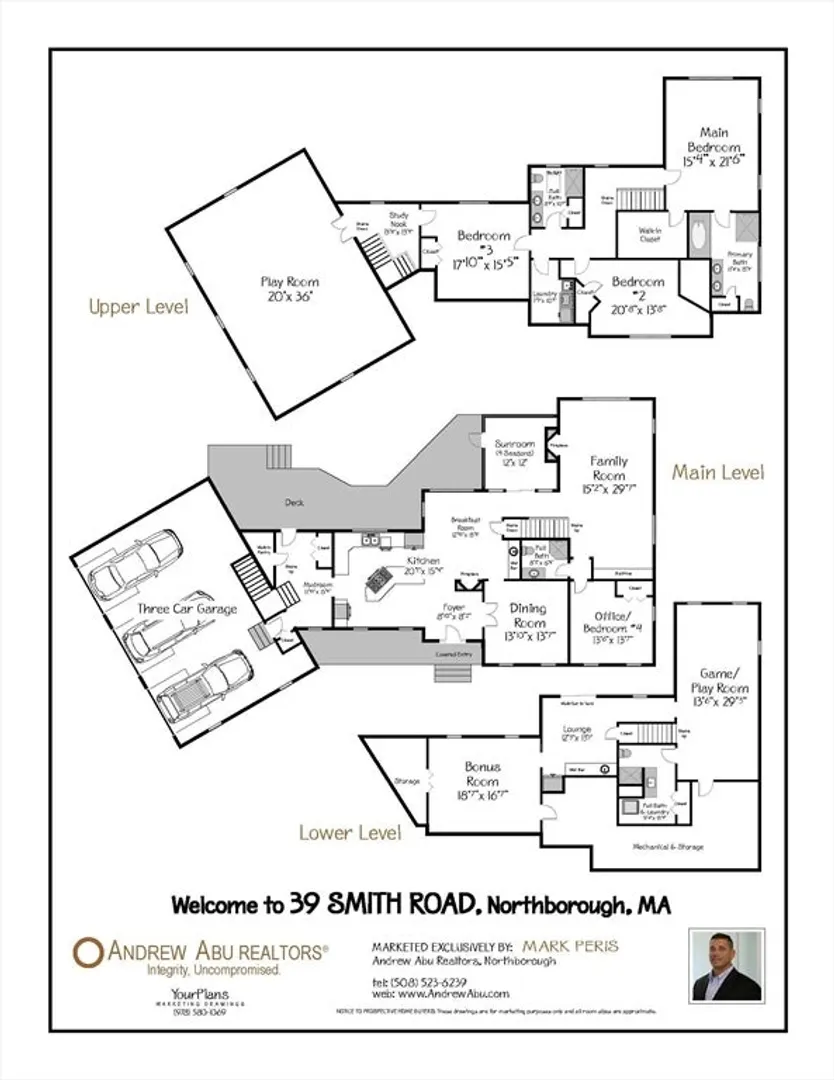
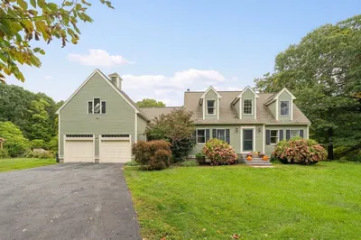
Tucked within a picturesque Currier & Ives–style setting, this bright Cape Cod home embodies classic New England living. Sunlight fills every corner, from the welcoming front approach to the rear façade with southern exposure. The sun-splashed four-season room overlooks a private, tree-lined backyard and flows to a sparkling in-ground pool and spacious patio—perfect for summer gatherings. Inside, craftsmanship shines in the upgraded cherry kitchen with fireplace, inset cabinetry, stainless appliances, and Sub-Zero refrigerator, plus a built-in coffee/wine bar. The wood-paneled fireplaced family room invites relaxation, while the formal dining room framed by French doors hosts memorable celebrations. A first-floor bedroom with bath offers guest or office space. Upstairs, the owner’s suite features sunlit windows, a custom walk-in closet, and spa-like bath. Two bedrooms, a loft, bonus room, and finished walkout level with playroom, bar,and bath complete this serene,commuter-friendly home
-
Highlights
- Acres: 3
- Heating: Baseboard, Oil
- Property Class: Residential
- Style: Cape
- Year Built: 1995
- Cooling: Central Air, Dual
- Parking Spots: 13
- Property Type: Single Family Residence
- Total Rooms: 13
- Status: Closed
-
Additional Details
- Appliances: Water Heater, Oven, Dishwasher, Microwave, Range, Refrigerator, Vacuum System, Plumbed For Ice Maker
- Construction: Frame
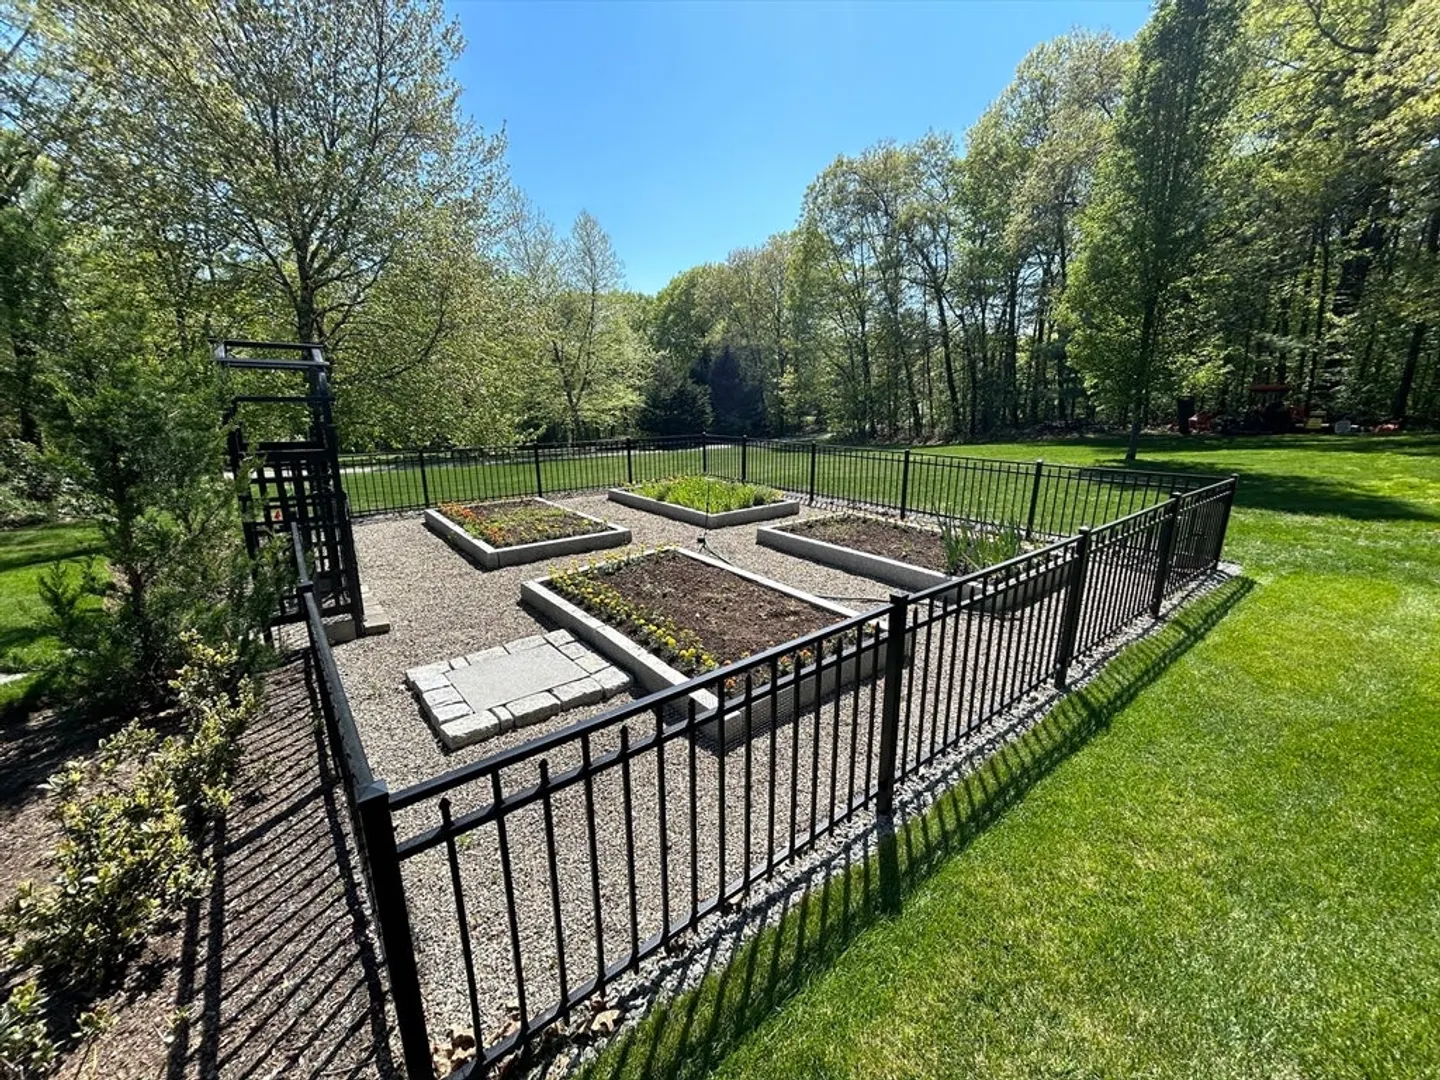
- Exterior Features: Deck - Composite, Patio, Covered Patio/Deck, Pool - Inground Heated, Rain Gutters, Storage, Professional Landscaping, Sprinkler System, Decorative Lighting, Screens, Garden, Stone Wall
- Flooring: Tile, Carpet, Hardwood, Flooring - Wall to Wall Carpet, Flooring - Hardwood
- Interior Features: Lighting - Overhead, Walk-In Closet(s), Closet, Closet/Cabinets - Custom Built, Pantry, Countertops - Stone/Granite/Solid, Wet bar, Recessed Lighting, Sun Room, Bonus Room, Game Room, Play Room, Sitting Room, Kitchen, Central Vacuum, High Speed Internet
- Road Frontage Type: Public, Private Road
- SqFt Source: Other
- Year Built Source: Public Records
- Basement: Full, Finished, Walk-Out Access, Interior Entry, Concrete
- Exclusions: Personal Property Excluded;
- Fireplaces: 2
- Foundation: Concrete Perimeter
- Lot Features: Wooded, Easements, Cleared, Gentle Sloping, Level
- Roof: Shingle
- Year Built Details: Actual
- Zoning: Ra
-
Amenities
- Community Features: Walk/Jog Trails, Conservation Area, Highway Access, Private School, Public School
- Parking Features: Attached, Garage Door Opener, Heated Garage, Garage Faces Side, Paved Drive, Shared Driveway, Off Street, Paved
- Security Features: Security System
- Covered Parking Spaces: 3
- Pool Features: Pool - Inground Heated
-
Utilities
- Electric: Generator, Circuit Breakers, 200+ Amp Service, Generator Connection
- Water Source: Private
- Sewer: Private Sewer
-
Fees / Taxes
- Assessed Value: $1,249,300
- Taxes: $17,803
- Tax Year: 2025
Similar Listings
Sold
35 Photos
Sold
21 Photos
Sold
1 Photo
Sold
36 Photos
Content © 2026 MLS Property Information Network, Inc. The information in this listing was gathered from third party resources including the seller and public records.
Listing information provided courtesy of Bridge Realty.
MLS Property Information Network, Inc. and its subscribers disclaim any and all representations or warranties as to the accuracy of this information.
