
Sold!
$680,000
3
Beds
1
Bath
1,630
Living Area
-
Property Description
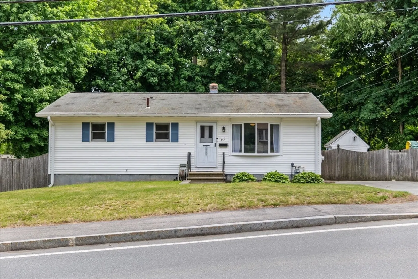
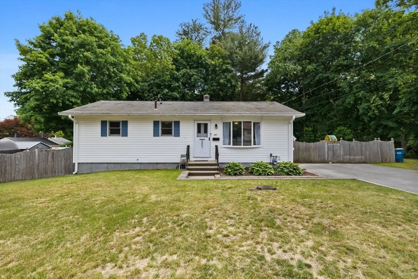
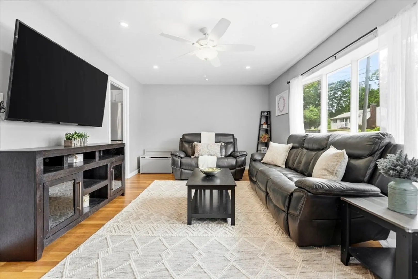
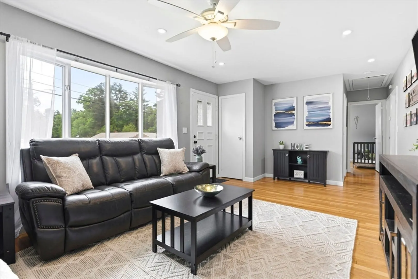
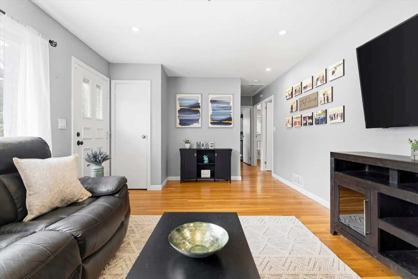
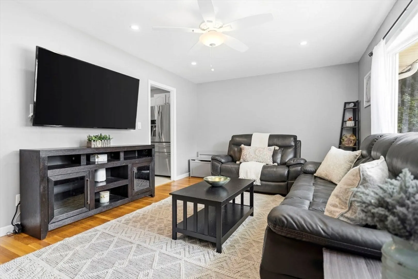
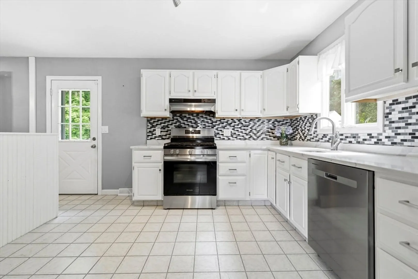
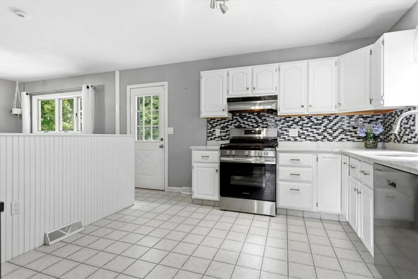
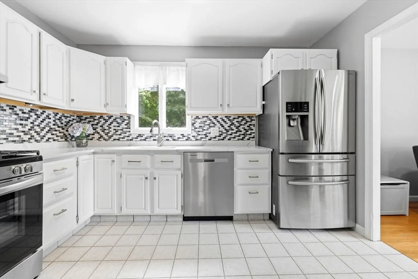
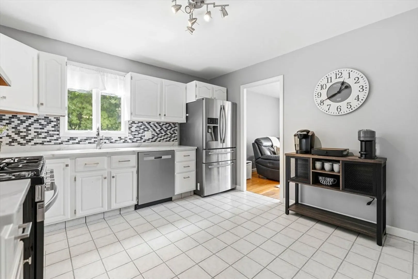
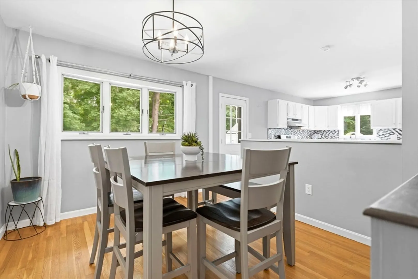
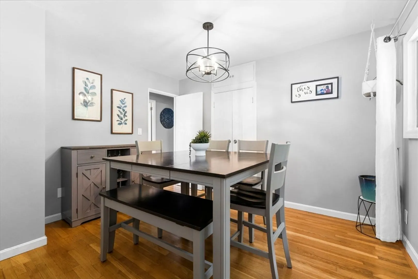
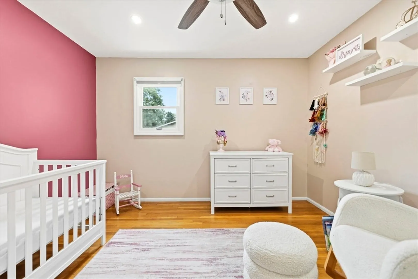
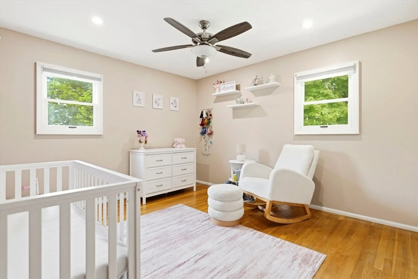
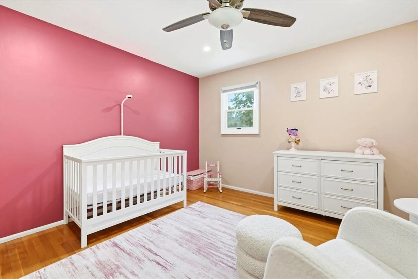
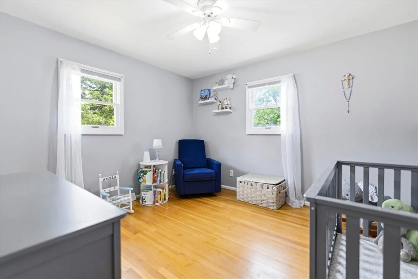
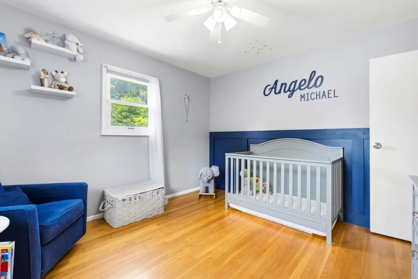
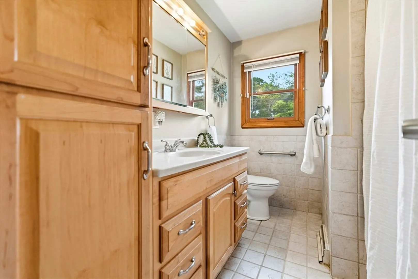
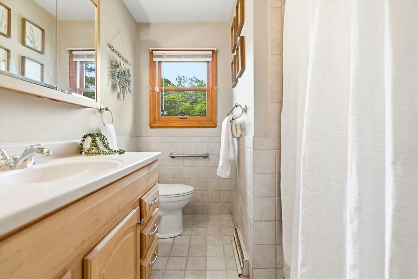
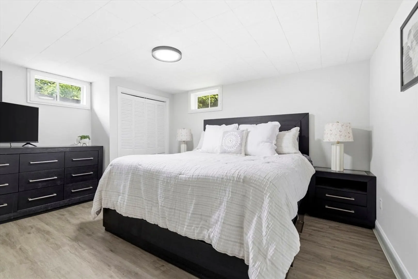
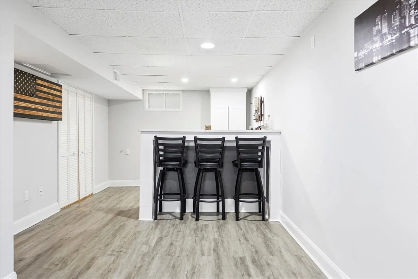
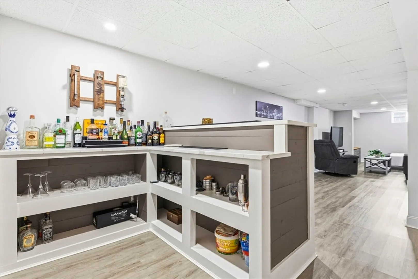
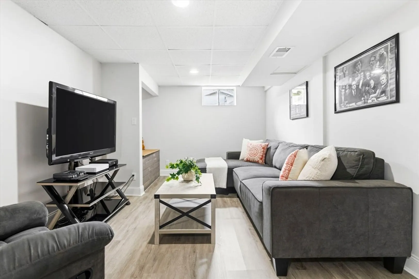
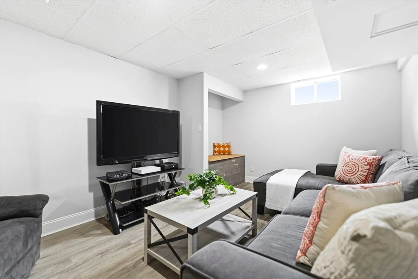
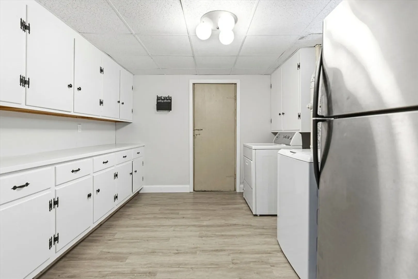
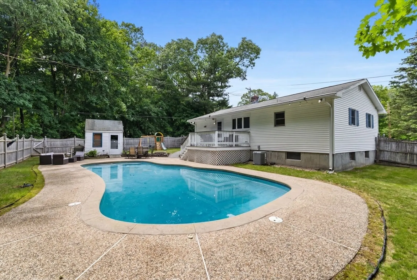
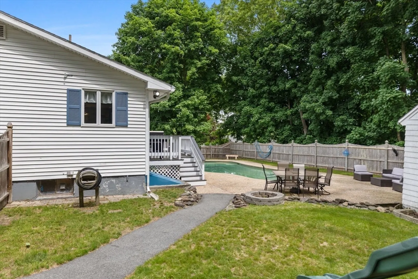
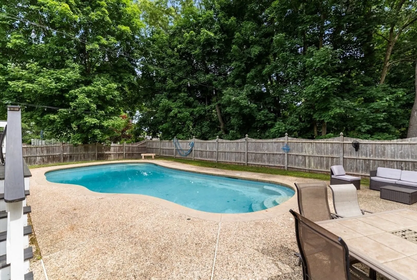
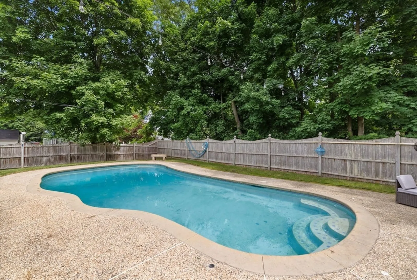
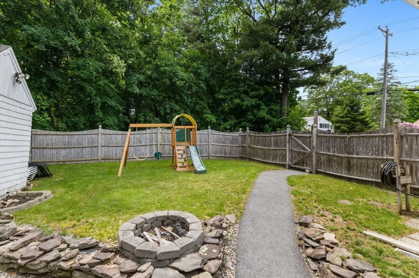
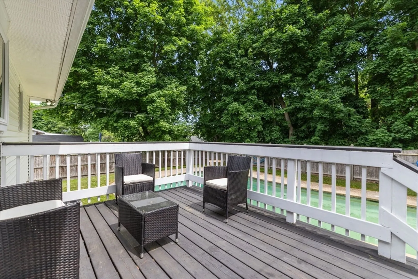
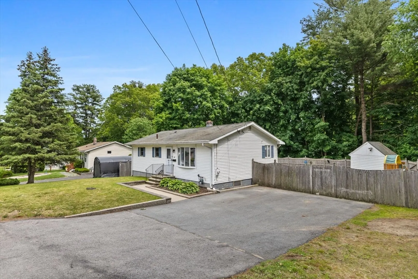
Move right into this beautifully updated ranch, offering the perfect blend of comfort, style, and versatile living space. The sun-filled main level features a spacious living room and three bedrooms, including a flexible third bedroom currently used as a dining room. The updated eat-in kitchen showcases newer countertops, stainless steel appliances, and direct access to a large deck overlooking a private, fenced backyard with an in-ground pool, creating the ideal setting for summer entertaining. Hardwood floors, recessed lighting, fresh paint, and an updated full bath complete the main level. The finished lower level provides exceptional additional living space with a large family room, office or bonus room, bar area, laundry room, and abundant storage. Conveniently located near Tewksbury schools, shopping, dining, Tree House Brewing, Oakdale Plaza, and major commuter routes, this turnkey home offers the lifestyle you've been waiting for!
-
Highlights
- Cooling: Central Air
- Parking Spots: 4
- Property Type: Single Family Residence
- Total Rooms: 8
- Status: Closed
- Heating: Forced Air, Natural Gas
- Property Class: Residential
- Style: Ranch
- Year Built: 1954
-
Additional Details
- Appliances: Range, Dishwasher, Refrigerator, Washer, Dryer
- Exclusions: Swing Set
- Flooring: Hardwood
- Interior Features: Closet, Lighting - Overhead, Recessed Lighting, Office
- Roof: Shingle
- Year Built Details: Renovated Since
- Zoning: Rg
- Basement: Full, Finished, Interior Entry
- Exterior Features: Deck, Patio, Pool - Inground, Storage, Fenced Yard
- Foundation: Concrete Perimeter
- Lot Features: Level
- SqFt Source: Measured
- Year Built Source: Public Records
-
Amenities
- Community Features: Public Transportation, Shopping, Park, Golf, Medical Facility, Highway Access, Public School
- Pool Features: In Ground
- Parking Features: Paved Drive, Off Street
-
Utilities
- Sewer: Public Sewer
- Water Source: Public
-
Fees / Taxes
- Assessed Value: $498,900
- Taxes: $6,595
- Tax Year: 2025
Similar Listings
Sold
40 Photos
Sold
38 Photos
Sold
34 Photos
Sold
39 Photos
Content © 2026 MLS Property Information Network, Inc. The information in this listing was gathered from third party resources including the seller and public records.
Listing information provided courtesy of Trinity Real Estate.
MLS Property Information Network, Inc. and its subscribers disclaim any and all representations or warranties as to the accuracy of this information.
