
447 Loring Rd
$649,999
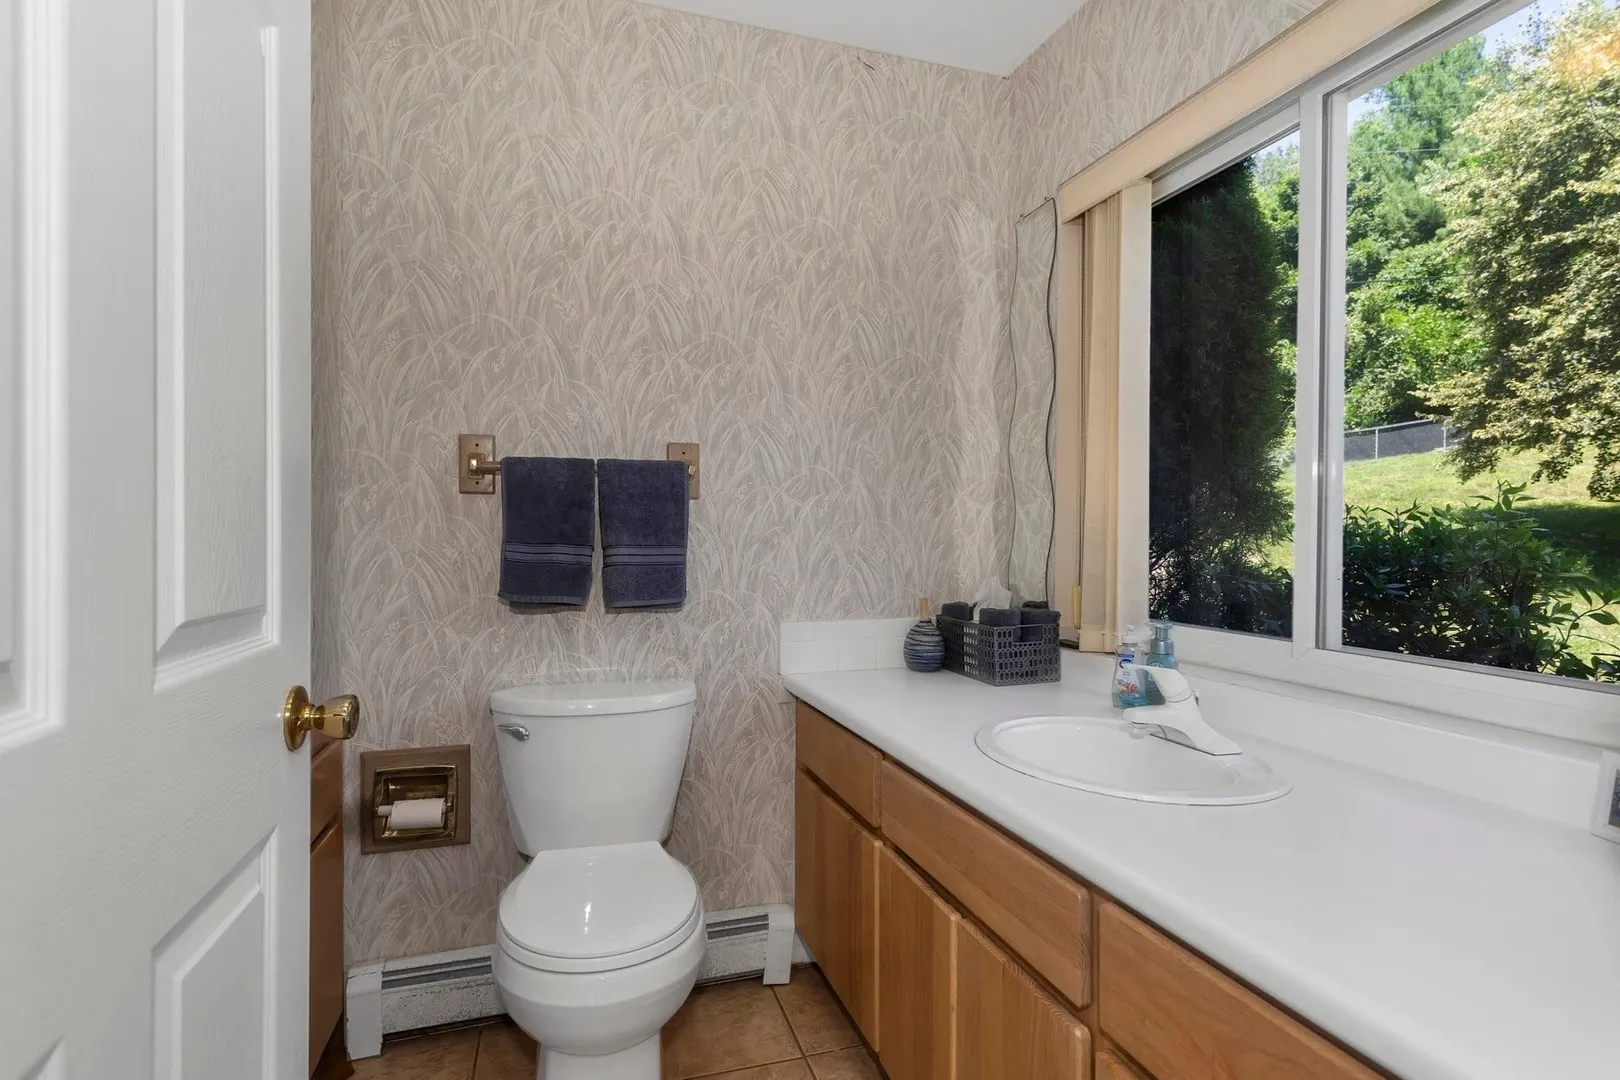
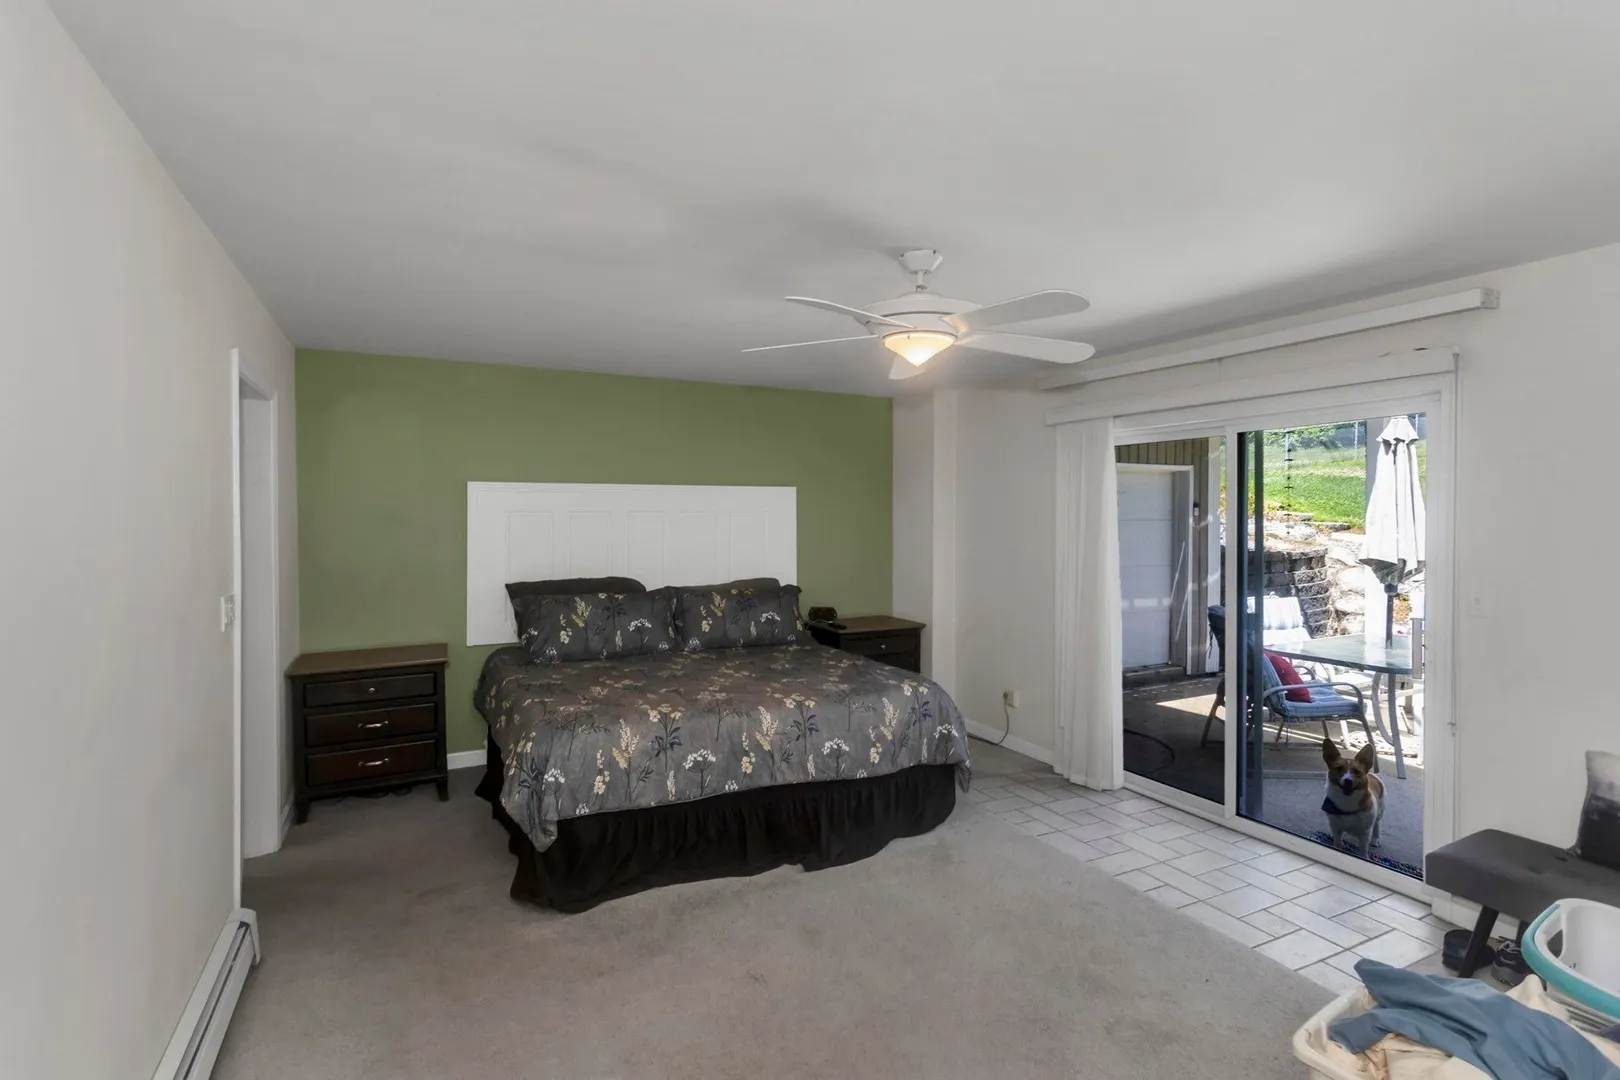
4
Beds
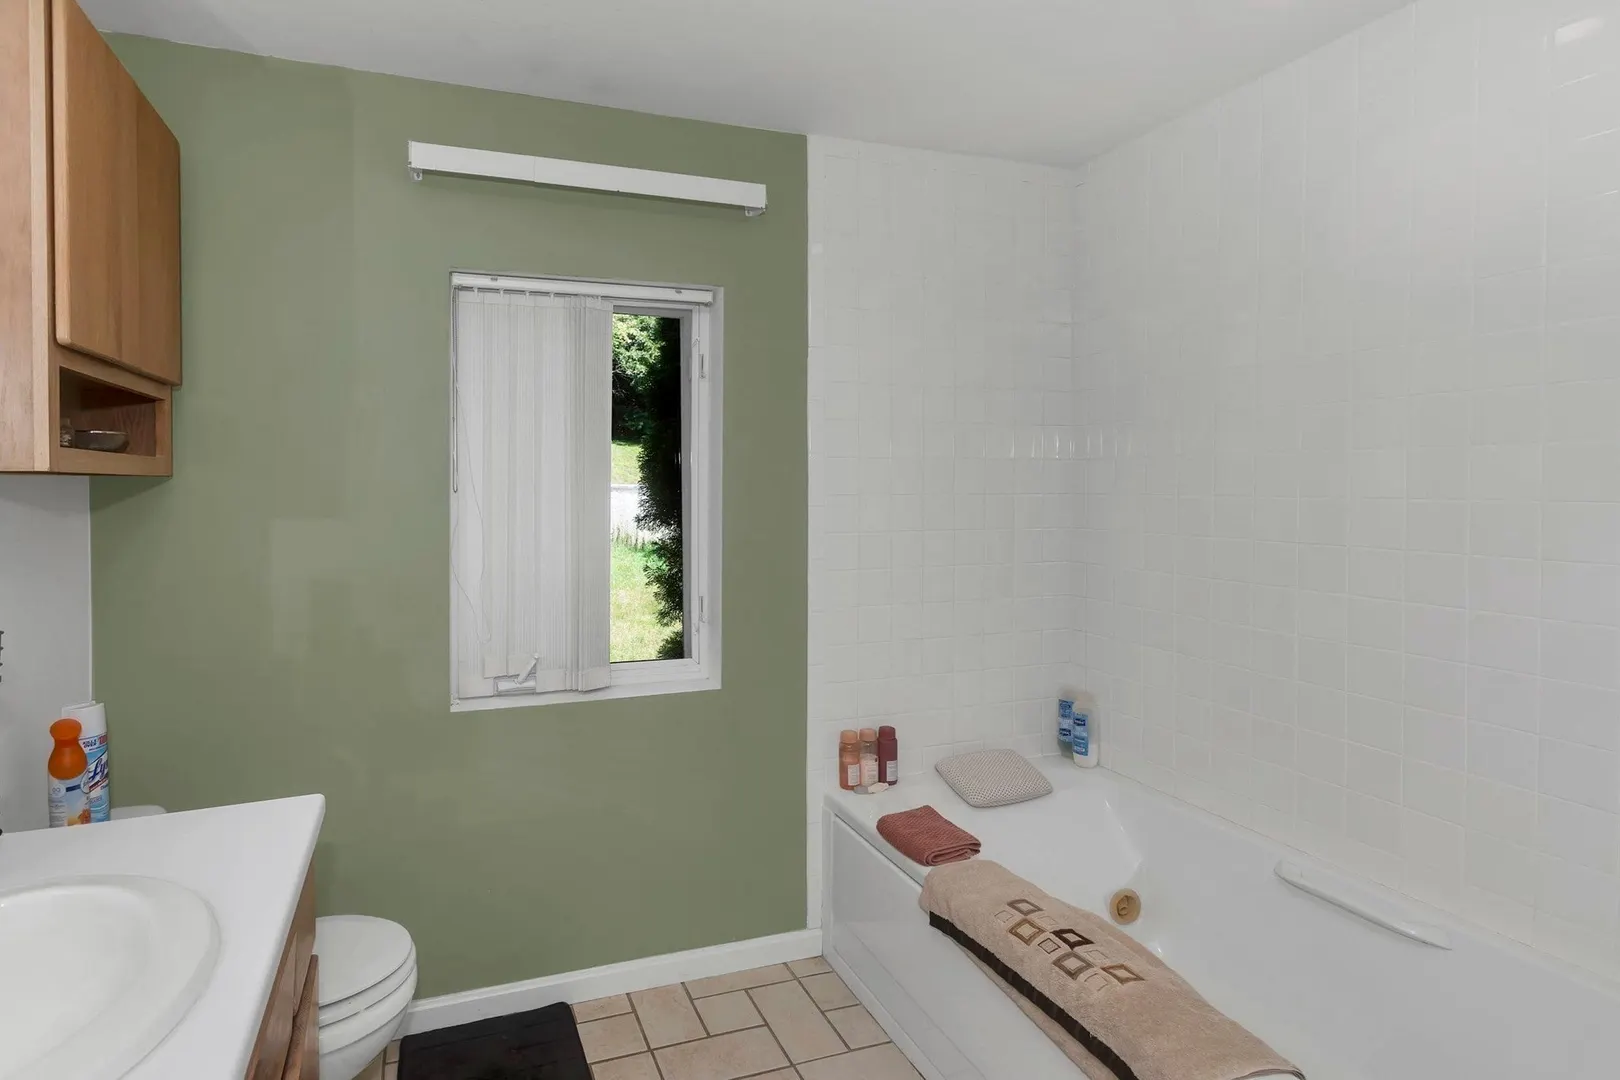
2/1
Baths
3,349
Sqft
- Request Info
- Call
- Save
-
More
- Mortgage Calculator

Property Tools
$649,999
4
Beds
2/1
Baths
3,349
Living Area
-
Property Description
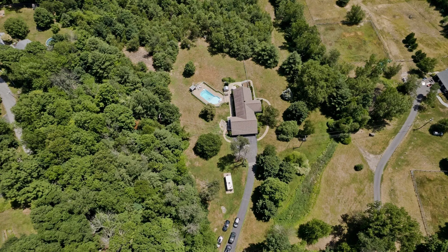
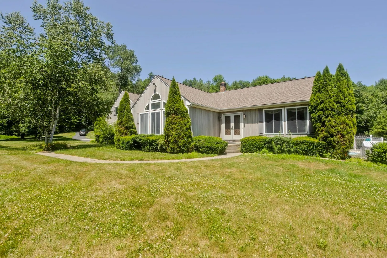
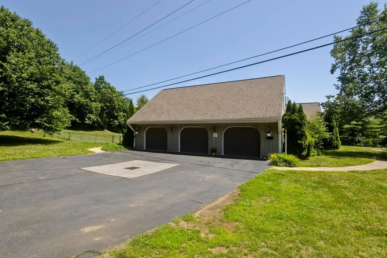
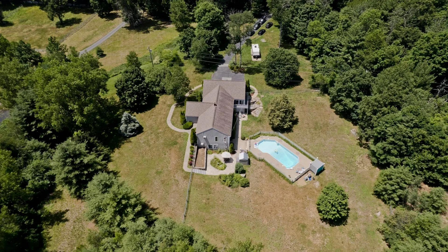
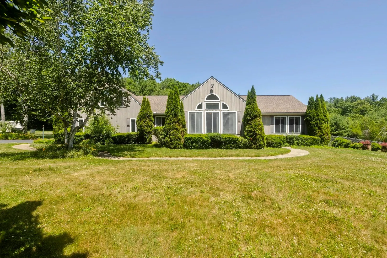
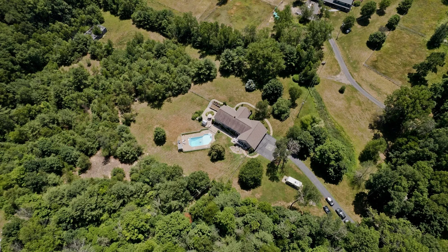
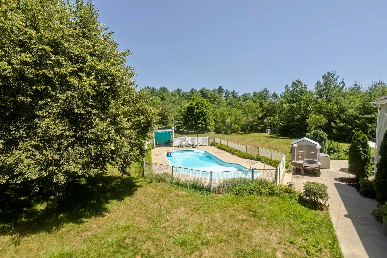
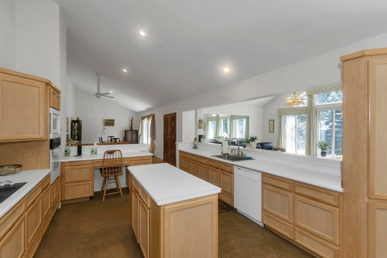
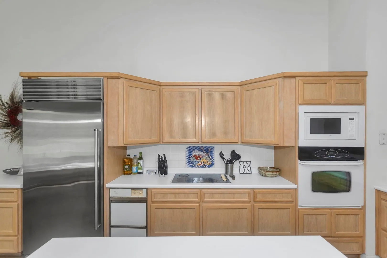
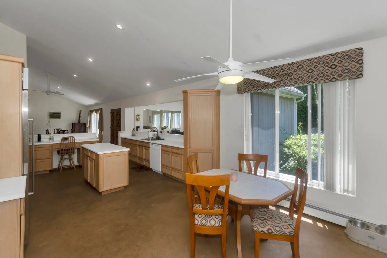
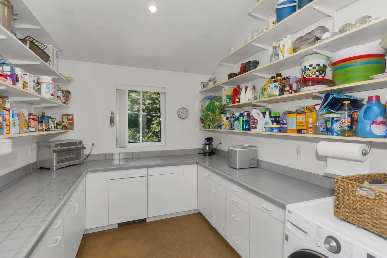
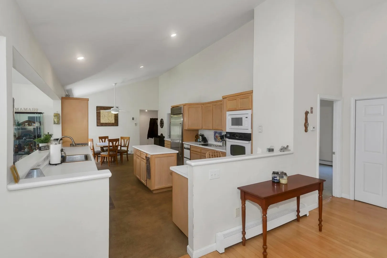
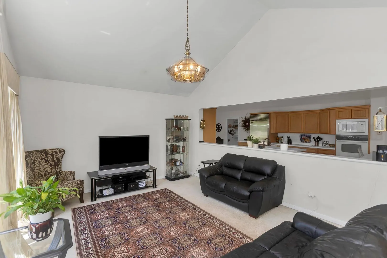
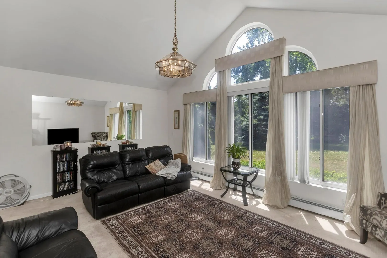
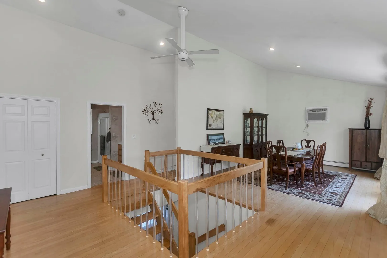
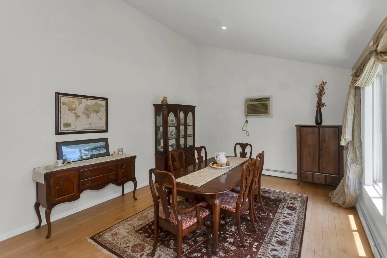
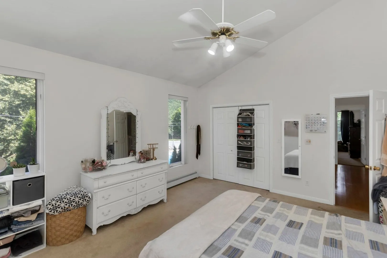
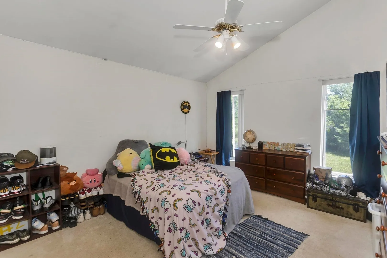
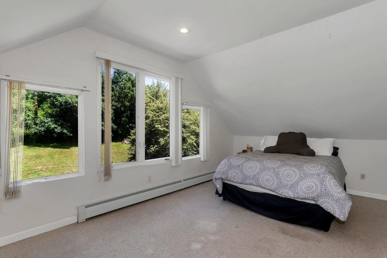
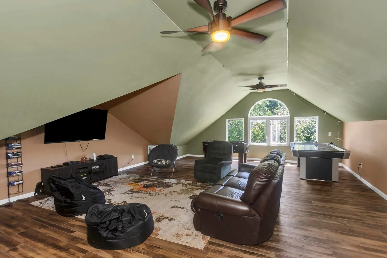
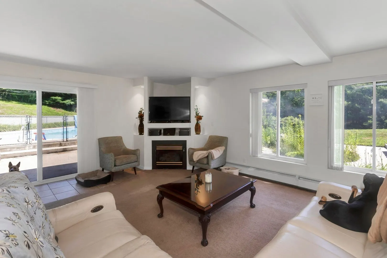
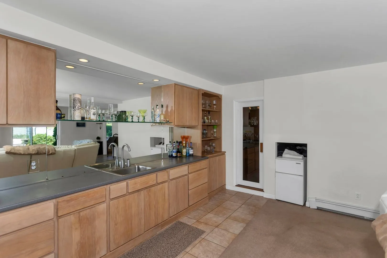
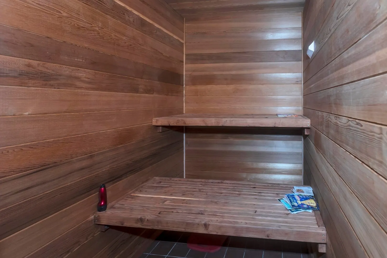
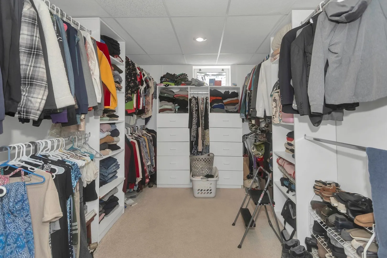
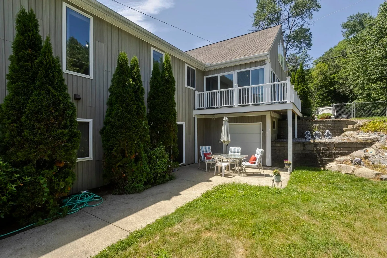
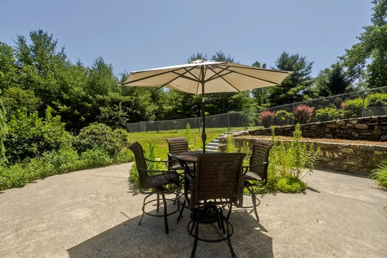
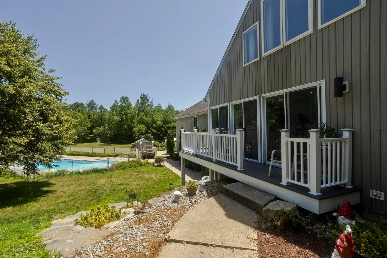
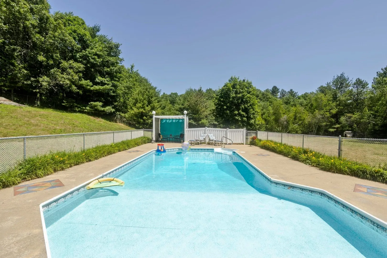
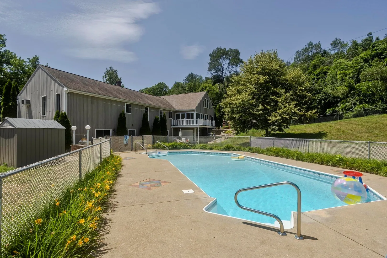
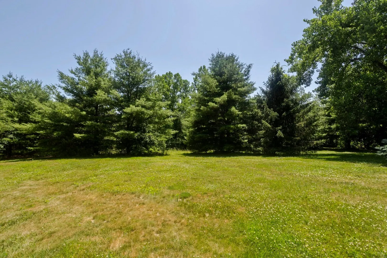
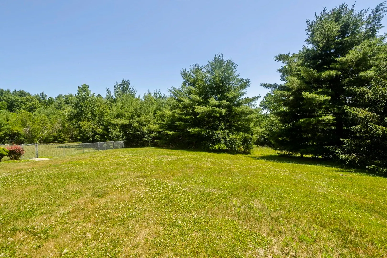
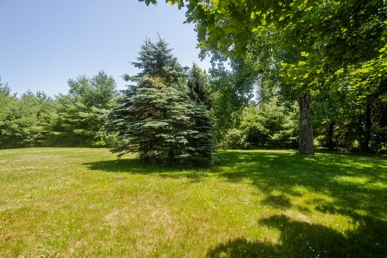
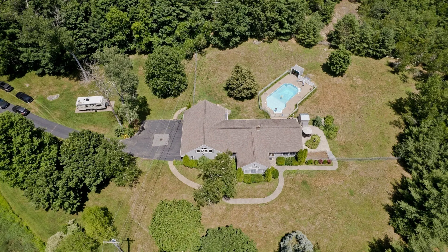
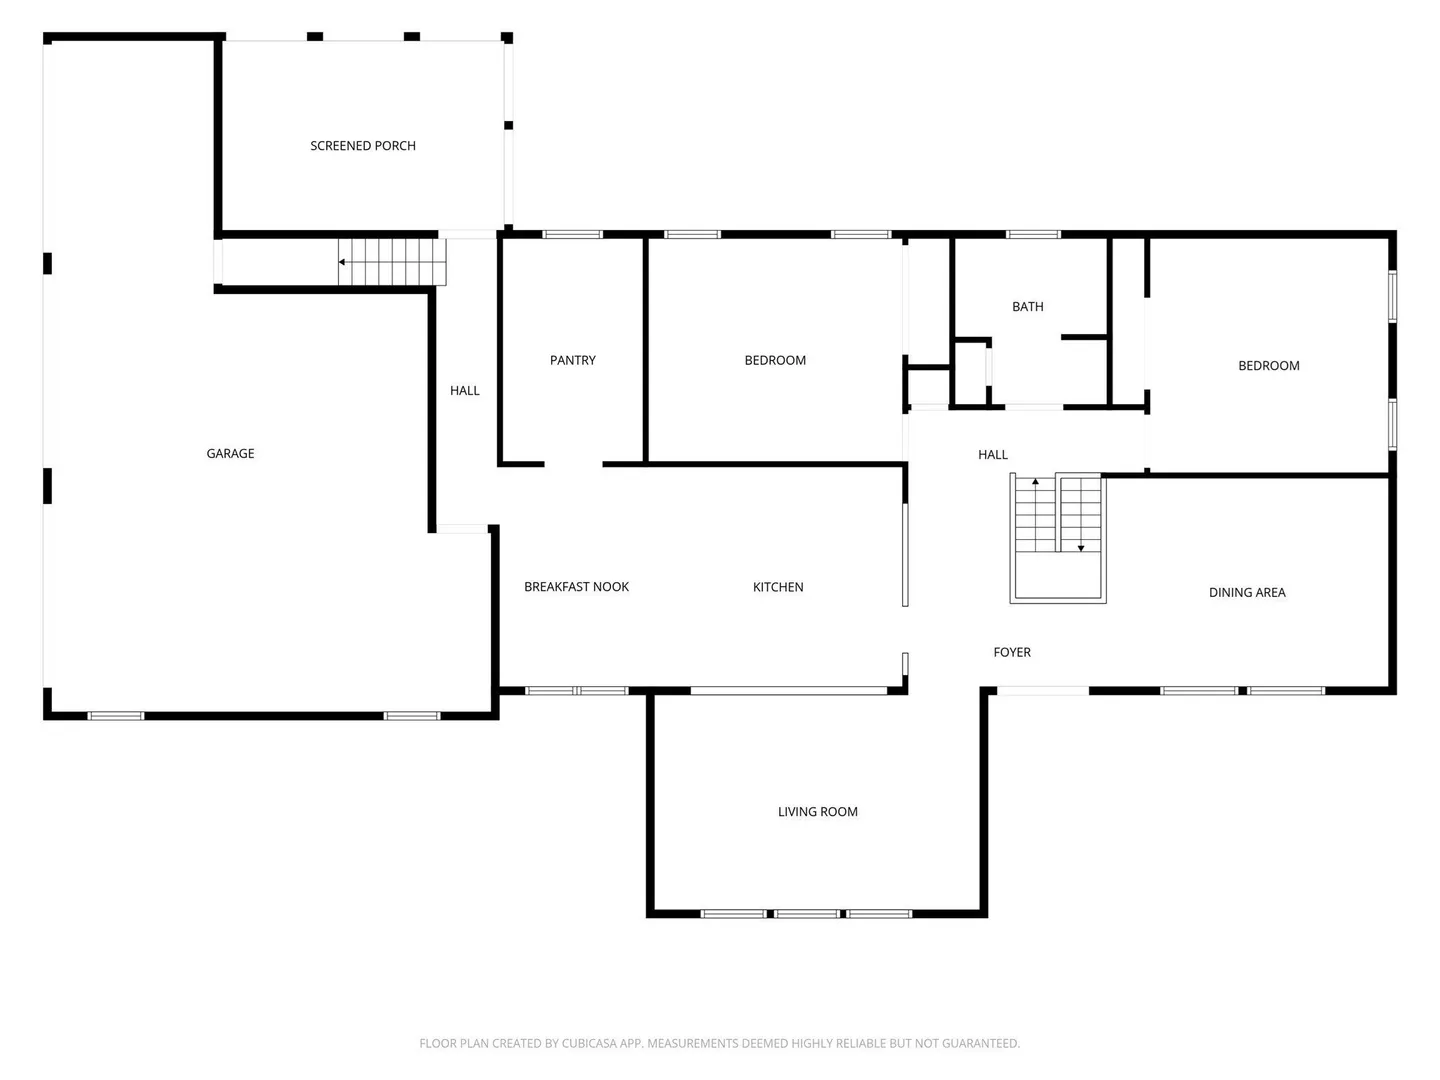
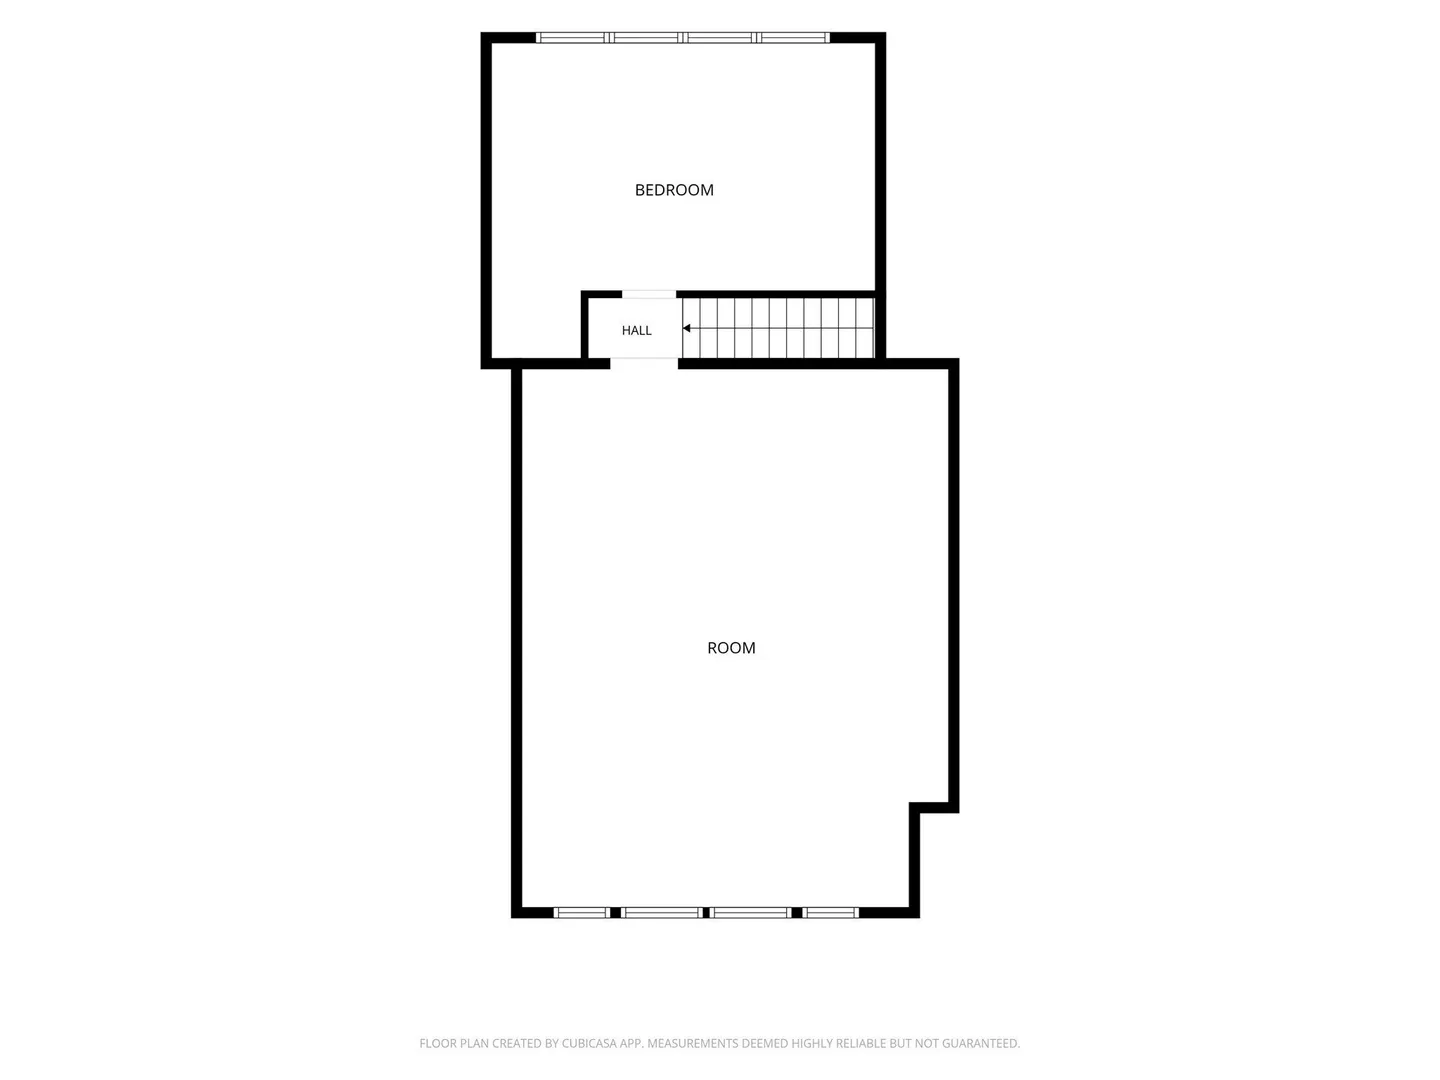
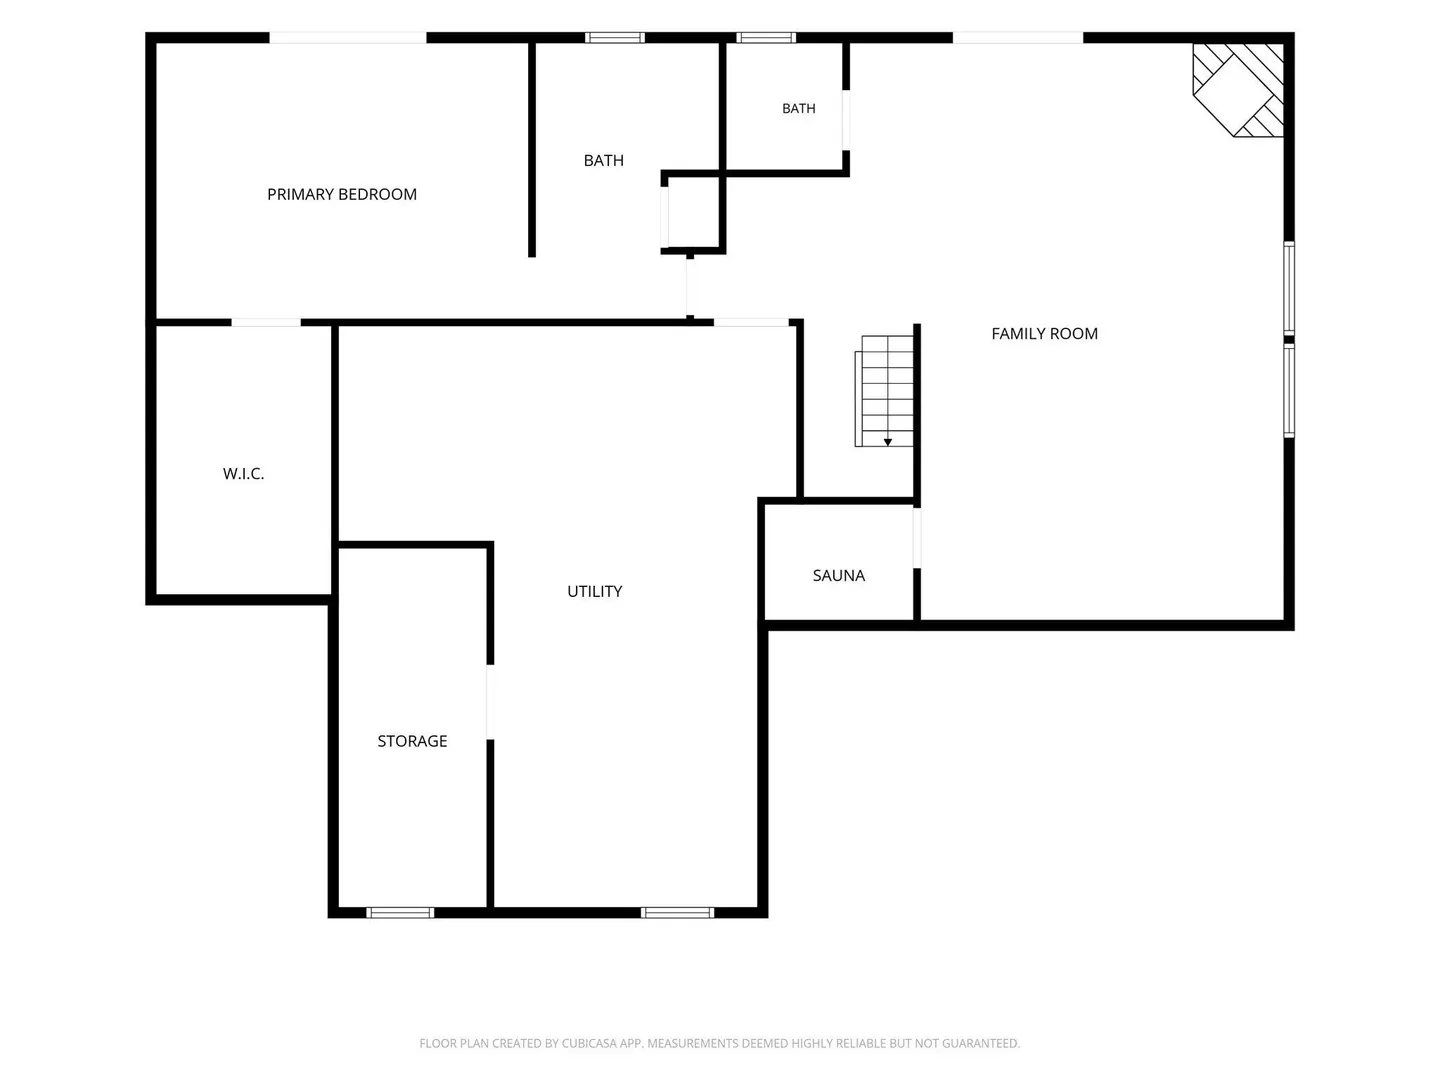
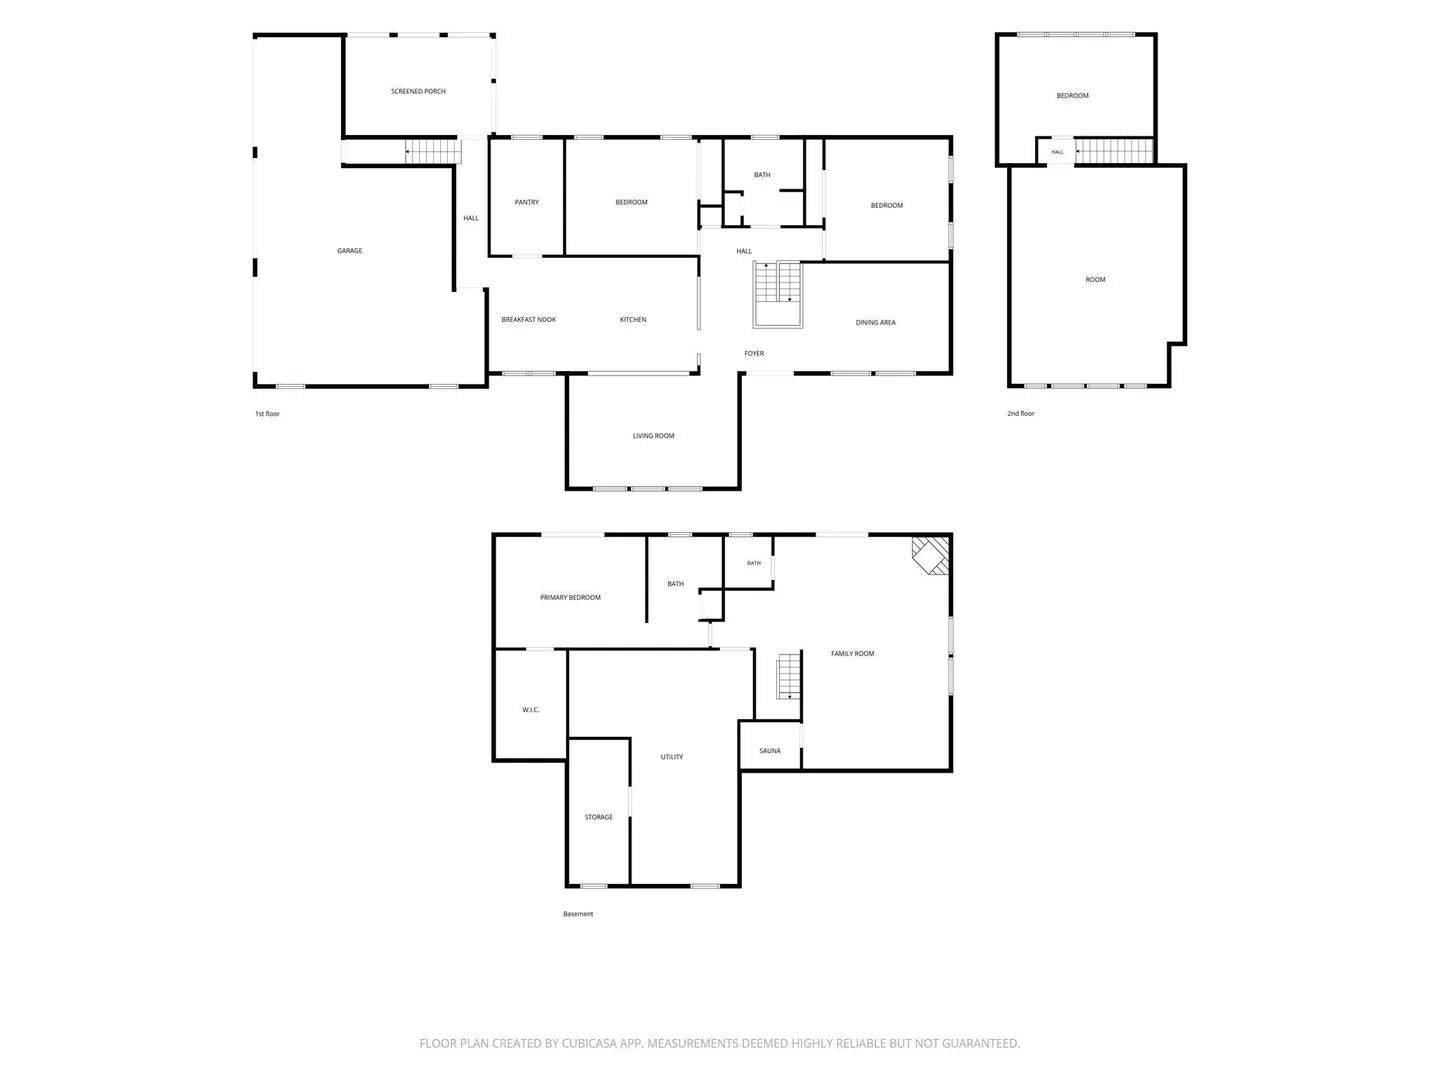
A sprawling oasis of a home both inside & out, tucked away into the woods sitting pretty on 2.9 acres of private land with plentiful parking, largely fenced in with incredible pool area, patio with outdoor grill, room for furniture & more. An ample amount of space in a functional & comfortable layout, perfect for entertaining friends & family or simply daily living in a paradise of your own. An absolutely expansive home & property, with tons of storage & potential to just make it your own. With this gorgeous pool, built in custom outdoor kitchen & Swedish inspired steam sauna, you can upgrade your home & lifestyle at the same time. Featuring updated mechanical systems, 2018 roof & some windows, new well pump, water heater 2025. LOTS of storage space in the garages, plus a good sized shed to remain. Home is wired for generator.
-
Highlights
- Acres: 2
- Cooling: Window Unit(s), Wall Unit(s)
- Parking Spots: 17
- Property Type: Single Family Residence
- Total Rooms: 8
- Status: Active
- Area: South Barre
- Heating: Baseboard, Oil, Wood
- Property Class: Residential
- Style: Contemporary
- Year Built: 1992
-
Additional Details
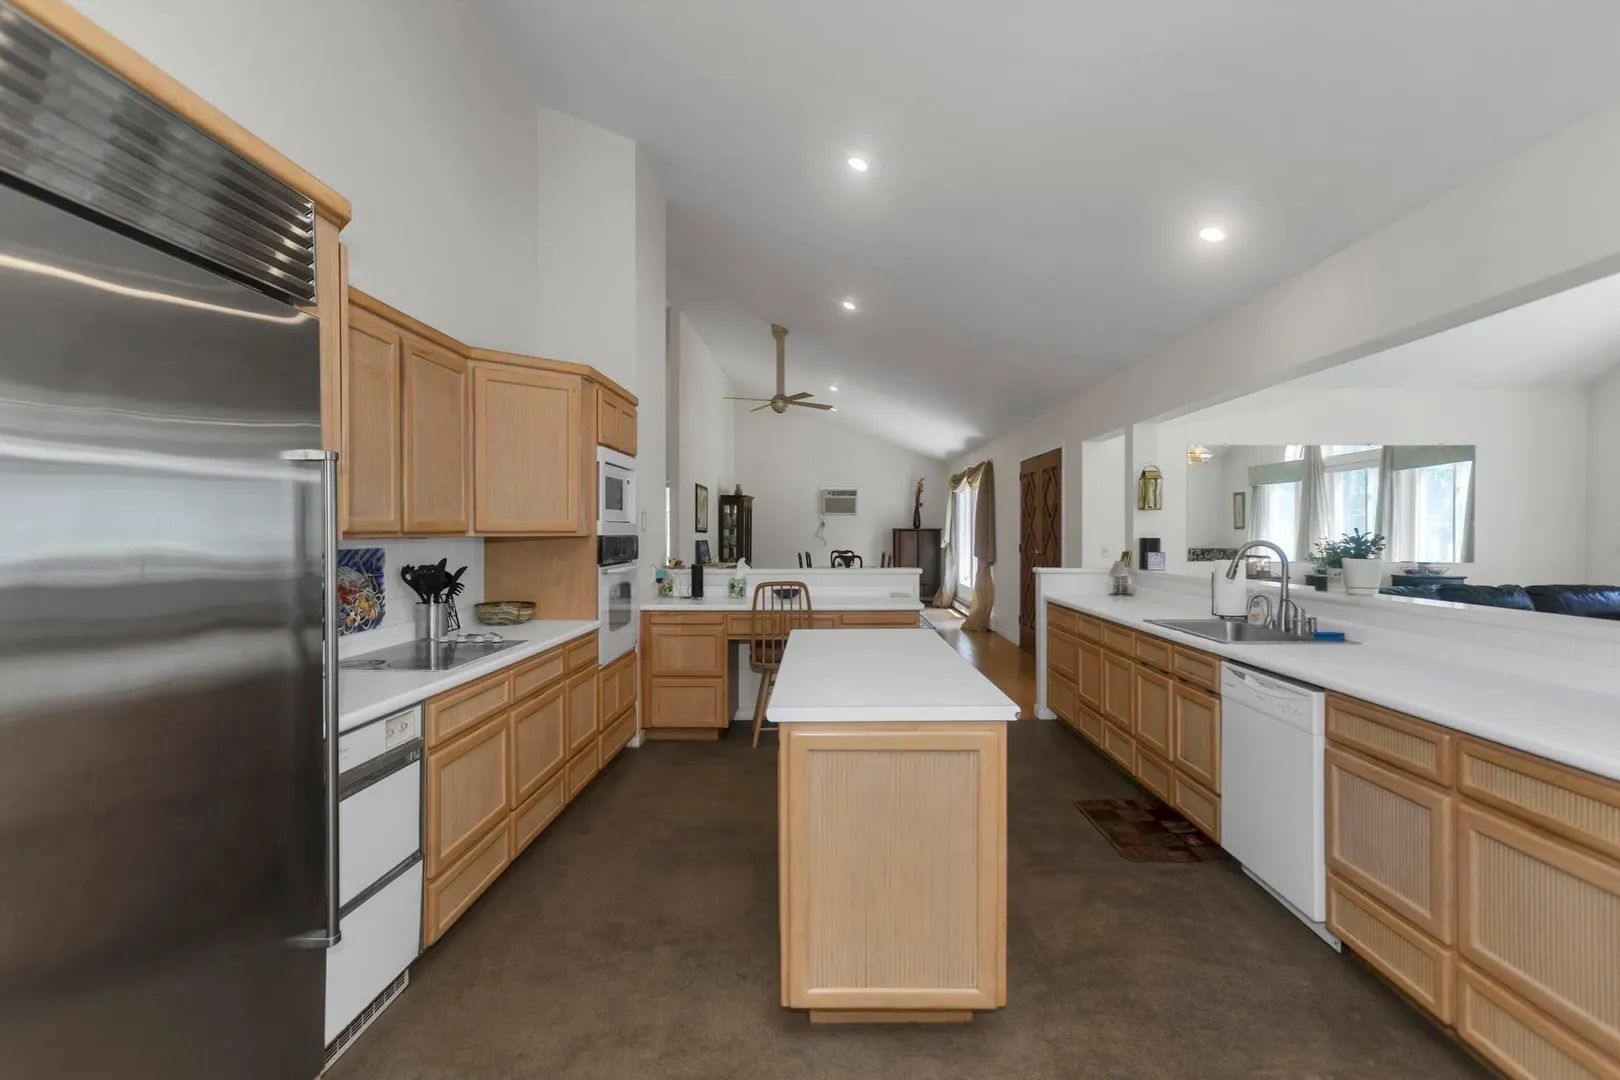
- Appliances: Oven, Dishwasher, Microwave, Range, Refrigerator
- Exterior Features: Deck, Pool - Inground, Cabana, Rain Gutters, Storage, Fenced Yard, Stone Wall
- Foundation: Concrete Perimeter
- Lot Features: Wooded, Cleared, Gentle Sloping
- SqFt Source: Public Record
- Year Built Source: Public Records
- Basement: Full, Finished, Walk-Out Access, Interior Entry, Garage Access
- Fireplaces: 1
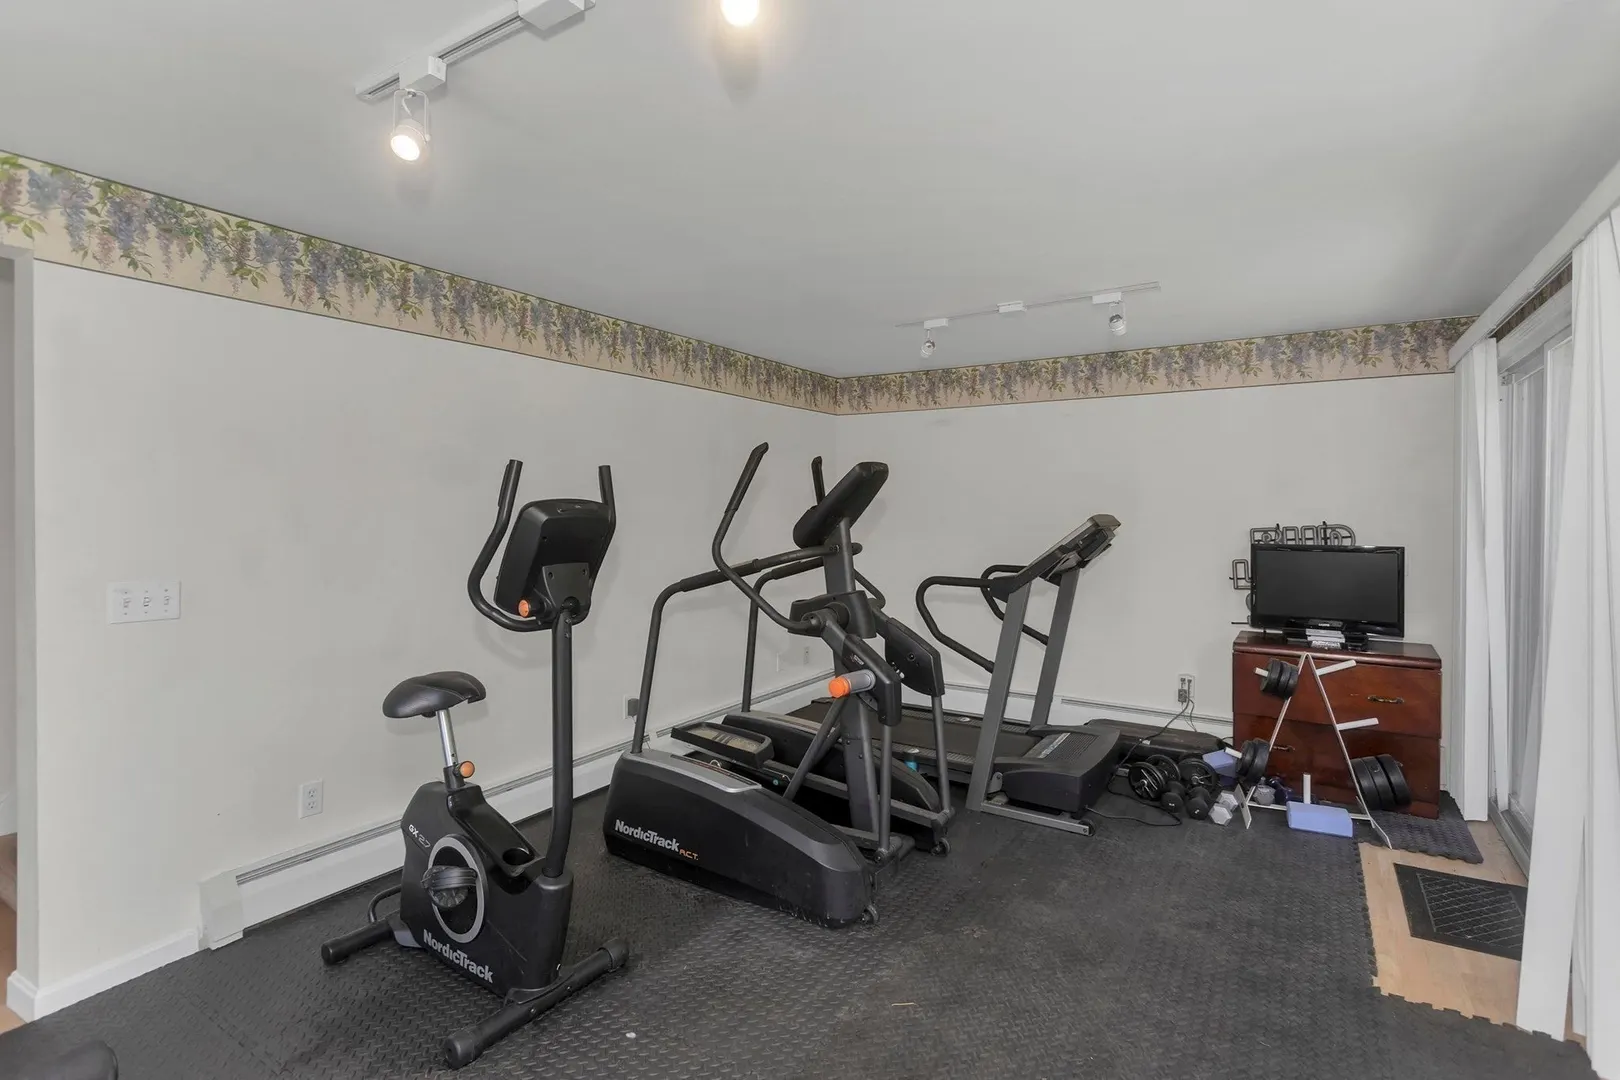
- Interior Features: Bonus Room
- Roof: Shingle
- Year Built Details: Approximate
- Zoning: R80
-
Amenities
- Covered Parking Spaces: 3
- Pool Features: In Ground
- Parking Features: Attached, Under, Garage Door Opener, Storage, Oversized, Paved Drive, Paved
- Waterfront Features: Stream
-
Utilities
- Sewer: Private Sewer
- Water Source: Private
-
Fees / Taxes
- Assessed Value: $585,500
- Taxes: $7,957
- Tax Year: 2025
Similar Listings
Sold
42 Photos
Sold
31 Photos
Sold
36 Photos
Sold
42 Photos
Content © 2026 MLS Property Information Network, Inc. The information in this listing was gathered from third party resources including the seller and public records.
Listing information provided courtesy of Lock and Key Realty Inc..
MLS Property Information Network, Inc. and its subscribers disclaim any and all representations or warranties as to the accuracy of this information.