
Sold!
$774,000
4
Beds
3/1
Baths
3,631
Living Area
-
Property Description
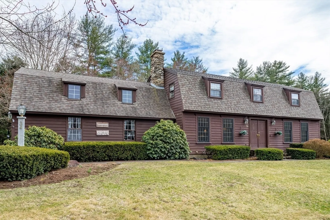
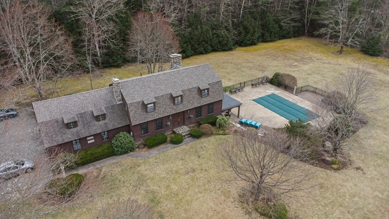
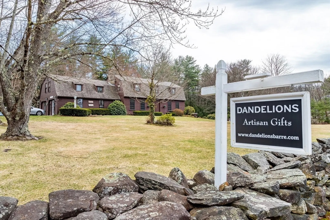
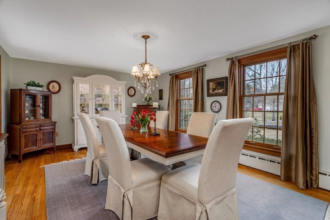
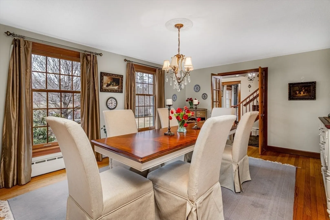
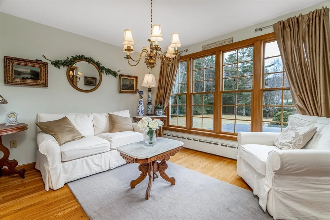
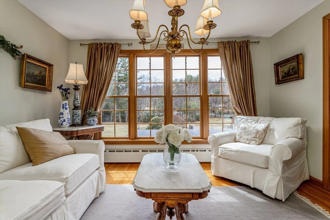
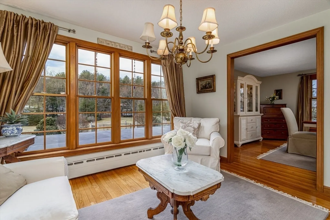
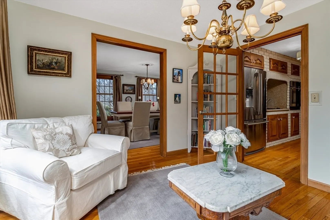
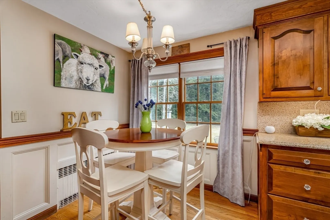
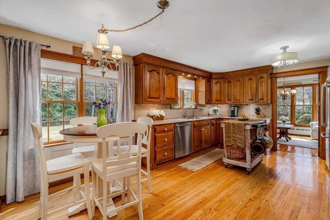
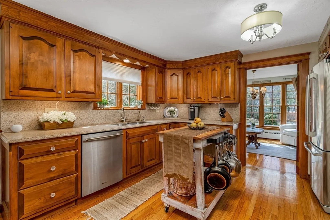
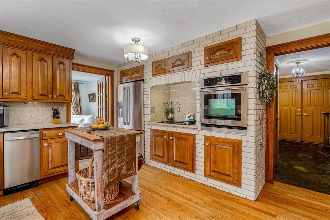
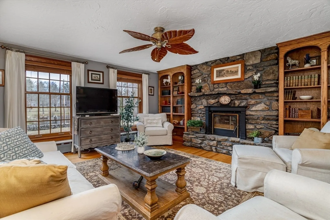
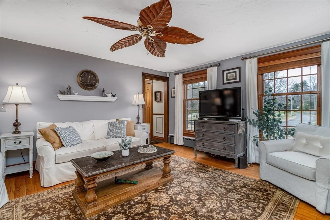
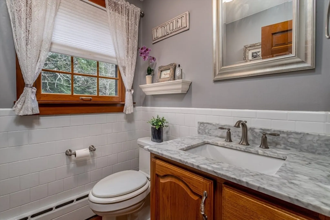
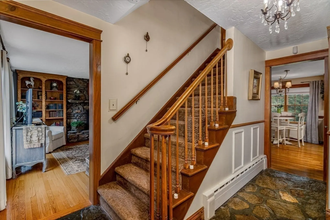
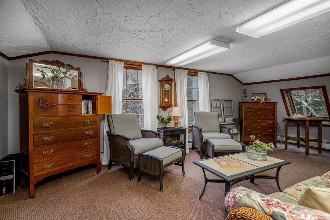
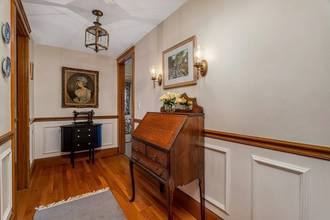
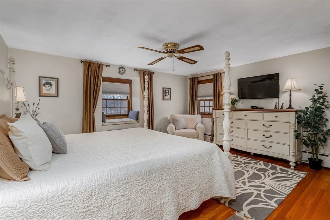
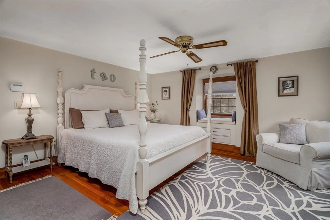
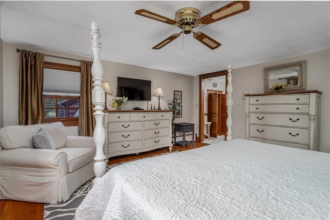
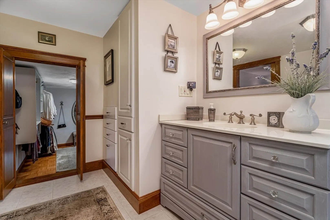
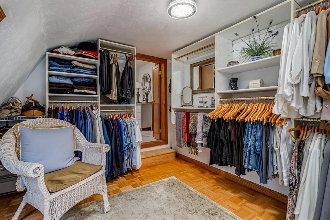
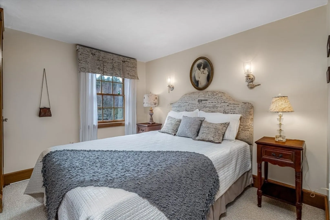
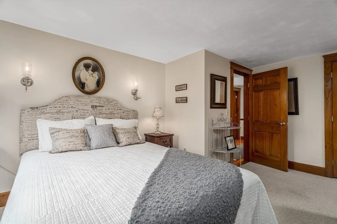
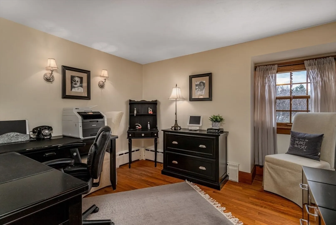
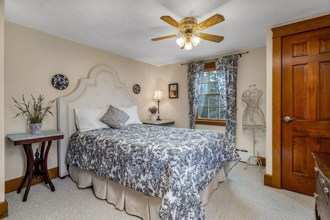
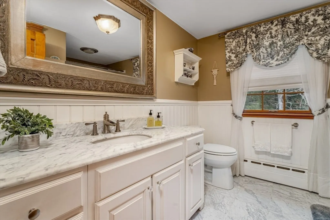
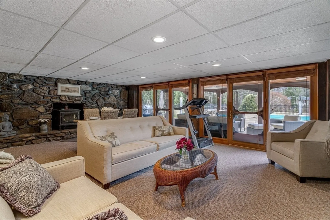
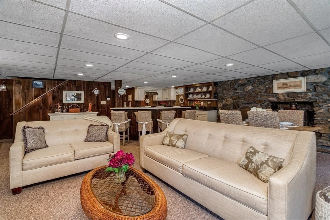
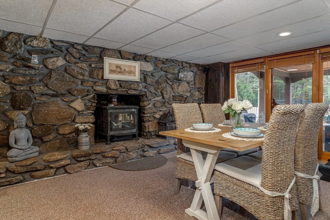
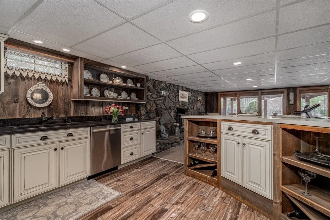
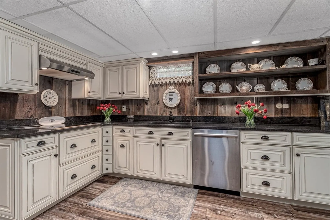
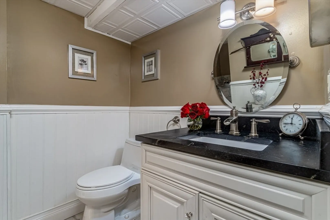
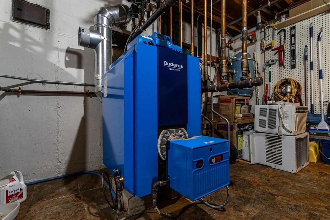
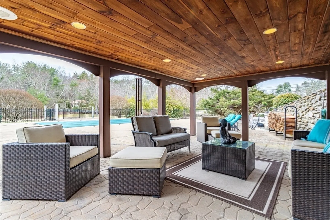
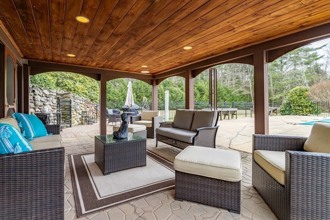
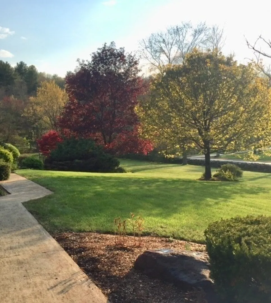
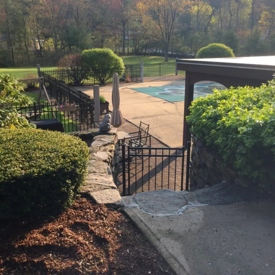
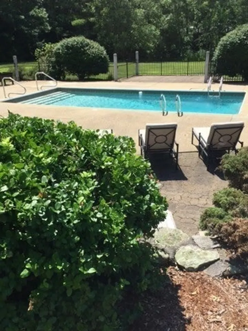
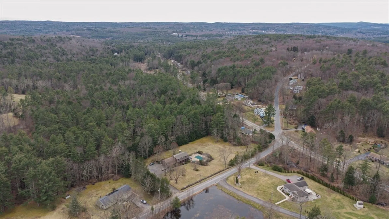
One of a kind, Custom built expanded full Dormered Cape situated on a 2+ acre resort style country retreat! This home is like no other!! Quality craftsmanship and charm at every turn! HW floors, built-ins, custom inlay paneling , slate/ stone entryway, two stone fireplaces, French Doors, Granite, Stainless...the list goes on. Meticuously maintained and respected! Flexible floorplan. Finished lower level is currently used as an additional living space with an open floor plan including a living/dining area with stone fireplace, Barnboard walls, a bar, and a full kitchen and bath that could easily be an In-Law. Room over garage with private entrance perfect for a home office. The outside is as magnificent as the inside. Gorgeous stone walls, manicured lawn, mature trees and plantings, ,covered patio with recessed lighting leading out to the inground pool. Granite posts and the sleek iron fence lends to a feeling of quality and class! Buderus furnace. Close to major route
-
Highlights
- Acres: 2
- Heating: Central, Baseboard, Oil, Fireplace(s)
- Property Class: Residential
- Style: Cape
- Year Built: 1970
- Has View: Yes
- Parking Spots: 12
- Property Type: Single Family Residence
- Total Rooms: 11
- Status: Closed
-
Additional Details
- Appliances: Water Heater, Oven, Dishwasher, Trash Compactor, Range, Refrigerator
- Construction: Frame
- Exterior Features: Patio - Enclosed, Covered Patio/Deck, Pool - Inground, Professional Landscaping, Decorative Lighting, Fenced Yard, Stone Wall
- Flooring: Tile, Carpet, Hardwood, Stone / Slate, Flooring - Wall to Wall Carpet, Laminate, Flooring - Marble, Flooring - Stone/Ceramic Tile, Flooring - Hardwood
- Interior Features: Bathroom - Full, Dining Area, Countertops - Stone/Granite/Solid, Countertops - Upgraded, Cabinets - Upgraded, Open Floorplan, Peninsula, Bonus Room, Foyer, Center Hall, Home Office-Separate Entry, Mud Room, Central Vacuum
- Road Frontage Type: Public
- View: Scenic View(s)
- Year Built Source: Public Records
- Basement: Full, Finished, Walk-Out Access, Interior Entry
- Exclusions: Curtain Rods In Dining Room And Family Room.
- Fireplaces: 2
- Foundation: Concrete Perimeter
- Lot Features: Level
- Roof: Shingle
- Year Built Details: Actual
- Zoning: Tbd
-
Amenities
- Community Features: Walk/Jog Trails, Stable(s), Conservation Area, Highway Access
- Parking Features: Under, Heated Garage, Workshop in Garage, Paved Drive, Off Street, Driveway, Paved
- Security Features: Security System
- Covered Parking Spaces: 2
- Pool Features: In Ground
-
Utilities
- Electric: Circuit Breakers
- Water Source: Public
- Sewer: Private Sewer
-
Fees / Taxes
- Assessed Value: $493,800
- Compensation Based On: Net Sale Price
- Tax Year: 2023
- Buyer Agent Compensation: 2%
- Facilitator Compensation: 2%
- Taxes: $7,832
Similar Listings
Sold
42 Photos
Sold
36 Photos
Sold
42 Photos
Content © 2026 MLS Property Information Network, Inc. The information in this listing was gathered from third party resources including the seller and public records.
Listing information provided courtesy of Keller Williams Realty North Central.
MLS Property Information Network, Inc. and its subscribers disclaim any and all representations or warranties as to the accuracy of this information.
