
Sold!
$575,000
5
Beds
3/1
Baths
2,814
Living Area
-
Property Description
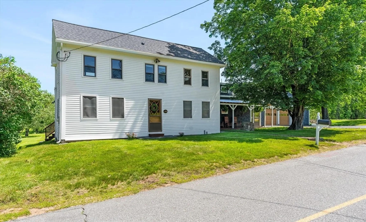
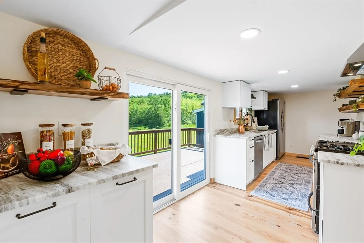
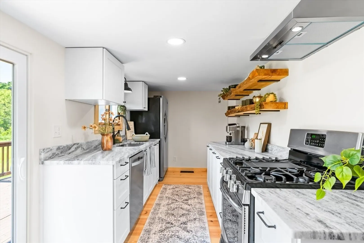
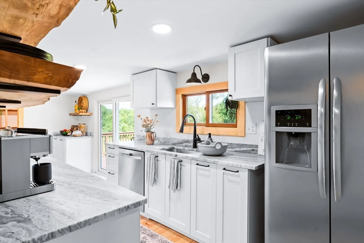
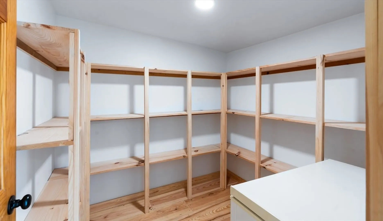
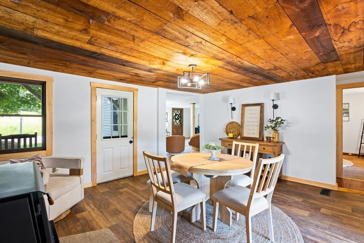
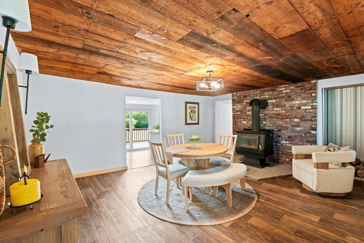
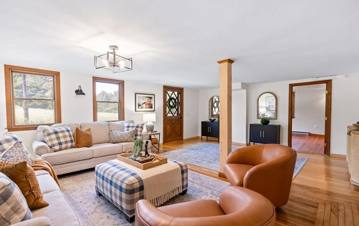
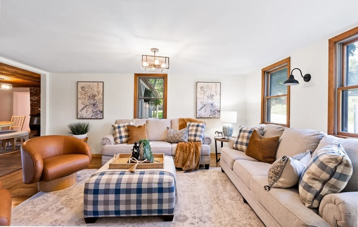
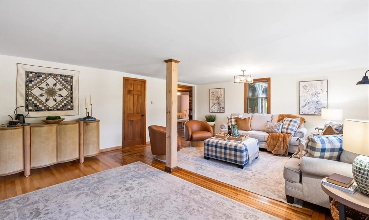
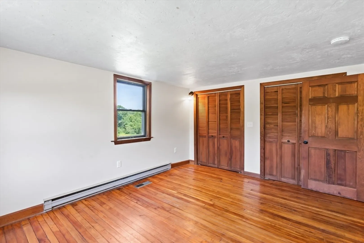
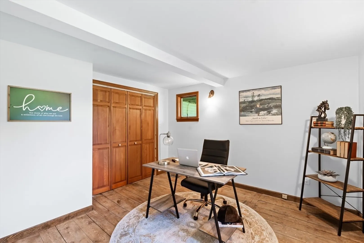
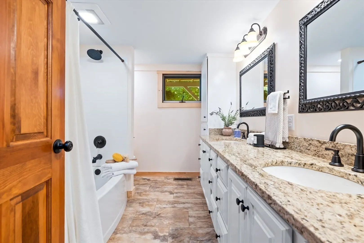
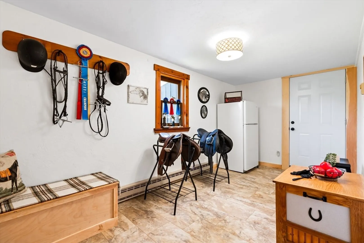
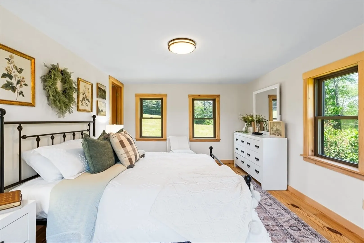
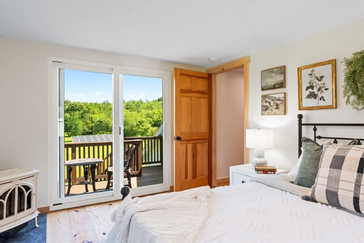
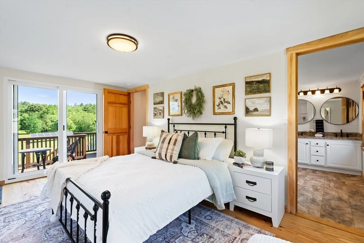
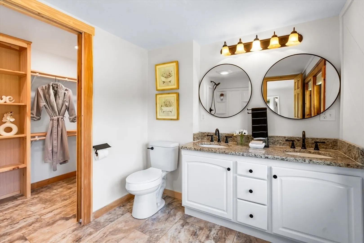
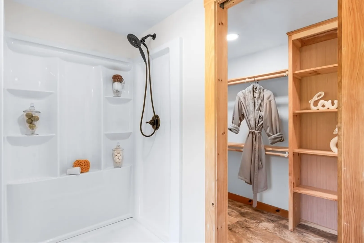
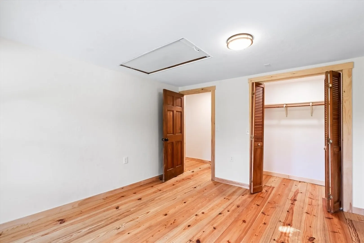
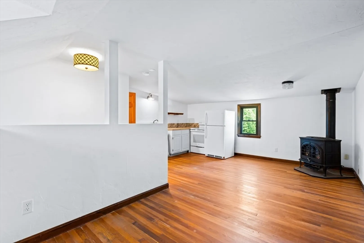
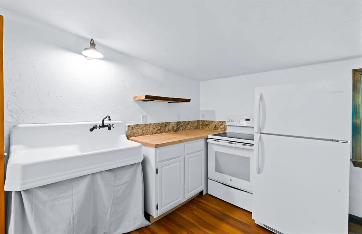
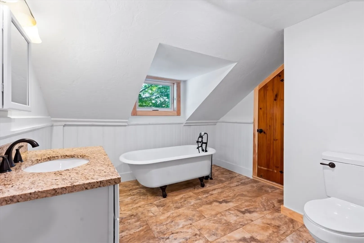
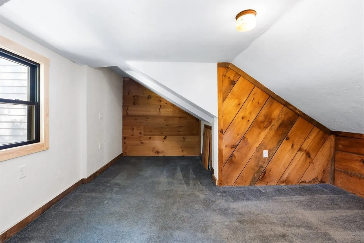
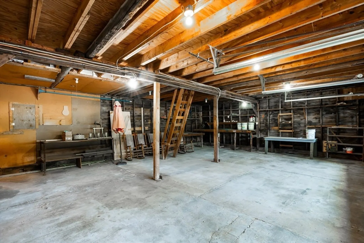
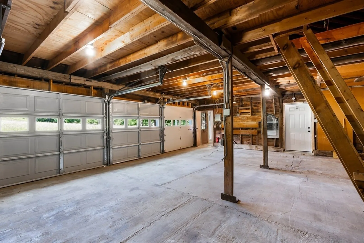
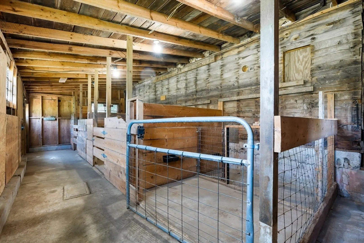
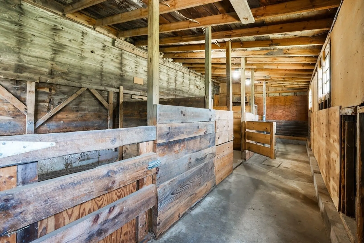
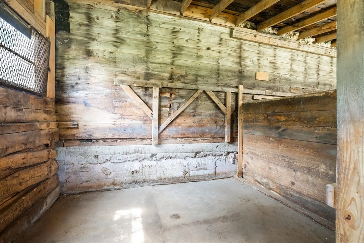
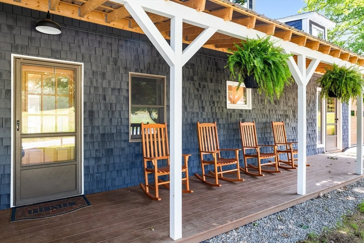
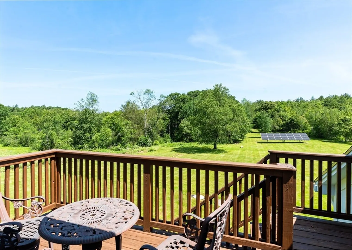
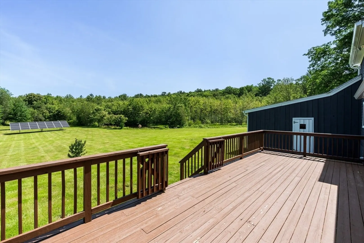
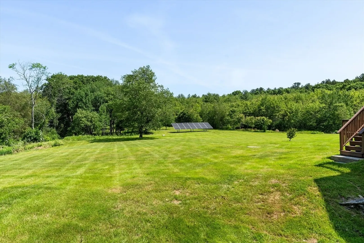
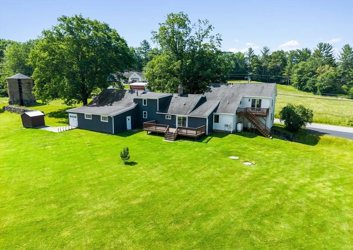
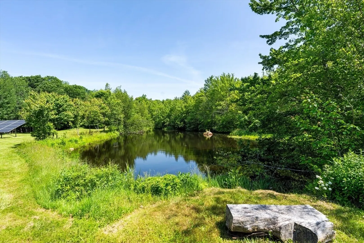
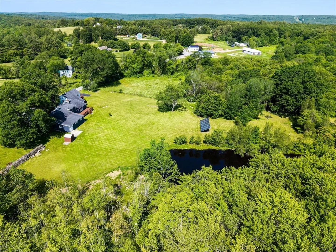
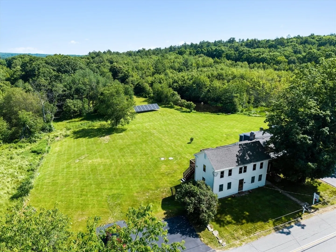
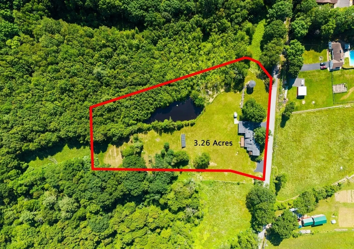
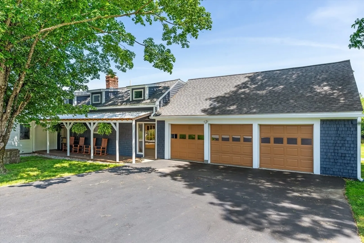
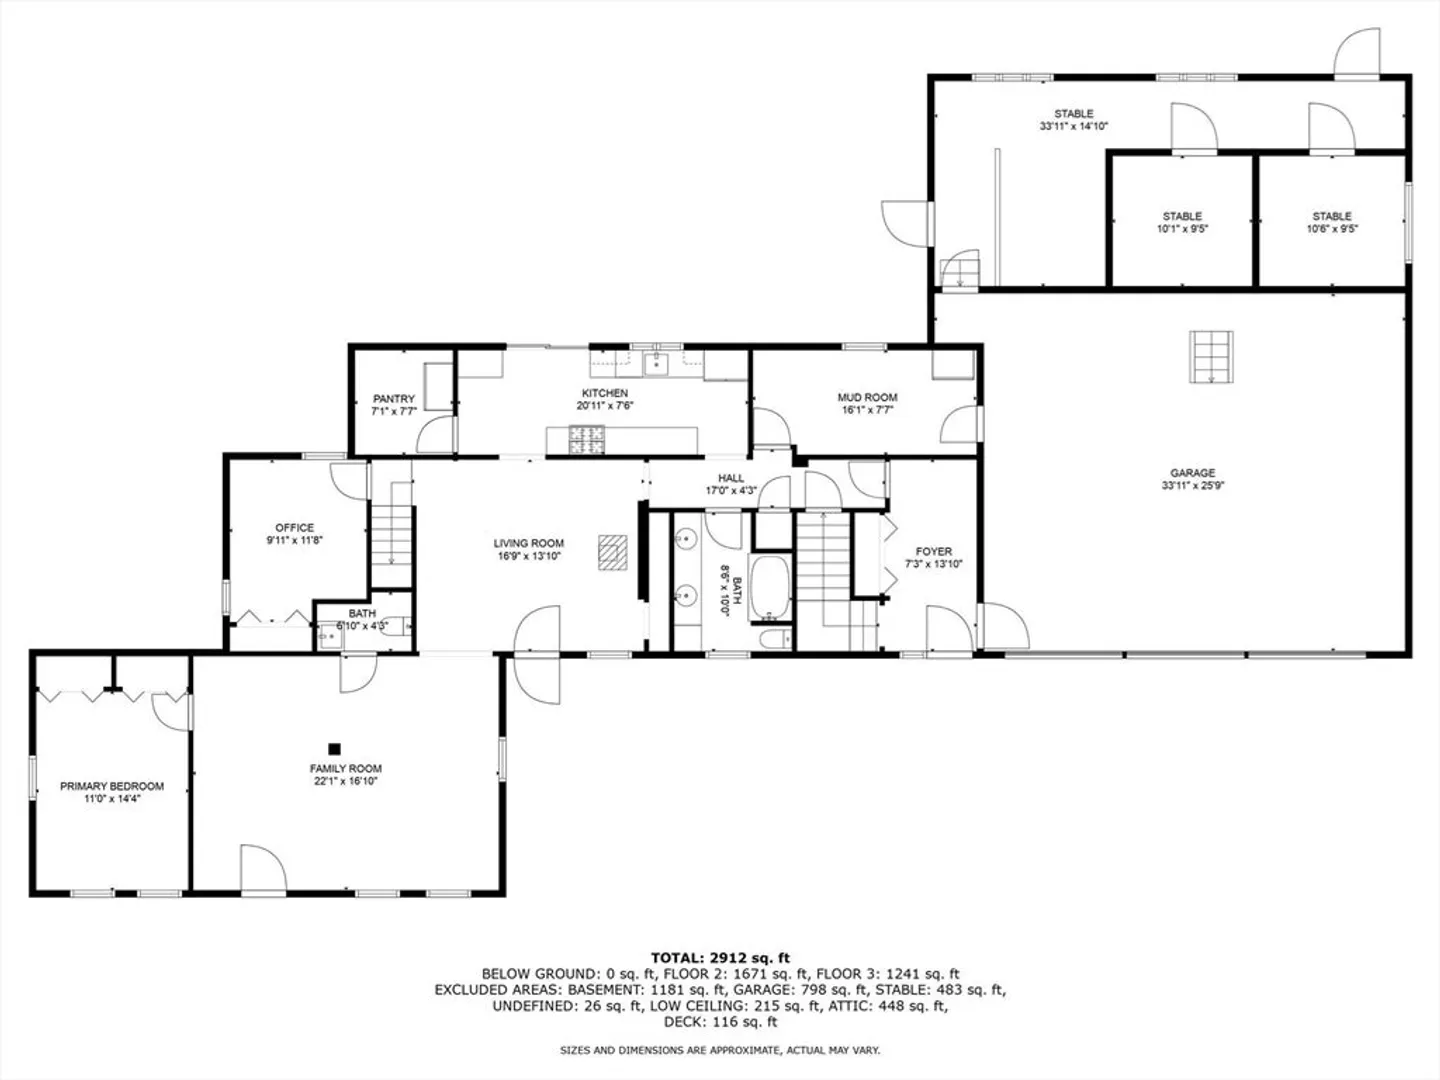
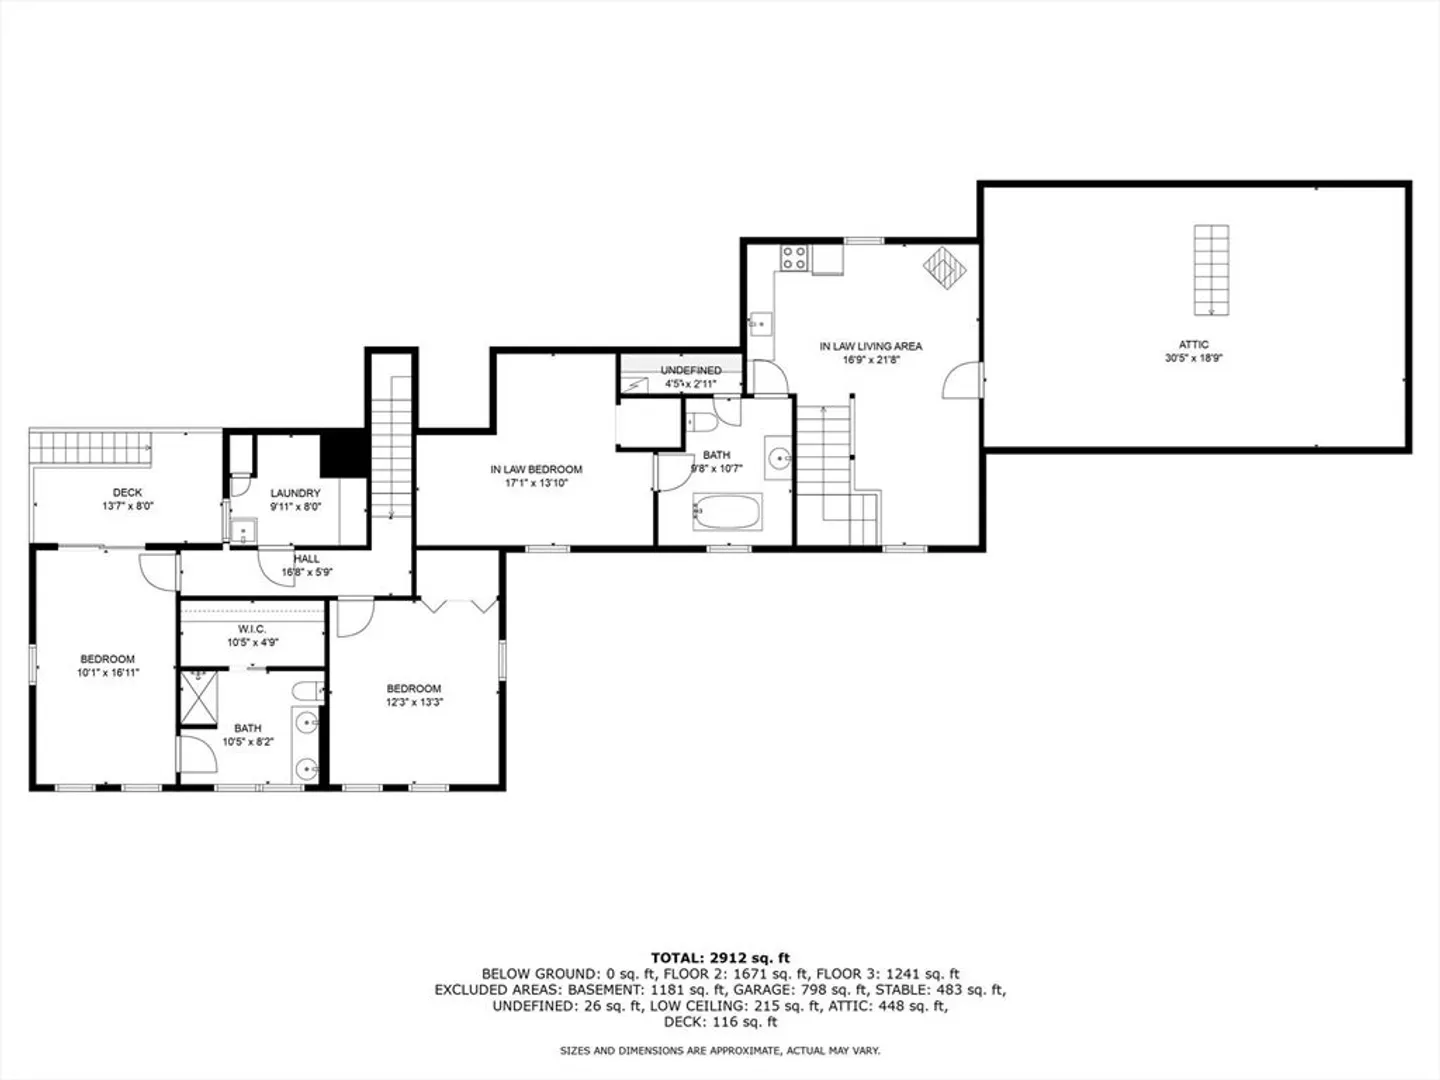
Timeless charm meets modern luxury in this quintessential New England farmhouse set on a serene 3.27-acre lot with an attached 3-stall barn. This beautifully remodeled home features 5 spacious bedrooms, including a primary suite with its own private deck, en suite bath and walk-in closet. The main level offers a flowing floor plan anchored by a large living room, dining area with a cozy wood stove and 1.5 bathrooms. The stunning kitchen boasts stainless steel appliances, granite countertops, a walk-in pantry and sliders that open to an expansive back deck with views of the stunning landscape. The full in-law suite provides an opportunity for multi-generational living or rental income. 1st-floor bonus room connects directly to the attached barn making it the perfect space for an equestrian's tack room. The property also offers direct access to miles of scenic trails for horseback riding, hiking and ATVs. This is the perfect home for those looking for a true homestead!
-
Highlights
- Acres: 3
- Parking Spots: 13
- Property Type: Equestrian
- Total Rooms: 12
- Status: Closed
- Heating: Forced Air, Oil
- Property Class: Residential
- Style: Colonial, Farmhouse
- Year Built: 1767
-
Additional Details
- Appliances: Electric Water Heater, Range, Dishwasher, Refrigerator, Range Hood
- Construction: Frame
- Foundation: Stone
- Road Frontage Type: Public
- SqFt Source: Public Record
- Year Built Source: Owner
- Basement: Partial, Walk-Out Access, Concrete
- Exterior Features: Porch, Deck - Wood, Barn/Stable, Horses Permitted, Stone Wall
- Interior Features: Bathroom
- Roof: Shingle
- Year Built Details: Approximate
- Zoning: R
-
Amenities
- Covered Parking Spaces: 3
- Parking Features: Attached, Paved Drive, Off Street
-
Utilities
- Electric: Circuit Breakers, 200+ Amp Service
- Water Source: Private
- Sewer: Private Sewer
-
Fees / Taxes
- Assessed Value: $385,800
- Taxes: $4,275
- Tax Year: 2024
Similar Listings
Sold
39 Photos
Sold
42 Photos
Sold
35 Photos
Sold
31 Photos
Content © 2026 MLS Property Information Network, Inc. The information in this listing was gathered from third party resources including the seller and public records.
Listing information provided courtesy of StartPoint Realty.
MLS Property Information Network, Inc. and its subscribers disclaim any and all representations or warranties as to the accuracy of this information.
