
Sold!
$629,000
2
Beds
2
Baths
1,010
Living Area
-
Property Description
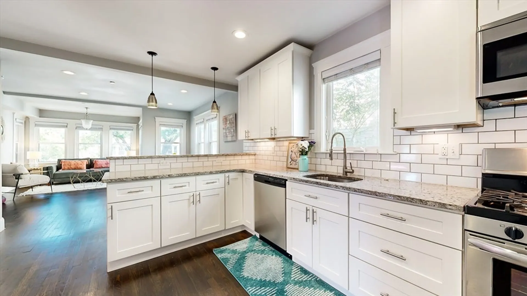
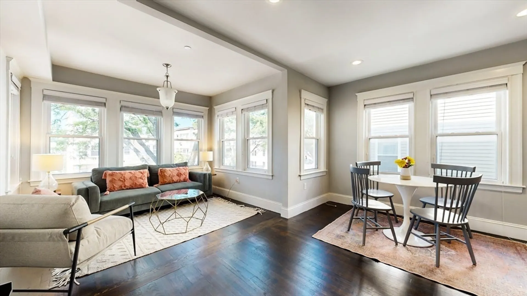
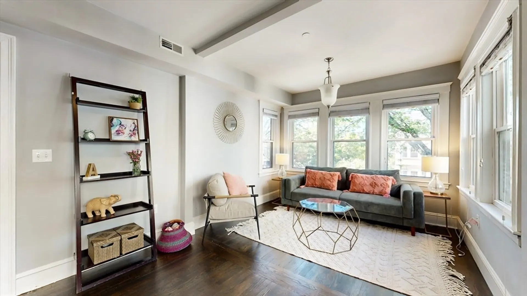
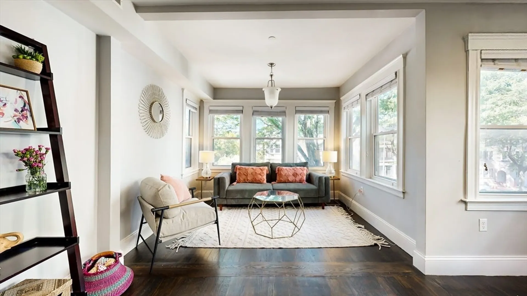
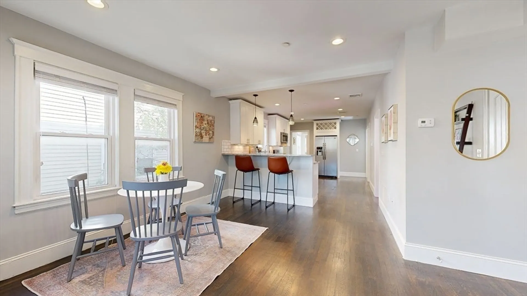
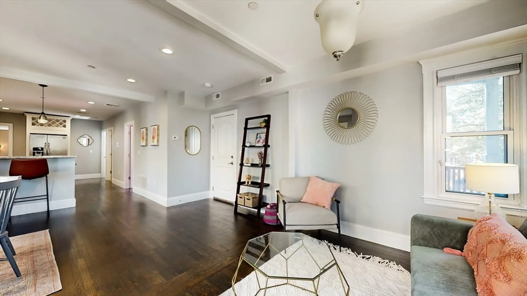
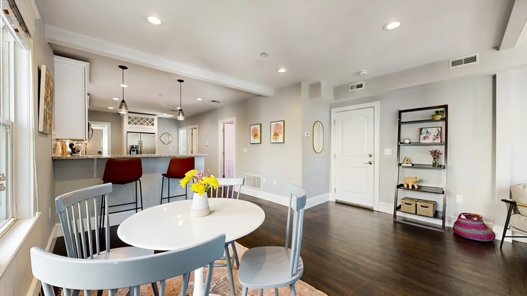
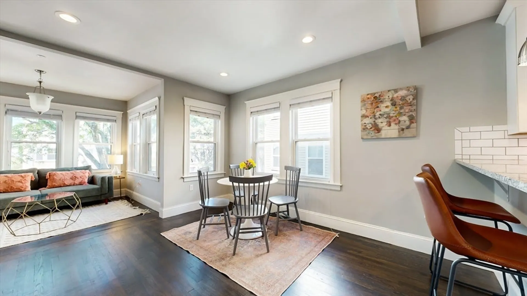
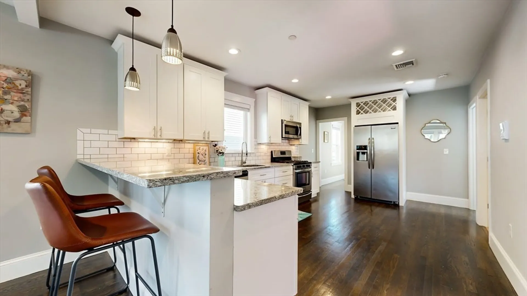
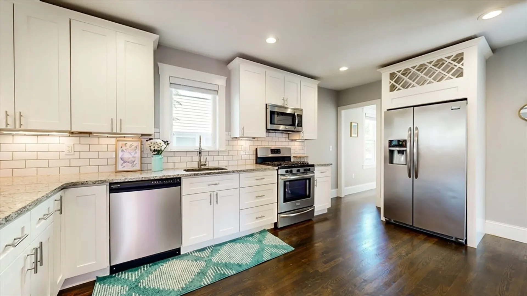
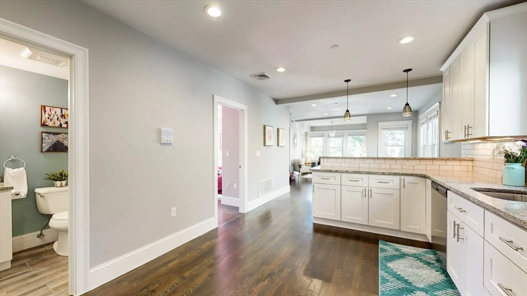
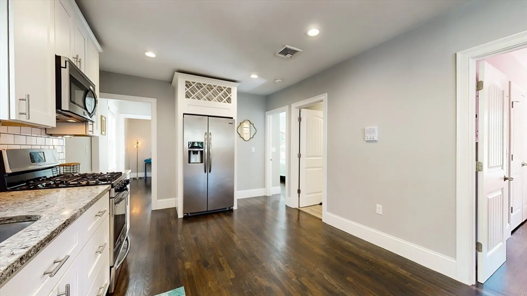
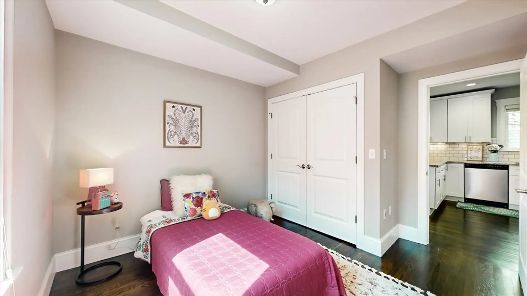
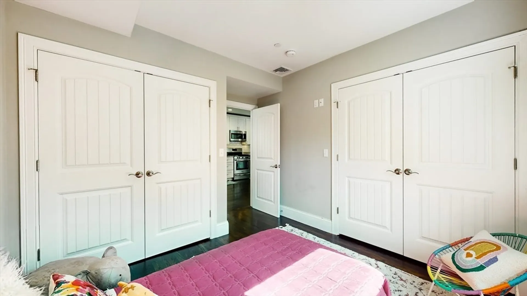
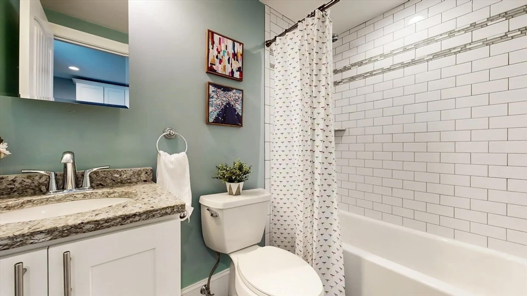
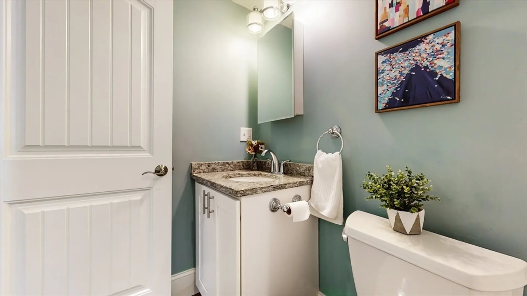
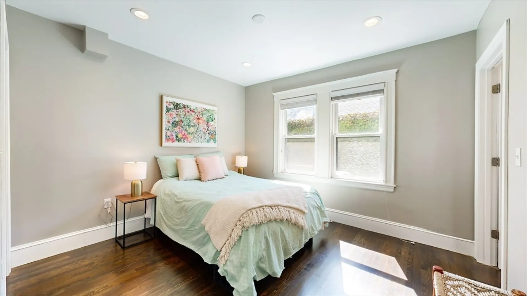
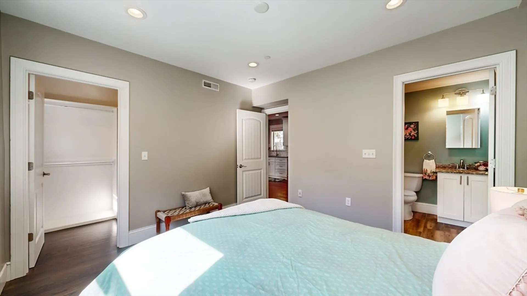
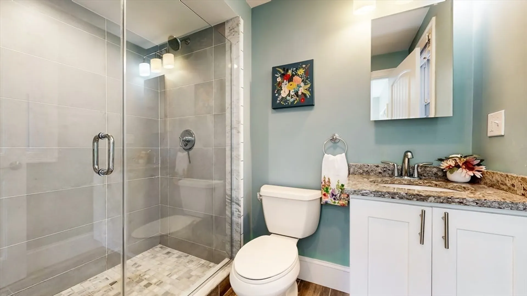
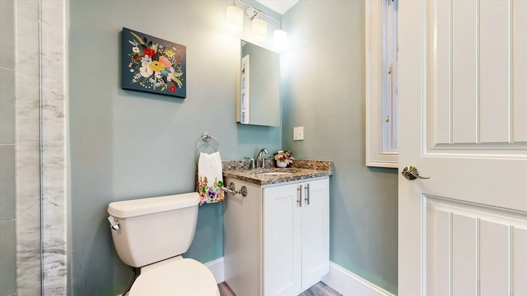
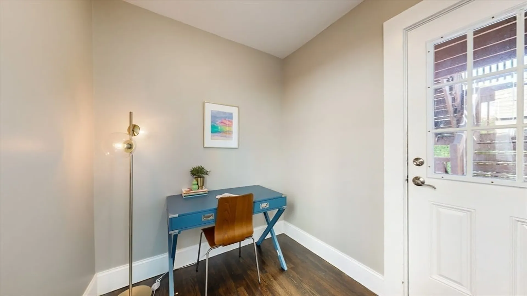
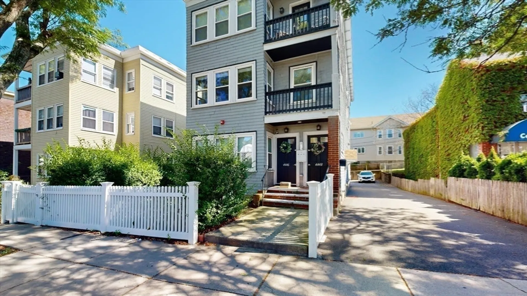
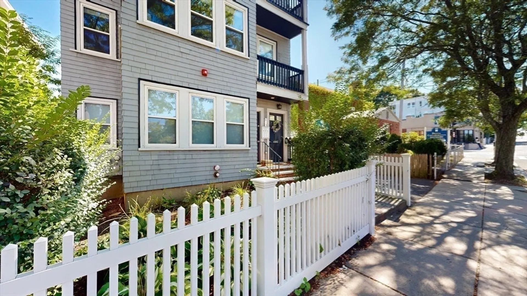
Welcome to 4448 Washington Street #1 in lovely Roslindale MA. On the second floor of a 3 family home, this charming 2 bed, 2 bath condo offers 1010 square feet of living space. Step inside to find a bright open layout featuring hardwood floors, a breakfast bar that separates the dining area from the kitchen and an additional office space. The primary bedroom has an ensuite with a beautiful bathroom and a walk-in closet. Modern conveniences include central A/C, a fully equipped kitchen and and in-unit washer and dryer. Additional perks include off-street parking, a pet friendly association and easy access to Roslindale Village with all the shops and restaurants it has to offer.
-
Highlights
- Area: Roslindale
- Cooling: Central Air
- HOA Fee: $132
- Property Class: Residential
- Stories: 1
- Unit Number: 1
- Status: Closed
- Building Name: 4446-4448 Washington Street
- Heating: Central, Forced Air, Natural Gas
- Parking Spots: 1
- Property Type: Condominium
- Total Rooms: 5
- Year Built: 1975
-
Additional Details
- Appliances: Range, Dishwasher, Microwave, Refrigerator, Washer, Dryer
- Construction: Frame, Stone
- Flooring: Hardwood, Flooring - Hardwood
- Pets Allowed: Yes
- SqFt Source: Unit Floor Plan
- Year Built Details: Actual
- Year Converted: 2015
- Basement: Y
- Exterior Features: Deck - Wood, Fenced Yard
- Interior Features: Lighting - Overhead, Home Office
- Roof: Rubber
- Total Number of Units: 3
- Year Built Source: Public Records
- Zoning: Res
-
Amenities
- Community Features: Public Transportation, Shopping, Tennis Court(s), Park, Golf, Laundromat, House of Worship, Public School, T-Station
- Parking Features: Off Street, Stone/Gravel
-
Utilities
- Sewer: Public Sewer
- Water Source: Public
-
Fees / Taxes
- Assessed Value: $529,500
- HOA Fee Includes: Water, Sewer, Insurance
- Taxes: $5,772
- HOA Fee Frequency: Monthly
- Tax Year: 2024
Similar Listings
Sold
40 Photos
Sold
32 Photos
Sold
15 Photos
Sold
27 Photos
Content © 2026 MLS Property Information Network, Inc. The information in this listing was gathered from third party resources including the seller and public records.
Listing information provided courtesy of Compass.
MLS Property Information Network, Inc. and its subscribers disclaim any and all representations or warranties as to the accuracy of this information.
