
Sold!
$480,000
3
Beds
2
Baths
1,326
Living Area
-
Property Description
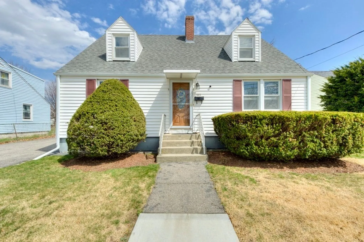
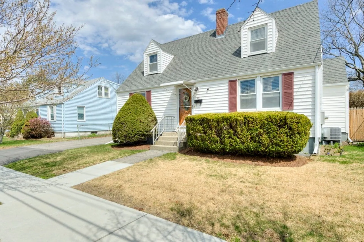
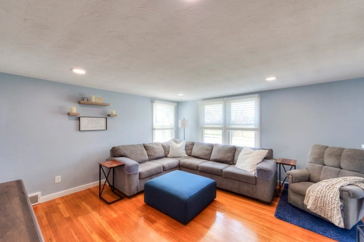
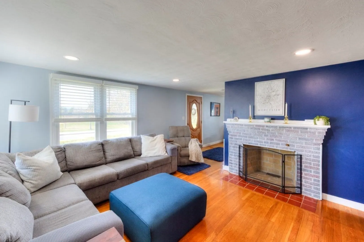
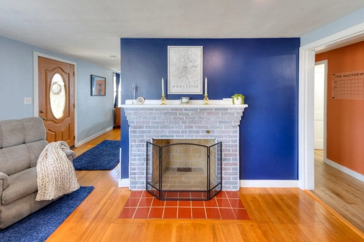
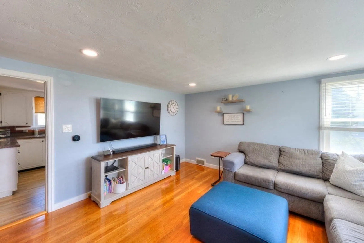
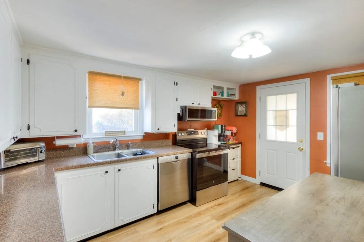
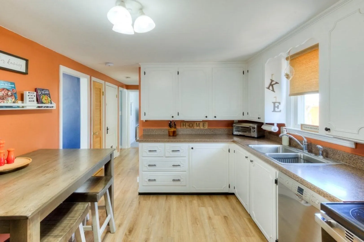
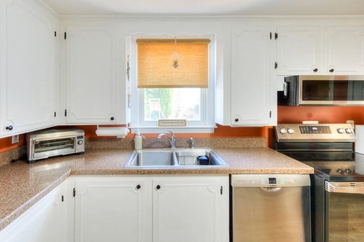
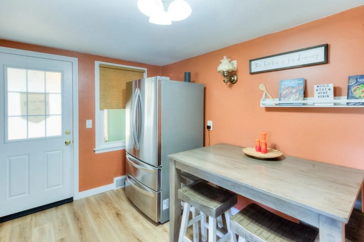
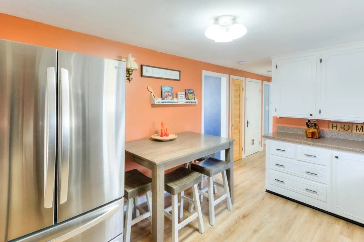
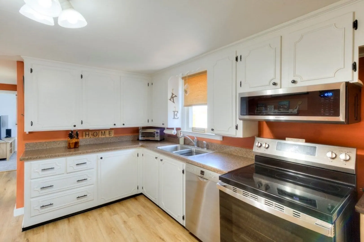
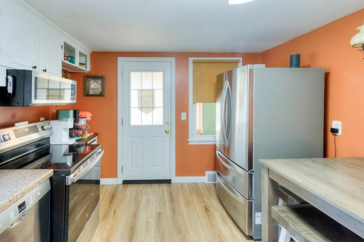
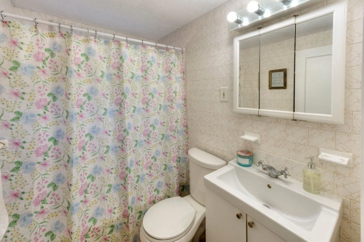
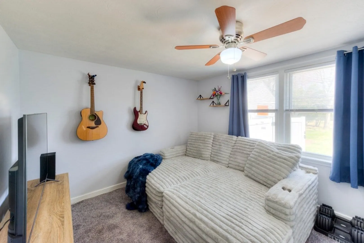
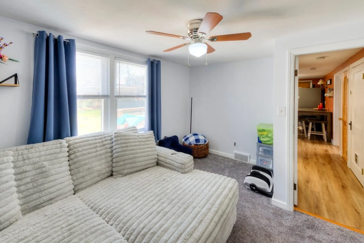
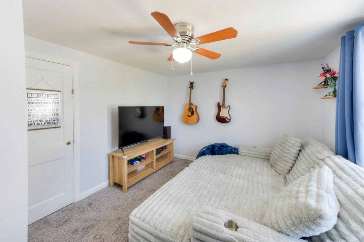
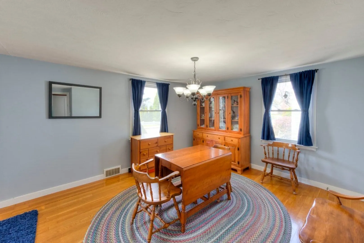
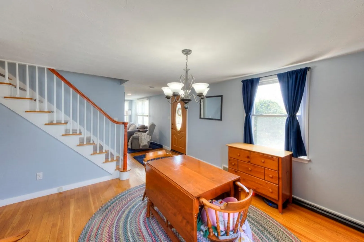
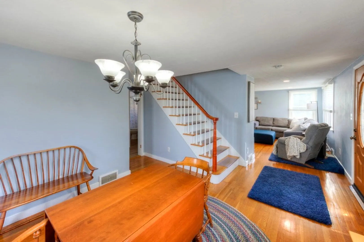
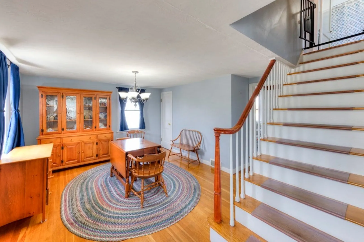
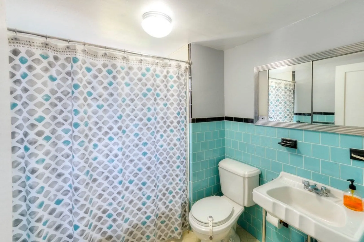
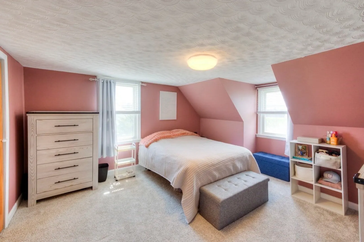
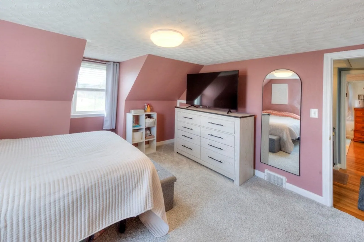
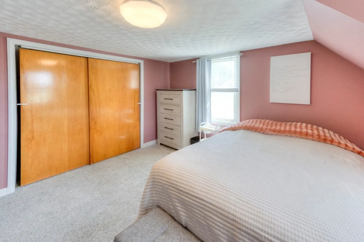
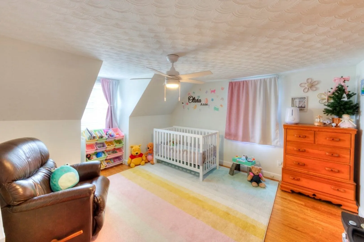
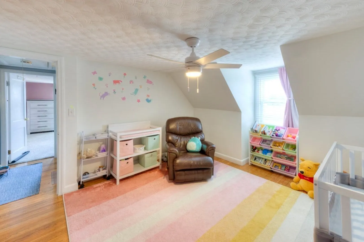
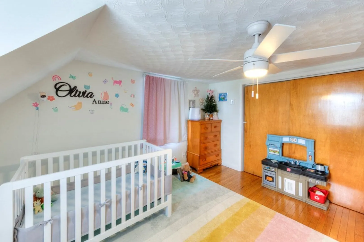
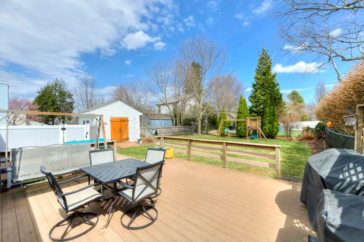
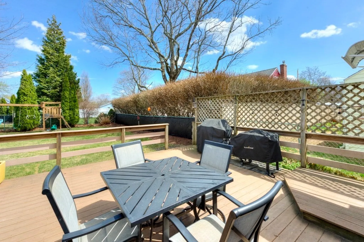
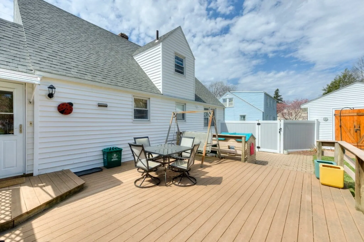
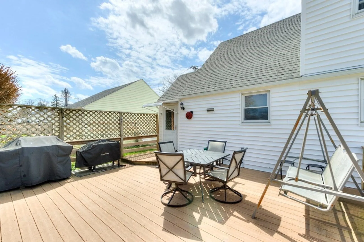
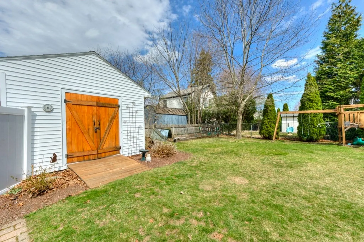
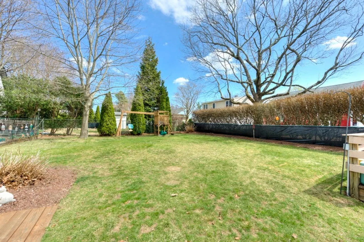
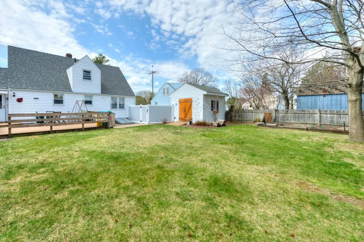
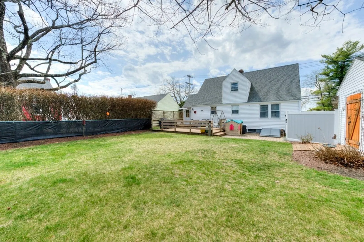
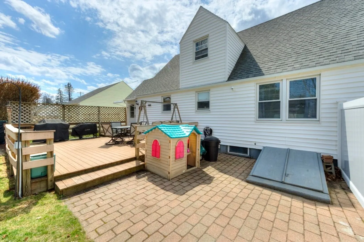
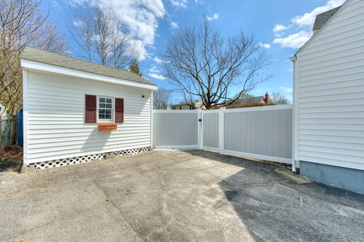
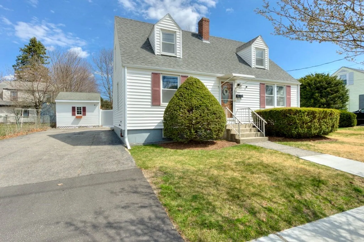
Any and all offers will be Monday, 4/20 at 6pm! Charming 3-bedroom, 2 full bath cape style home featuring a spacious living room with gleaming hardwood floors and a cozy fireplace, perfect for relaxing evenings. Eat-in kitchen with stainless steel appliances and newer vinyl flooring. The dining room also boasts hardwood flooring, creating an inviting atmosphere for gatherings. The first floor offers a full bathroom and a newly carpeted bedroom, providing comfort and convenience. Upstairs, you'll find two additional bedrooms and another full bath. Enjoy the outdoors in the fenced-in large backyard, complete with a deck and patio—ideal for entertaining or family fun. The kitchen is equipped with stainless steel appliances, making it both stylish and functional.
-
Highlights
- Cooling: Central Air, Heat Pump
- Parking Spots: 4
- Property Type: Single Family Residence
- Total Rooms: 5
- Status: Closed
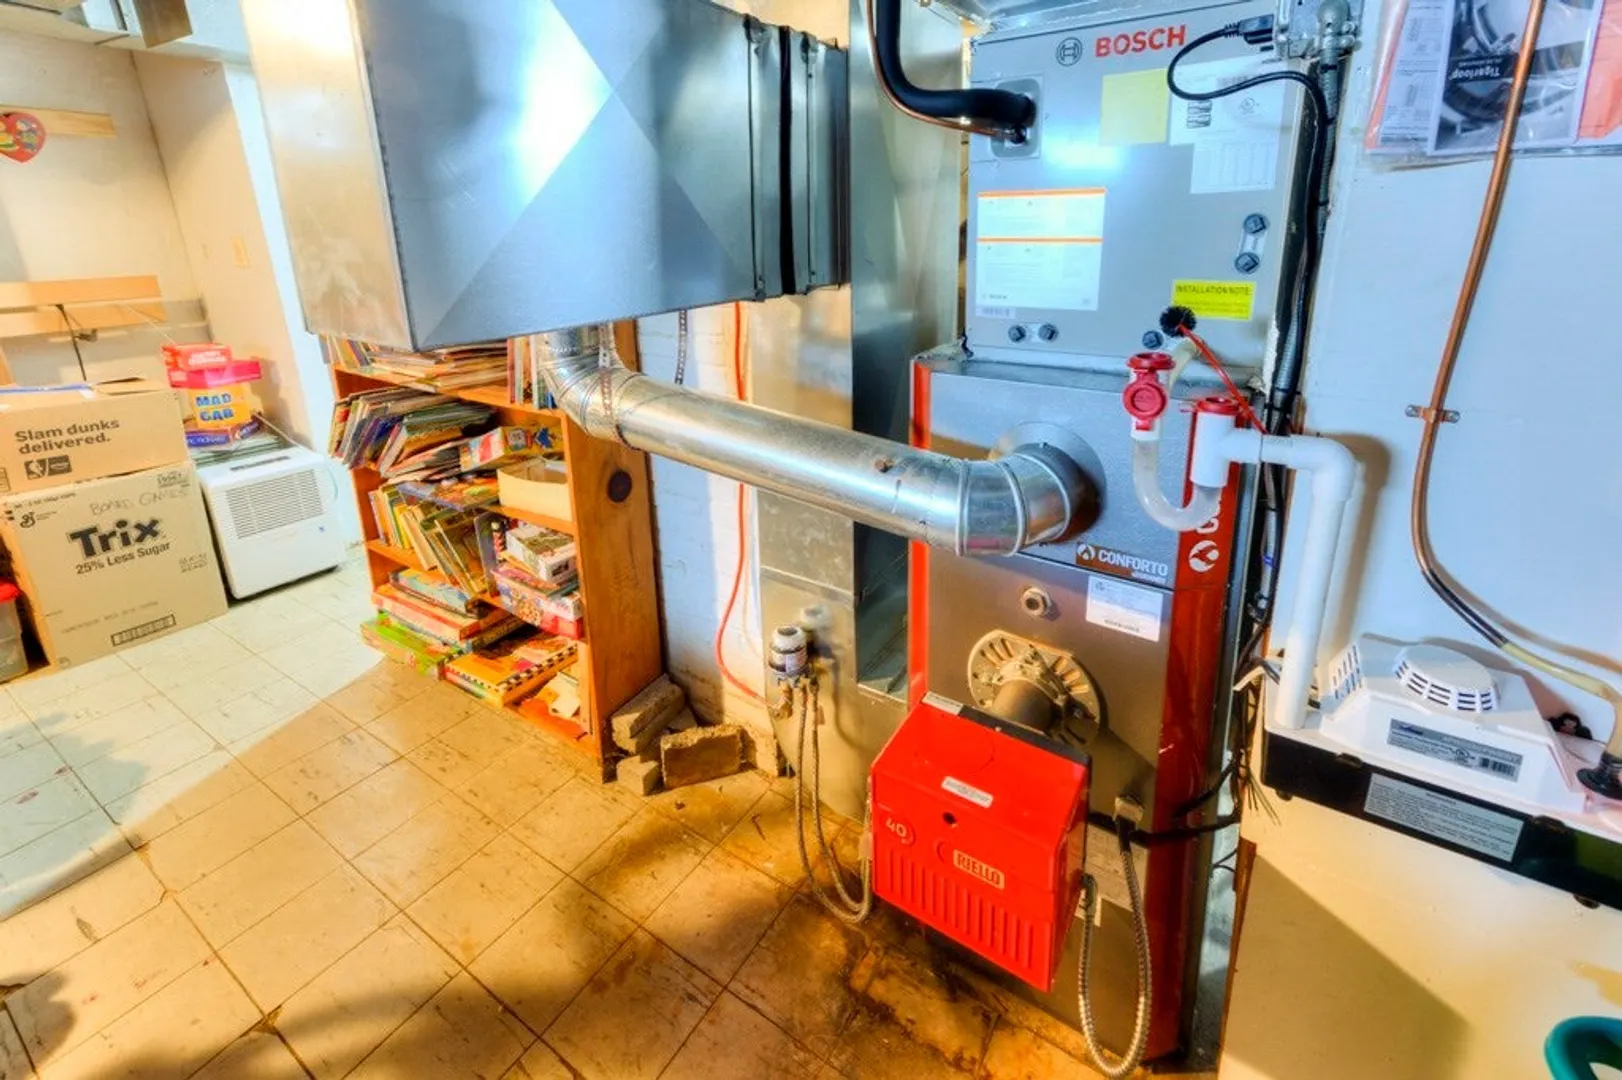
- Heating: Forced Air, Oil
- Property Class: Residential
- Style: Cape
- Year Built: 1950
-
Additional Details
- Appliances: Electric Water Heater, Water Heater, Range, Dishwasher, Microwave, Refrigerator
- Construction: Frame
- Exterior Features: Deck, Rain Gutters, Storage, Fenced Yard, Garden
- Flooring: Vinyl, Carpet, Hardwood
- Lot Features: Level
- Roof: Shingle
- Year Built Details: Approximate
- Zoning: Rs-7
- Basement: Full, Interior Entry, Bulkhead, Sump Pump, Concrete
- Exclusions: Washer/Dryer
- Fireplaces: 1
- Foundation: Concrete Perimeter
- Road Frontage Type: Public
- SqFt Source: Public Record
- Year Built Source: Public Records
-
Amenities
- Parking Features: Paved Drive, Off Street, Paved
-
Utilities
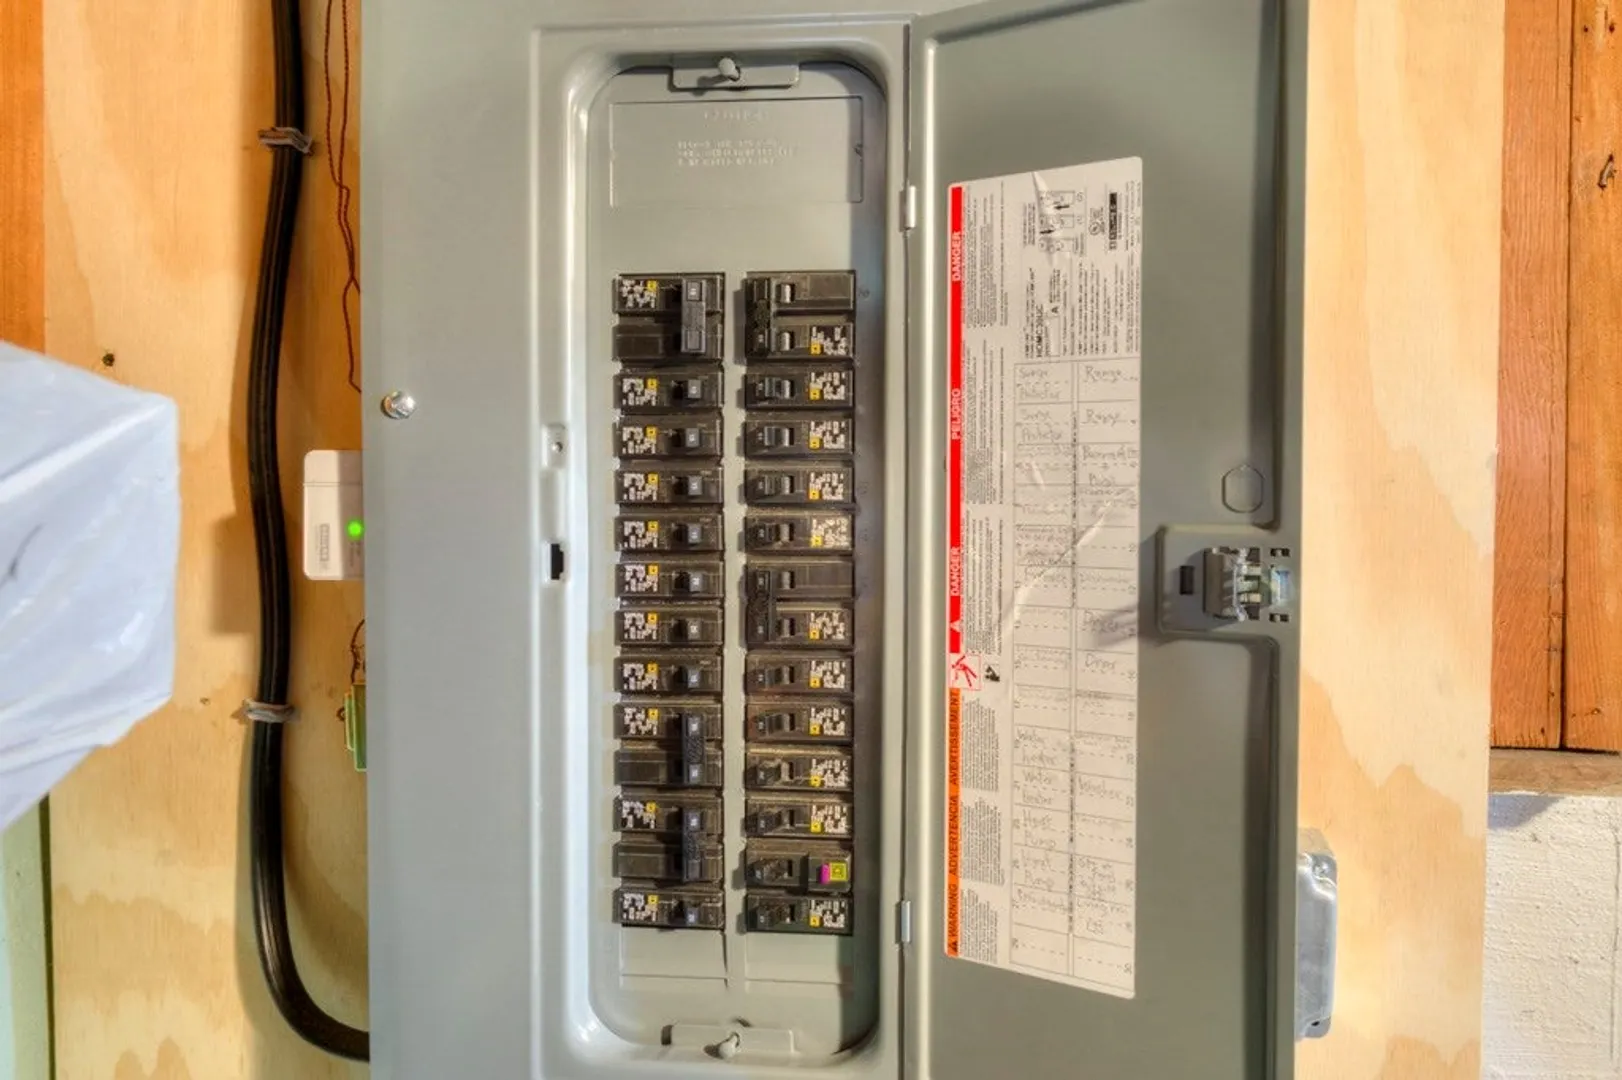
- Electric: Circuit Breakers, 200+ Amp Service
- Water Source: Public
- Sewer: Public Sewer
-
Fees / Taxes
- Assessed Value: $360,300
- Taxes: $4,752
- Tax Year: 2025
Similar Listings
Sold
30 Photos
Sold
33 Photos
Sold
18 Photos
Sold
42 Photos
Content © 2026 MLS Property Information Network, Inc. The information in this listing was gathered from third party resources including the seller and public records.
Listing information provided courtesy of The O'Rourke Group Real Estate Professionals.
MLS Property Information Network, Inc. and its subscribers disclaim any and all representations or warranties as to the accuracy of this information.
