
Sold!
$565,000
3
Beds
3
Baths
1,902
Living Area
-
Property Description
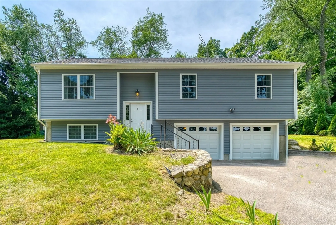
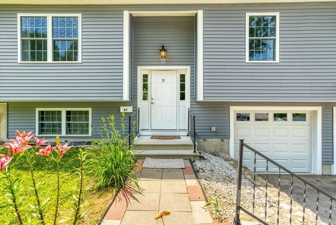
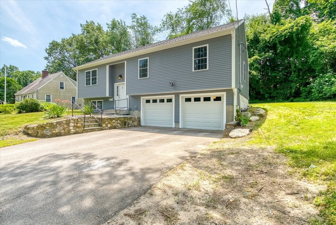
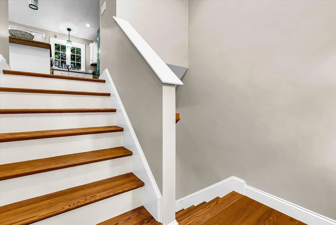
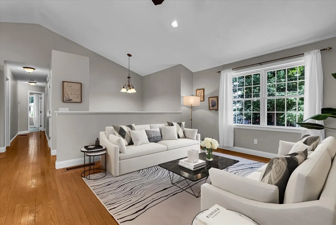
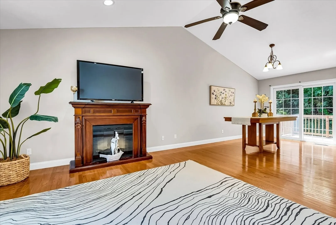
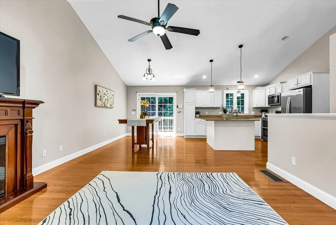
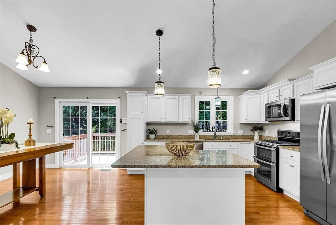
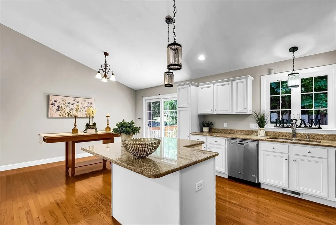
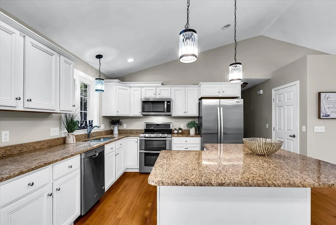
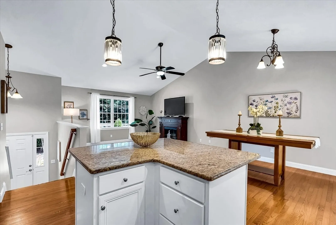
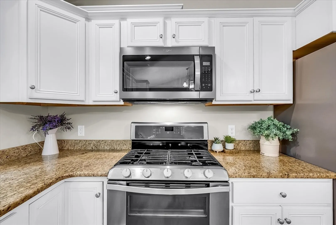
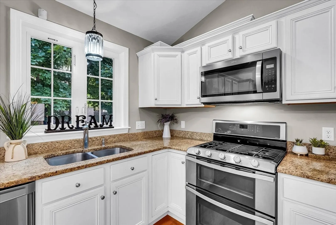
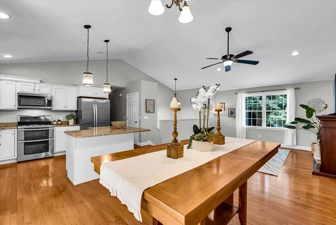
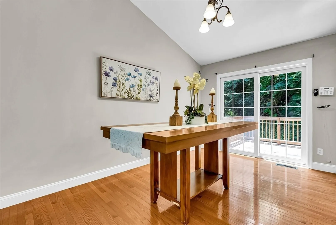
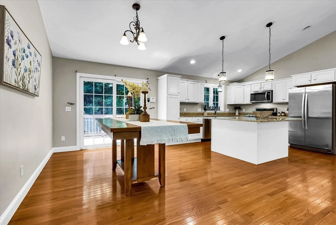
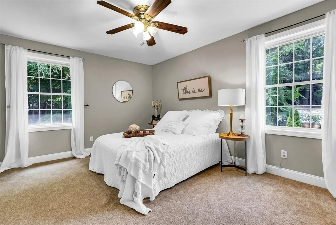
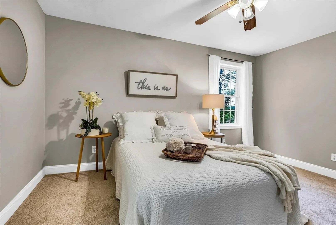
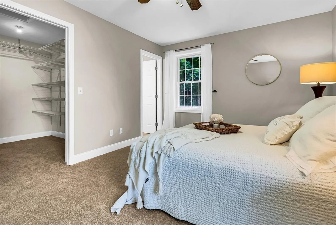
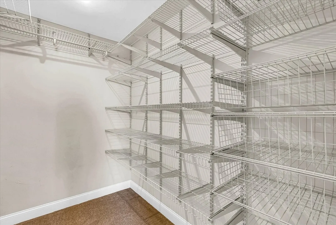
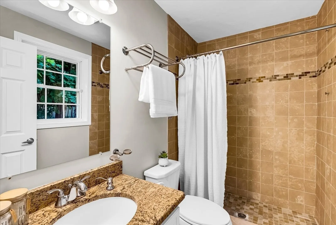
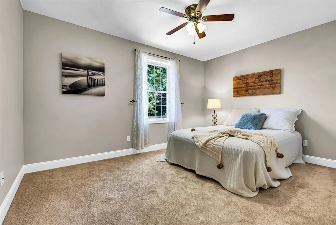
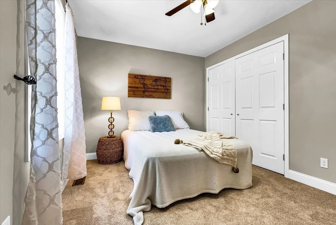
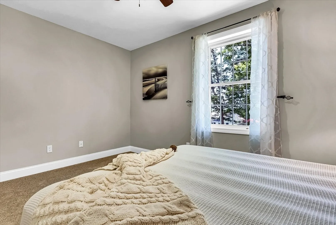
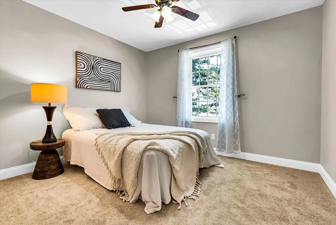
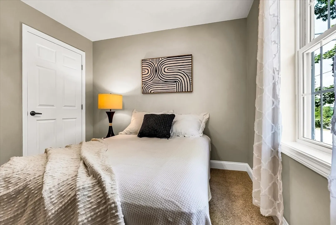
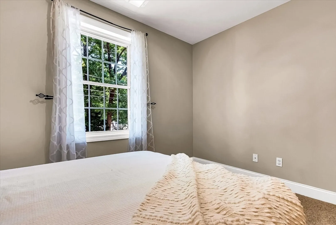
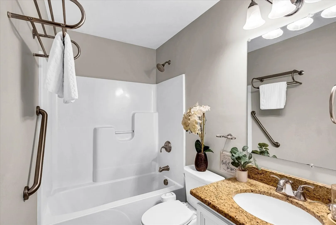
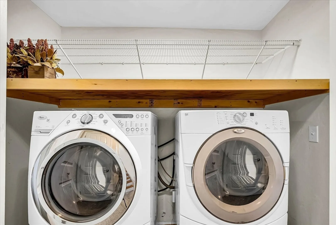
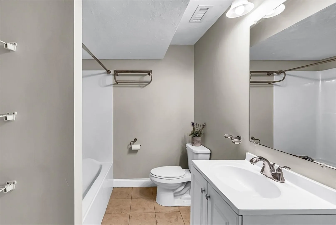
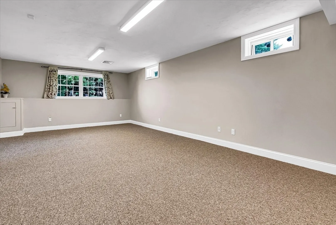
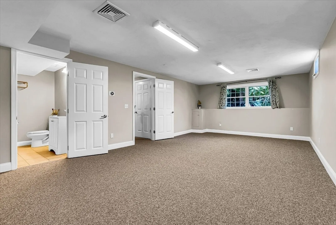
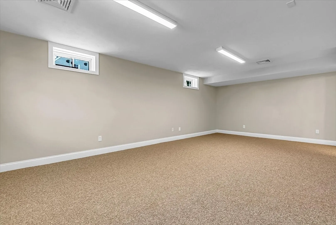
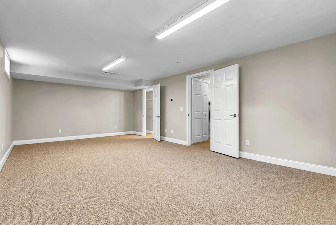
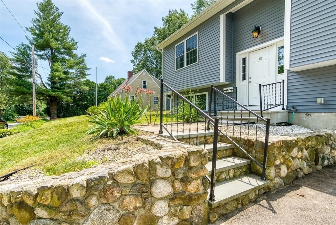
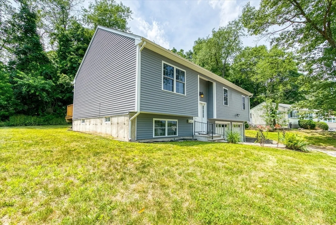
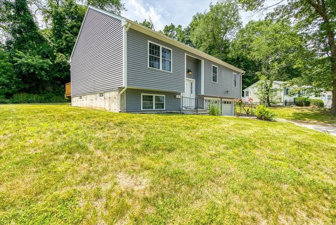
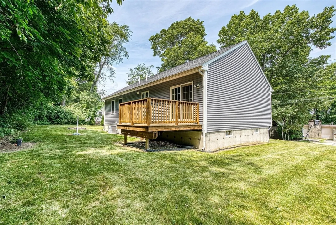
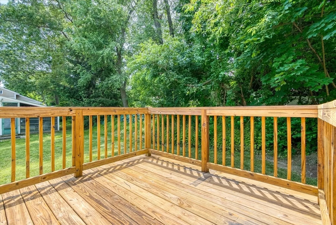
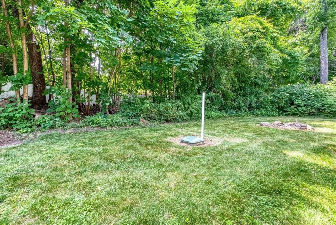
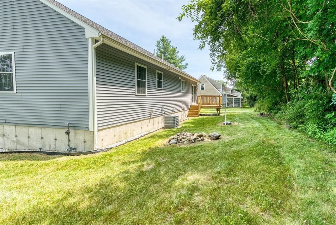
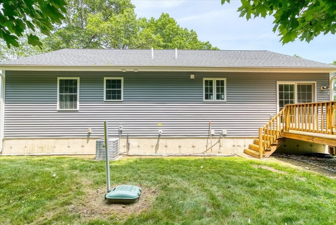
Only 9 year young Updated East facing Split entry home featuring 3 bedrooms and 3 Full baths, a Finished Basement and 2 car Garage~ Cathedral ceilings, large windows provide lots of light in the open concept kitchen, dining, living area~Kitchen has granite counters, white cabinetry and SS appliances~Master bedroom with full bath & walk in closet~Two car garage under, and 10 x 10 deck overlooking the private yard~Hardwood flooring in LR, DR, Kitchen areas~Finished basement with family room, full bathroom, and laundry~Town Water/Sewer~Central air and Propane Gas Heating~Recent updates include new carpet and new paint throughout~Situated in a neighborhood setting in the Burncoat area, minutes from many amenities and close to commuting routes (290/190) and Umass Hospital.
-
Highlights
- Cooling: Central Air
- Parking Spots: 2
- Property Type: Single Family Residence
- Total Rooms: 6
- Status: Closed
- Heating: Natural Gas, Propane
- Property Class: Residential
- Style: Raised Ranch, Split Entry
- Year Built: 2015
-
Additional Details
- Appliances: Water Heater, Range, Dishwasher, Microwave, Refrigerator, Washer, Dryer
- Construction: Frame
- Flooring: Tile, Carpet, Hardwood
- Lot Features: Level
- Roof: Shingle
- Year Built Source: Public Records
- Basement: Finished, Interior Entry, Garage Access
- Exterior Features: Deck
- Foundation: Concrete Perimeter
- Road Frontage Type: Public
- Year Built Details: Actual
- Zoning: Rs-7
-
Amenities
- Community Features: Public Transportation, Shopping, Park, Walk/Jog Trails, Medical Facility, Highway Access, House of Worship, Private School, Public School, T-Station, University
- Parking Features: Attached, Under, Off Street, Paved
- Covered Parking Spaces: 2
-
Utilities
- Sewer: Public Sewer
- Water Source: Public
-
Fees / Taxes
- Assessed Value: $476,700
- Compensation Based On: Net Sale Price
- Tax Year: 2023
- Buyer Agent Compensation: 2%%
- Facilitator Compensation: 2%%
- Taxes: $6,836
Similar Listings
Sold
41 Photos
Sold
42 Photos
Sold
38 Photos
Sold
24 Photos
Content © 2026 MLS Property Information Network, Inc. The information in this listing was gathered from third party resources including the seller and public records.
Listing information provided courtesy of Keller Williams Boston MetroWest.
MLS Property Information Network, Inc. and its subscribers disclaim any and all representations or warranties as to the accuracy of this information.
