
Sold!
$575,000
3
Beds
2/1
Baths
1,637
Living Area
-
Property Description
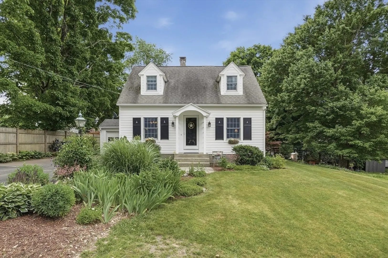
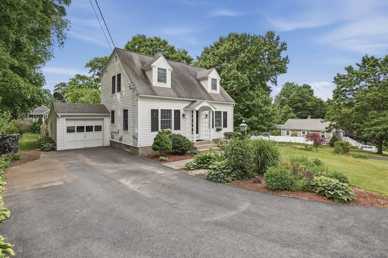
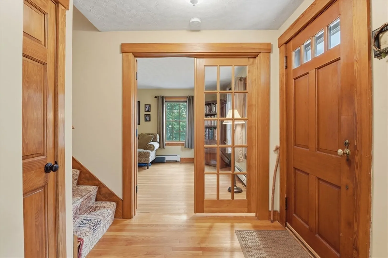
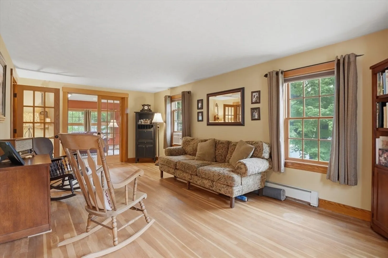
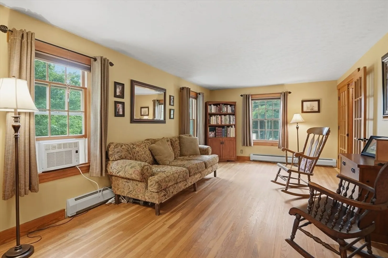
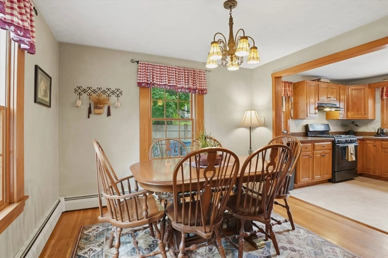
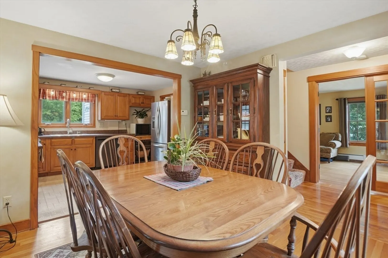
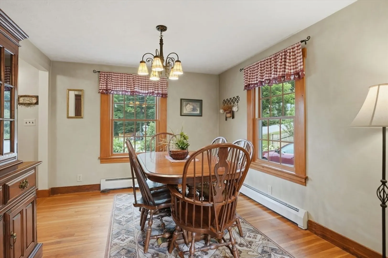
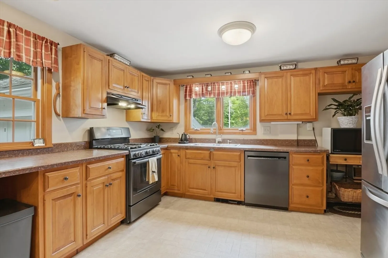
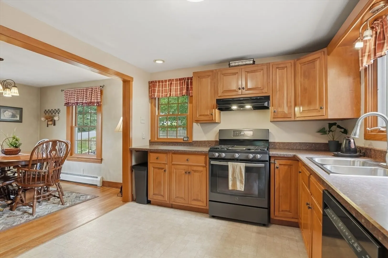
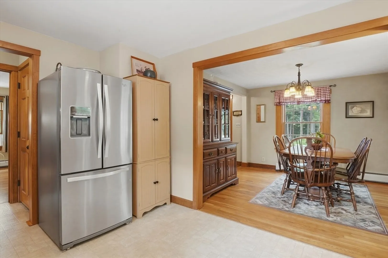
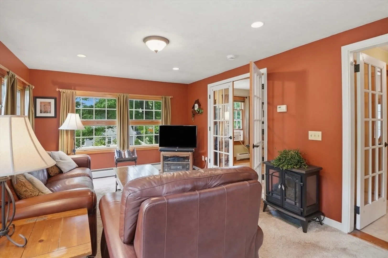
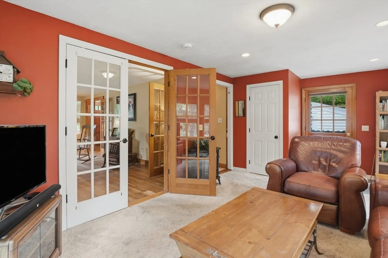
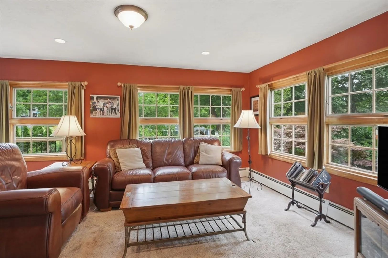
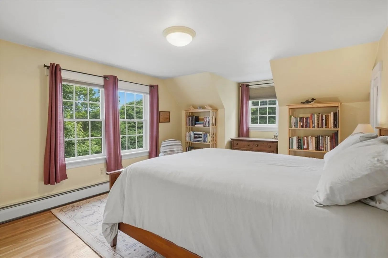
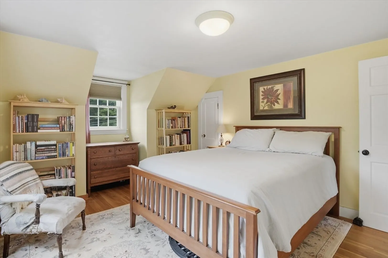
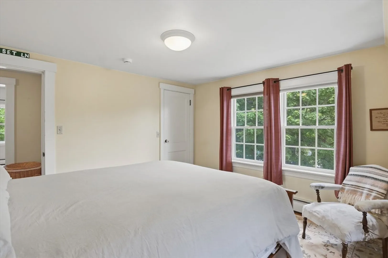
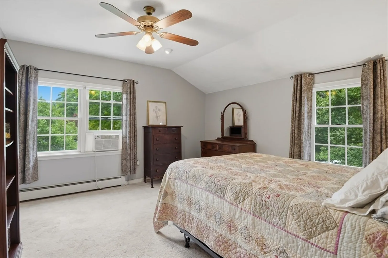
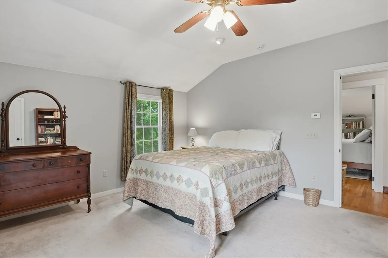
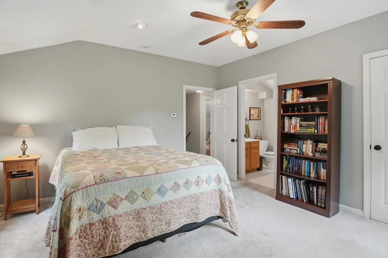
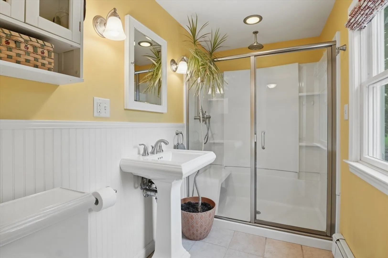
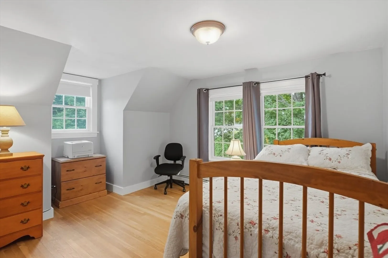
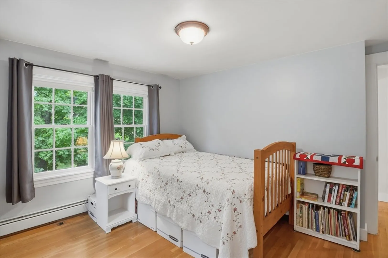
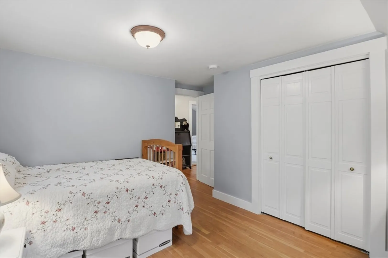
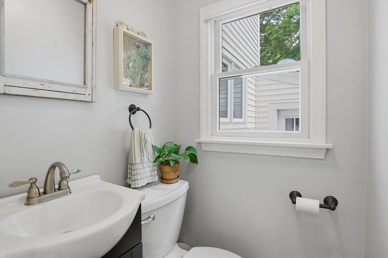
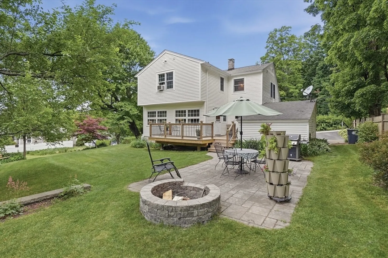
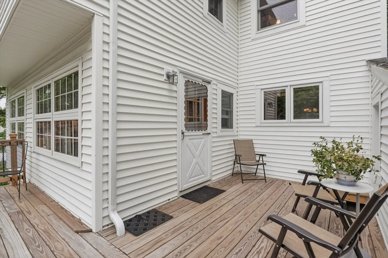
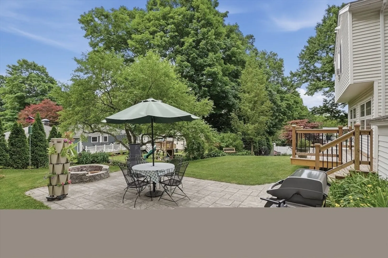
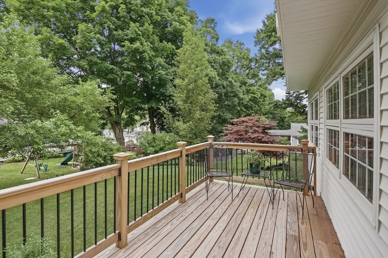
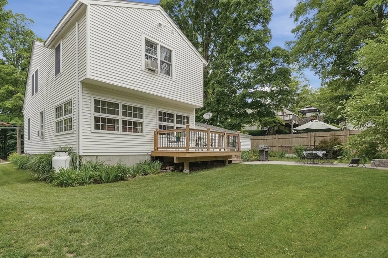
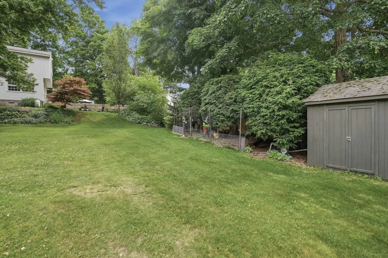
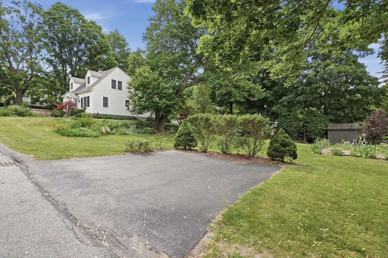
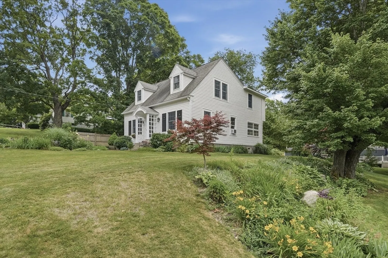
Welcome home to this well-maintained Cape in highly sought-after West Boylston with easy access to I-190! The inviting layout features a spacious living room with hardwood floors and French doors, an open dining room with hardwoods, and a cabinet-packed kitchen offering stainless steel appliances and abundant countertop space. A bright and sunny family room overlooks the backyard, providing beautiful views in every season. Upstairs you'll find all three bedrooms, including a spacious primary suite with a walk-in closet and private en suite bath. Head outside to enjoy the large deck leading to a stone patio with firepit, garden area, and plenty of space to relax or entertain. Situated on a rare double lot totaling .34 acres, this property also offers an attached garage and ample off-street parking.
-
Highlights
- Cooling: Window Unit(s), None
- Parking Spots: 7
- Property Type: Single Family Residence
- Total Rooms: 7
- Status: Closed
- Heating: Baseboard, Oil
- Property Class: Residential
- Style: Cape
- Year Built: 1940
-
Additional Details
- Appliances: Electric Water Heater, Water Heater, Range, Dishwasher, Refrigerator, Washer
- Construction: Frame
- Exterior Features: Deck, Deck - Wood, Patio, Storage, Garden
- Foundation: Concrete Perimeter
- Roof: Shingle
- Year Built Details: Actual
- Zoning: R
- Basement: Full, Interior Entry, Concrete, Unfinished
- Exclusions: Dryer, Microwave
- Flooring: Tile, Carpet, Laminate, Hardwood
- Interior Features: High Speed Internet
- SqFt Source: Public Record
- Year Built Source: Public Records
-
Amenities
- Community Features: Public Transportation, Shopping, Tennis Court(s), Golf, Laundromat, Highway Access, Public School
- Parking Features: Attached, Paved Drive, Paved
- Covered Parking Spaces: 1
-
Utilities
- Electric: Circuit Breakers
- Water Source: Public
- Sewer: Public Sewer
-
Fees / Taxes
- Assessed Value: $446,200
- Taxes: $6,189
- Tax Year: 2025
Similar Listings
Sold
41 Photos
Sold
29 Photos
Sold
24 Photos
Sold
31 Photos
Content © 2026 MLS Property Information Network, Inc. The information in this listing was gathered from third party resources including the seller and public records.
Listing information provided courtesy of Keller Williams Realty North Central.
MLS Property Information Network, Inc. and its subscribers disclaim any and all representations or warranties as to the accuracy of this information.
