
Sold!
$379,000
2
Beds
1/1
Bath
1,400
Living Area
-
Property Description
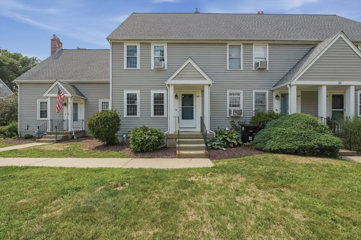
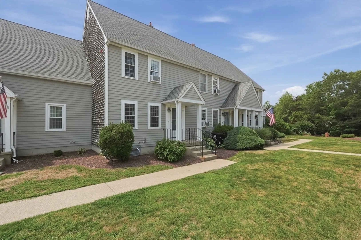
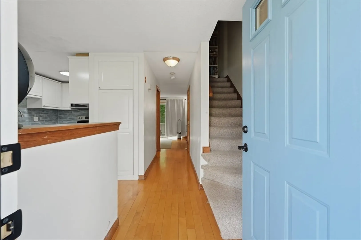
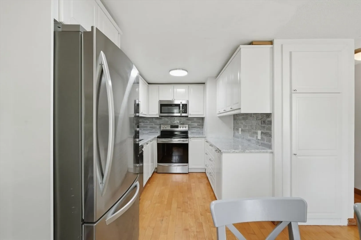
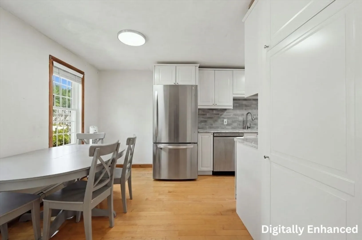
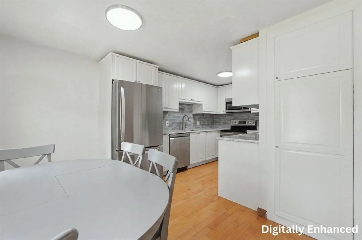
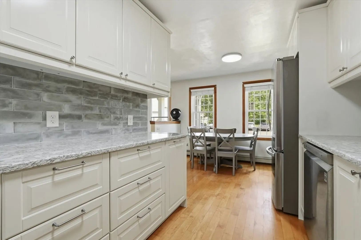
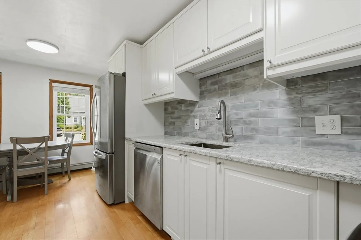
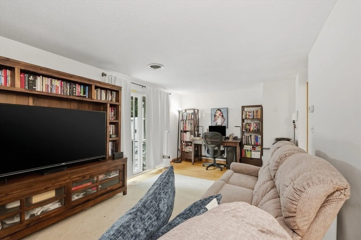
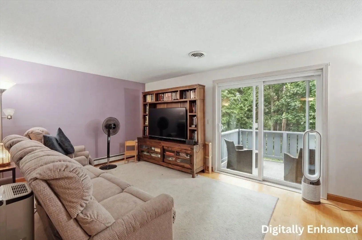
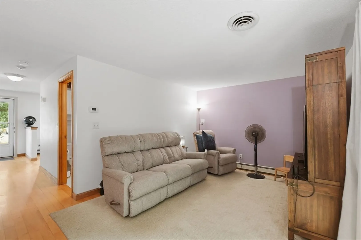
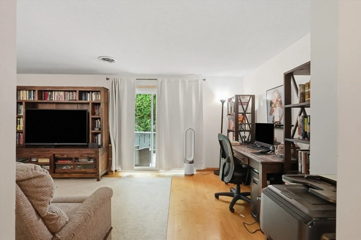
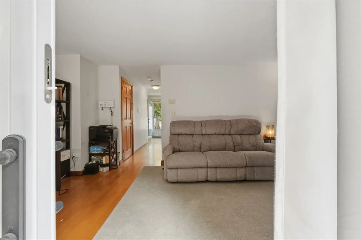
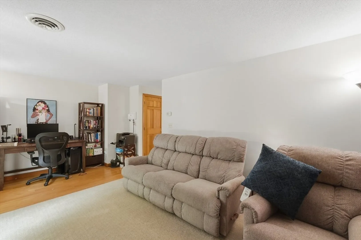
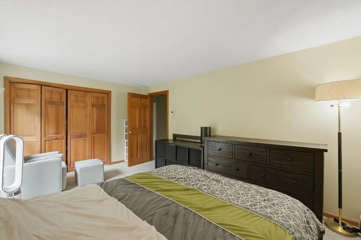
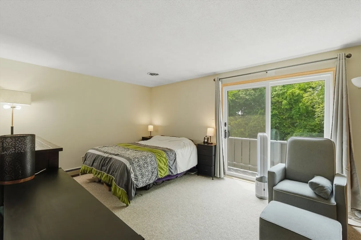
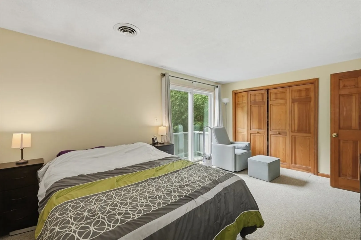
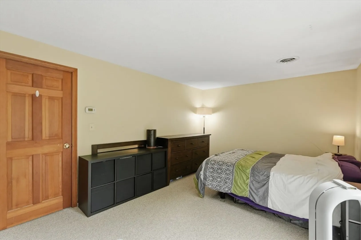
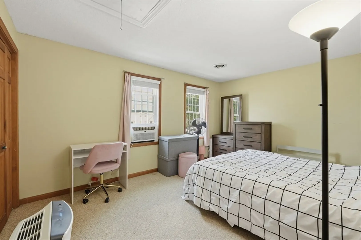
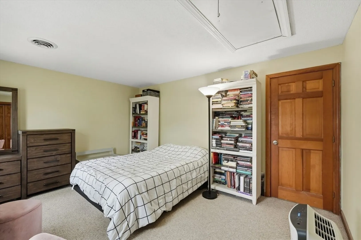
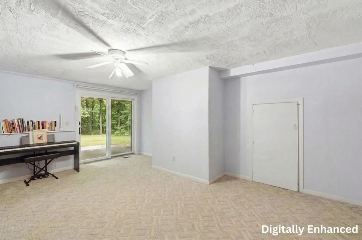
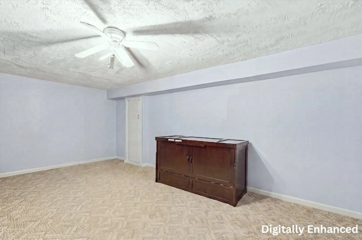
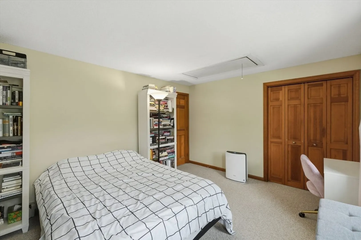
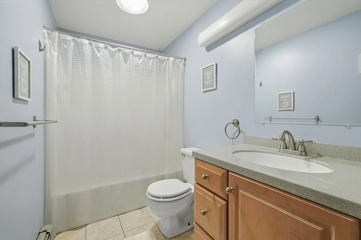
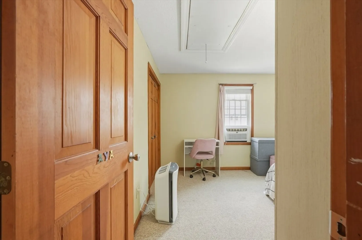
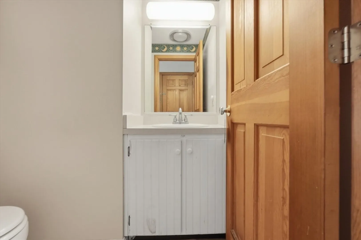
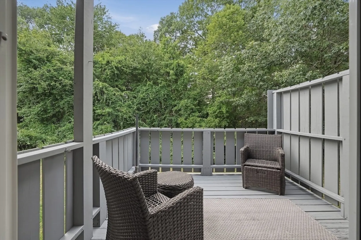
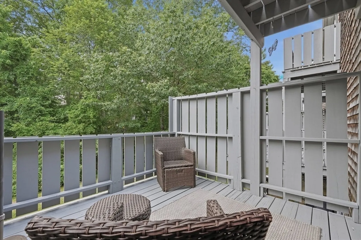
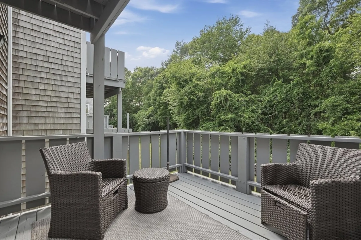
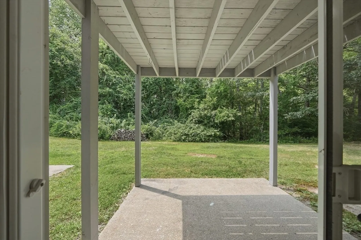
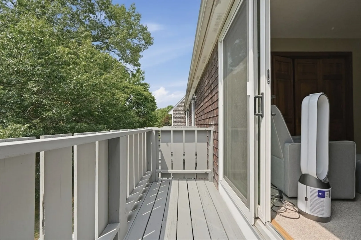
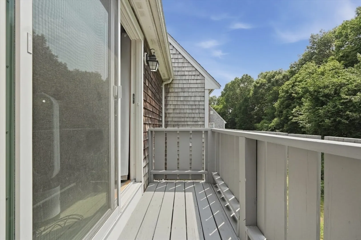
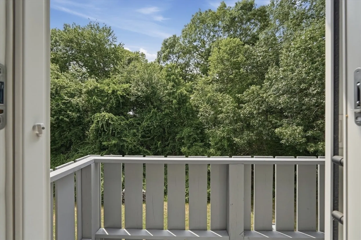
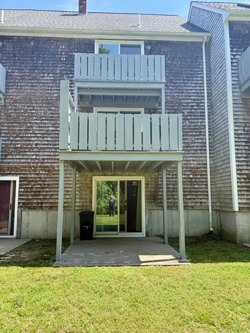
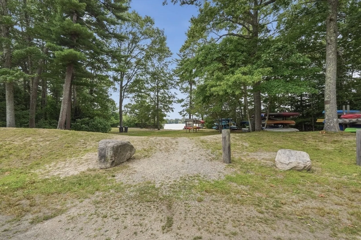
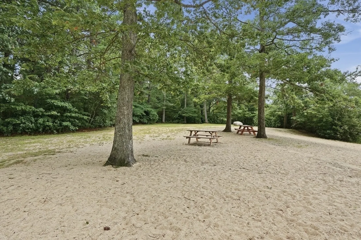
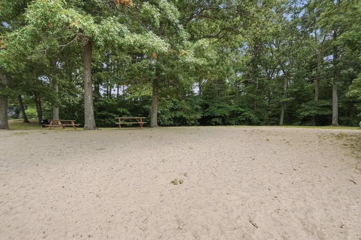
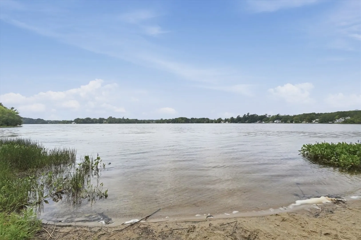
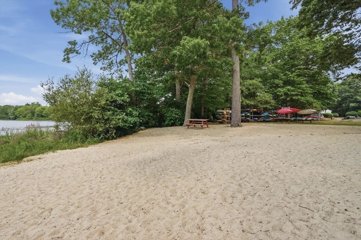
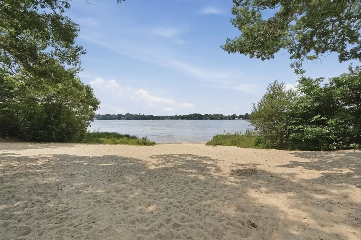
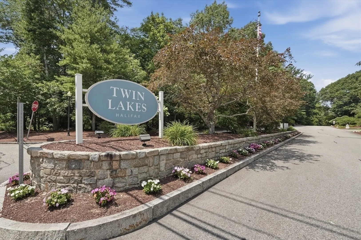
***Offer deadline Mon 8/3 7:00 pm*** Enjoy low-maintenance living with the space and feel of a townhome in the desirable Twin Lakes community. This thoughtfully updated home features a stylish kitchen with quartz countertops, custom cabinetry, stainless steel appliances, and hardwood flooring that flows into the dining area. The spacious living room opens to a private deck, while the generous primary bedroom offers its own balcony overlooking a peaceful wooded setting. The finished lower level provides exceptional flexibility for a family room, home office, gym, or media space with direct access to the patio and common green space. Recent improvements include a new Roth oil tank (2024), new front door, storm door and sliders (2024), plus a new washer and dryer (2025). Residents enjoy access to the association's private lake beach and tennis courts, with convenient proximity to Route 106, commuter rail service, shopping, restaurants, and the natural beauty of Burrage Pond Wildlife Management Area.
-
Highlights
- Building Name: Twin Lakes
- HOA Fee: $388
- Property Class: Residential
- Stories: 3
- Unit Number: 441
- Status: Closed
- Heating: Baseboard, Oil
- Parking Spots: 2
- Property Type: Condominium
- Total Rooms: 5
- Year Built: 1987
-
Additional Details
- Appliances: Range, Dishwasher, Microwave, Refrigerator, Washer, Dryer
- Construction: Frame
- Flooring: Tile, Carpet, Hardwood
- Roof: Shingle
- Total Number of Units: 220
- Year Built Source: Public Records
- Basement: Y
- Exterior Features: Deck, Patio, Balcony, Screens, Rain Gutters
- Pets Allowed: Yes
- SqFt Source: Public Record
- Year Built Details: Actual
- Zoning: Rg
-
Amenities
- Community Features: Laundromat, Highway Access, House of Worship, Public School
- Waterfront Features: Lake/Pond, Unknown To Beach, Beach Ownership(Association)
- Parking Features: Deeded
-
Utilities
- Electric: Circuit Breakers
- Water Source: Public
- Sewer: Private Sewer, Other
-
Fees / Taxes
- Assessed Value: $305,900
- HOA Fee Includes: Sewer, Insurance, Maintenance Structure, Road Maintenance, Maintenance Grounds, Snow Removal
- Taxes: $4,307
- HOA Fee Frequency: Monthly
- Tax Year: 2026
Similar Listings
Sold
3 Photos
Sold
3 Photos
Sold
NEW CONSTRUCTION
28 Photos
Sold
NEW CONSTRUCTION
28 Photos
Content © 2026 MLS Property Information Network, Inc. The information in this listing was gathered from third party resources including the seller and public records.
Listing information provided courtesy of RE/MAX Real Estate Center.
MLS Property Information Network, Inc. and its subscribers disclaim any and all representations or warranties as to the accuracy of this information.
