
Sold!
$1,275,000
6
Beds
3
Baths
3,645
Living Area
-
Property Description
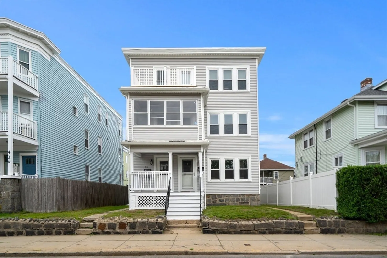
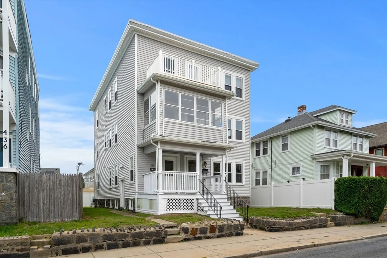
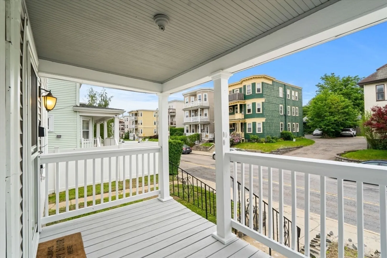
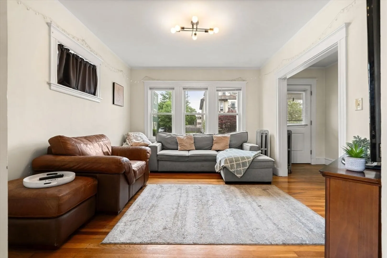
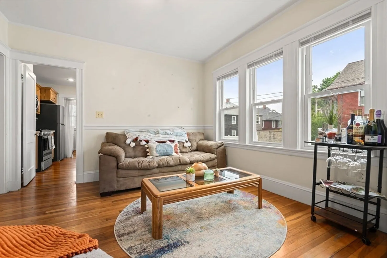
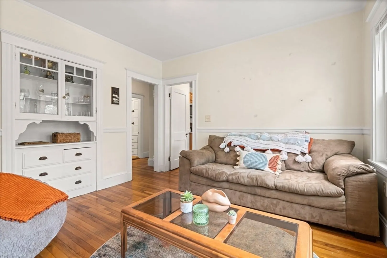
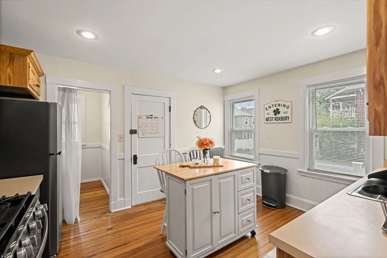
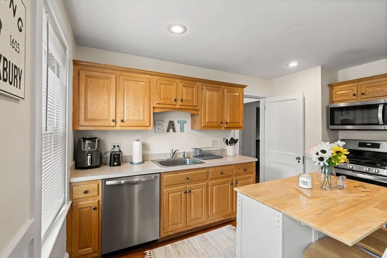
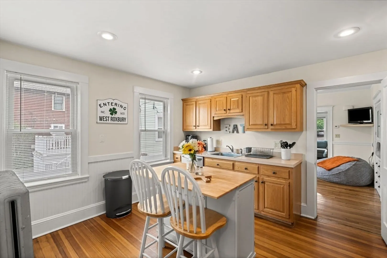
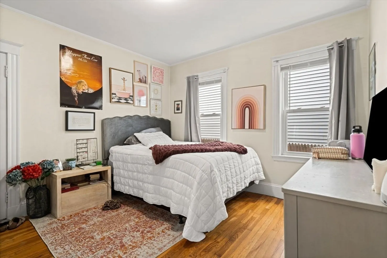
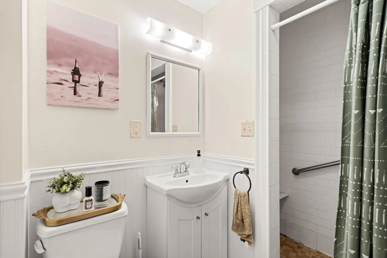
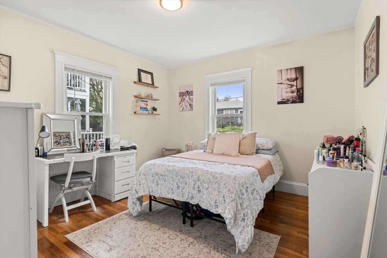
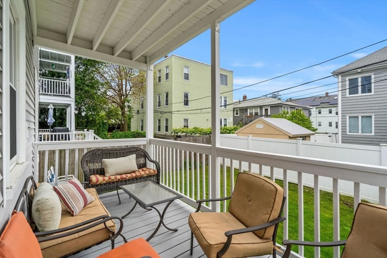
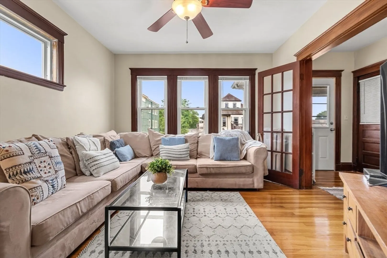
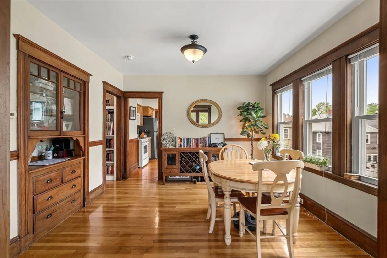
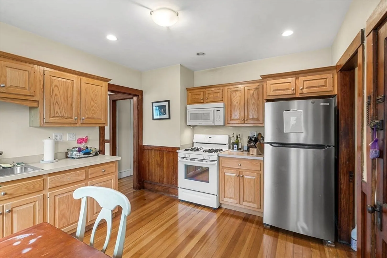
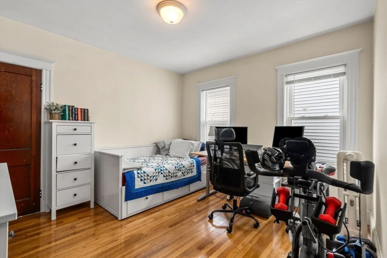
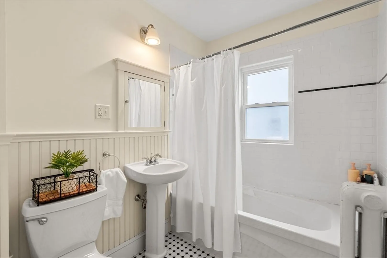
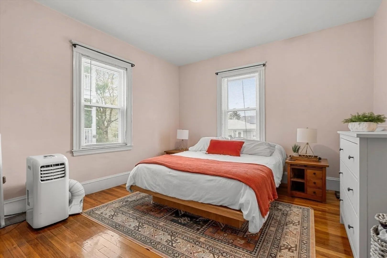
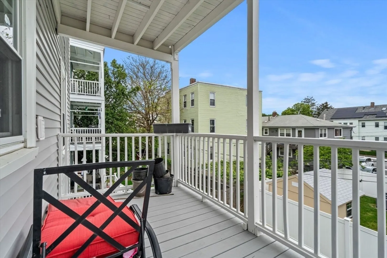
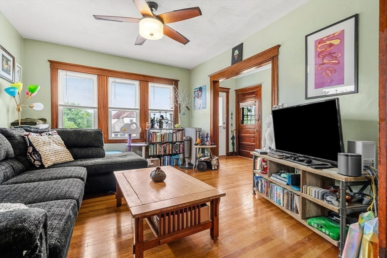
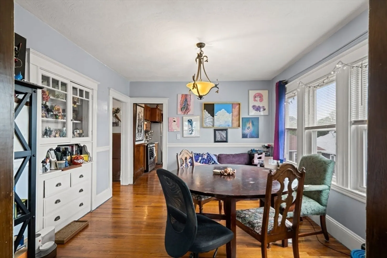
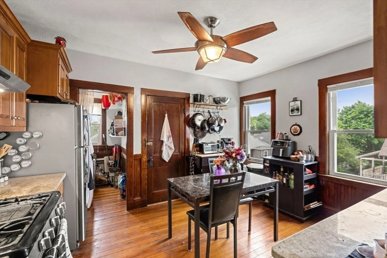
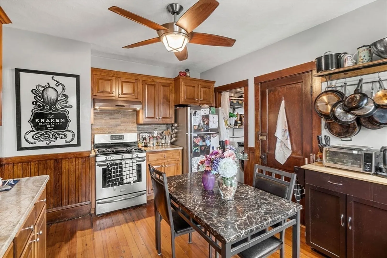
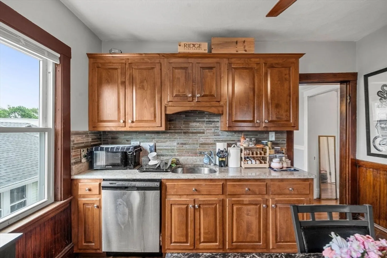
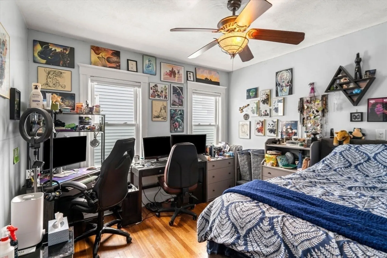
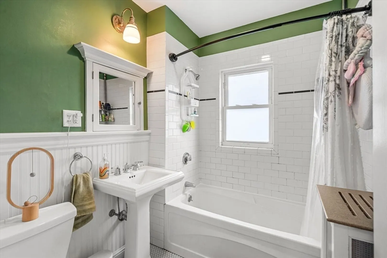
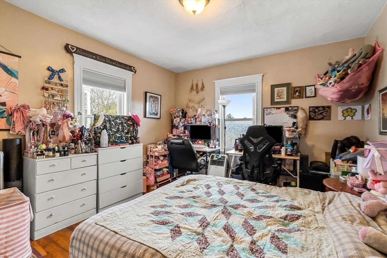
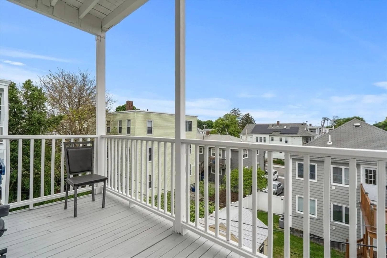
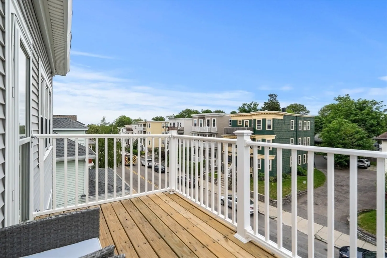
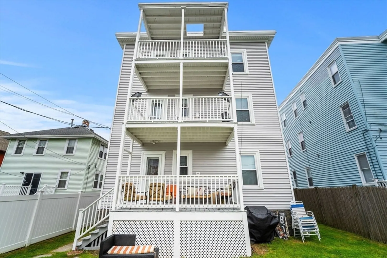
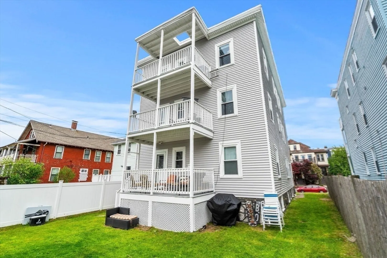
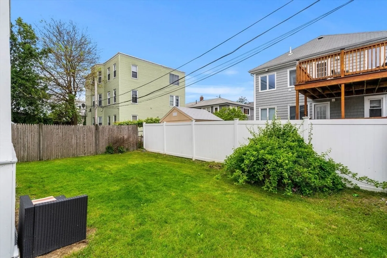
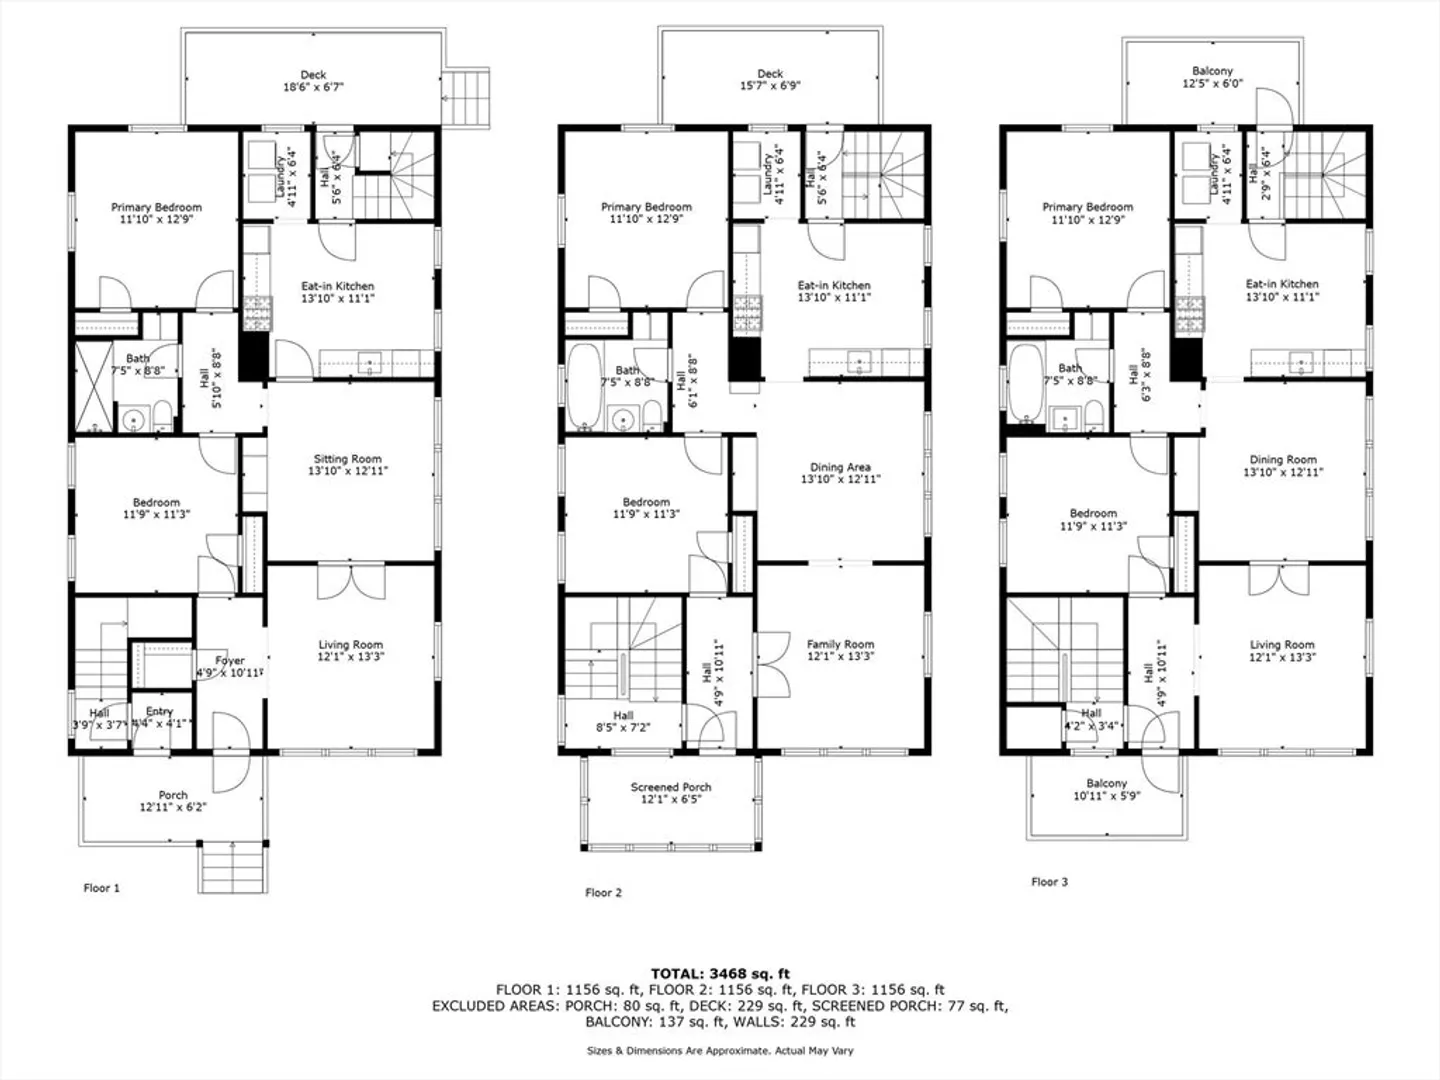
440-442 Ashmont Street is incredible investment opportunity in the highly sought-after Neponset neighborhood of Dorchester! This well-maintained, fully turnkey 3-family property is ready to generate rental income immediately. Each spacious unit features 2 bedrooms, 1 bath, in-unit laundry, open and functional layouts with an abundance of natural light creating bright and comfortable living spaces. Located in a prime neighborhood near I-93, public transportation, trendy shops/restaurants and parks, this property combines convenience, lifestyle and value. Whether you're an investor or an owner-occupant, this property offers long-term upside in a vibrant neighborhood. Don’t miss your chance to own in one of Dorchester’s most desirable locations! OFFER DEADLINE IS TUESDAY June 3 by1PM.. (see firm remarks)
-
Highlights
- Area: Dorchester's Neponset
- Property Class: Residential Income
- Stories: 9
- Year Built: 1905
- Levels: 9
- Property Type: 3 Family
- Total Rooms: 15
- Status: Closed
-
Additional Details
- Appliances: Range, Dishwasher, Disposal, Microwave, Refrigerator, Freezer, Washer, Dryer
- Construction: Frame
- Flooring: Tile, Hardwood
- Interior Features: Pantry, Ceiling Fan(s), Storage, Lead Certification Available, Stone/Granite/Solid Counters, Living Room, Dining Room, Kitchen
- SqFt Source: Public Record
- Year Built Details: Actual
- Zoning: R3
- Basement: Full
- Exclusions: Tenant Belongings
- Foundation: Stone
- Lot Features: Cleared
- Total Number of Units: 3
- Year Built Source: Public Records
-
Amenities
- Community Features: Public Transportation, Shopping, Tennis Court(s), Park, Walk/Jog Trails, Golf, Bike Path, Highway Access
- Waterfront Features: 3/10 to 1/2 Mile To Beach
-
Utilities
- Electric: Circuit Breakers
- Water Source: Public
- Sewer: Public Sewer
-
Fees / Taxes
- Assessed Value: $1,176,300
- Taxes: $13,622
- Tax Year: 2025
- Total Rent: $6,500
Similar Listings
Sold
20 Photos
Sold
36 Photos
Sold
39 Photos
Sold
25 Photos
Content © 2026 MLS Property Information Network, Inc. The information in this listing was gathered from third party resources including the seller and public records.
Listing information provided courtesy of Access.
MLS Property Information Network, Inc. and its subscribers disclaim any and all representations or warranties as to the accuracy of this information.
