
Sold!
$1,450,000
9
Beds
3/1
Baths
3,972
Living Area
-
Property Description
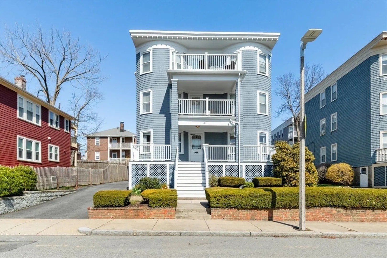
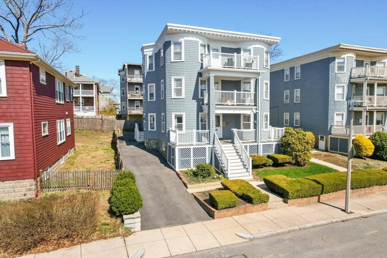
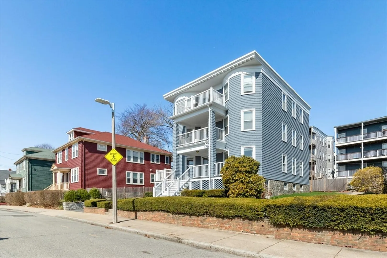
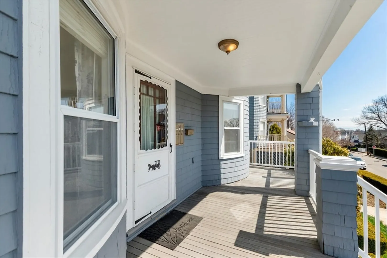
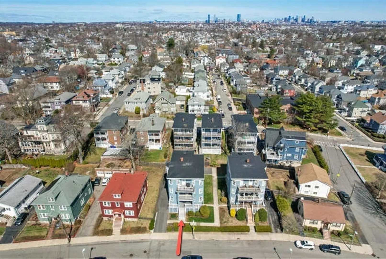
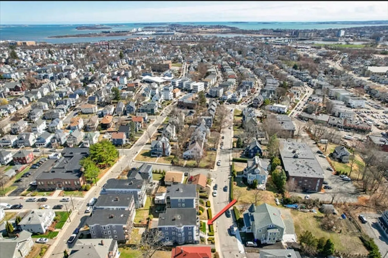
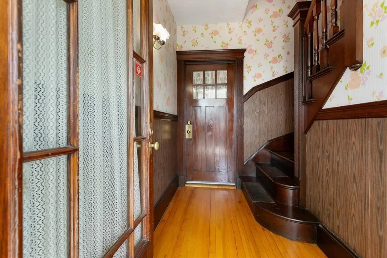
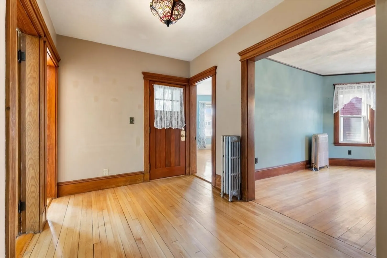
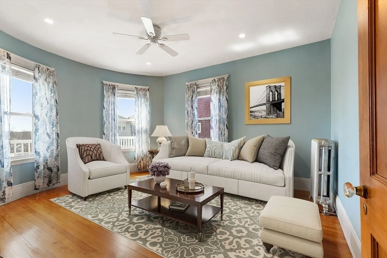
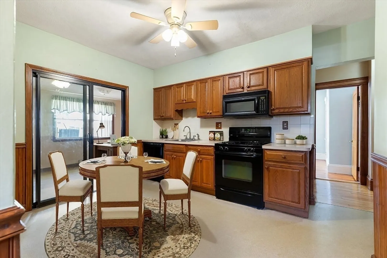
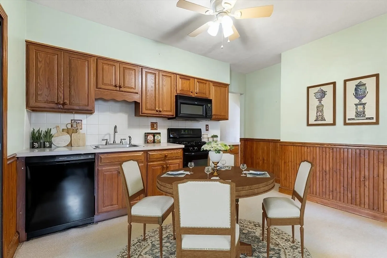
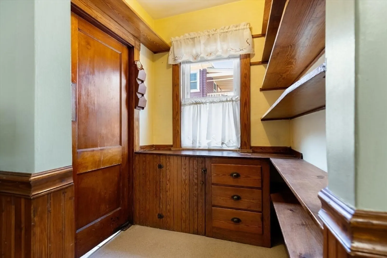
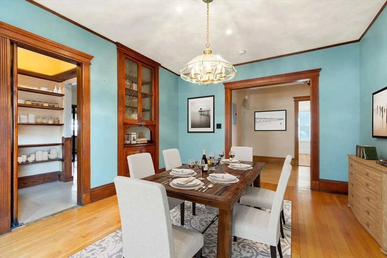
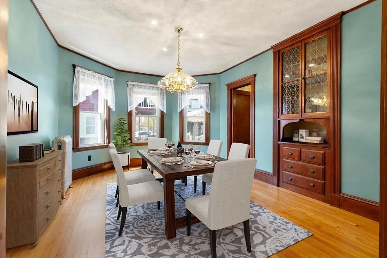
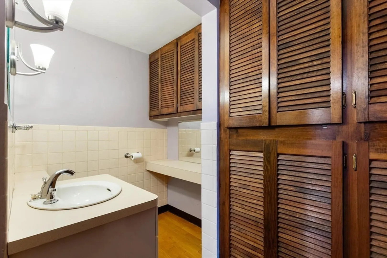
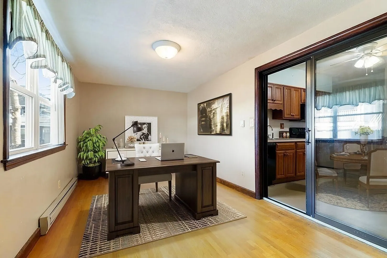
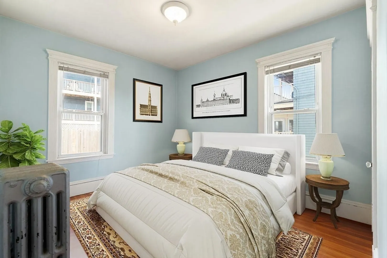
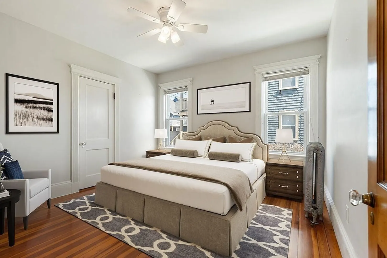
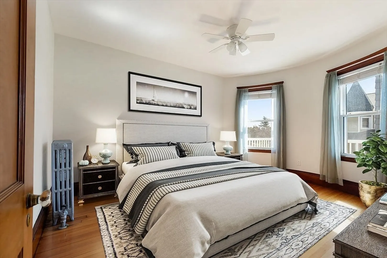
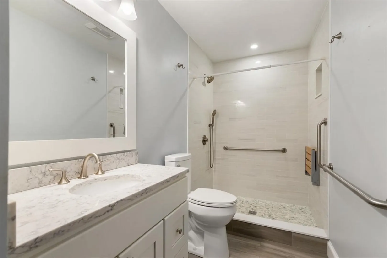
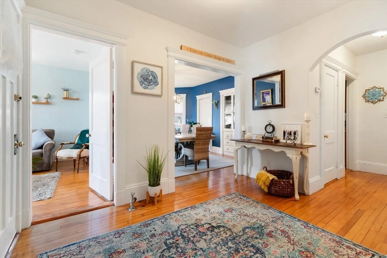
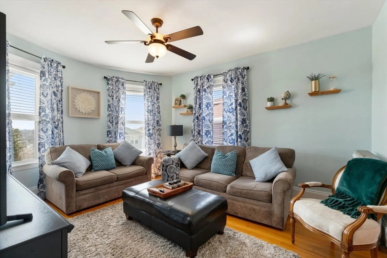
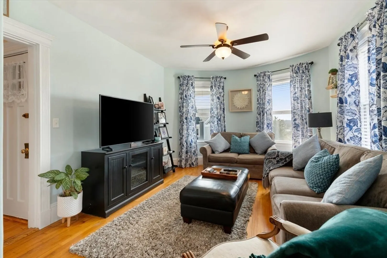
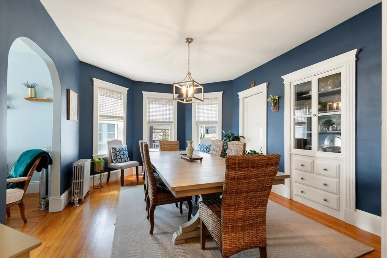
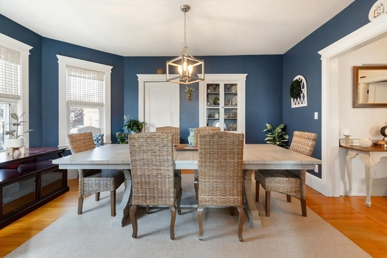
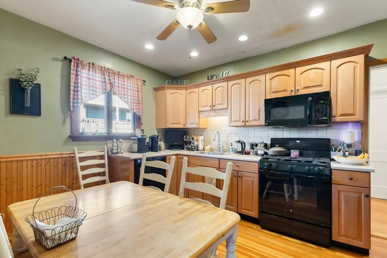
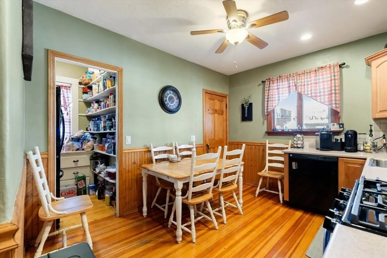
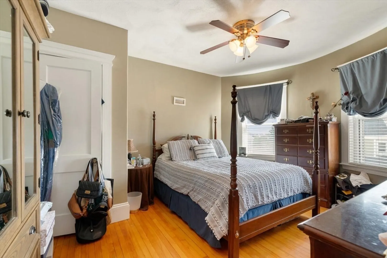
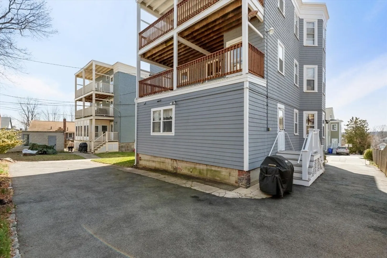
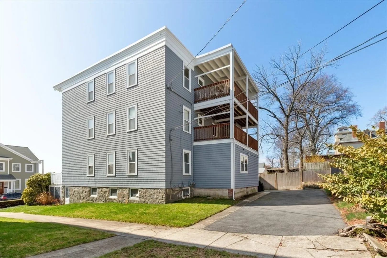
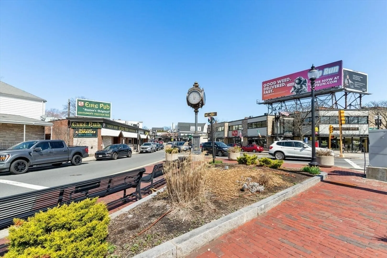
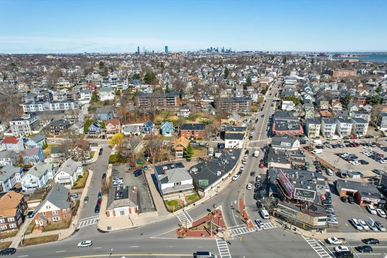
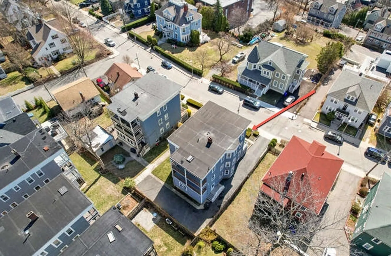
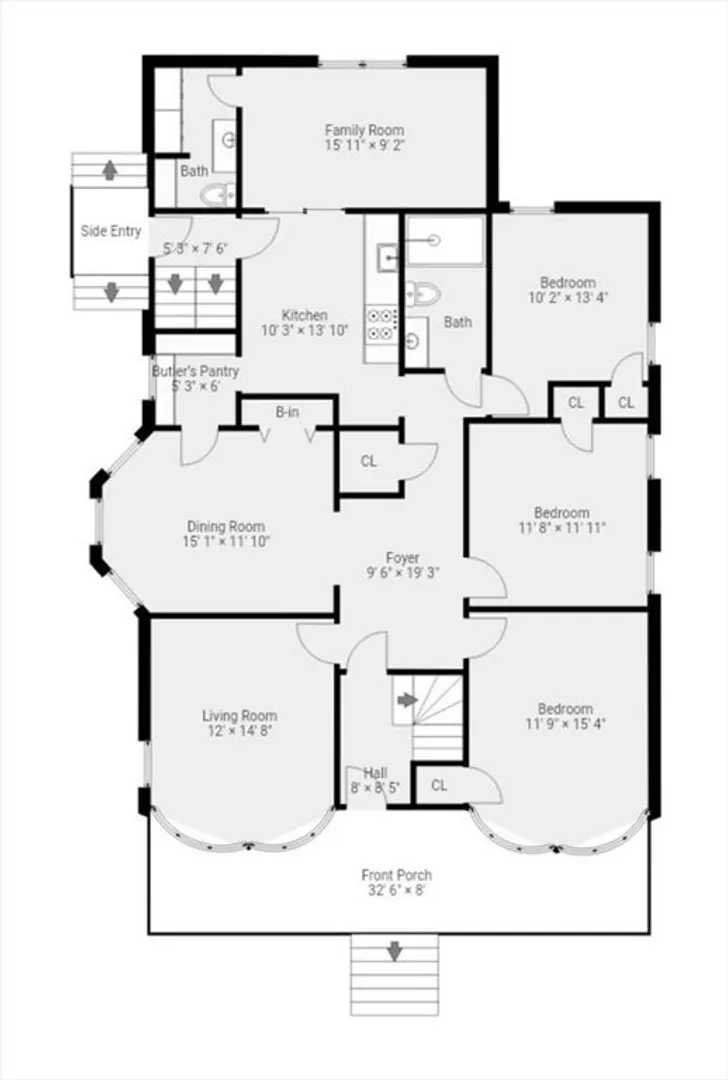
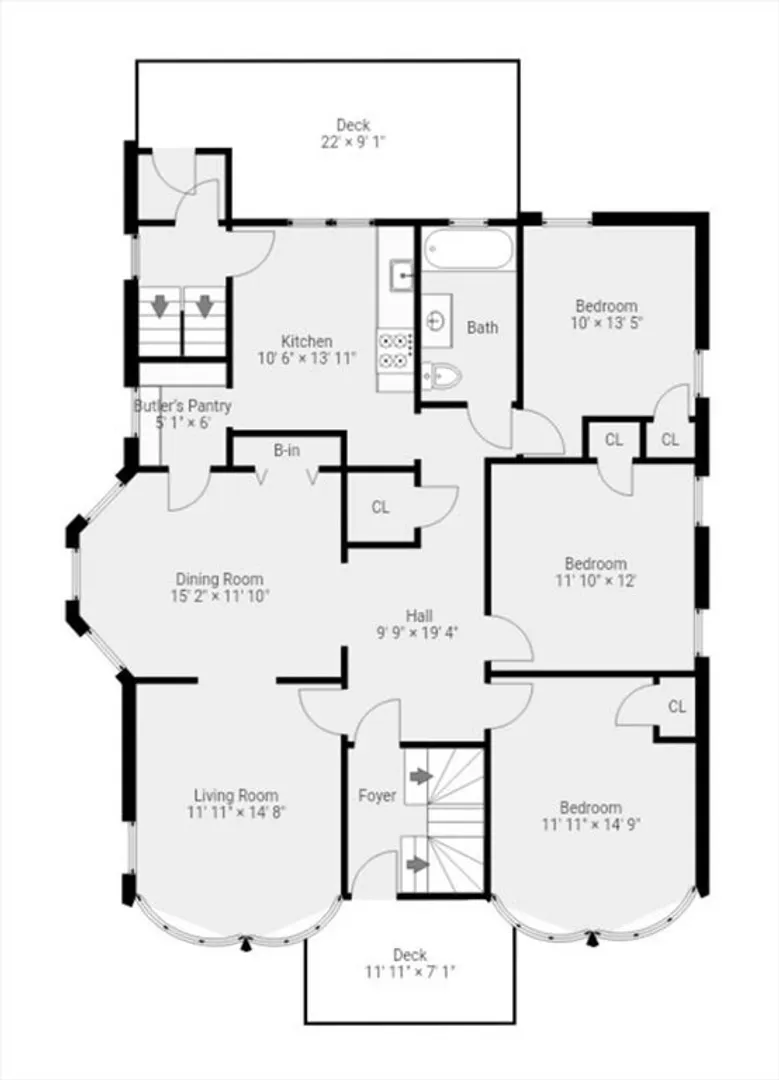
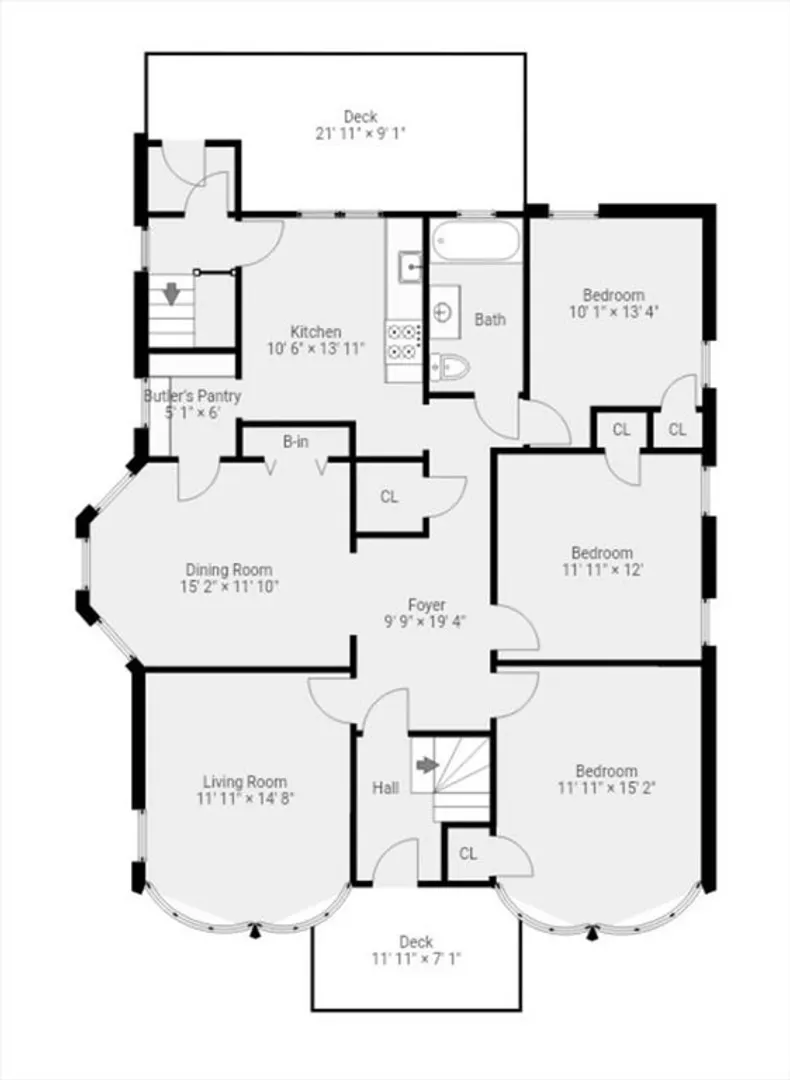
Welcome Home to 41 Westmoreland St a beautiful 3 Family located in highly sought after Adams Village neighborhood. Lovingly owned and maintained by long time family. Pride of ownership! Over 3972 sq ft of Living on 3 Floors with High Ceilings, Built Hutch, gleaming hardwood floors. First Floor features 7 Rms, Living Rm, Formal Dining Rm, Eat in Kitchen, Pantry, Den/Office, 3 Bedrooms with Updated Bath with Tiled Shower & Additional Half Bath. Second & Third Floors have Living Rms, Formal Dining Rms, Eat in Kitchens, Pantries, 3 Bedrooms & 1 Full Bath in each Unit with Front & Back Porches. Full Basement with Plenty of Storage too. Fabulous Location! Located in Vibrant Adams Village Neighborhood enjoy dinners at Lucy’s, Blasi’s, Molinari’s and so many more…. Minutes to Ashmont T, Pope John Park, Rt 93 N & S.
-
Highlights
- Area: Dorchester
- Parking Spots: 3
- Property Type: 3 Family - 3 Units Up/Down
- Total Rooms: 19
- Status: Closed
- Levels: 3
- Property Class: Residential Income
- Stories: 3
- Year Built: 1905
-
Additional Details
- Basement: Full, Interior Entry, Unfinished
- Foundation: Granite
- SqFt Source: Public Record
- Year Built Details: Approximate
- Zoning: R3
- Flooring: Hardwood
- Interior Features: Ceiling Fan(s), Pantry, Bathroom with Shower Stall, Living Room, Dining Room, Kitchen, Office/Den
- Total Number of Units: 3
- Year Built Source: Public Records
-
Amenities
- Community Features: Public Transportation, Shopping, Park, Golf, Medical Facility, Highway Access, House of Worship, T-Station
- Parking Features: Paved Drive
-
Utilities
- Sewer: Public Sewer
- Water Source: Public
-
Fees / Taxes
- Assessed Value: $1,230,400
- Taxes: $13,411
- Tax Year: 2024
Similar Listings
Sold
42 Photos
Sold
2 Photos
Sold
16 Photos
Sold
37 Photos
Content © 2026 MLS Property Information Network, Inc. The information in this listing was gathered from third party resources including the seller and public records.
Listing information provided courtesy of Kelley & Rege Properties, Inc..
MLS Property Information Network, Inc. and its subscribers disclaim any and all representations or warranties as to the accuracy of this information.
