
Sold!
$615,000
3
Beds
1/1
Bath
1,254
Living Area
-
Property Description
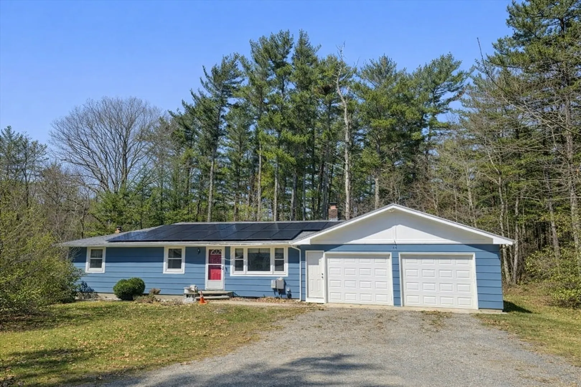
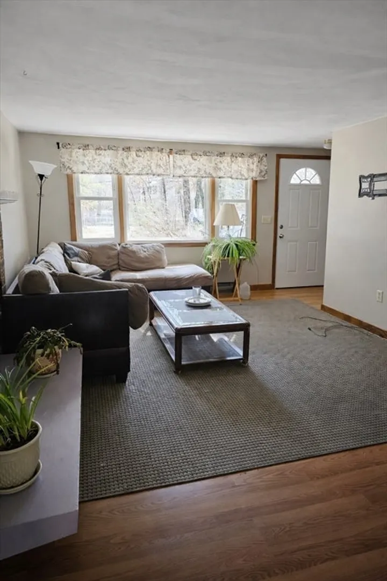
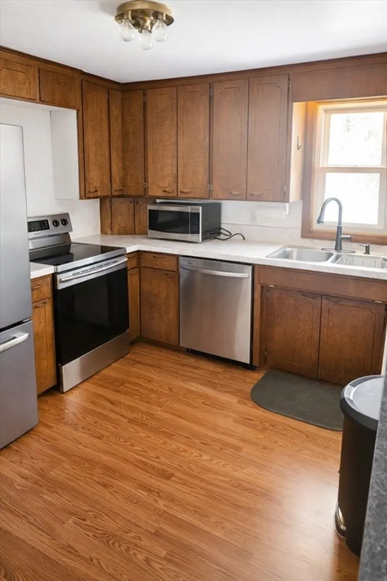
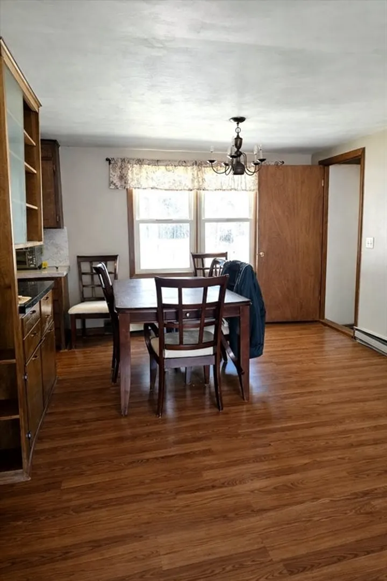
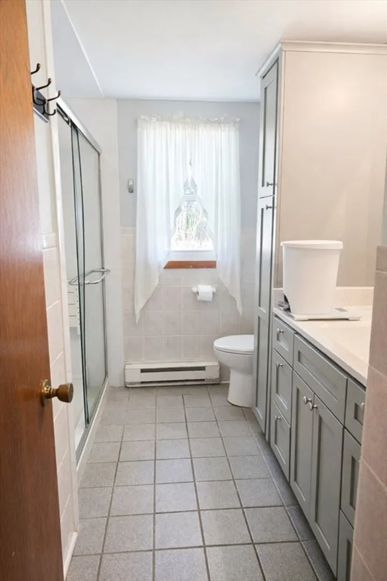
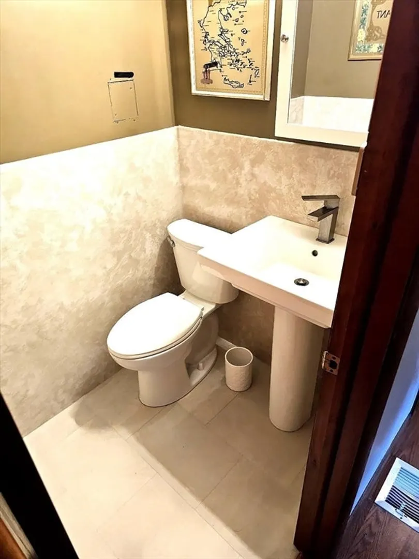
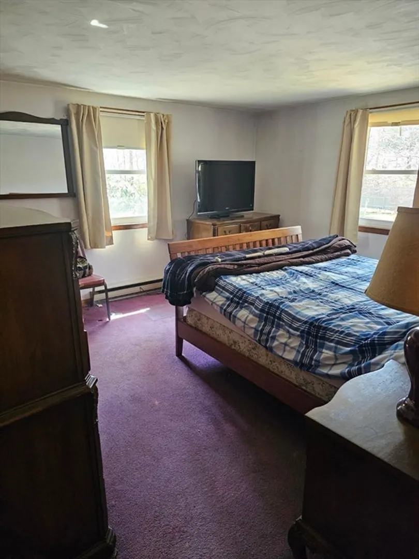
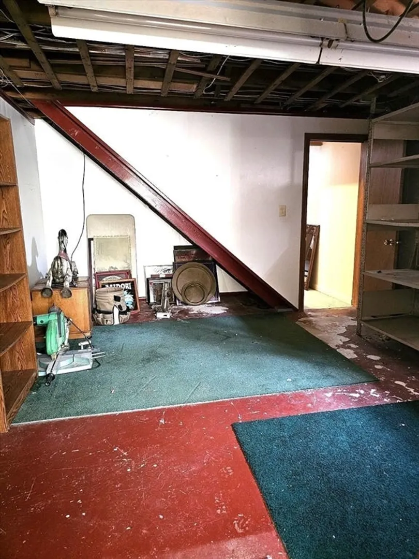
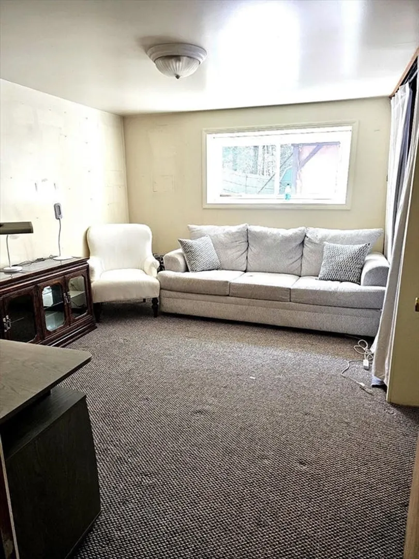
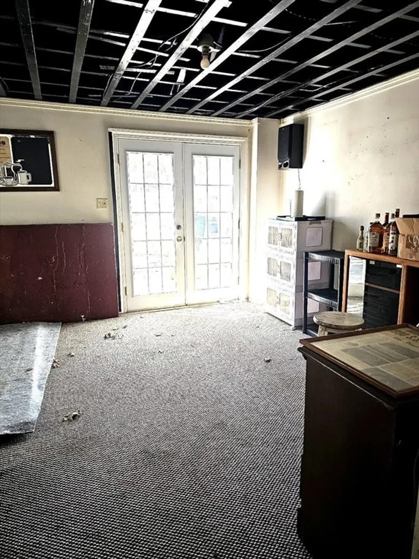
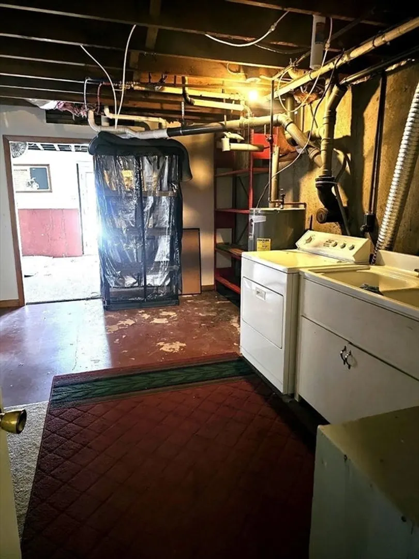
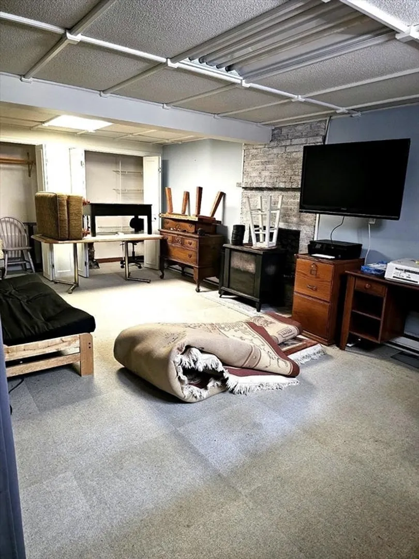
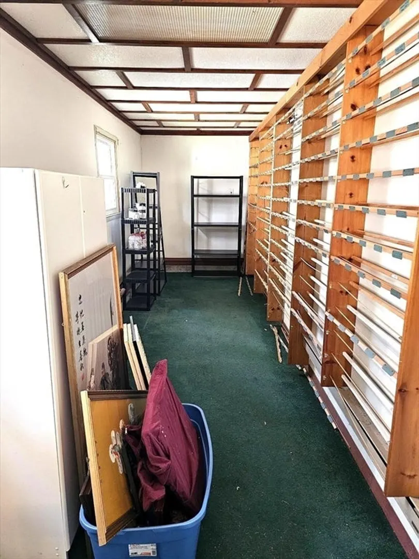
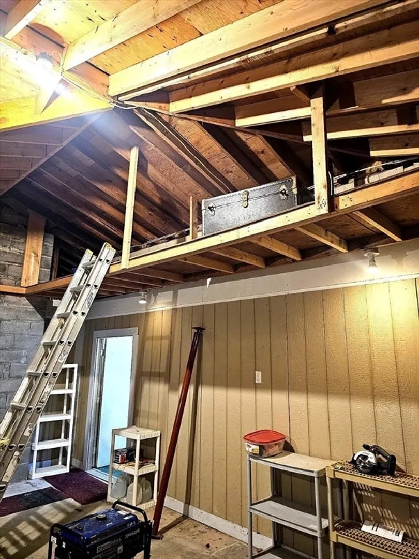
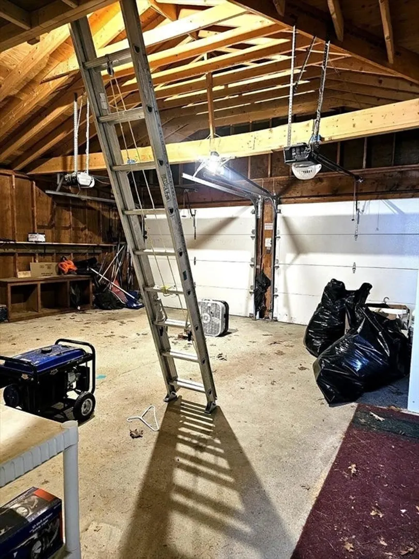
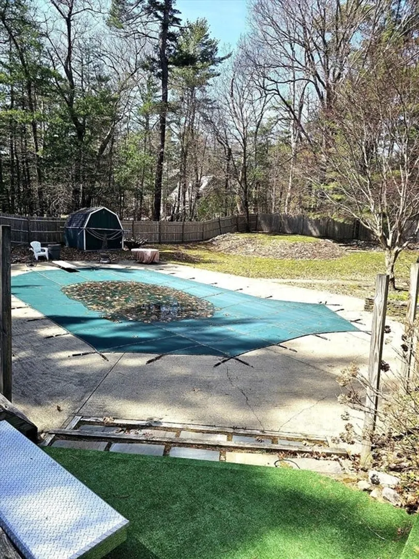
Set on nearly an acre in desirable Duxbury, this 3-bedroom ranch offers comfortable single-level living with additional finished lower-level space. The main floor features a bright living room with fireplace, hardwood flooring, and a functional layout that flows into the dining area and kitchen with stainless steel appliances. The primary level includes three bedrooms, a full bath, and a convenient half bath.The finished lower level provides valuable additional living space with a large family room featuring a second fireplace, along with bonus rooms ideal for a home office, gym, or hobby space.Outside, enjoy a fenced yard, inground pool, and nearly an acre of land offering privacy and outdoor enjoyment. A attached two-car garage provides excellent storage and workspace. Solar panels help offset energy costs.A great opportunity to own in one of Duxbury’s most sought-after communities.
-
Highlights
- Heating: Electric Baseboard, Pellet Stove, Wood Stove
- Property Class: Residential
- Style: Ranch
- Year Built: 1971
- Parking Spots: 6
- Property Type: Single Family Residence
- Total Rooms: 8
- Status: Closed
-
Additional Details
- Appliances: Electric Water Heater
- Construction: Frame
- Fireplaces: 2
- Lot Features: Level
- Roof: Shingle
- Year Built Details: Actual
- Zoning: Rc
- Basement: Full, Finished, Walk-Out Access
- Exterior Features: Pool - Inground, Rain Gutters, Fenced Yard
- Foundation: Concrete Perimeter
- Road Frontage Type: Public
- SqFt Source: Public Record
- Year Built Source: Public Records
-
Amenities
- Covered Parking Spaces: 2
- Pool Features: In Ground
- Parking Features: Attached, Garage Door Opener, Storage, Unpaved
-
Utilities
- Electric: 110 Volts
- Water Source: Public
- Sewer: Private Sewer
-
Fees / Taxes
- Assessed Value: $544,600
- Taxes: $5,522
- Tax Year: 2025
Similar Listings

Sold
23 Photos
Sold
41 Photos
Sold
42 Photos
Sold
42 Photos
Content © 2026 MLS Property Information Network, Inc. The information in this listing was gathered from third party resources including the seller and public records.
Listing information provided courtesy of Allison James Estates & Homes of MA, LLC.
MLS Property Information Network, Inc. and its subscribers disclaim any and all representations or warranties as to the accuracy of this information.
