
Sold!
$860,000
3
Beds
3/1
Baths
2,384
Living Area
-
Property Description
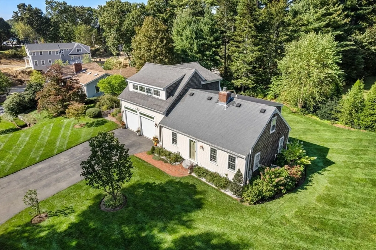
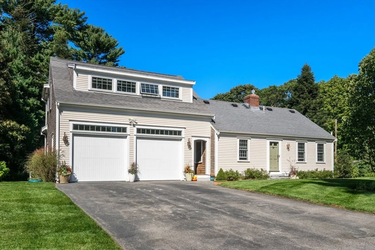
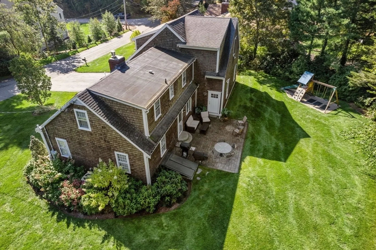
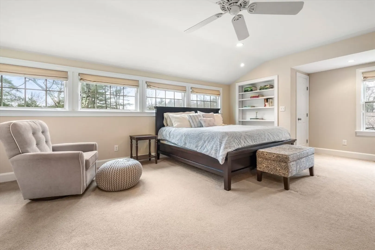
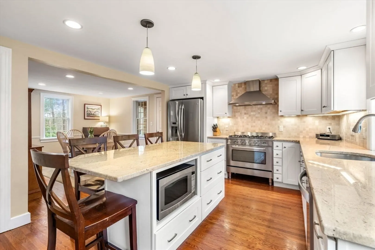
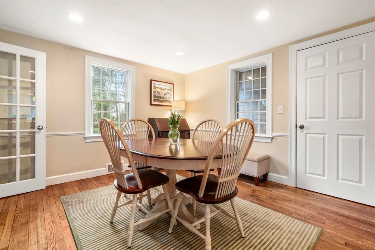
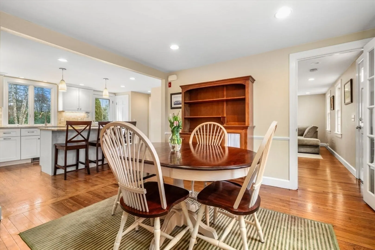
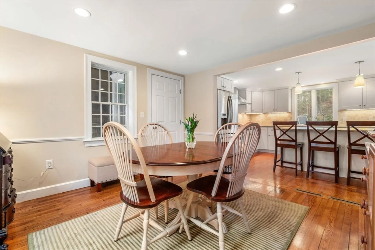
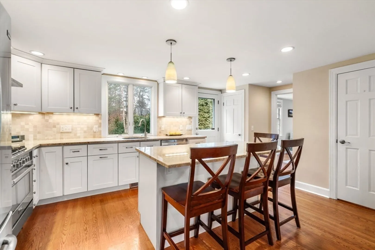
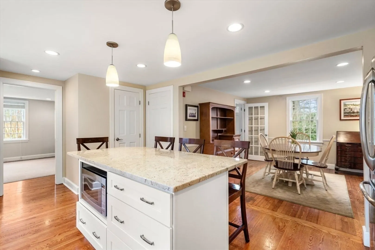
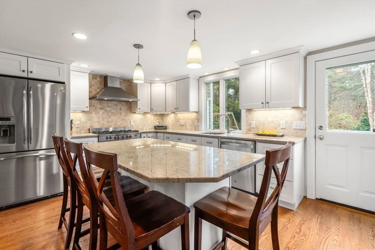
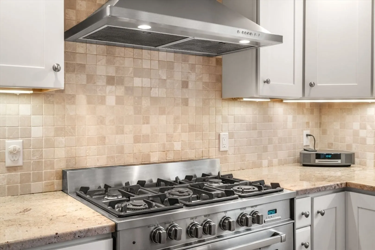
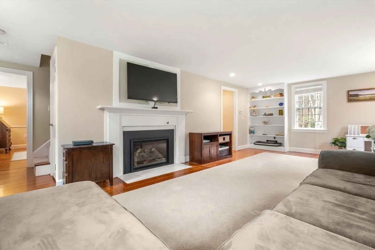
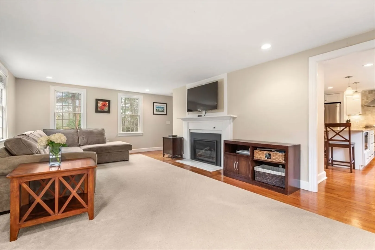
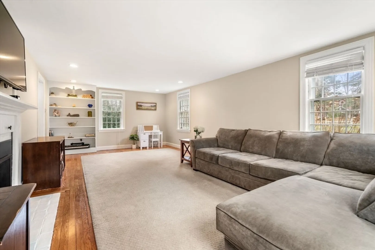
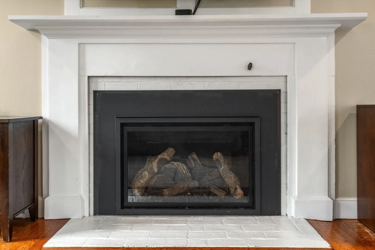
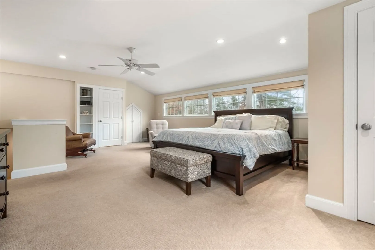
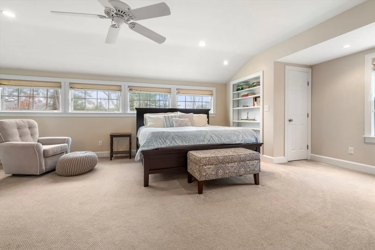
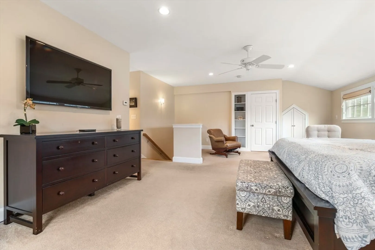
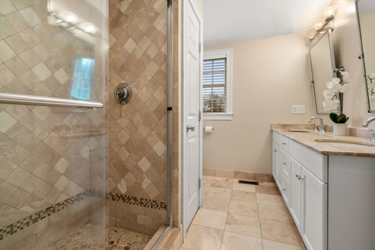
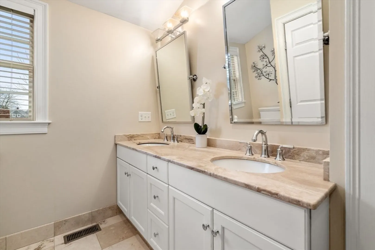
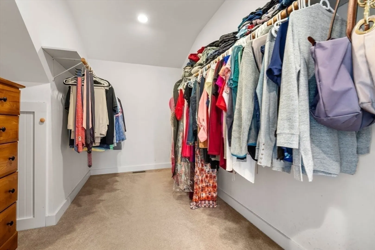
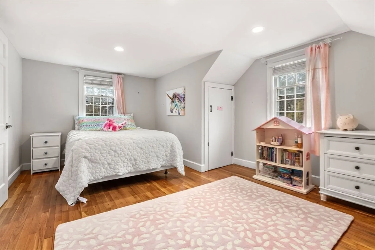
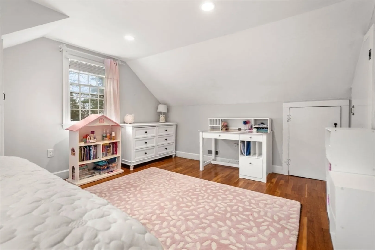
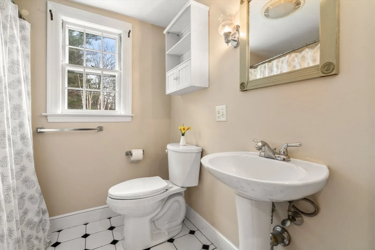
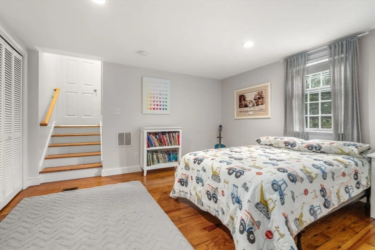
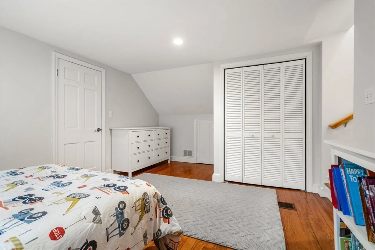
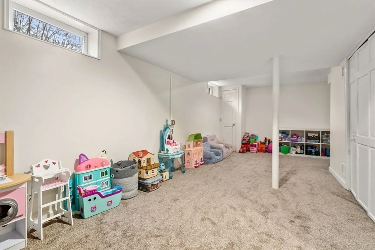
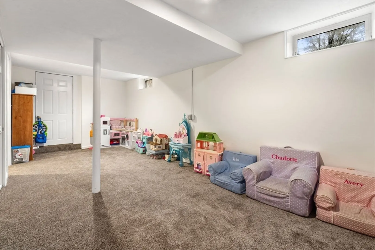
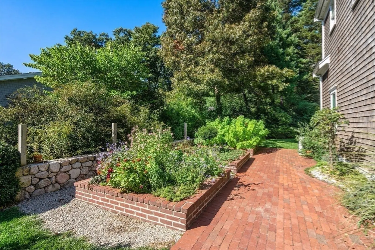
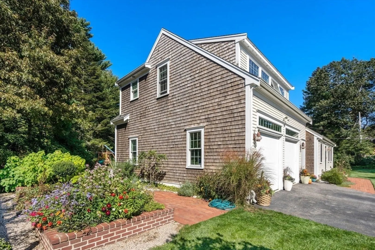
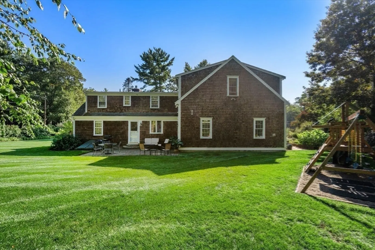
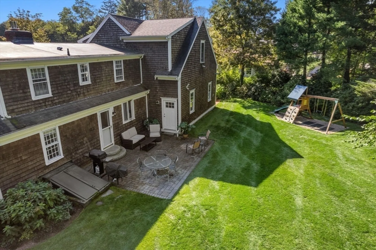
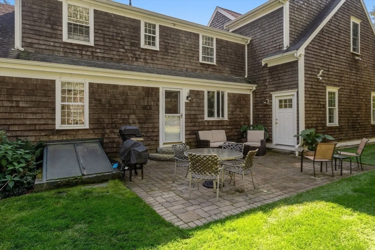
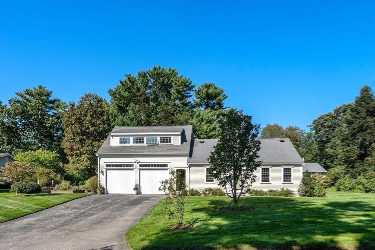
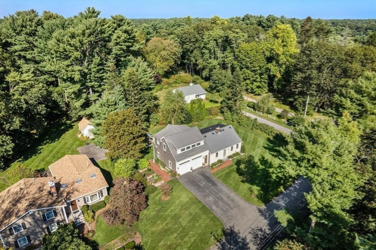
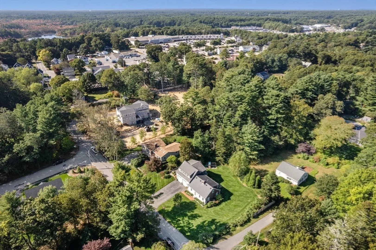
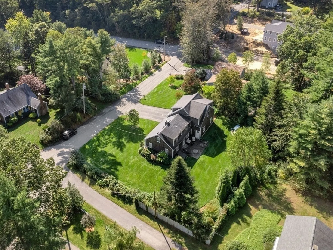
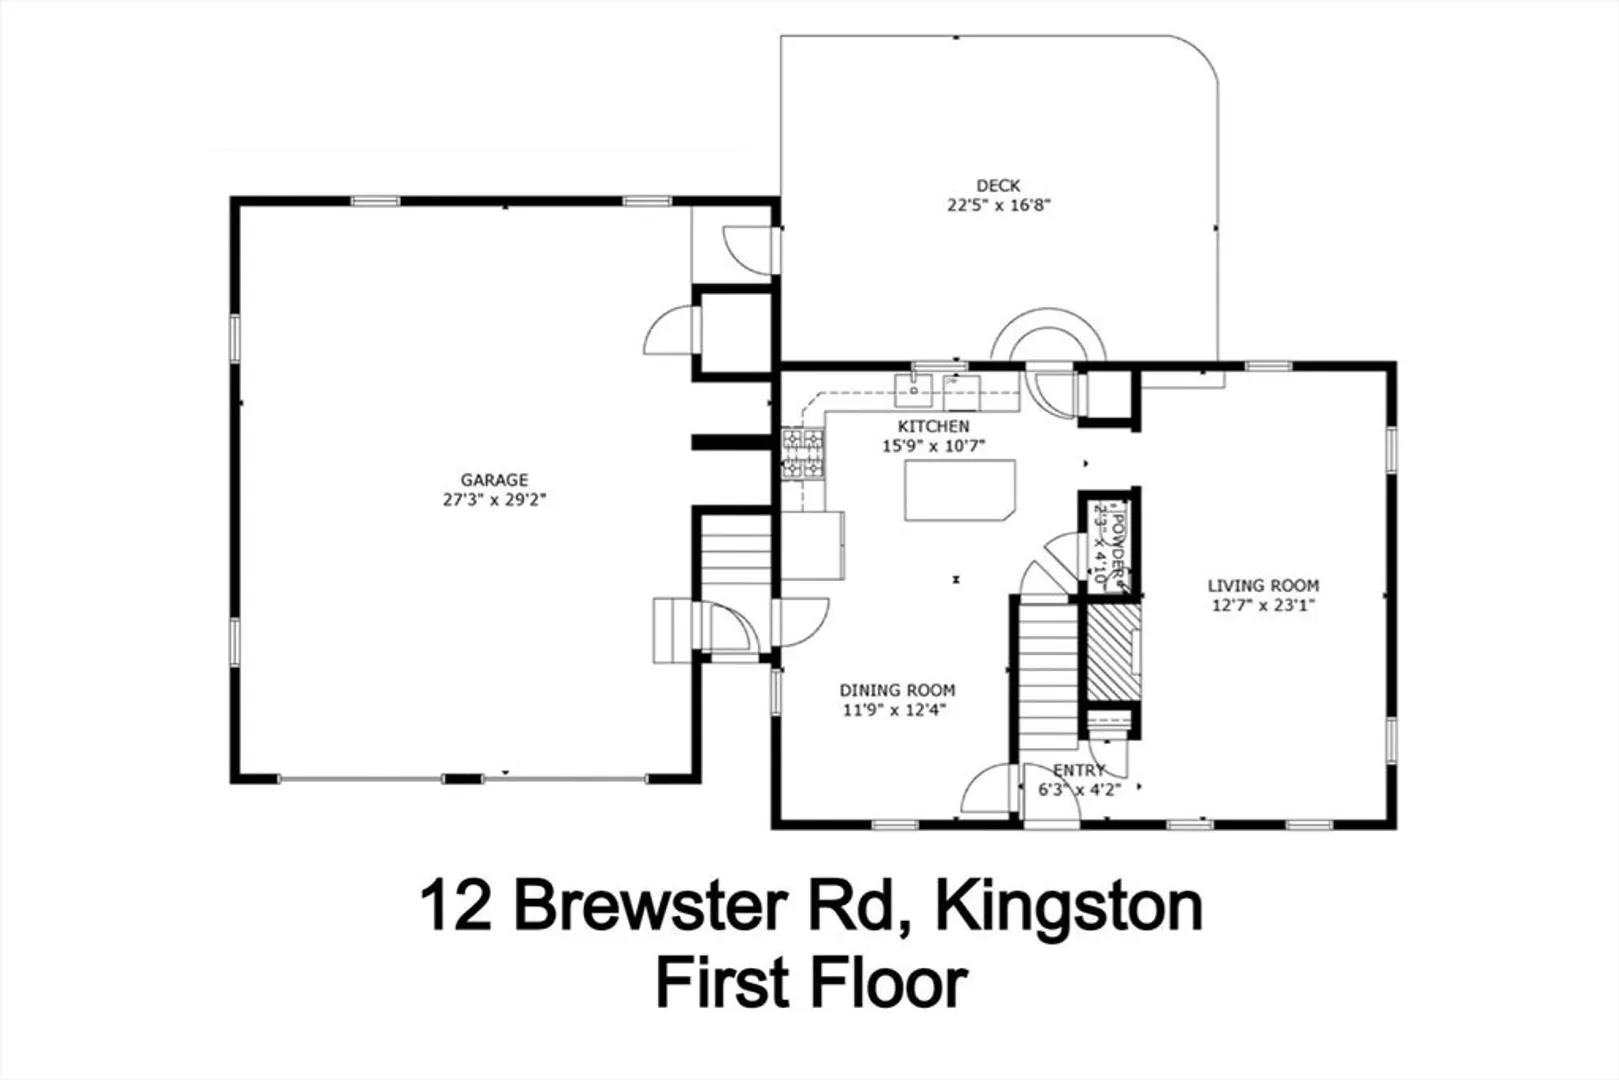
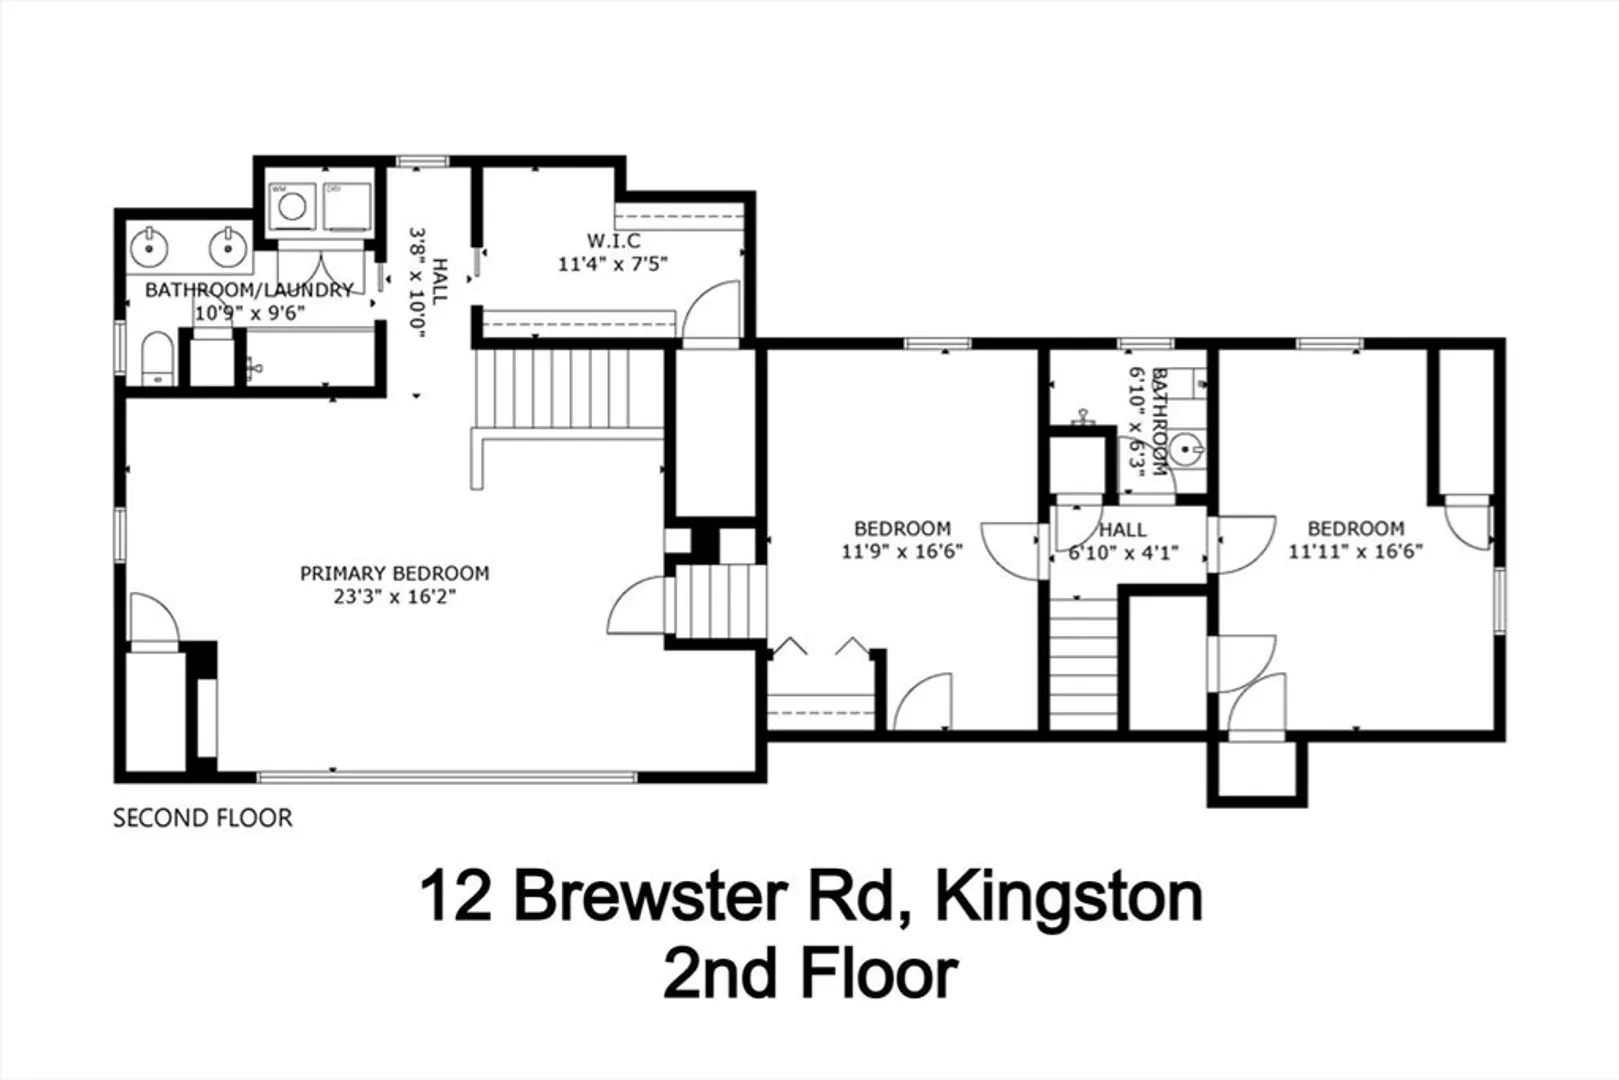
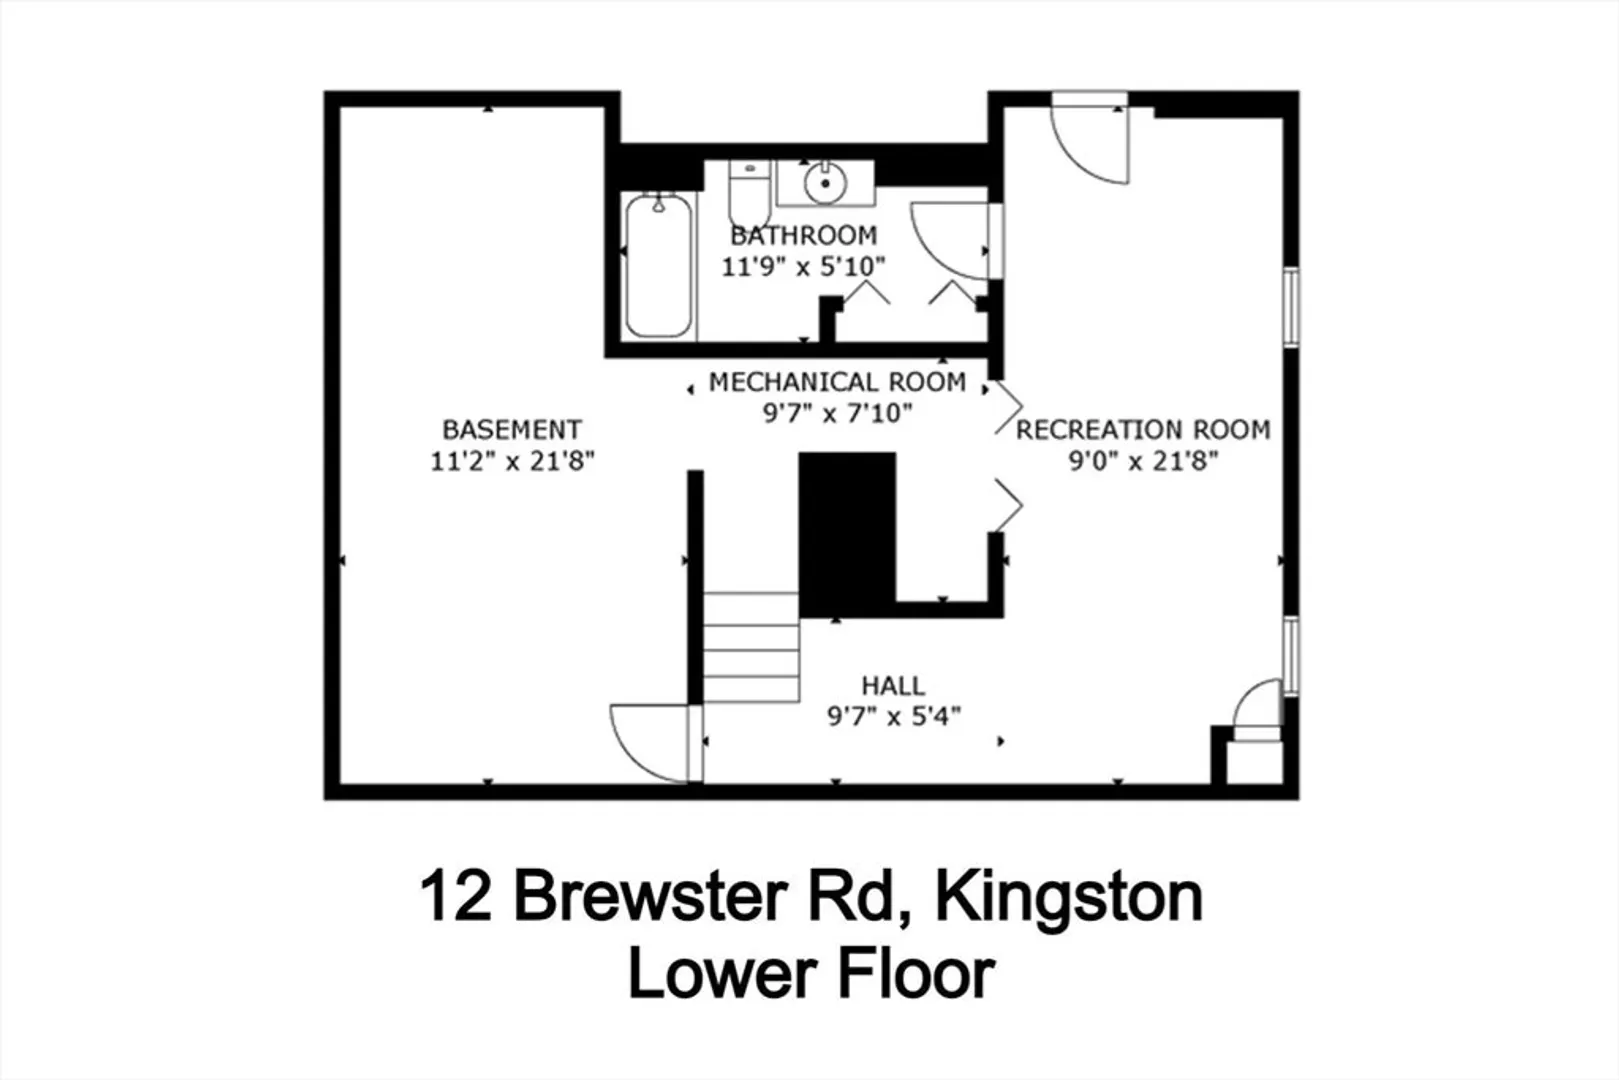
Don’t miss this completely updated Cape, located in a quiet cul-de-sac neighborhood in Kingston. The beautiful home offers 3 bedrooms, 3.5 bathrooms & 2300+ sqft of living space. Enjoy the open-concept kitchen/dining area with large granite island, stainless steel appliances & hardwood flooring throughout. Relax in the spacious family room featuring a gas fireplace & abundant natural light. Upstairs, find 2 bedrooms & a full bath, along with the expansive primary suite with a walk-in closet & a luxurious bath with a spa-like shower & full laundry. The finished lower level offers versatile space for a playroom, home office, gym, or guest room & has an additional full bath. Step outside to the professionally landscaped backyard with irrigation system, hardscaped patio, several gardens, & plenty of space to play. An oversized garage, central AC & a new roof complete the home. This ideal location provides easy access to Rte 3, shopping, dining, the commuter rail, local beaches & much more!
-
Highlights
- Cooling: Central Air
- Parking Spots: 4
- Property Type: Single Family Residence
- Total Rooms: 9
- Status: Closed
- Heating: Central, Forced Air, Natural Gas
- Property Class: Residential
- Style: Cape
- Year Built: 1952
-
Additional Details
- Appliances: Gas Water Heater, Range, Dishwasher, Refrigerator, Washer, Dryer
- Construction: Frame
- Fireplaces: 1
- Foundation: Concrete Perimeter
- Lot Features: Cul-De-Sac, Cleared, Level
- Roof: Shingle
- Year Built Source: Public Records
- Basement: Full, Partially Finished, Interior Entry, Bulkhead, Radon Remediation System
- Exterior Features: Patio, Rain Gutters, Professional Landscaping, Sprinkler System, Garden
- Flooring: Carpet, Hardwood, Flooring - Stone/Ceramic Tile, Flooring - Wall to Wall Carpet
- Interior Features: Bathroom - Full, Bathroom - With Tub & Shower, Countertops - Stone/Granite/Solid, Lighting - Pendant, Closet, Recessed Lighting, Bathroom, Play Room, Internet Available - Broadband
- Road Frontage Type: Public
- Year Built Details: Actual, Renovated Since
- Zoning: Res
-
Amenities
- Community Features: Public Transportation, Shopping, Walk/Jog Trails, Golf, Conservation Area, Highway Access, House of Worship, Public School, T-Station, Other
- Parking Features: Attached, Garage Door Opener, Heated Garage, Storage, Workshop in Garage, Garage Faces Side, Insulated, Paved Drive, Off Street, Driveway, Paved
- Covered Parking Spaces: 2
-
Utilities
- Electric: 200+ Amp Service
- Water Source: Public
- Sewer: Private Sewer
-
Fees / Taxes
- Assessed Value: $528,300
- Compensation Based On: Net Sale Price
- Tax Year: 2024
- Buyer Agent Compensation: 2%
- Facilitator Compensation: 1%
- Taxes: $6,715
Similar Listings
Sold
23 Photos
Sold
39 Photos
Sold
42 Photos
Sold
33 Photos
Content © 2026 MLS Property Information Network, Inc. The information in this listing was gathered from third party resources including the seller and public records.
Listing information provided courtesy of LAER Realty Partners/LAER LUX.
MLS Property Information Network, Inc. and its subscribers disclaim any and all representations or warranties as to the accuracy of this information.
