
Sold!
$850,000
4
Beds
2
Baths
2,466
Living Area
-
Property Description
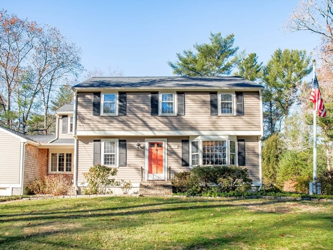
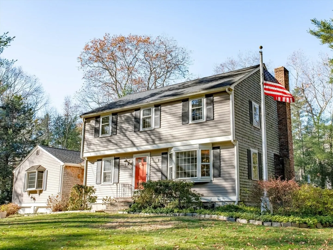
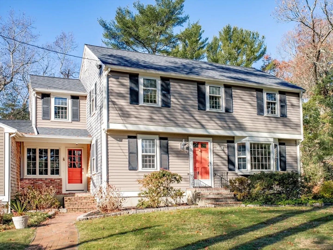
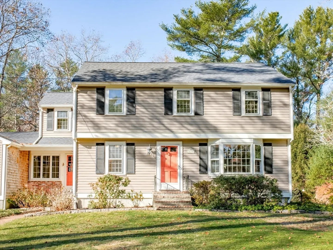
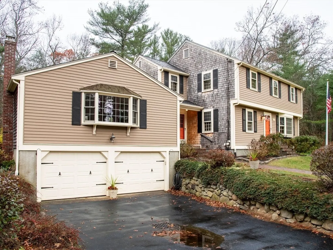
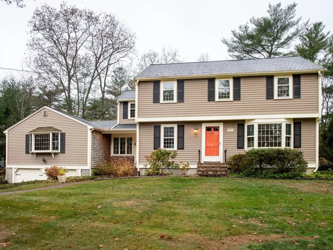
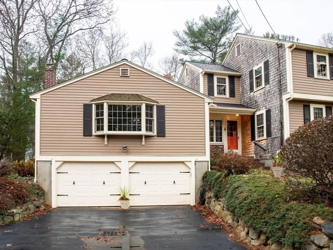
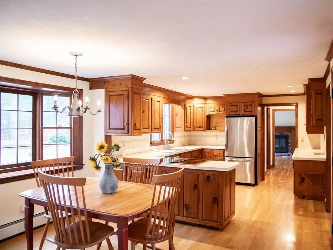
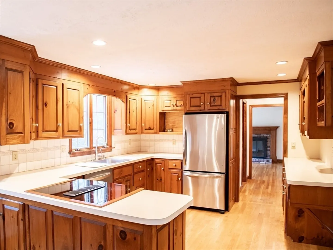
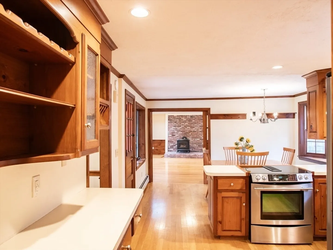
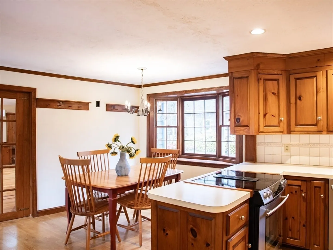
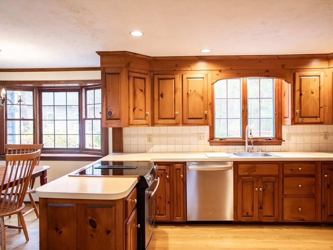
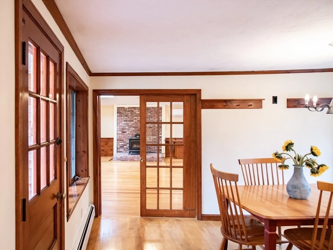
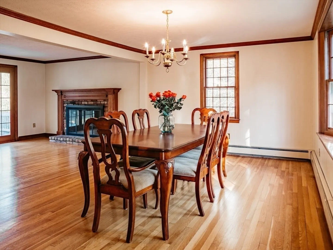
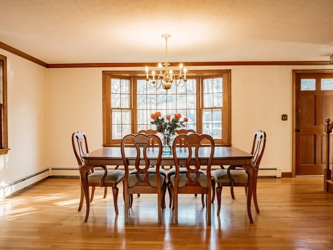
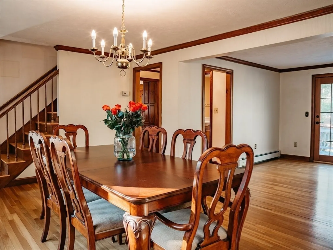
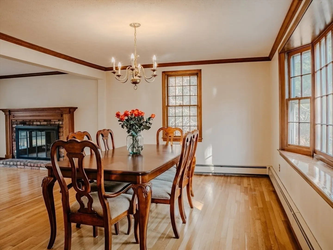
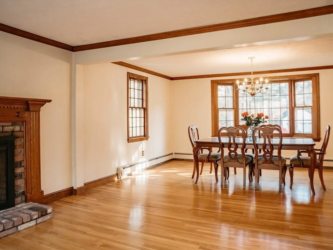
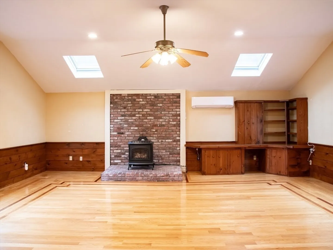
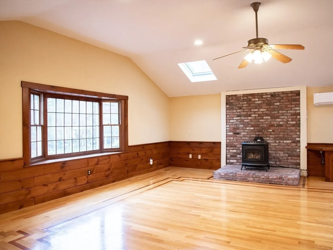
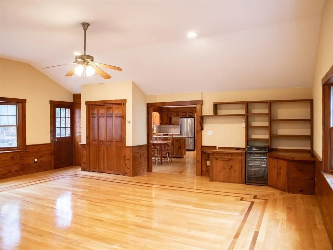
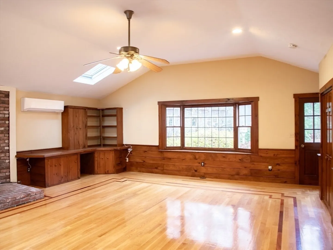
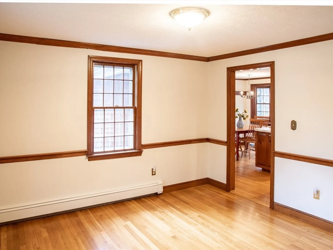
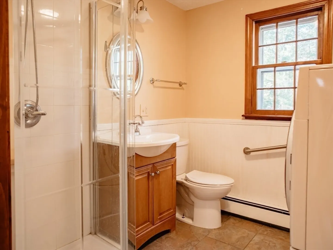
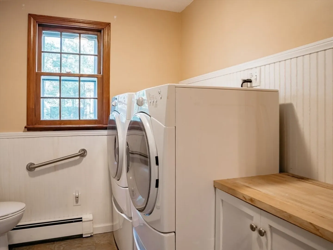
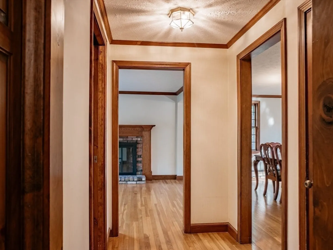
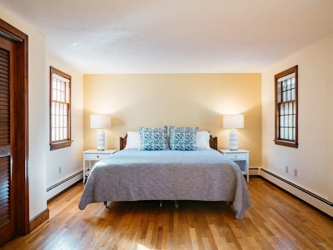
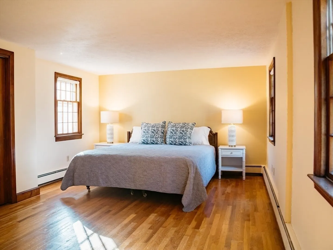
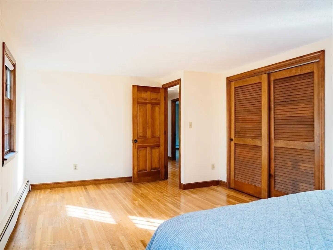
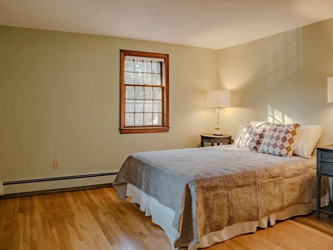
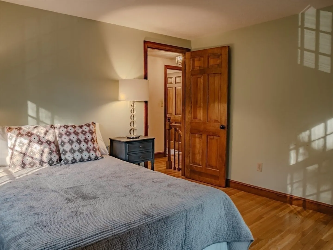
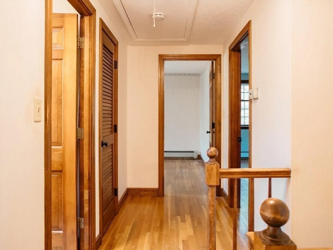
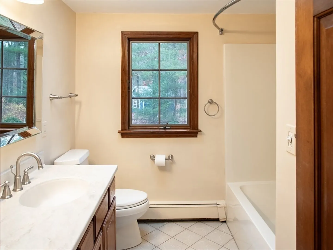
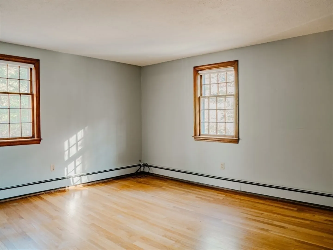
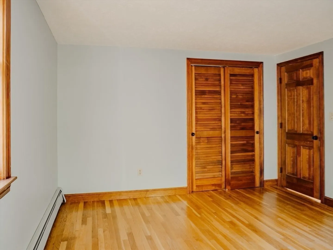
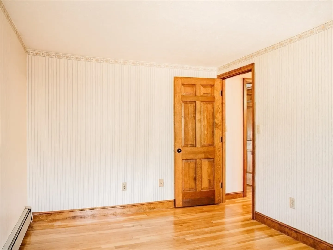
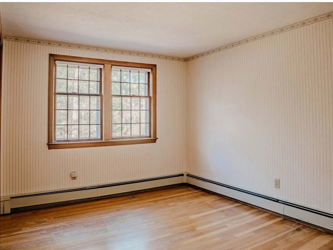
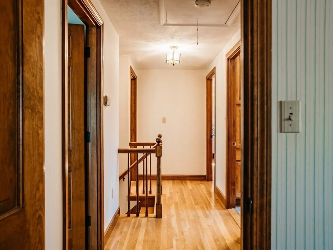
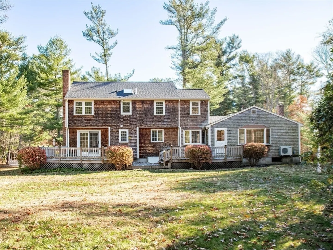
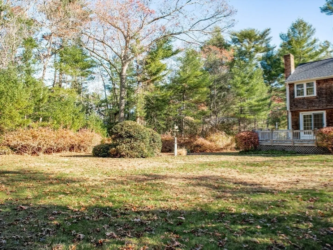
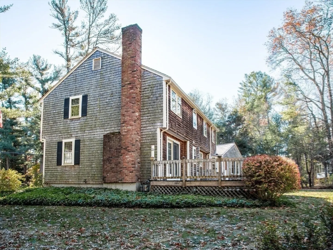
If you are looking for a comfortable and spacious 4 bedroom home in a great location, then look no further. Heart of the home is the light and bright expansive family room with cathedral ceilings, skylights, hardwood floors, gas powered woodstove, mini-split a/c, and built-in cabinetry. Adjacent kitchen with breakfast bar and dining area is warm and inviting. Open concept living room with fireplace and dining room make entertaining a breeze. There is also an ideal home office/ study. Plus first floor full bath with laundry space. Venture upstairs and discover 4 well proportioned bedrooms with hardwood floors and a full bathroom. Unfinished rooms in lower level offer plenty of storage space and are full of possibilities. 2 car garage, new roof in 2023, newer furnace and hot water heater, and a well cared for home awaits you. Welcome to Duxbury!
-
Highlights
- Cooling: Window Unit(s), Ductless
- Parking Spots: 6
- Property Type: Single Family Residence
- Total Rooms: 8
- Status: Closed
- Heating: Baseboard, Natural Gas
- Property Class: Residential
- Style: Colonial
- Year Built: 1972
-
Additional Details
- Appliances: Gas Water Heater, Range, Dishwasher, Refrigerator, Washer, Dryer
- Construction: Frame
- Fireplaces: 1
- Road Frontage Type: Public
- Year Built Details: Actual
- Zoning: Rc
- Basement: Full, Interior Entry, Garage Access, Unfinished
- Exterior Features: Deck - Wood
- Foundation: Concrete Perimeter
- Roof: Shingle
- Year Built Source: Public Records
-
Amenities
- Community Features: Shopping, Walk/Jog Trails, Highway Access, House of Worship, Marina, Public School
- Parking Features: Under, Paved Drive
- Covered Parking Spaces: 2
-
Utilities
- Sewer: Private Sewer
- Water Source: Public
-
Fees / Taxes
- Assessed Value: $743,100
- Taxes: $7,476
- Tax Year: 2024
Similar Listings
Sold
42 Photos
Sold
42 Photos
Sold
28 Photos
Sold
38 Photos
Content © 2026 MLS Property Information Network, Inc. The information in this listing was gathered from third party resources including the seller and public records.
Listing information provided courtesy of Compass.
MLS Property Information Network, Inc. and its subscribers disclaim any and all representations or warranties as to the accuracy of this information.
