
Sold!
$325,000
4
Beds
2/1
Baths
1,620
Living Area
-
Property Description
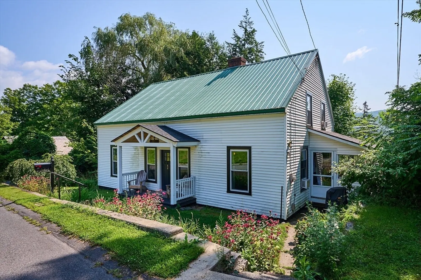
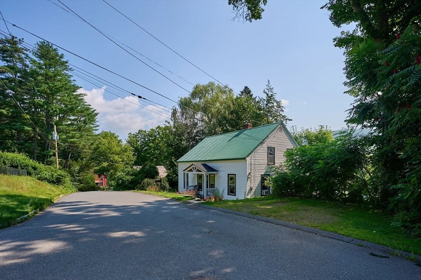
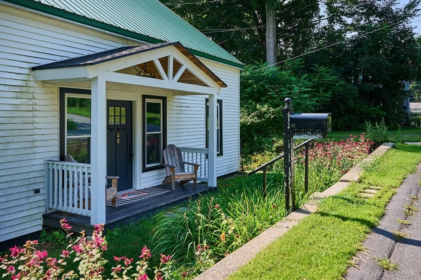
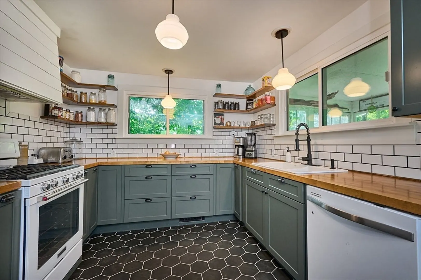
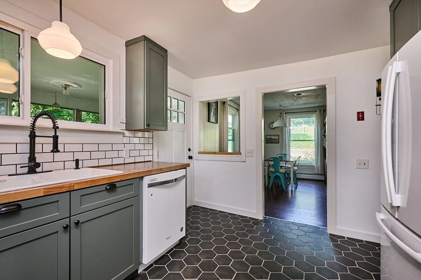
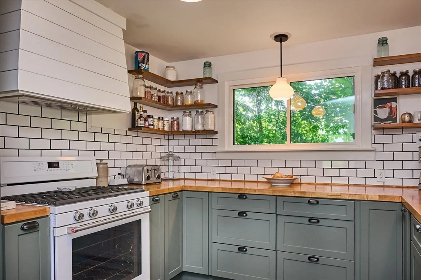
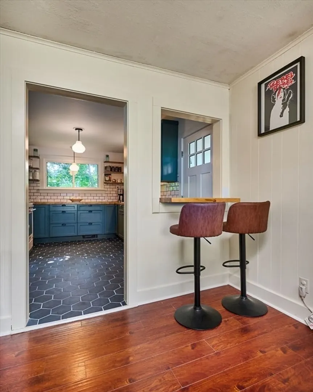
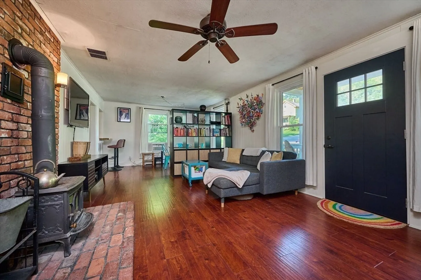
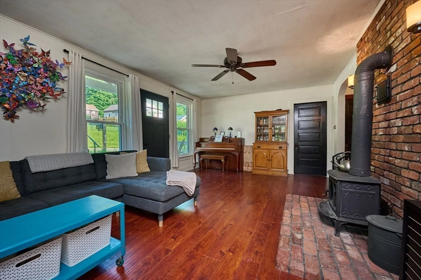
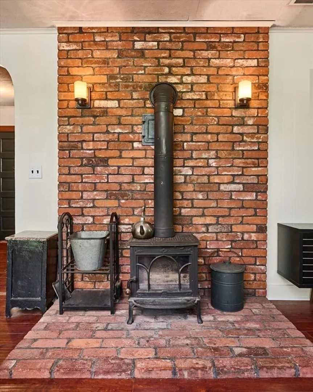
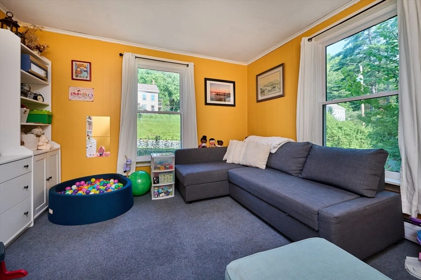
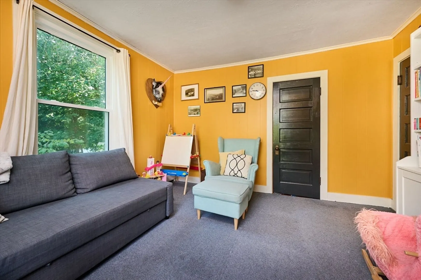
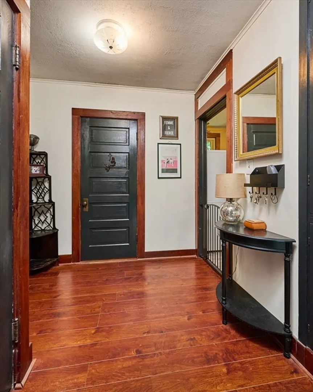
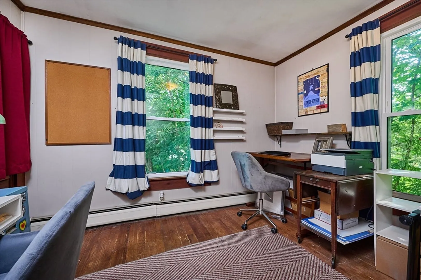
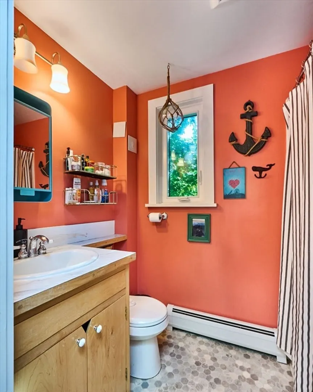
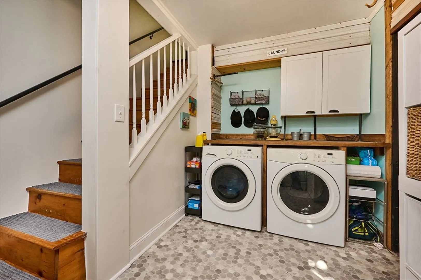
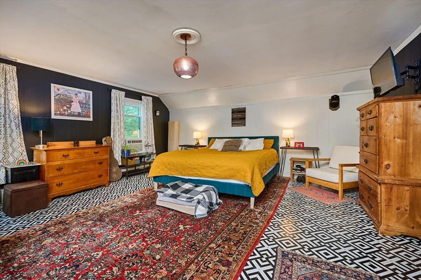
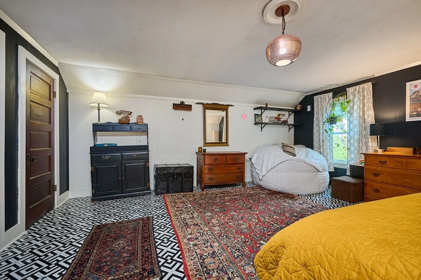
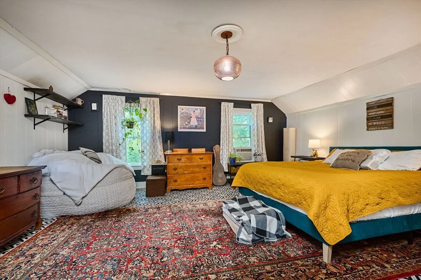
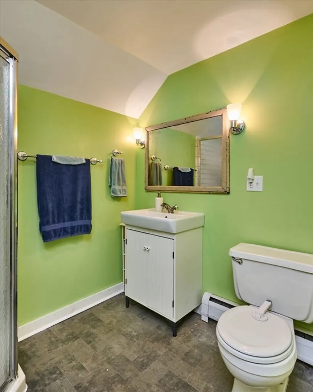
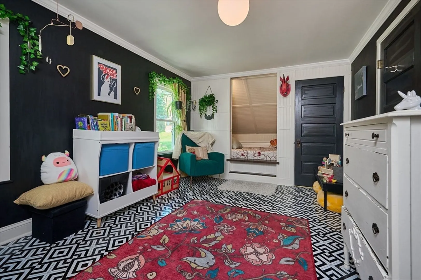
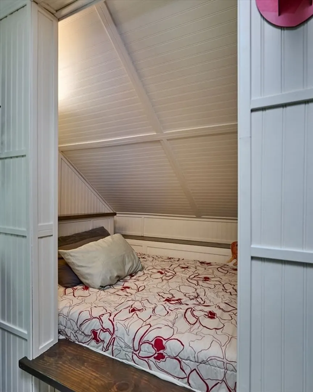
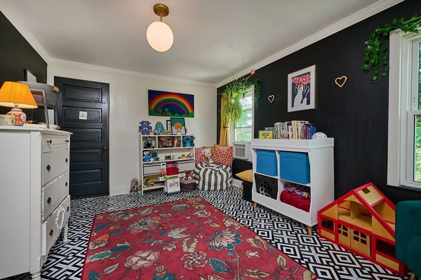
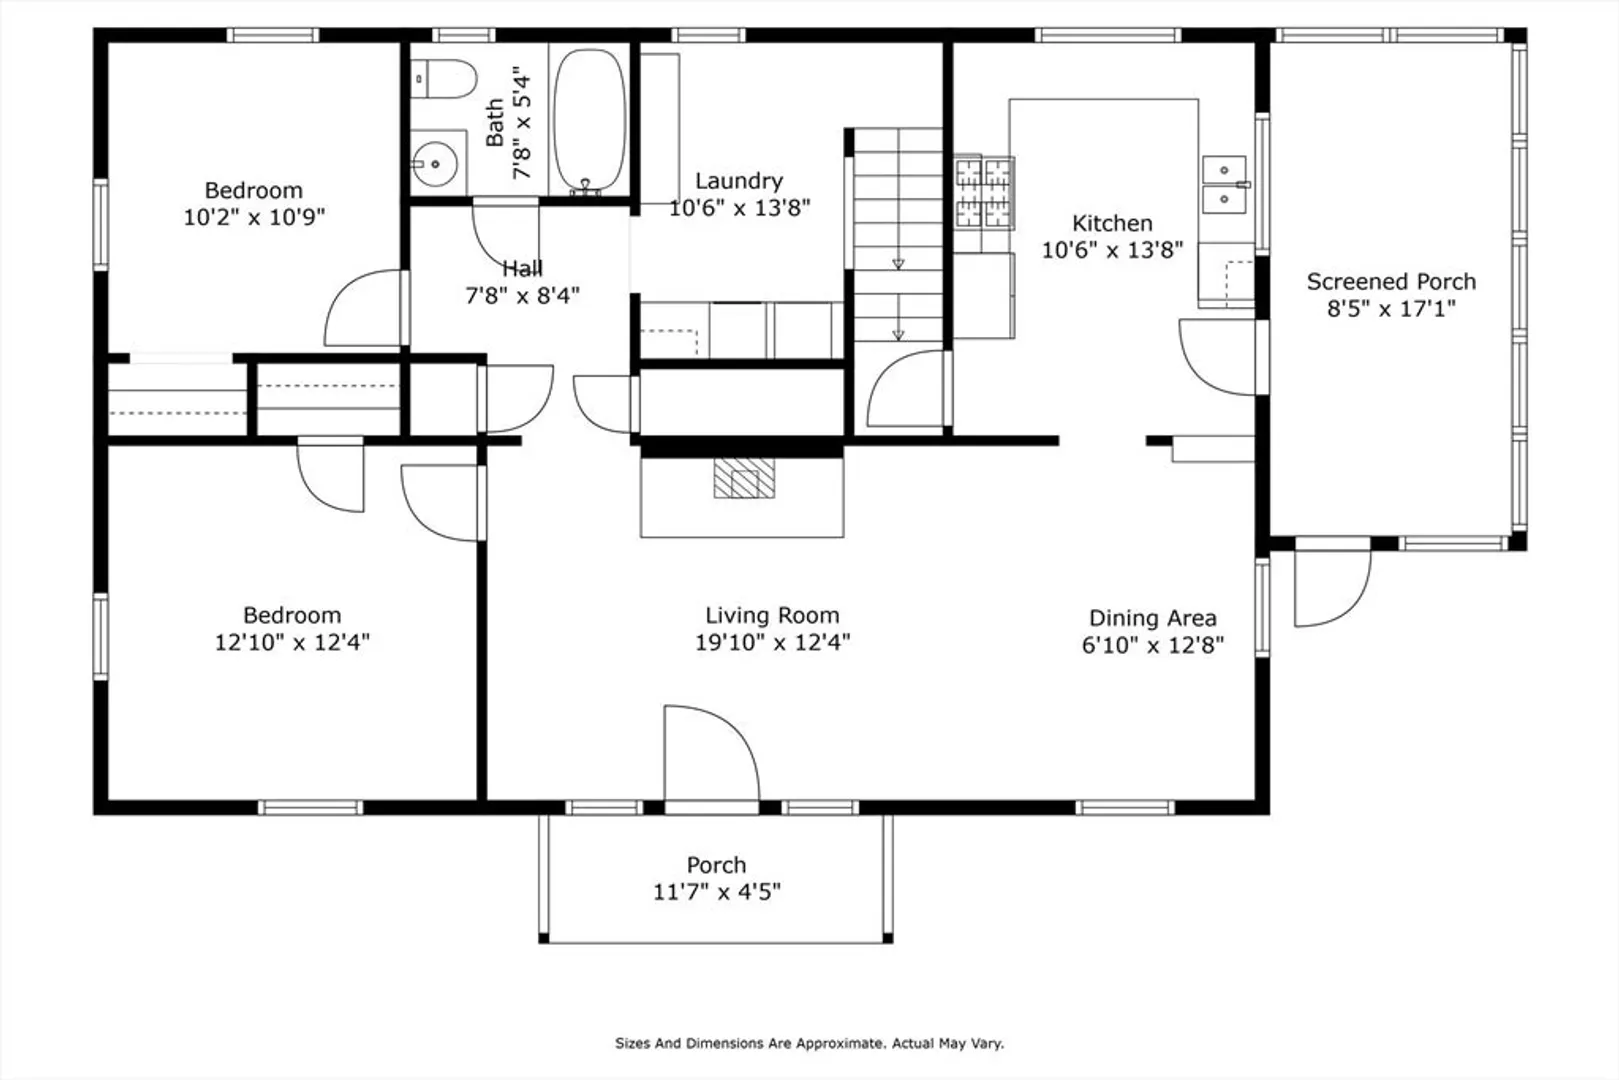
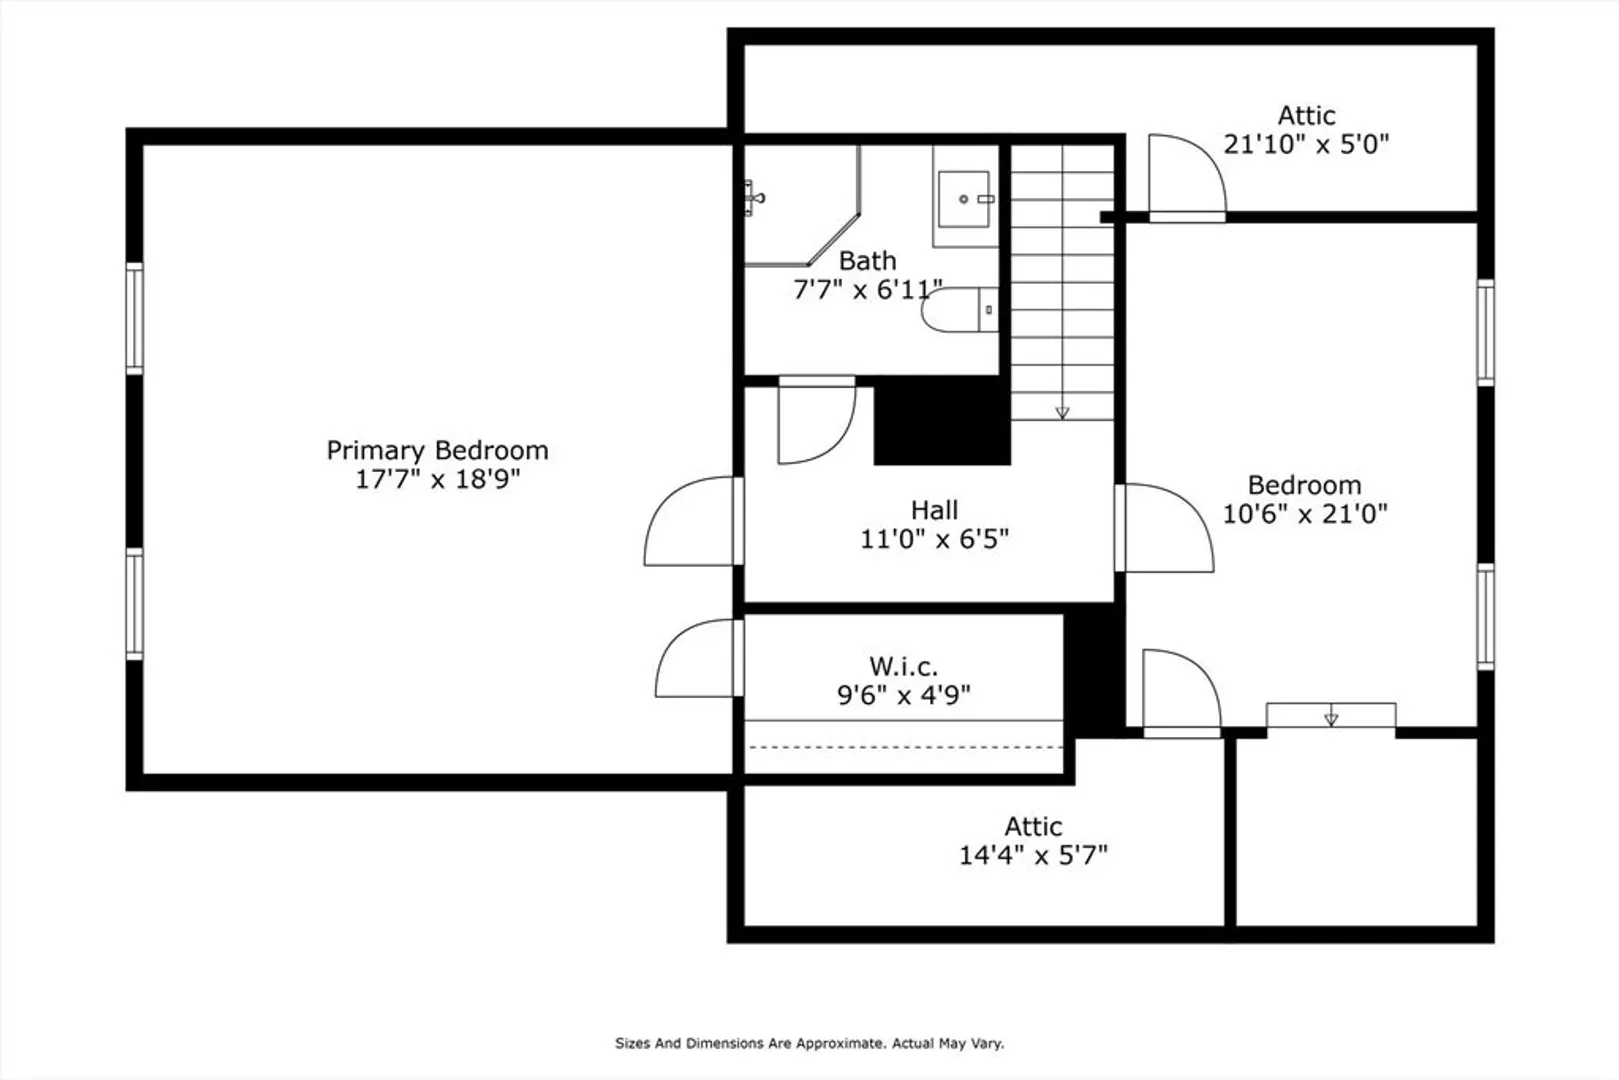
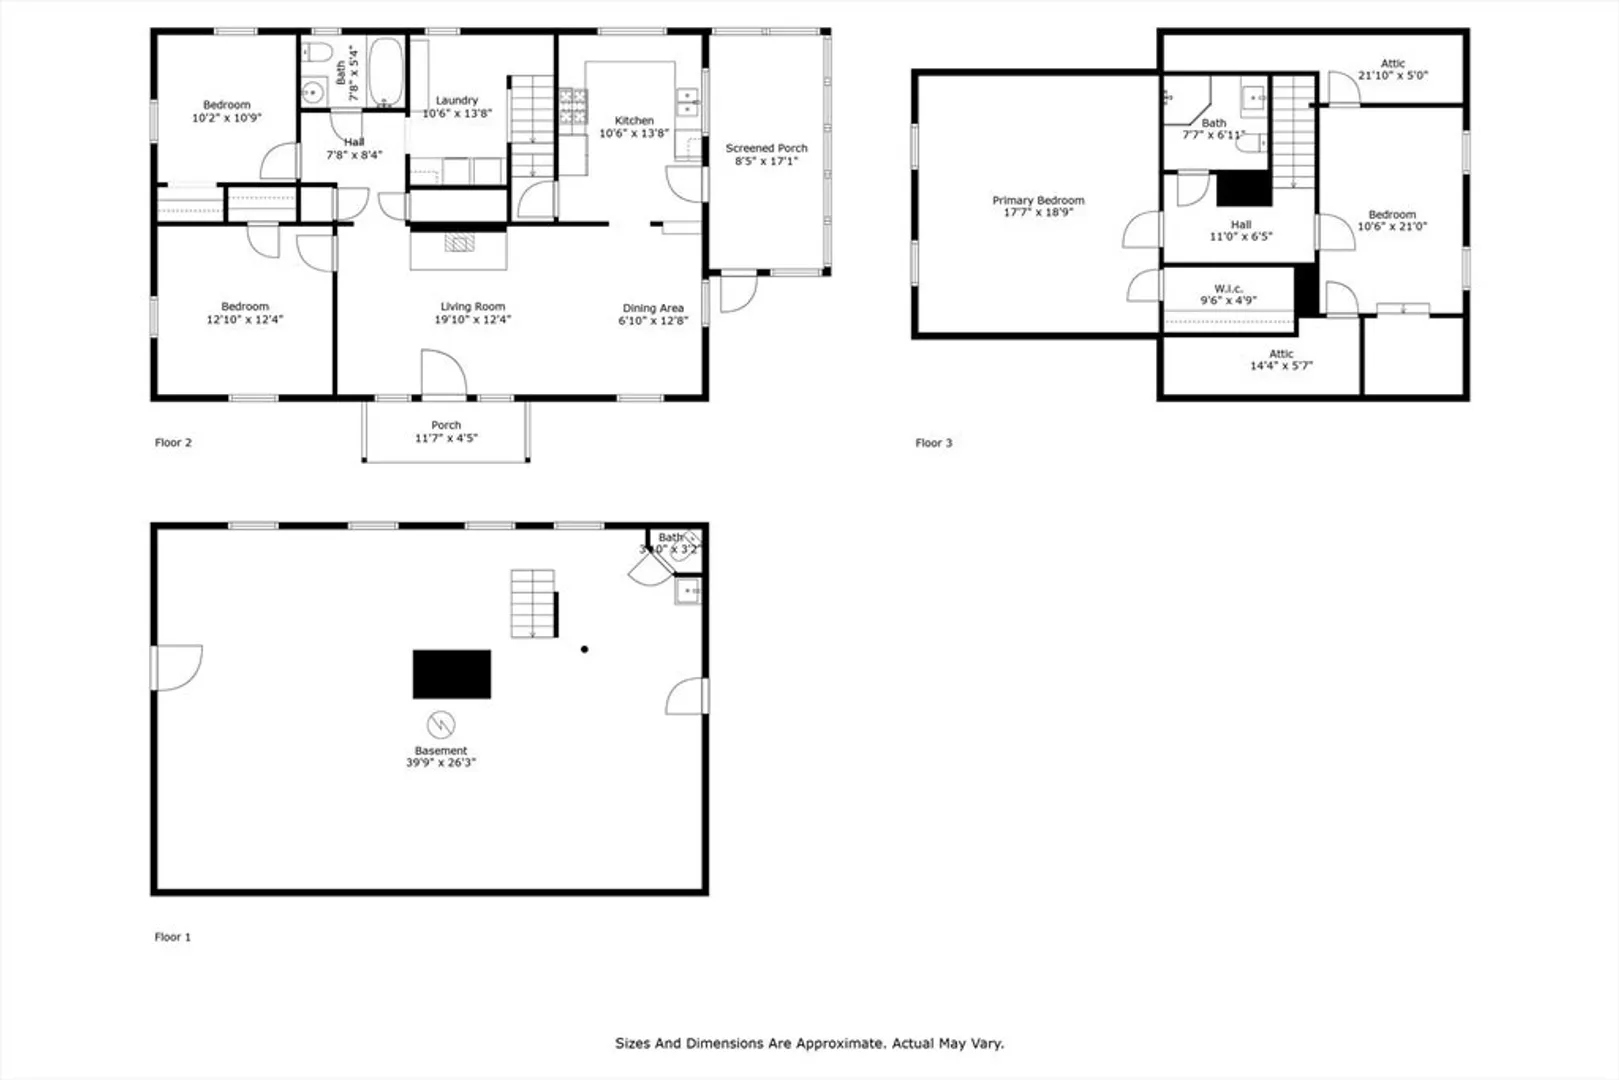
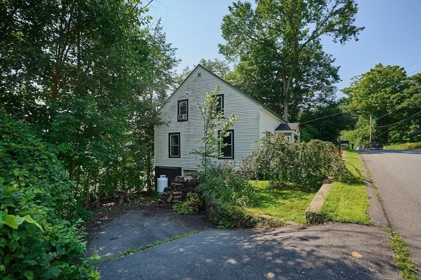
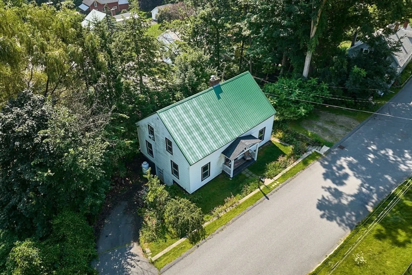
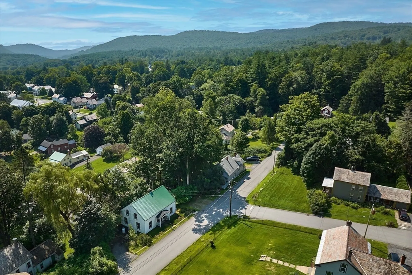
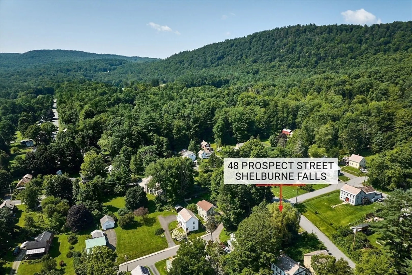
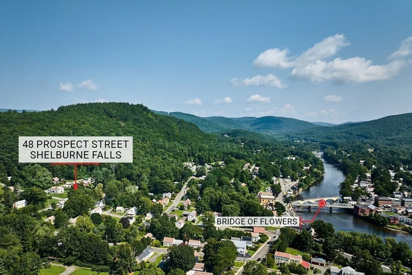
Discover this charming 4-bedroom, 2.5-bath home in the Village of Shelburne Falls. The newly renovated kitchen was designed with elegance and style, featuring butcher block countertops, white appliances, and a large two bay sink. 2019 Yankee Home windows provide energy efficiency and come with a lifetime warranty. An expansive open layout throughout the main living space is complemented by the cozy wood stove and brick surround. This inviting home blends modern updates with classic New England charm, offering comfortable living in a picturesque village setting. Come see for yourself, Open House Saturday August 10th 12pm - 2pm!
-
Highlights
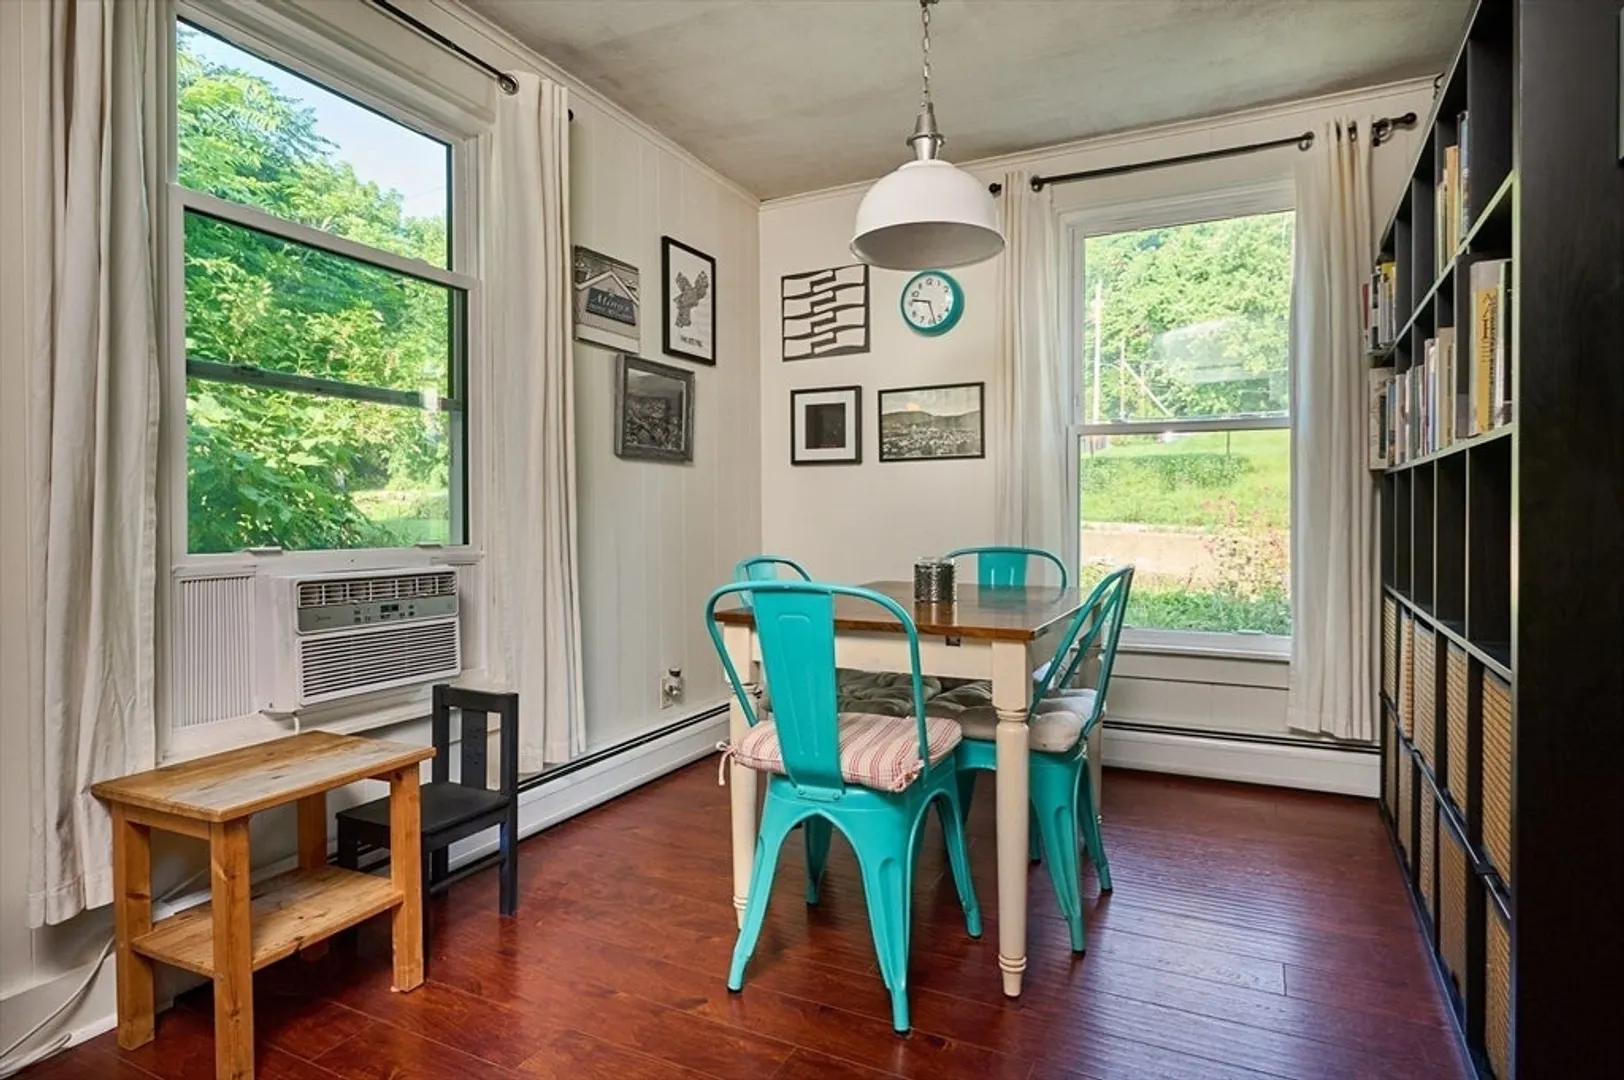
- Cooling: Window Unit(s)
- Parking Spots: 4
- Property Type: Single Family Residence
- Total Rooms: 6
- Status: Closed
- Heating: Baseboard, Oil, Wood
- Property Class: Residential
- Style: Cape
- Year Built: 1932
-
Additional Details
- Appliances: Water Heater, Range, Dishwasher, Refrigerator, Washer, Dryer
- Construction: Frame
- Flooring: Wood, Tile, Vinyl
- Interior Features: Internet Available - Unknown
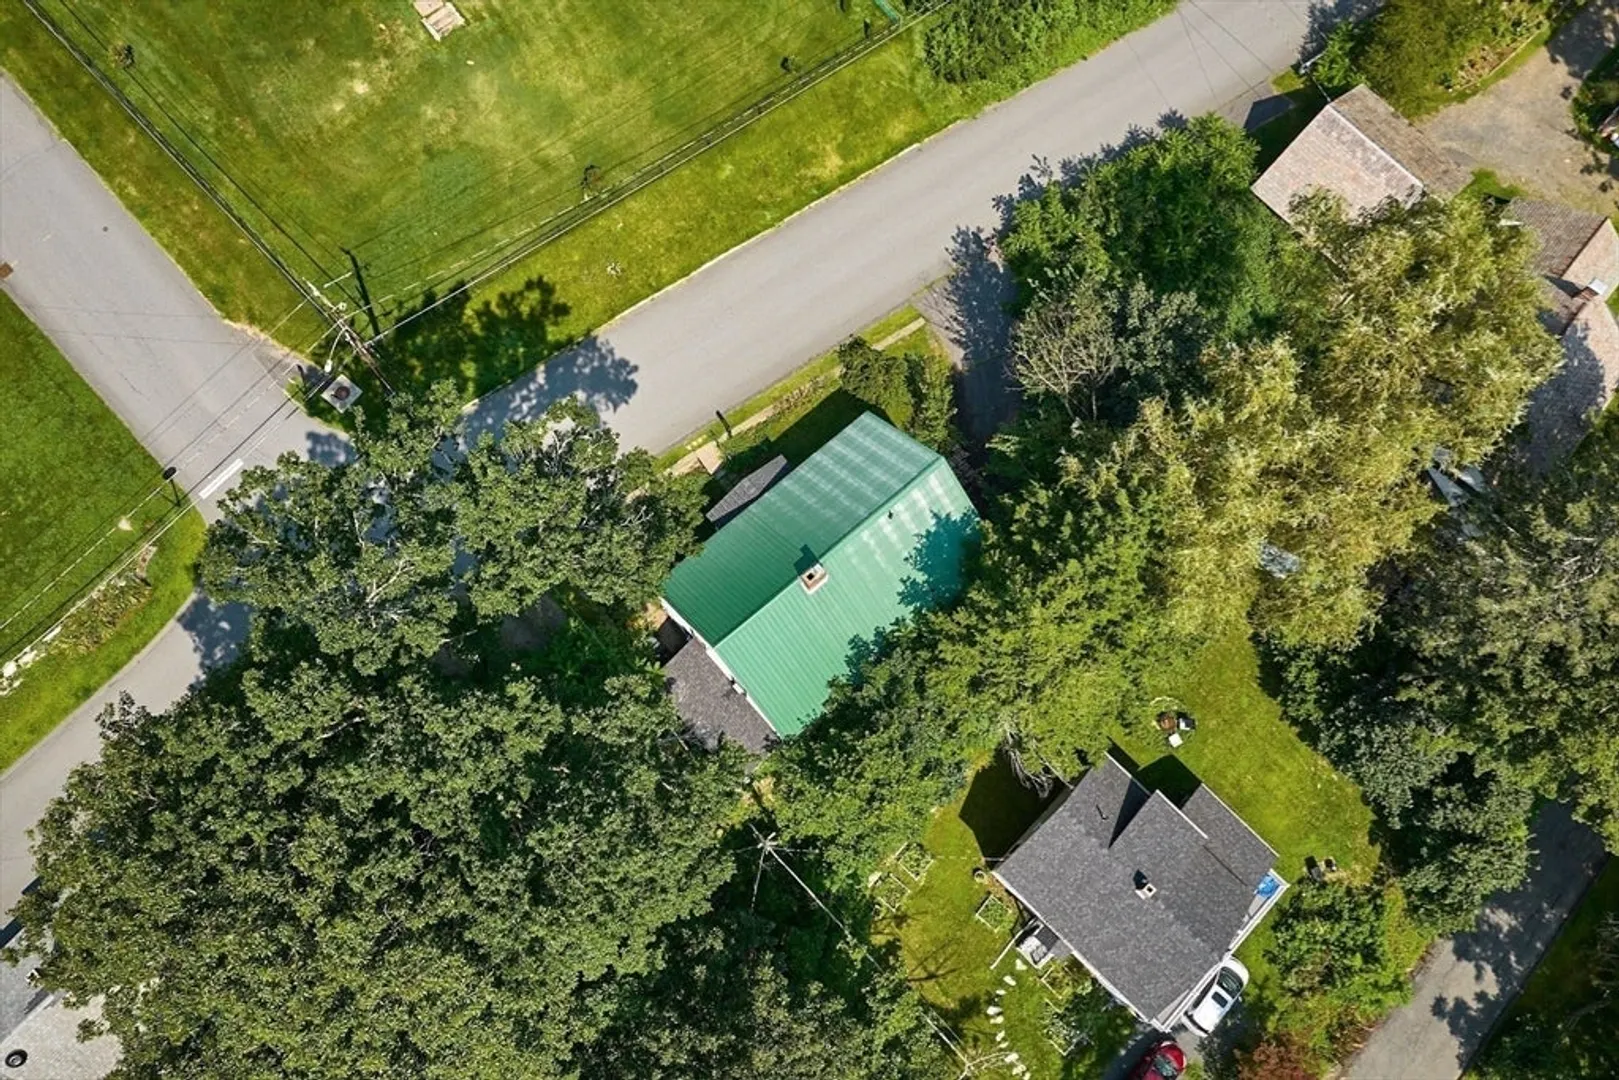
- Roof: Metal
- Year Built Source: Public Records
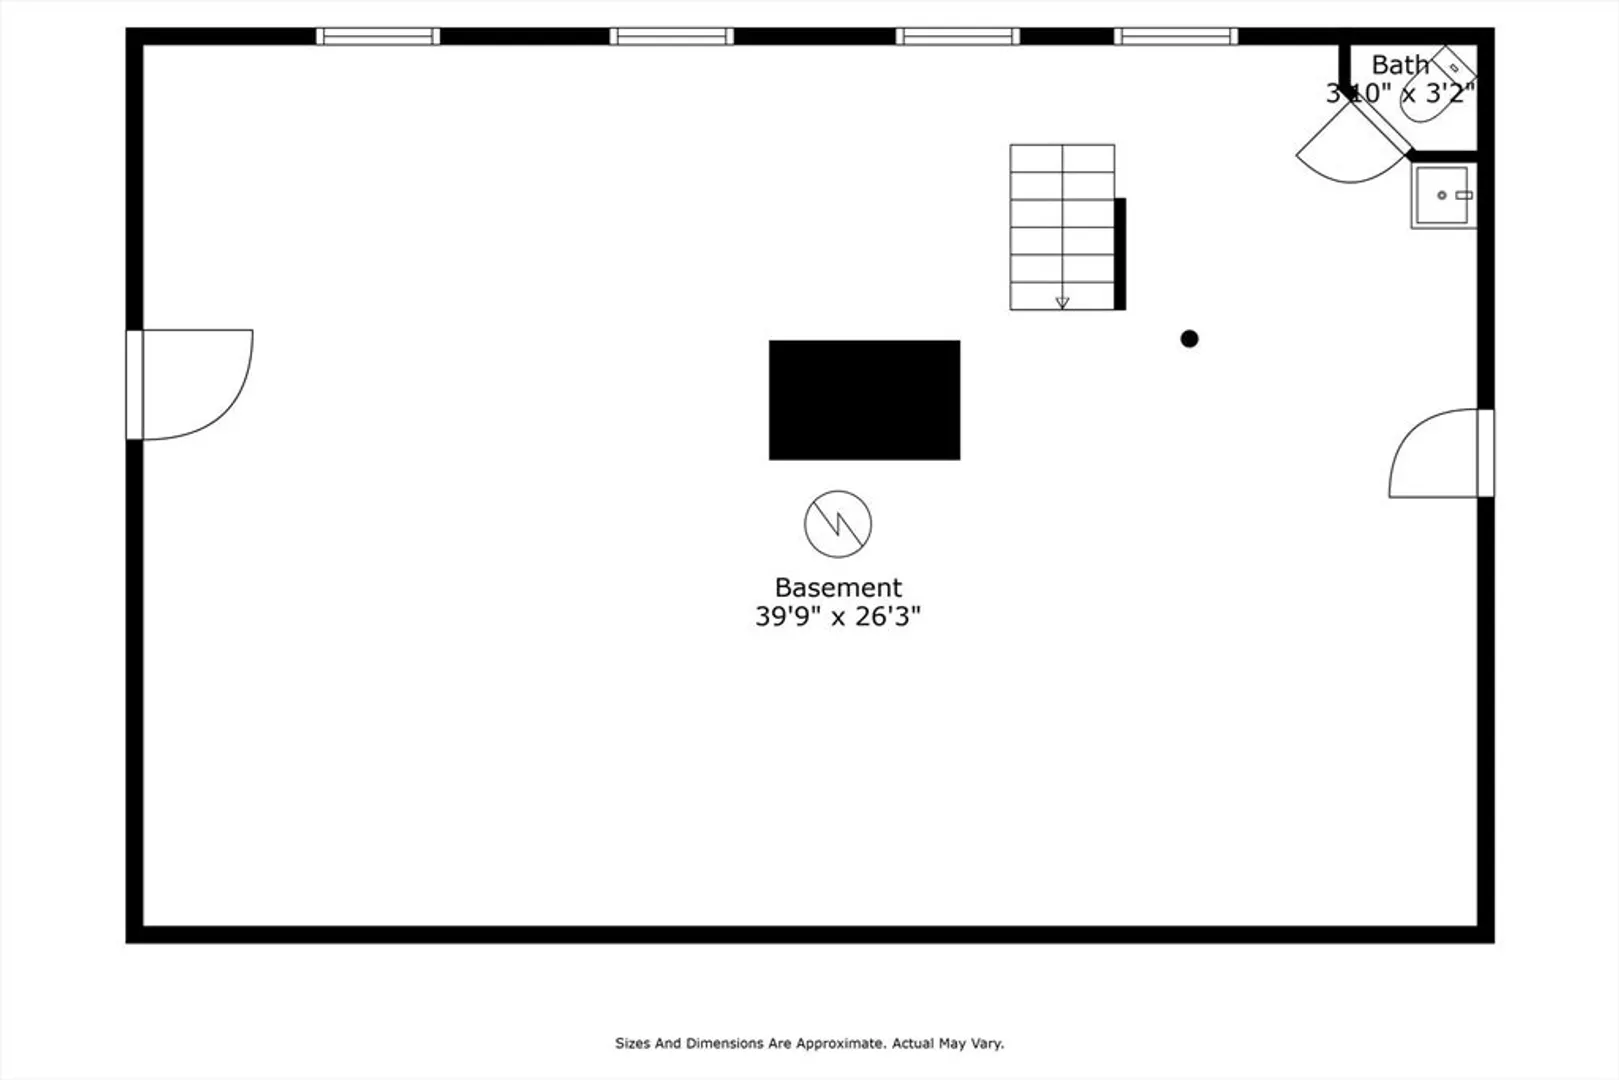
- Basement: Full, Walk-Out Access, Interior Entry, Concrete
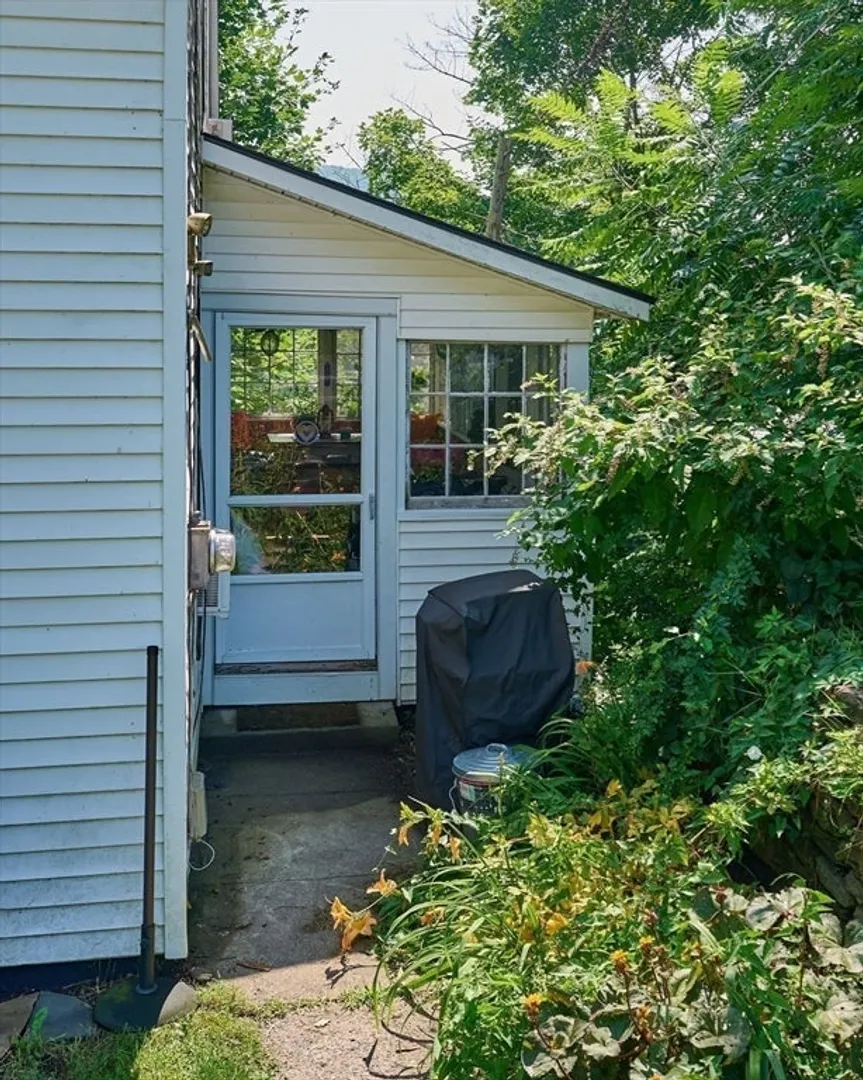
- Exterior Features: Porch - Screened, Covered Patio/Deck
- Foundation: Block
- Road Frontage Type: Public
- Year Built Details: Approximate
- Zoning: R
-
Amenities
- Community Features: Shopping, Park, Walk/Jog Trails, Laundromat
- Parking Features: Paved Drive, Off Street, Paved, Unpaved
-
Utilities
- Electric: 100 Amp Service
- Water Source: Public
- Sewer: Public Sewer
-
Fees / Taxes
- Assessed Value: $210,400
- Tax Year: 2024
- Compensation Based On: Compensation Offered but Not in MLS
- Taxes: $3,695
Similar Listings
Sold
25 Photos
Sold
24 Photos
Sold
30 Photos
Sold
41 Photos
Content © 2026 MLS Property Information Network, Inc. The information in this listing was gathered from third party resources including the seller and public records.
Listing information provided courtesy of Coldwell Banker Community REALTORS®.
MLS Property Information Network, Inc. and its subscribers disclaim any and all representations or warranties as to the accuracy of this information.
