
Sold!
$340,000
3
Beds
2
Baths
1,050
Living Area
-
Property Description
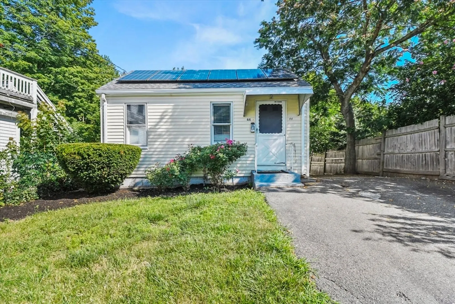
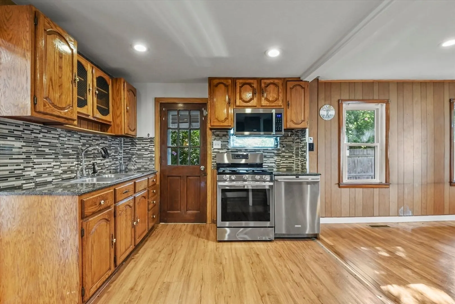
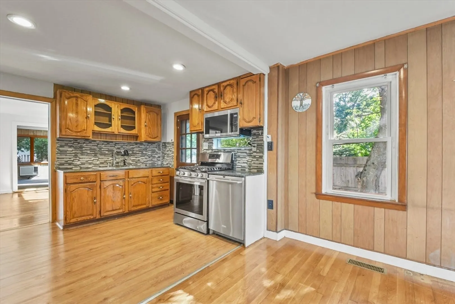
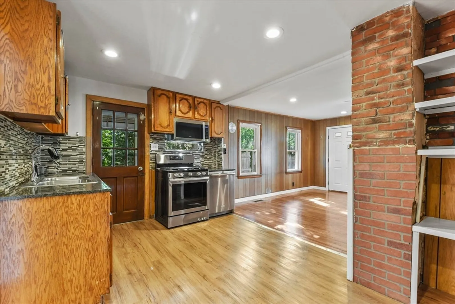
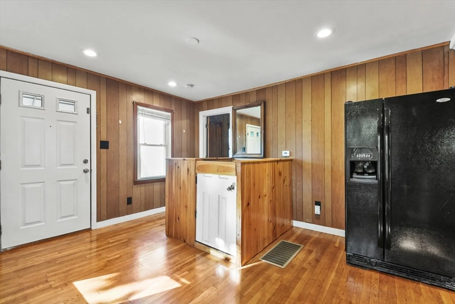
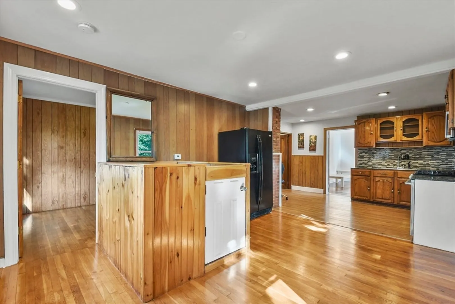
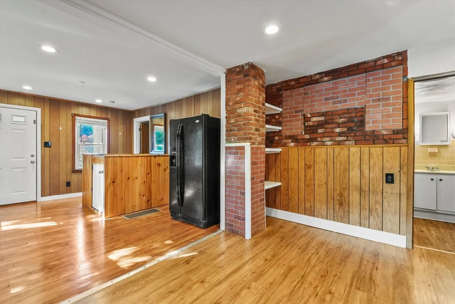
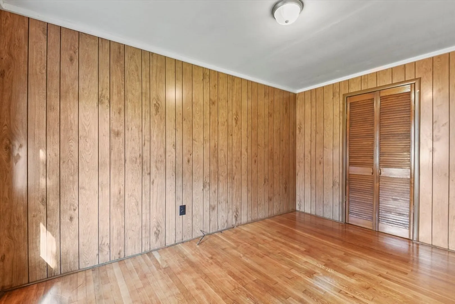
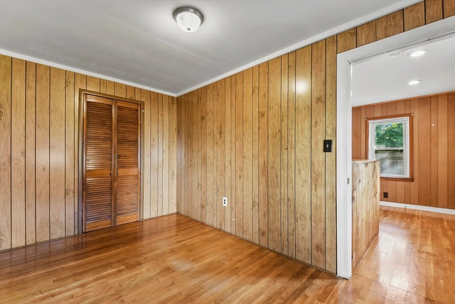
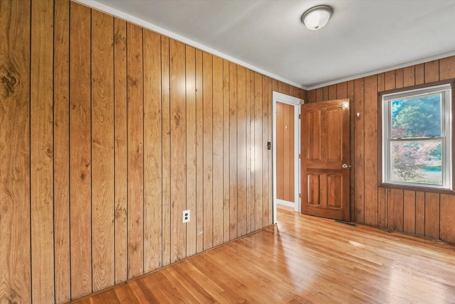
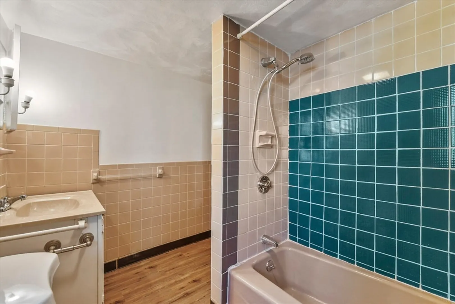
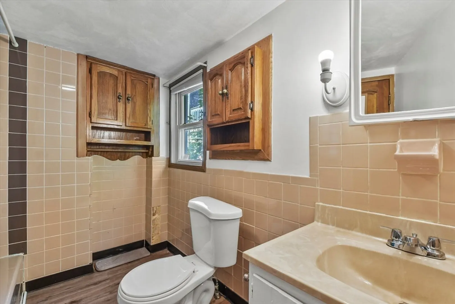
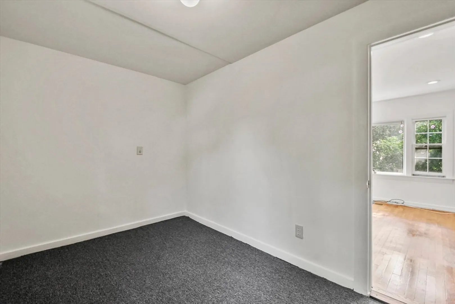
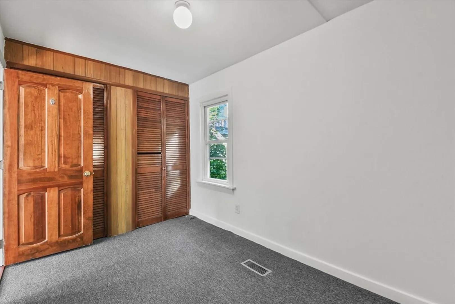
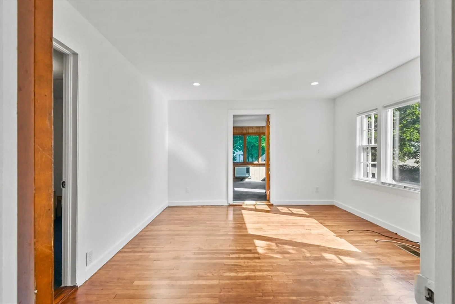
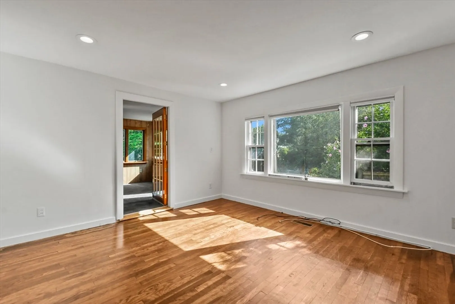
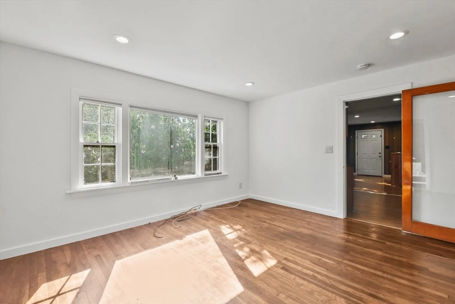
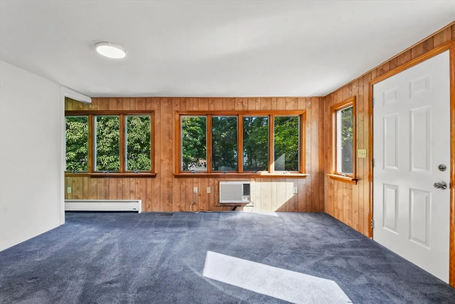
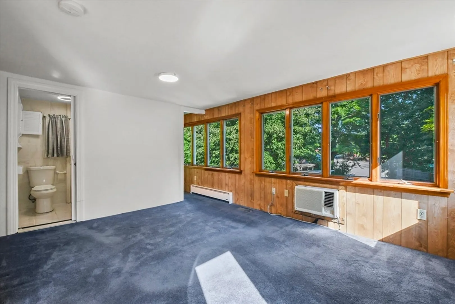
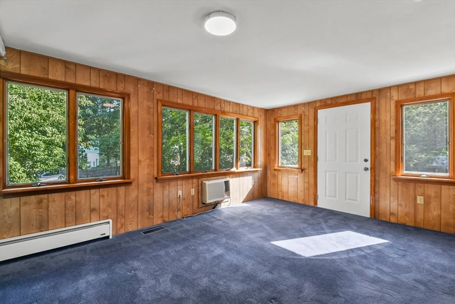
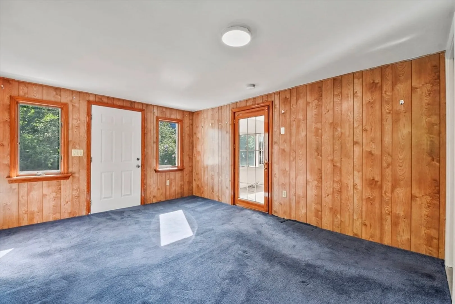
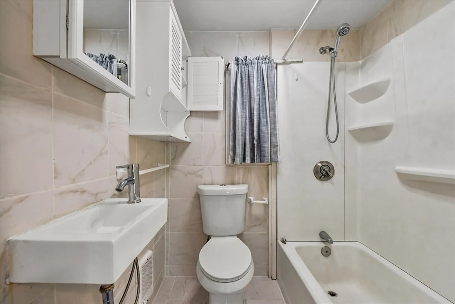
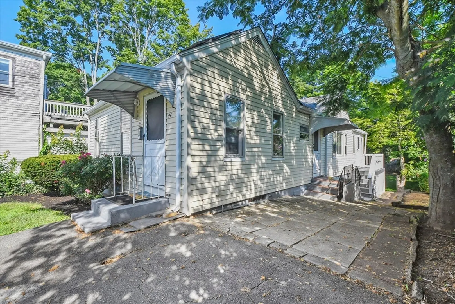
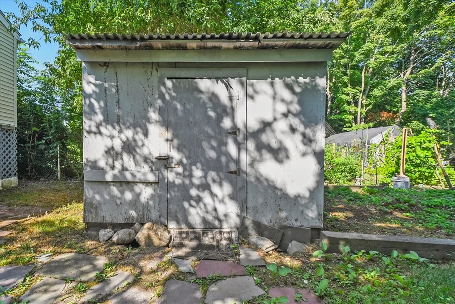
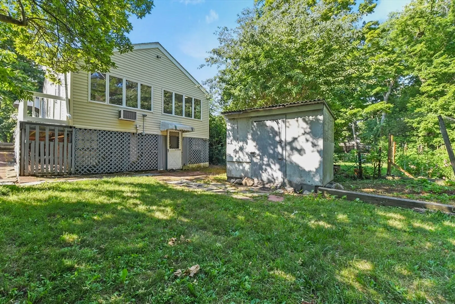
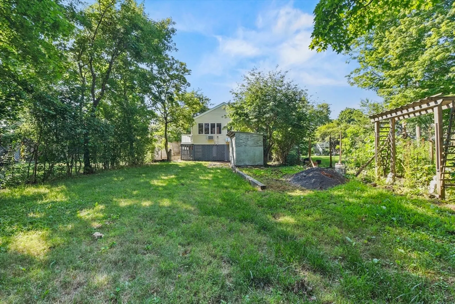
Diamond in the Rough – Endless Potential Awaits! With a little TLC, this 3-bedroom ranch has the potential to become your dream home! Offering over 1,000 sq ft of living space and a smart, functional layout, the open kitchen/dining/living area features hardwood floors, recessed lighting, stainless steel appliances, and granite countertops. The full bath showcases tiled walls and vinyl plank flooring. One bedroom includes hardwood flooring, two others are carpeted, and the primary suite offers a small walk-in closet and its own full bath. A spiral staircase leads to the basement, which includes laundry and storage space. Enjoy a partially fenced yard on a peaceful side street, complete with a storage shed, vinyl siding, a paved driveway with parking for 8, and a charming paver patio and walkway. A fantastic opportunity to build equity in a great location!
-
Highlights
- Cooling: Wall Unit(s)
- Parking Spots: 8
- Property Type: Single Family Residence
- Total Rooms: 6
- Status: Closed
- Heating: Forced Air, Baseboard, Natural Gas
- Property Class: Residential
- Style: Ranch
- Year Built: 1950
-
Additional Details
- Appliances: Gas Water Heater, Water Heater
- Construction: Frame, Conventional (2x4-2x6)
- Flooring: Tile, Carpet, Laminate, Hardwood
- Roof: Shingle
- Year Built Details: Actual
- Zoning: Reside
- Basement: Partial, Walk-Out Access, Interior Entry, Concrete
- Exterior Features: Porch, Rain Gutters, Storage, Screens, Fenced Yard
- Foundation: Block, Granite
- SqFt Source: Public Record
- Year Built Source: Public Records
-
Amenities
- Community Features: Laundromat, Highway Access, House of Worship, Public School
- Parking Features: Paved Drive, Shared Driveway, Paved
-
Utilities
- Electric: 100 Amp Service
- Water Source: Public
- Sewer: Public Sewer
-
Fees / Taxes
- Assessed Value: $419,100
- Taxes: $5,729
- Tax Year: 2025
Similar Listings
Sold
27 Photos
Sold
1 Photo
Sold
27 Photos
Sold
28 Photos
Content © 2026 MLS Property Information Network, Inc. The information in this listing was gathered from third party resources including the seller and public records.
Listing information provided courtesy of New Western.
MLS Property Information Network, Inc. and its subscribers disclaim any and all representations or warranties as to the accuracy of this information.
