
Sold!
$480,000
3
Beds
2
Baths
1,516
Living Area
-
Property Description
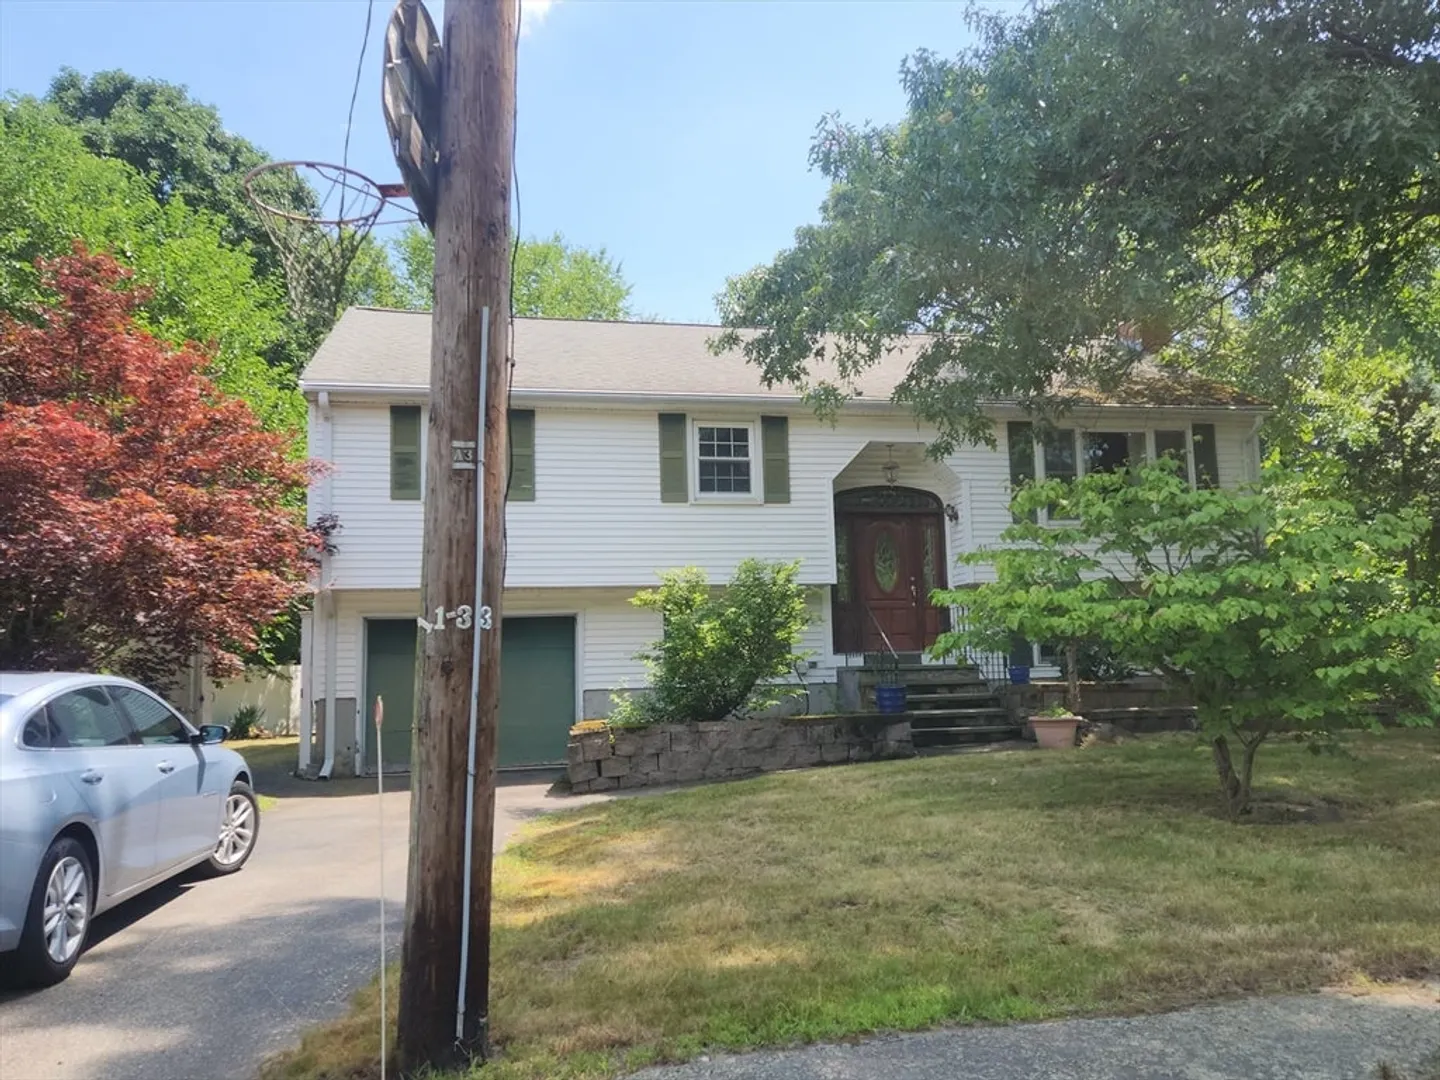
This single-family home, a fixer upper filled with potential, invites the savvy buyer looking to build equity. Boasting over 1500 sq ft of living space, this property is ready to be transformed into your dream home. The kitchen, though in need of renovation offers ample space to satisfy your culinary creativity. Down the hall you will find 3 spacious bedrooms and full bathroom. The large fenced in backyard provides space for relaxation and entertaining. Located on a dead-end street and within walking distance to Downtown and the High School makes this property one you wont want to miss.
-
Highlights
- Cooling: Central Air
- Parking Spots: 2
- Property Type: Single Family Residence
- Total Rooms: 7
- Status: Closed
- Heating: Forced Air, Natural Gas
- Property Class: Residential
- Style: Raised Ranch
- Year Built: 1983
-
Additional Details
- Appliances: Electric Water Heater
- Construction: Frame
- Fireplaces: 1
- Foundation: Concrete Perimeter
- Lot Features: Wooded
- Roof: Shingle
- Year Built Source: Public Records
- Basement: Full, Partially Finished, Garage Access
- Exterior Features: Deck, Deck - Wood, Fenced Yard
- Flooring: Vinyl, Laminate
- Interior Features: Exercise Room
- Road Frontage Type: Public, Dead End
- Year Built Details: Actual
- Zoning: Reside
-
Amenities
- Community Features: Public Transportation, Shopping, Park, Walk/Jog Trails, Golf, Medical Facility, Laundromat, Bike Path, Conservation Area, House of Worship, Public School, T-Station
- Parking Features: Under, Paved Drive, Off Street
- Covered Parking Spaces: 1
-
Utilities
- Electric: Circuit Breakers
- Water Source: Public
- Sewer: Public Sewer
-
Fees / Taxes
- Assessed Value: $476,200
- Compensation Based On: Net Sale Price
- Tax Year: 2024
- Buyer Agent Compensation: 0.0%
- Facilitator Compensation: 0.0%
- Taxes: $6,695
Similar Listings
Sold
38 Photos
Sold
42 Photos
Sold
38 Photos
Sold
32 Photos
Content © 2026 MLS Property Information Network, Inc. The information in this listing was gathered from third party resources including the seller and public records.
Listing information provided courtesy of Mega Realty Services.
MLS Property Information Network, Inc. and its subscribers disclaim any and all representations or warranties as to the accuracy of this information.
