
Sold!
$490,000
3
Beds
1/1
Bath
1,320
Living Area
-
Property Description
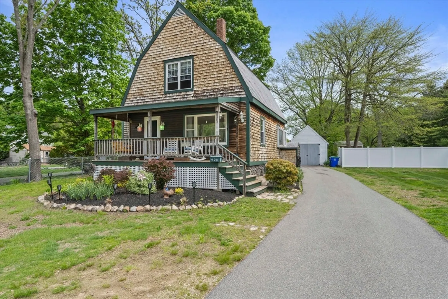
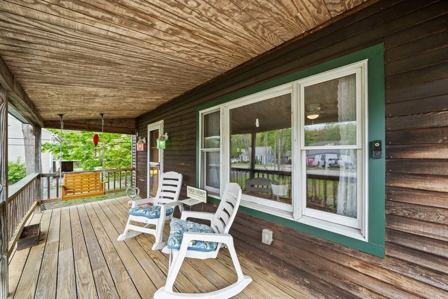
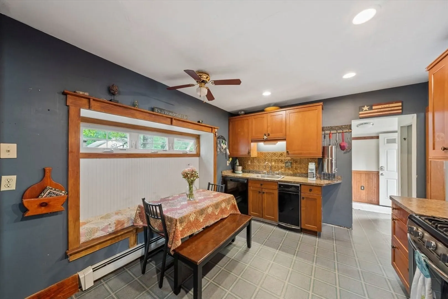
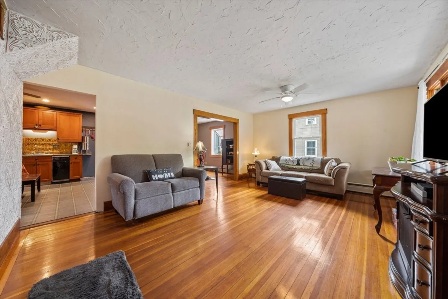
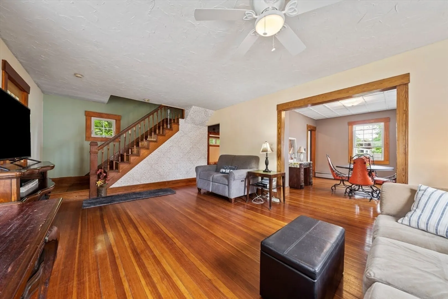
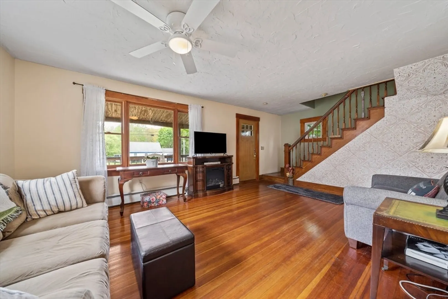
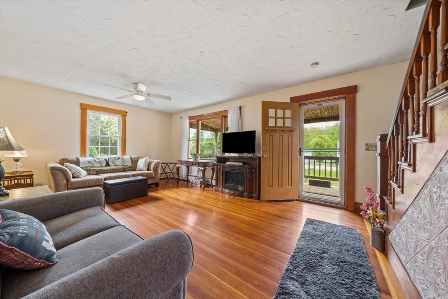
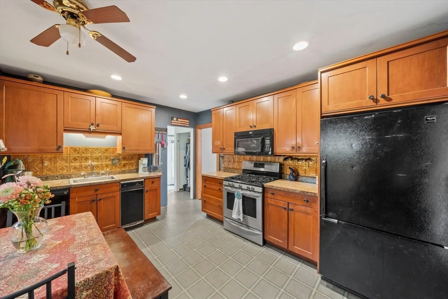
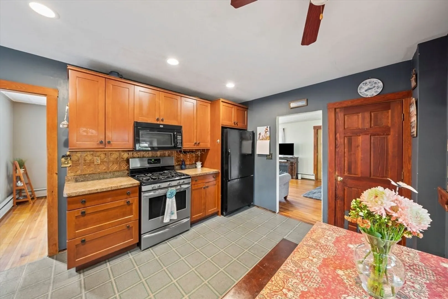
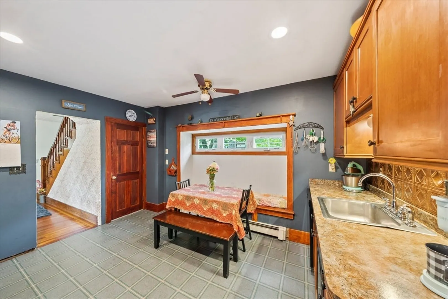
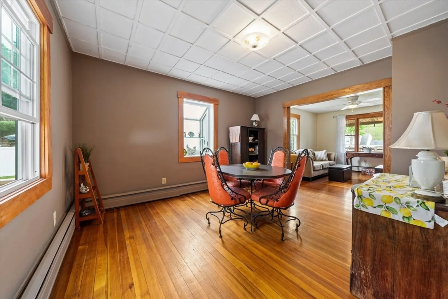
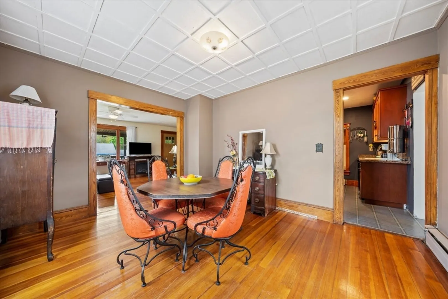
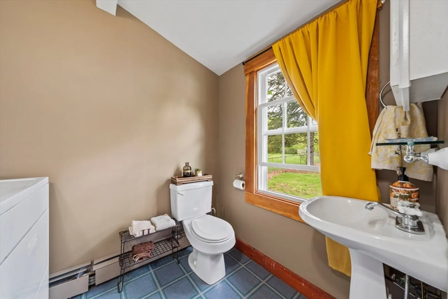
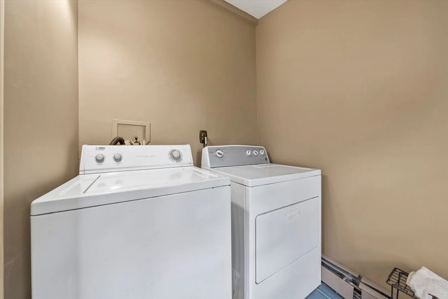
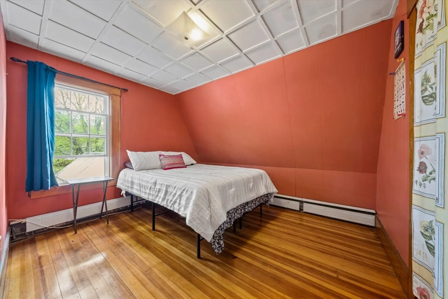
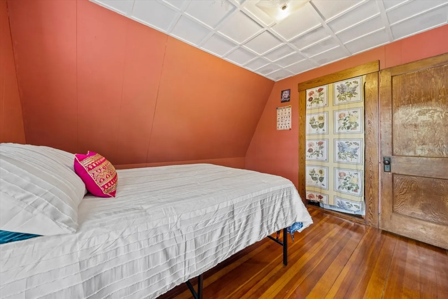
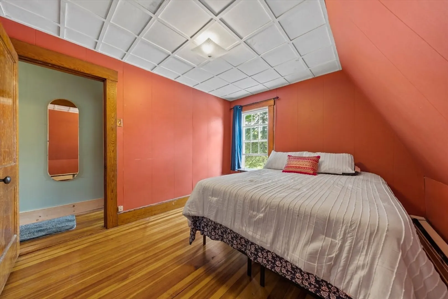
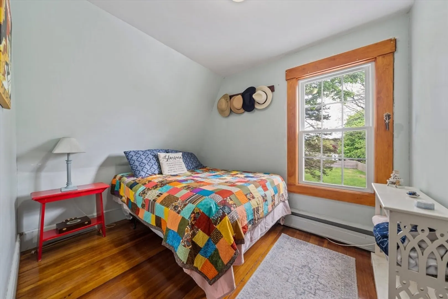
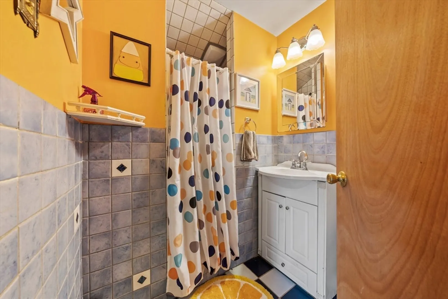
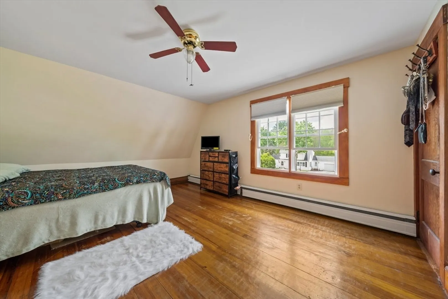
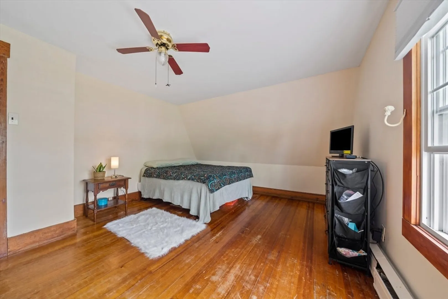
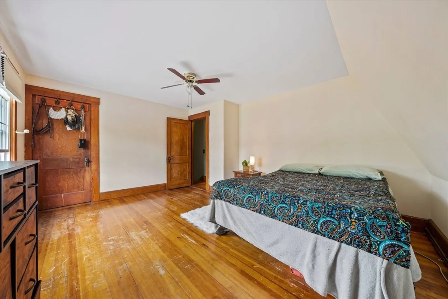
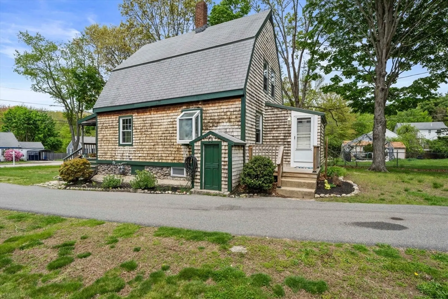
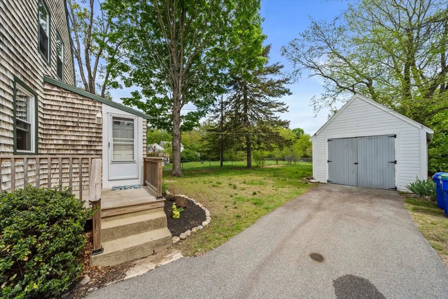
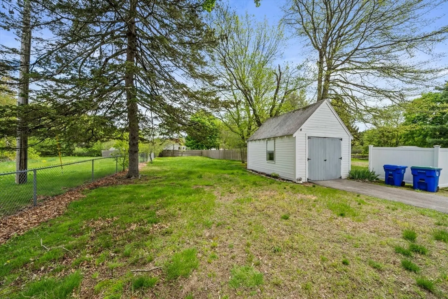
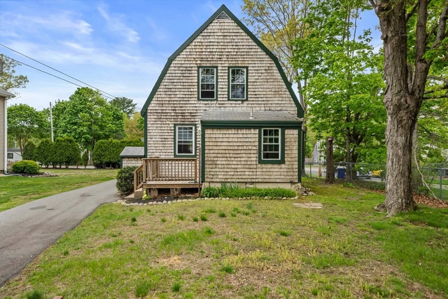
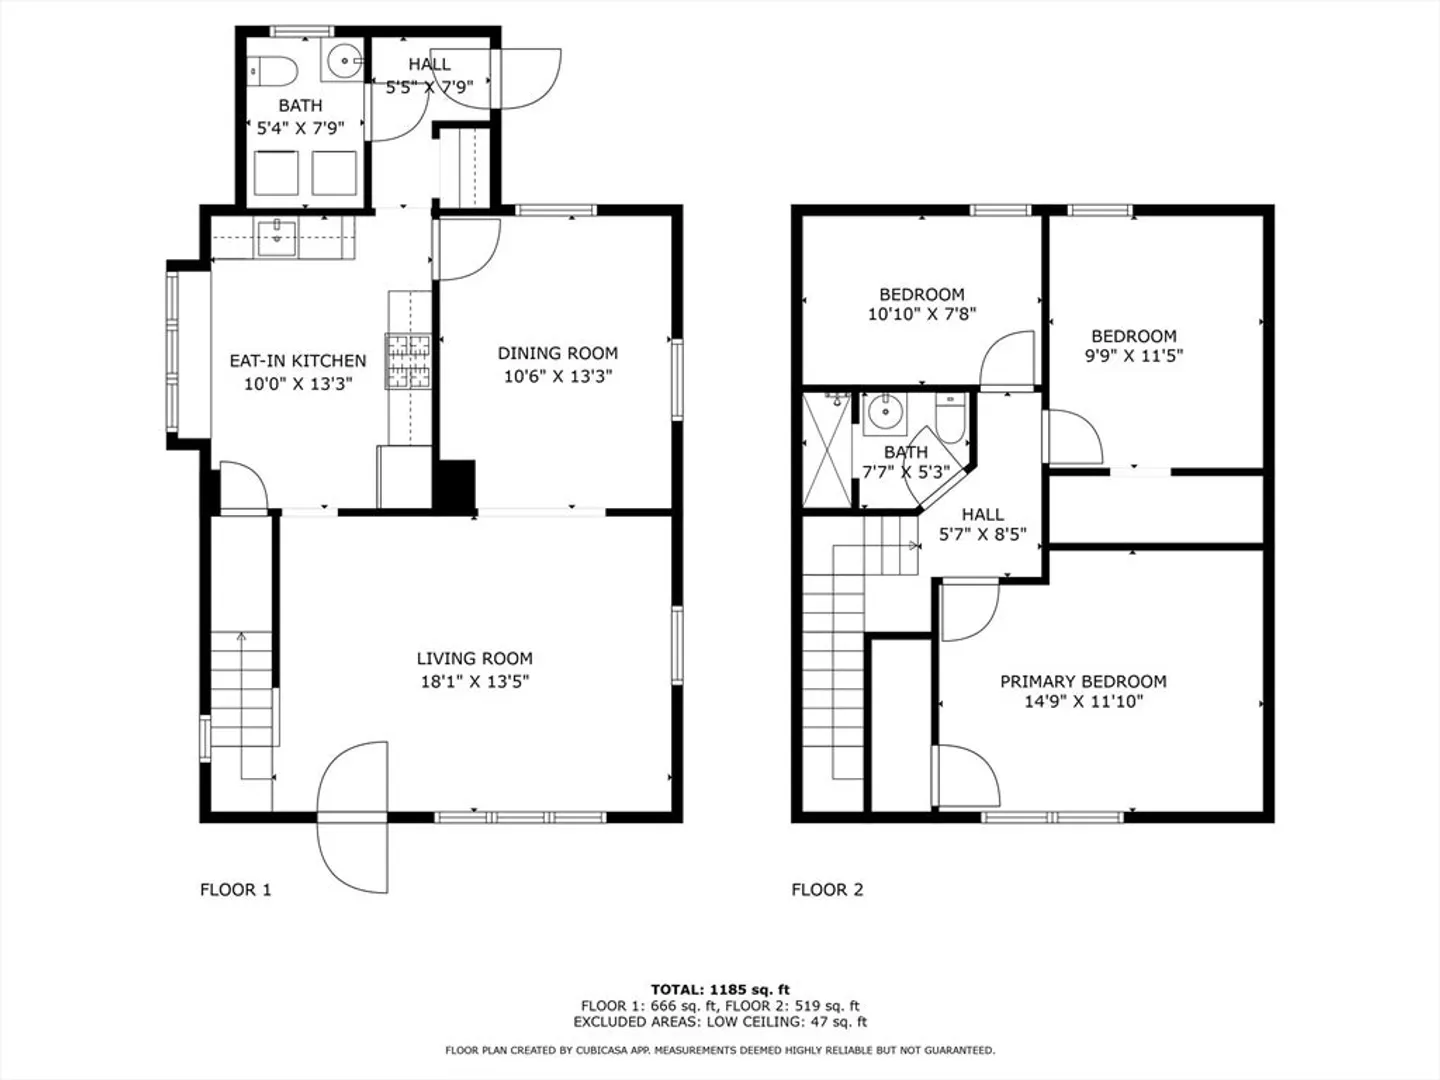
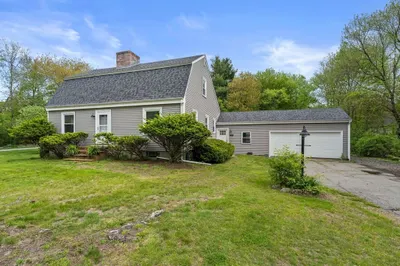
Proudly owned by one family for 40+ years, this charming Gambrel-style home offers timeless character and a chance to make it your own. Set back on an 11,560 sq ft lot, it features an eat-in kitchen with gas stove, dishwasher, trash compactor, and ample cabinetry. A formal dining room and spacious living room provide great flow. Off the kitchen is a half bath/laundry combo, coat closet, and rear entry. Upstairs offers three well-sized bedrooms and a full bath with shower. Wood floors and natural wood trim throughout add warmth and style. Enjoy the covered front porch and private yard—perfect for relaxing or outdoor gatherings. A solid home with potential in a desirable location! Approximately 9 minutes to Route 3!
-
Highlights
- Heating: Baseboard, Natural Gas
- Property Class: Residential
- Total Rooms: 7
- Status: Closed
- Parking Spots: 7
- Property Type: Single Family Residence
- Year Built: 1910
-
Additional Details
- Appliances: Gas Water Heater, Range, Dishwasher, Disposal, Trash Compactor, Microwave, Refrigerator, Washer, Dryer
- Construction: Frame
- Flooring: Wood
- Interior Features: Internet Available - Unknown
- Road Frontage Type: Public
- SqFt Source: Public Record
- Year Built Source: Public Records
- Basement: Full, Sump Pump
- Exterior Features: Porch, Deck - Wood
- Foundation: Stone
- Lot Features: Easements, Cleared, Level
- Roof: Shingle
- Year Built Details: Approximate
- Zoning: Reside
-
Amenities
- Community Features: Shopping, Golf, Highway Access, Public School
- Parking Features: Detached, Paved Drive, Off Street
- Covered Parking Spaces: 1
-
Utilities
- Electric: Circuit Breakers, 100 Amp Service
- Water Source: Public
- Sewer: Public Sewer
-
Fees / Taxes
- Assessed Value: $427,800
- Taxes: $5,848
- Tax Year: 2025
Similar Listings
Sold
38 Photos
Sold
42 Photos
Sold
38 Photos
Sold
32 Photos
Content © 2026 MLS Property Information Network, Inc. The information in this listing was gathered from third party resources including the seller and public records.
Listing information provided courtesy of Ellis Residential Group.
MLS Property Information Network, Inc. and its subscribers disclaim any and all representations or warranties as to the accuracy of this information.
