
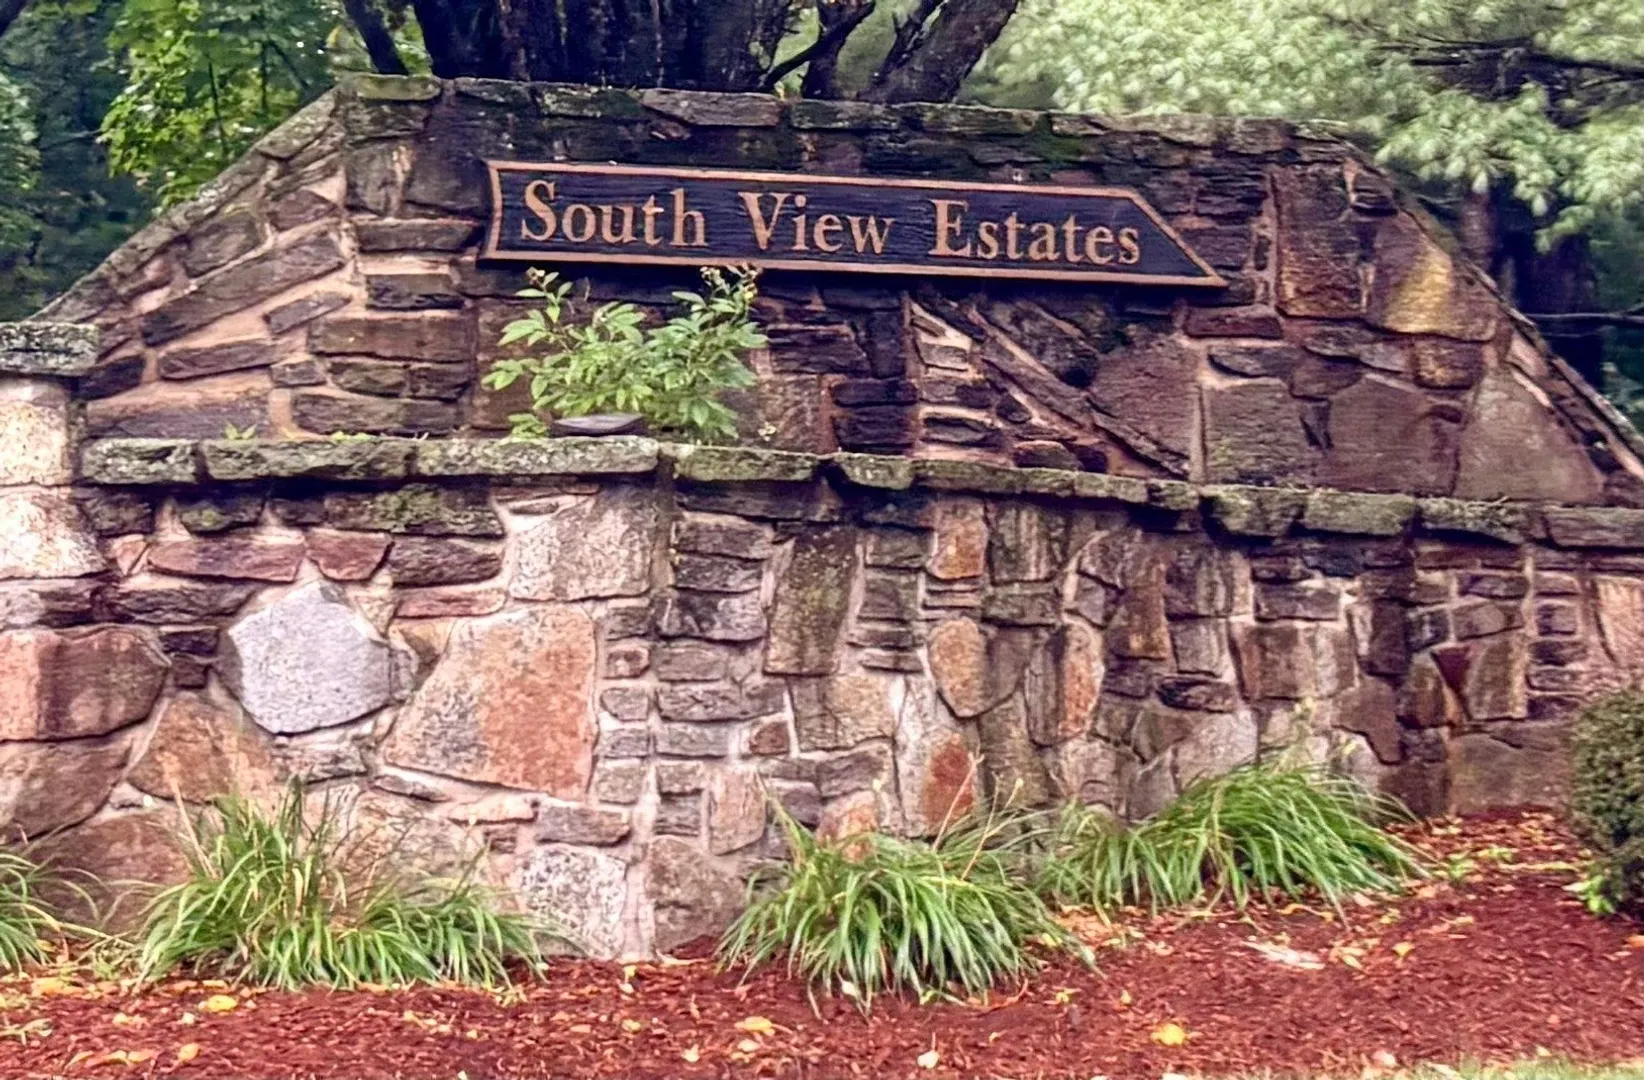
44 South View Drive #44
$295,000
2
Beds
2
Baths
1,564
Sqft
- Request Info
- Call
- Save
-
More
- Mortgage Calculator

Property Tools

$295,000
2
Beds
2
Baths
1,564
Living Area
-
Property Description
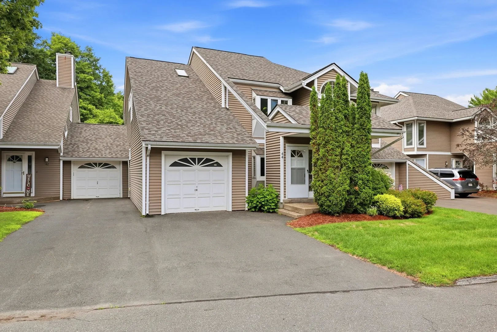
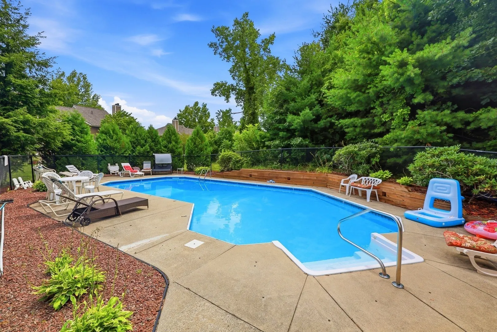
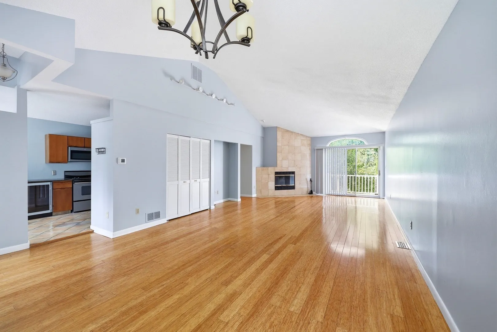
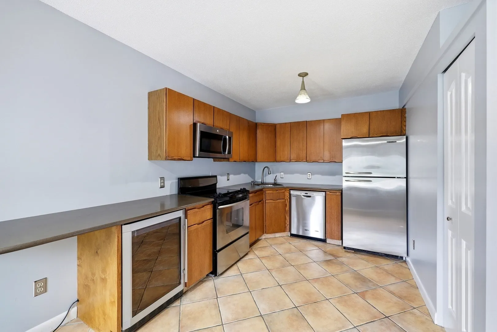
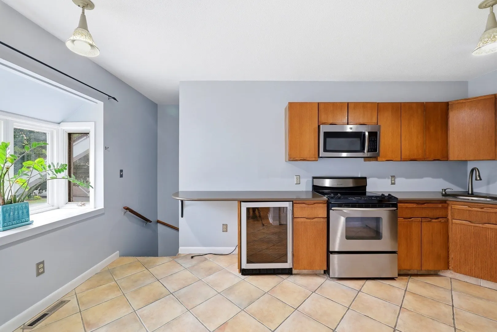
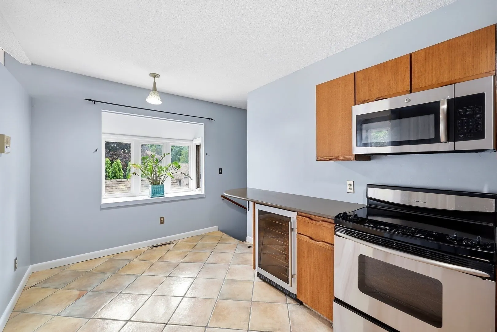
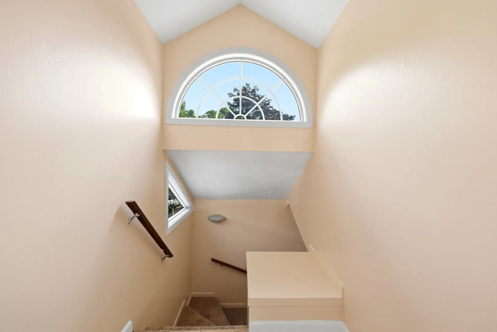
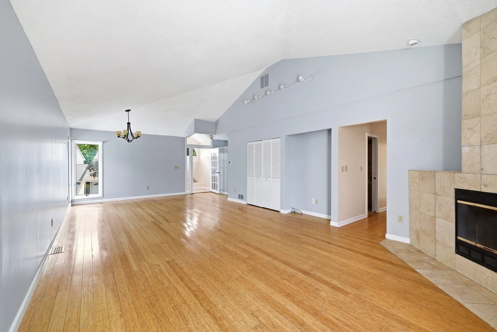
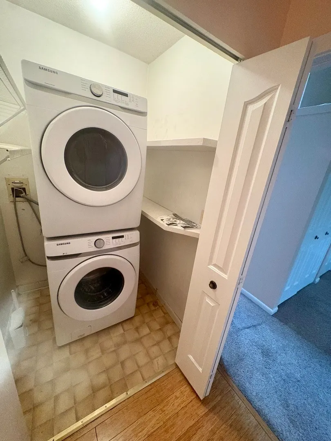
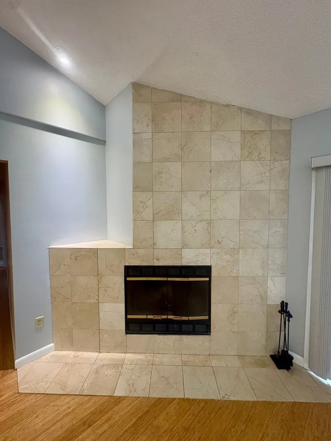
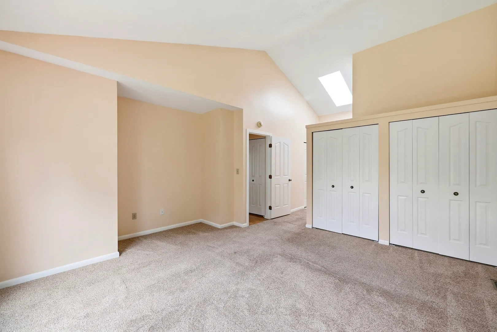
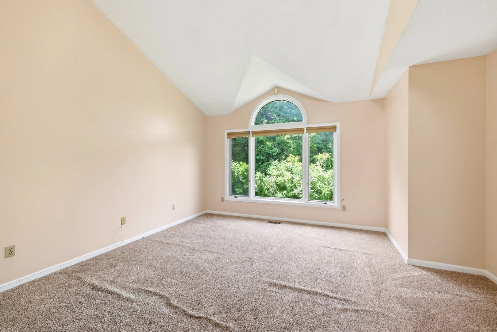
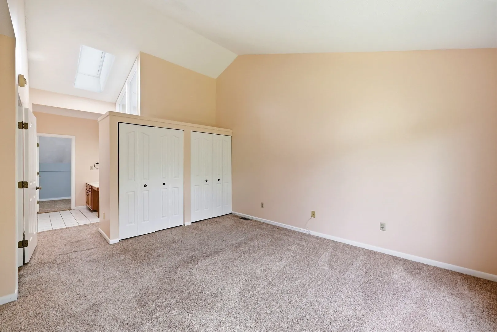
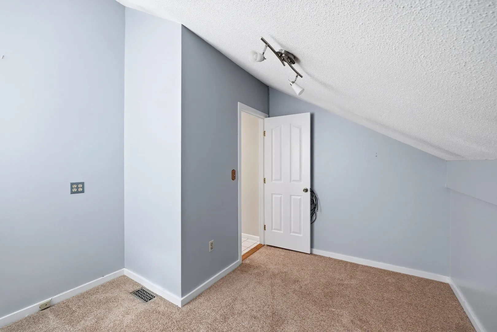
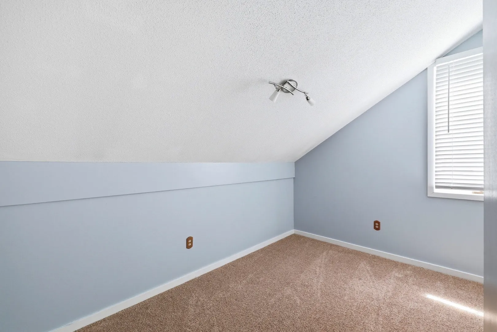
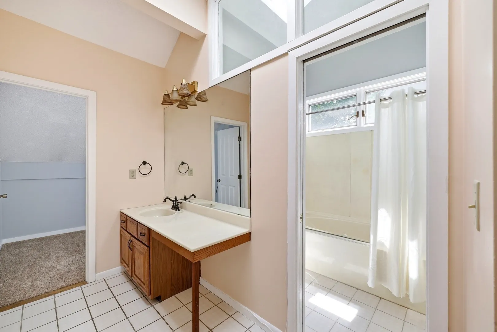
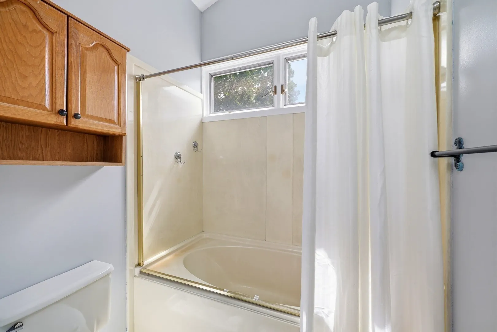
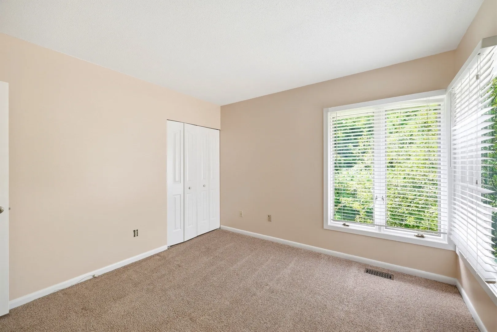
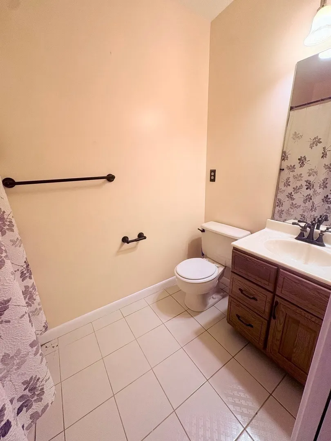
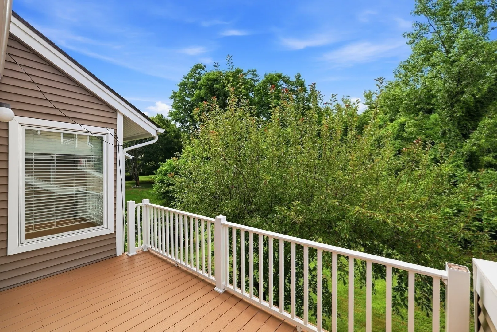
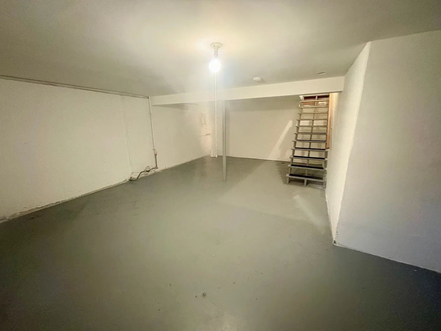
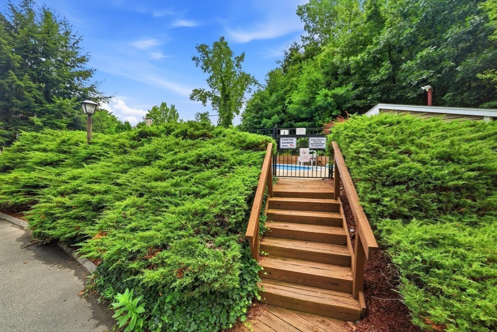
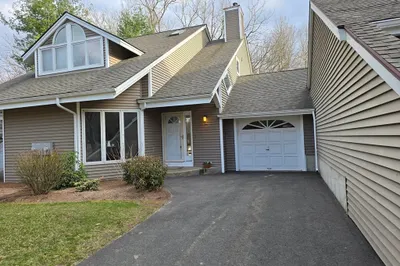
One Level Luxury Garden Unit on 2nd Level. This dramatic, one level, open floor plan condo offers dining & living room combo with cathedral ceilings, wood burning fireplace, and sliders to a private upper balcony. Stainless appliances in kitchen with bow window and wine fridge & hallway laundry. Enormous primary suite has cathedral ceilings, atrium window, split bathroom, tons of closets and a bonus tandem room which can serve as office space, enormous closet, infant bedroom or home gym. One car attached garage entry splits to stairs up to unit or stairs down to a full basement. What a convenient location just steps to the pool & bike/walking trail. Centrally located with easy access to all town shops & amenities. Easy, carefree, affordable living and with a little TLC to bathrooms this condo will be a showplace ! Newer furnace, AC unit and hot water tank. Don't blink because this will be GONE !
-
Highlights
- Cooling: Central Air
- HOA Fee: $449
- Property Class: Residential
- Stories: 1
- Unit Number: 44
- Status: Active
- Heating: Central, Natural Gas
- Parking Spots: 2
- Property Type: Condominium
- Total Rooms: 5
- Year Built: 1988
-
Additional Details
- Appliances: Range, Dishwasher, Refrigerator, Washer, Dryer
- Construction: Frame
- Fireplaces: 1
- Pets Allowed: Yes
- SqFt Source: Public Record
- Year Built Details: Approximate
- Zoning: R-20
- Basement: Y
- Exterior Features: Deck - Composite
- Flooring: Tile, Carpet, Bamboo
- Roof: Shingle
- Total Number of Units: 62
- Year Built Source: Public Records
-
Amenities
- Community Features: Shopping, Park, Walk/Jog Trails, Golf, Laundromat, Bike Path, House of Worship, Marina, Public School
- Parking Features: Attached, Off Street, Guest
- Waterfront Features: Lake/Pond, 1 to 2 Mile To Beach, Beach Ownership(Public)
- Covered Parking Spaces: 1
- Pool Features: Association, In Ground
-
Utilities
- Sewer: Public Sewer
- Water Source: Public
-
Fees / Taxes
- Assessed Value: $283,600
- HOA Fee Includes: Insurance, Road Maintenance, Maintenance Grounds, Snow Removal, Trash
- Taxes: $4,416
- HOA Fee Frequency: Monthly
- Tax Year: 2025
Similar Listings
Sold
31 Photos
Sold
34 Photos
Sold
40 Photos
Sold
33 Photos
Content © 2026 MLS Property Information Network, Inc. The information in this listing was gathered from third party resources including the seller and public records.
Listing information provided courtesy of RE/MAX Compass.
MLS Property Information Network, Inc. and its subscribers disclaim any and all representations or warranties as to the accuracy of this information.