
43 S.view Dr #43
$315,000
2
Beds
2/1
Baths
1,382
Sqft
- Request Info
- Call
- Save
-
More
- Mortgage Calculator

Property Tools
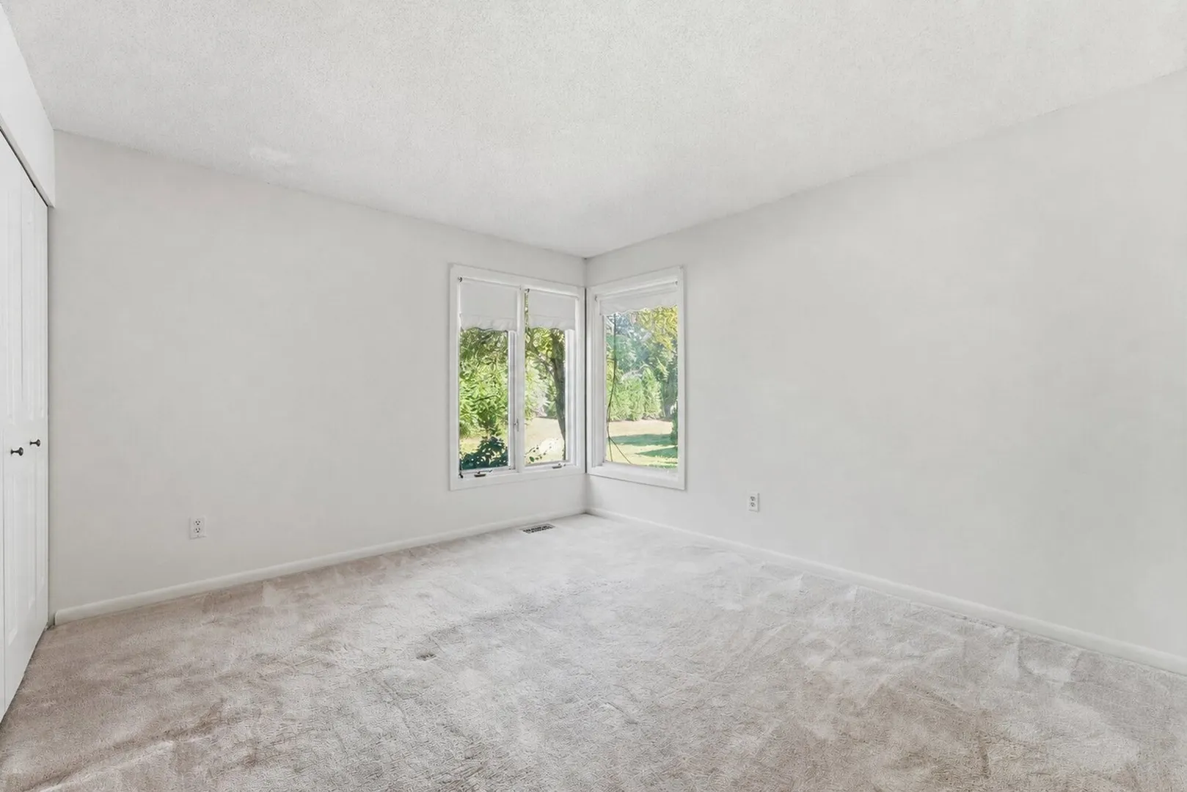
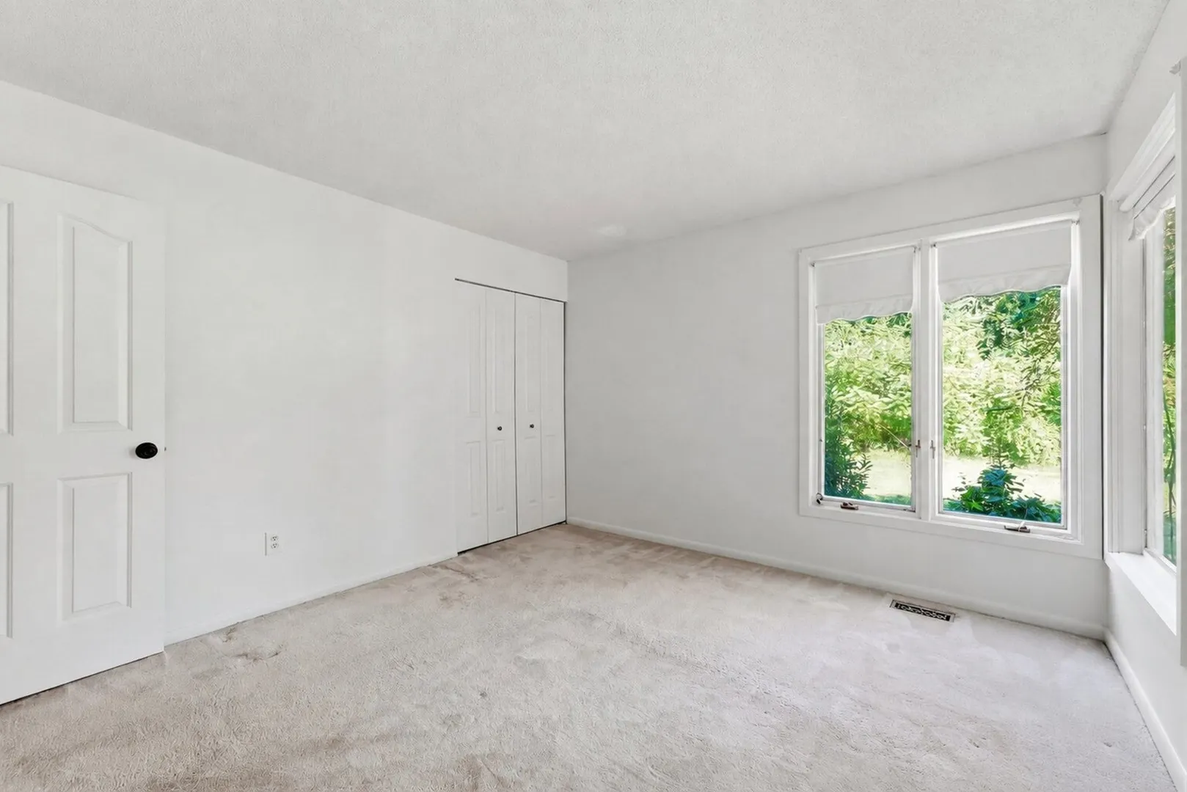
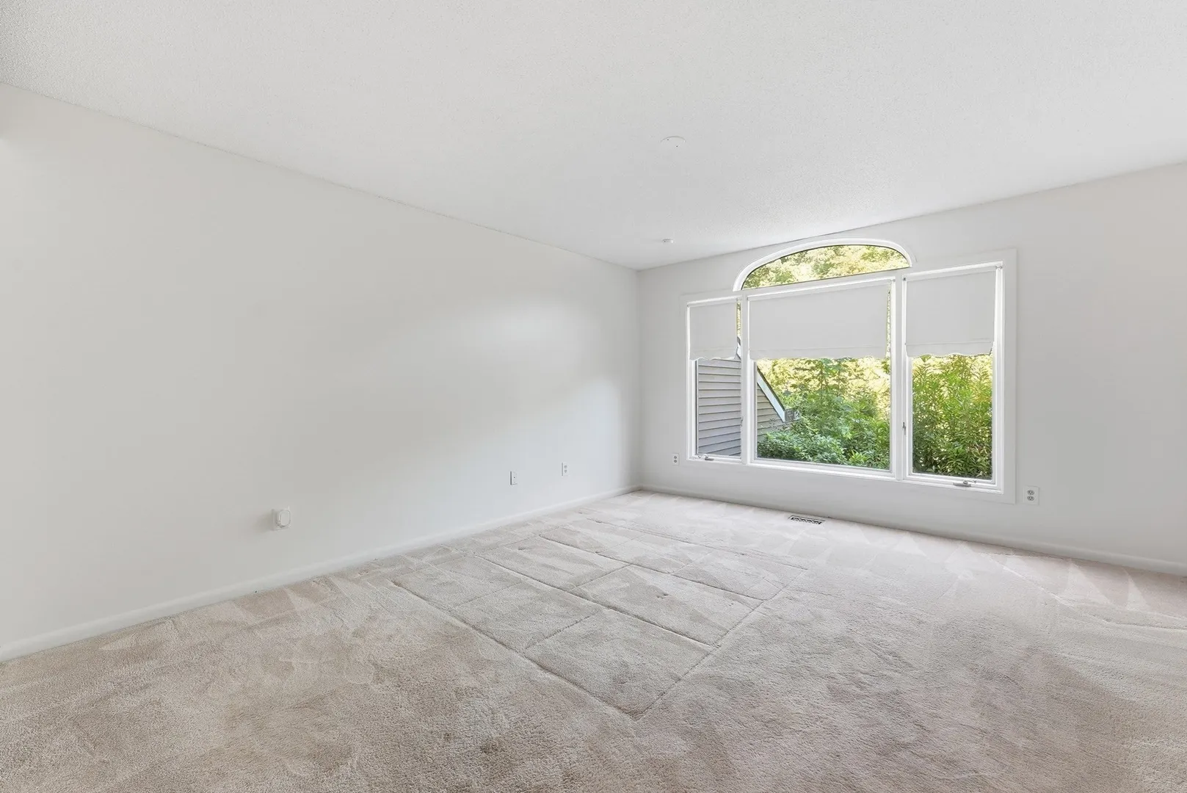
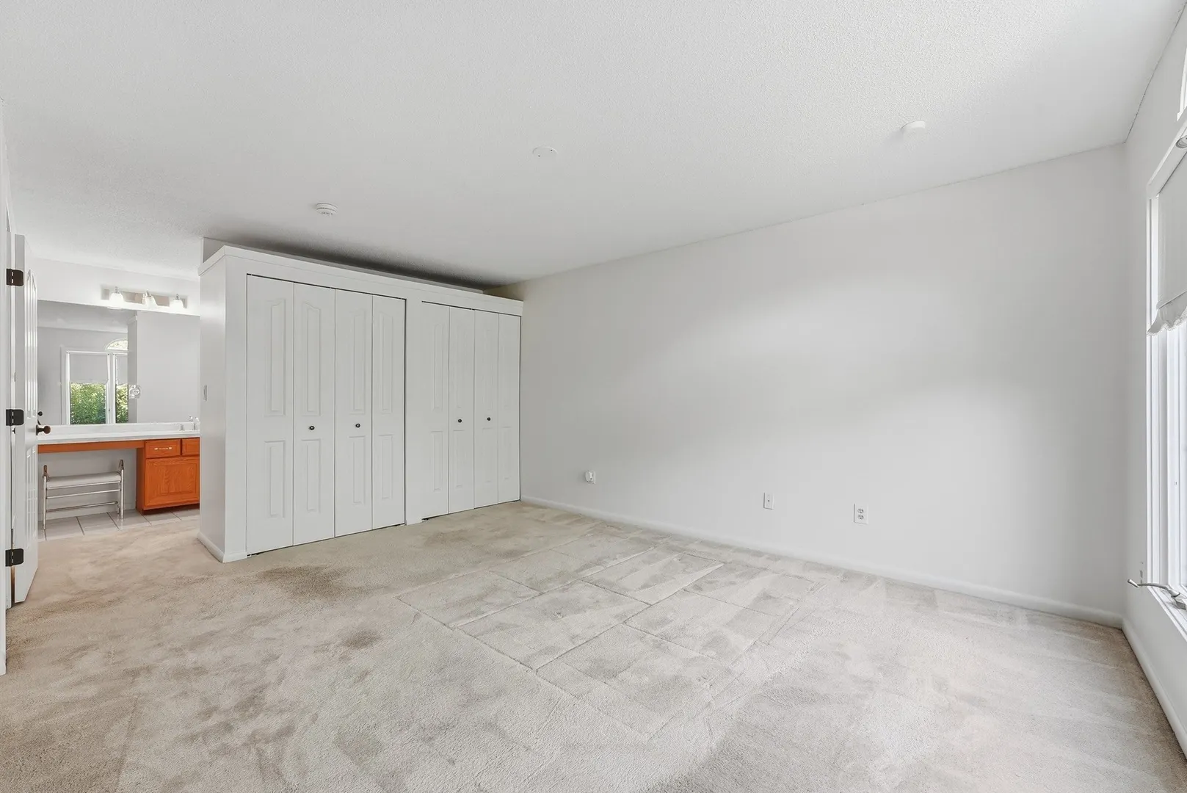
$315,000
2
Beds
2/1
Baths
1,382
Living Area
-
Property Description
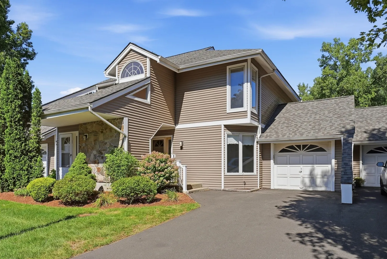
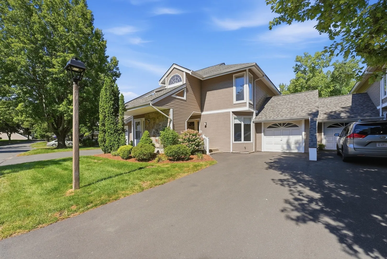
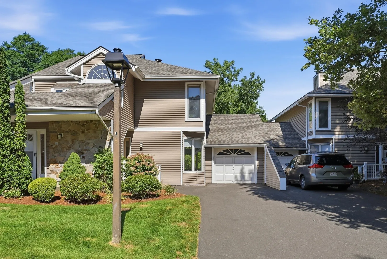
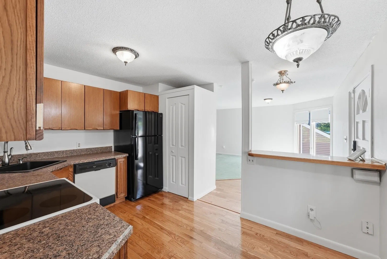
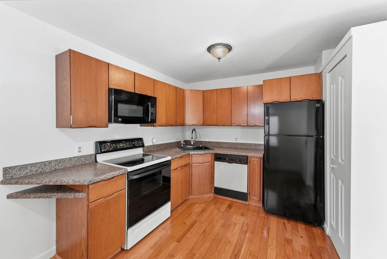
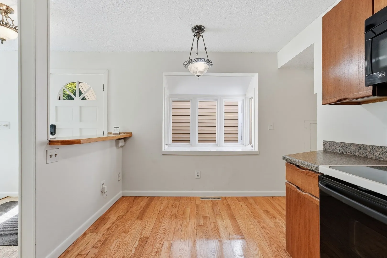
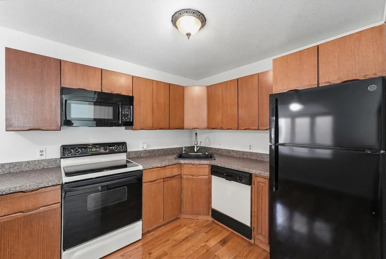
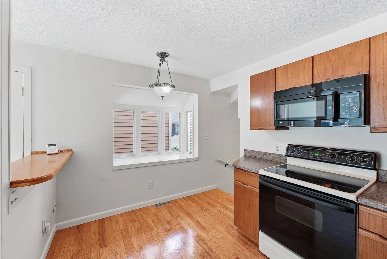
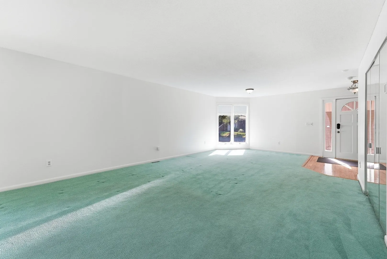
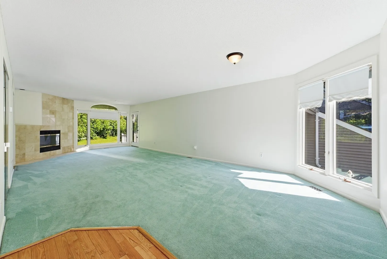
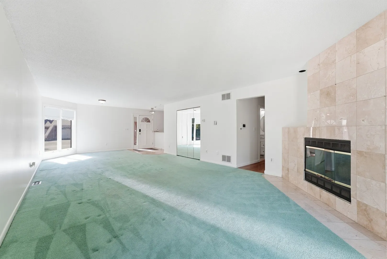
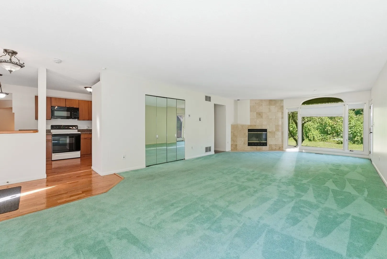
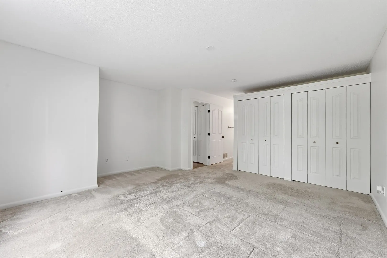
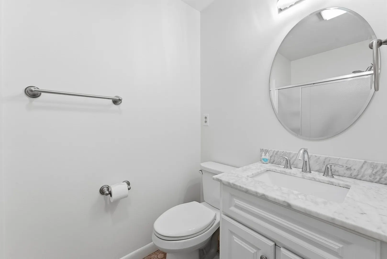
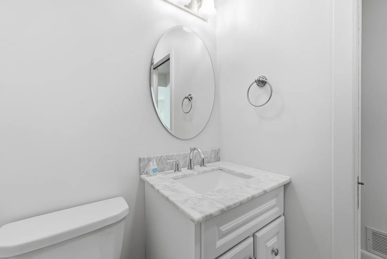
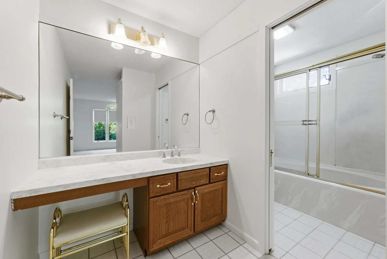
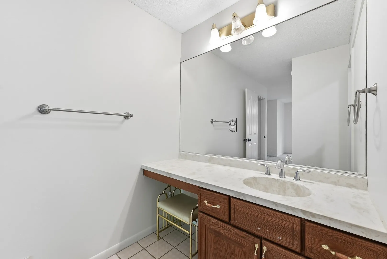
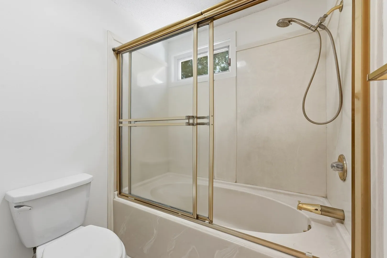
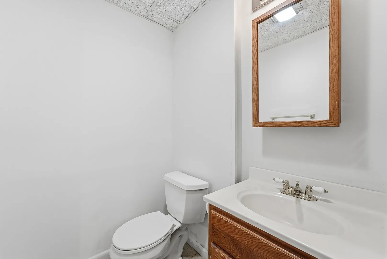
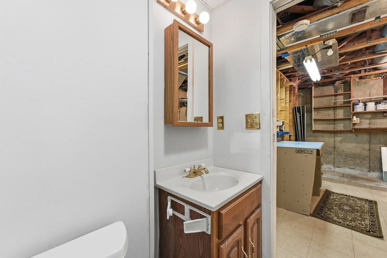
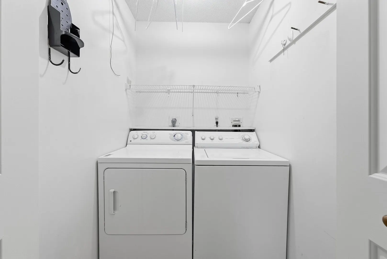
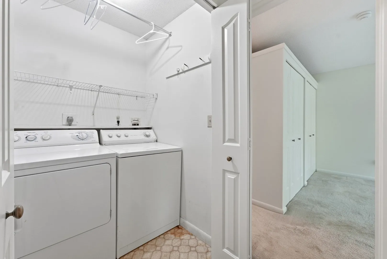
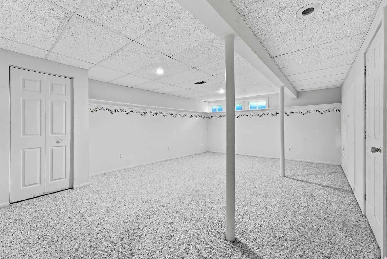
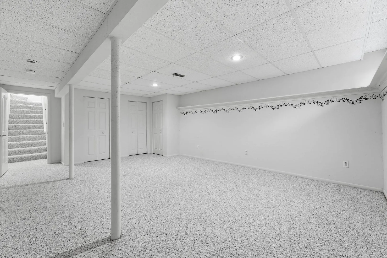
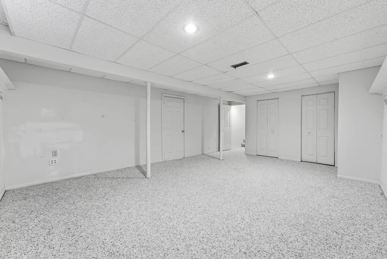
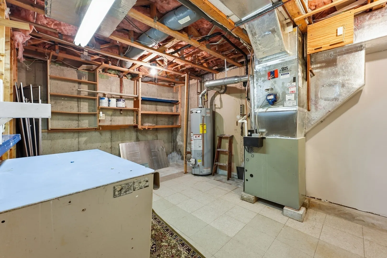
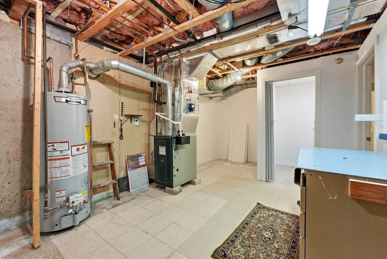
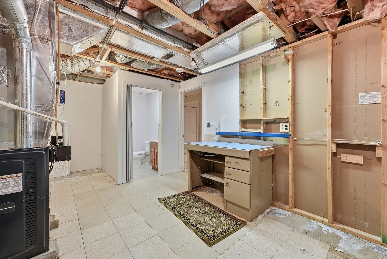
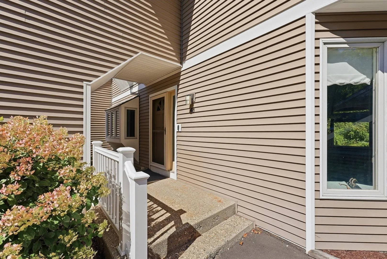
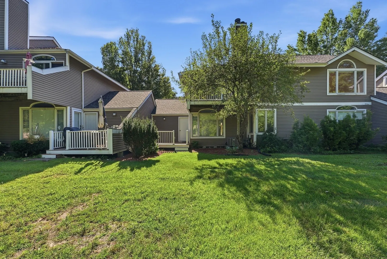
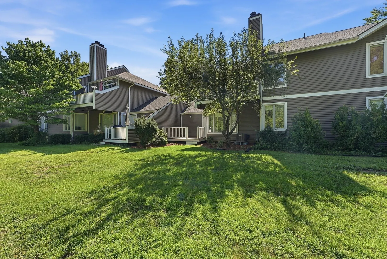
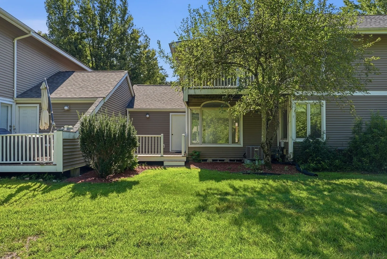
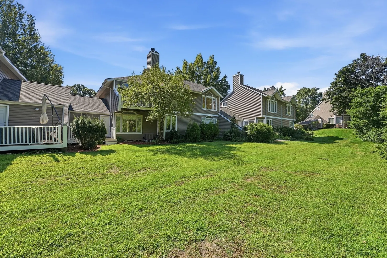
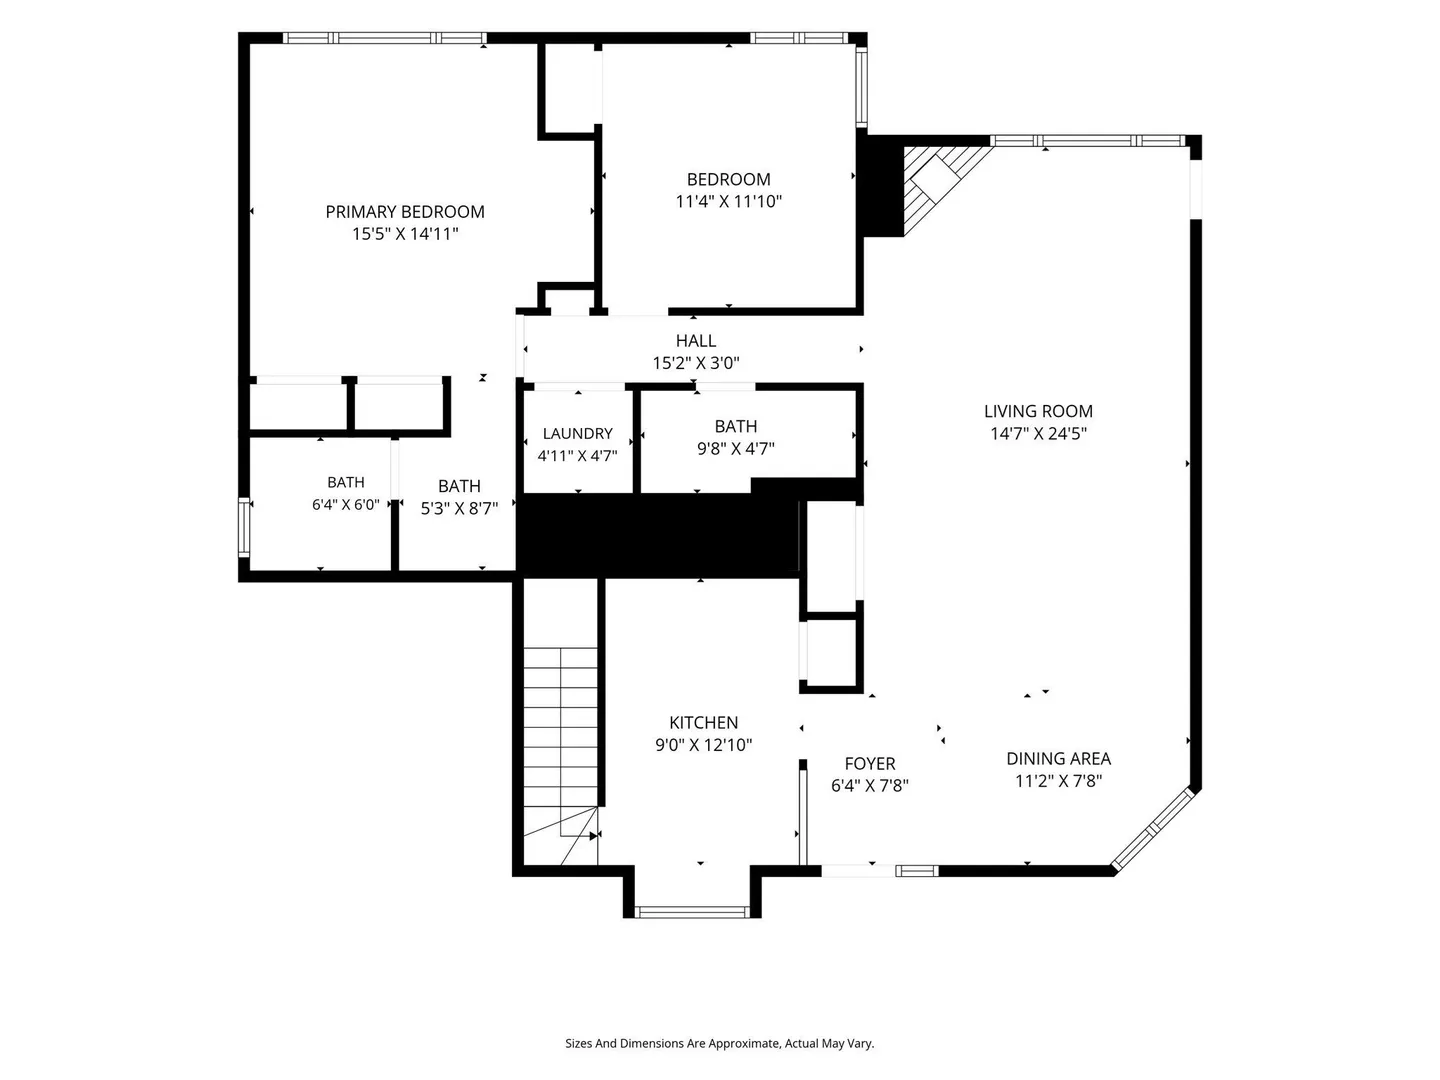
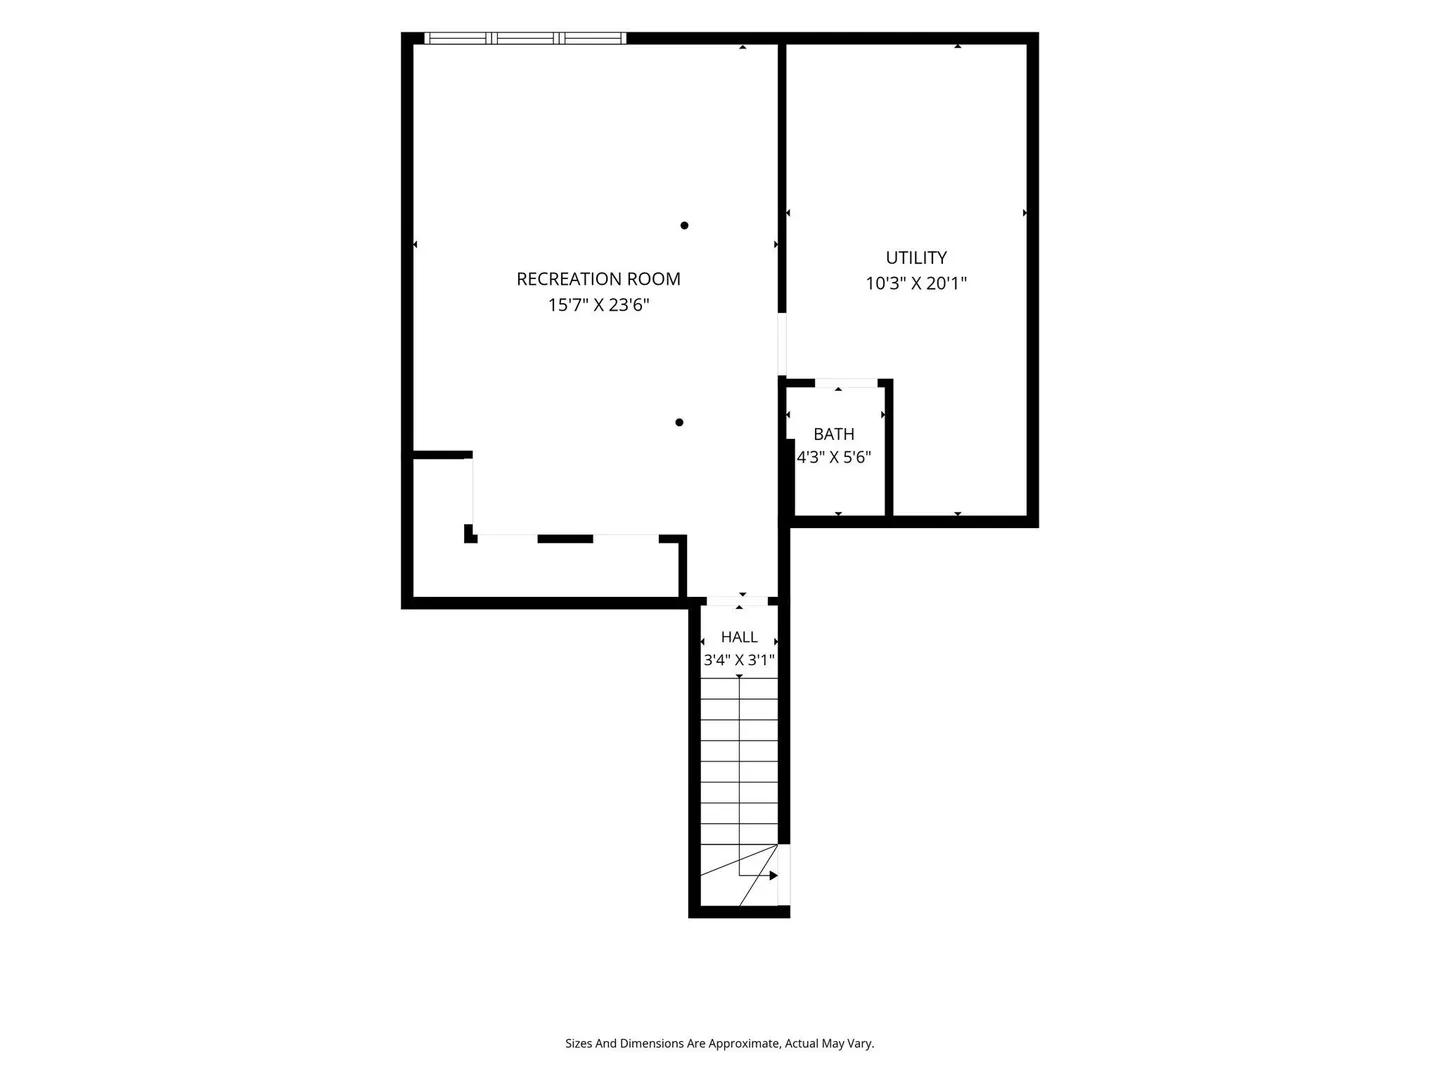
Welcome to this charming two-bedroom garden-style condo located in the desirable Southview community. As you enter inside, you’ll be welcomed by a sprawling living room and dining area, perfect for entertaining and cozy evenings by the fireplace. The efficient kitchen features a dining area that invites you to create delicious meals with ease. Retreat to the beautiful primary bedroom, complete with an en-suite bath, offering a private sanctuary for relaxation. The second well-sized bedroom is ideal for guests or a home office, conveniently situated near the full bath on the main floor. The lower level dazzles with a partially finished area that provides versatility for your needs, whether it’s a playroom, office, or entertainment space. A half bath adds to the functionality, and there’s plenty of storage space to keep your belongings organized. This condo is ready for you to move right in and make it your own with your personal touches. Don’t miss the opportunity to be part of the Southview community!
-
Highlights
- Cooling: Central Air
- HOA Fee: $390
- Property Class: Residential
- Stories: 1
- Unit Number: 43
- Status: Active
- Heating: Natural Gas
- Parking Spots: 3
- Property Type: Condominium
- Total Rooms: 5
- Year Built: 1988
-
Additional Details
- Appliances: Range, Dishwasher, Disposal, Refrigerator, Freezer, Washer
- Construction: Frame
- Fireplaces: 1
- Pets Allowed: Yes
- SqFt Source: Public Record
- Year Built Details: Approximate
- Zoning: r-20
- Basement: Y
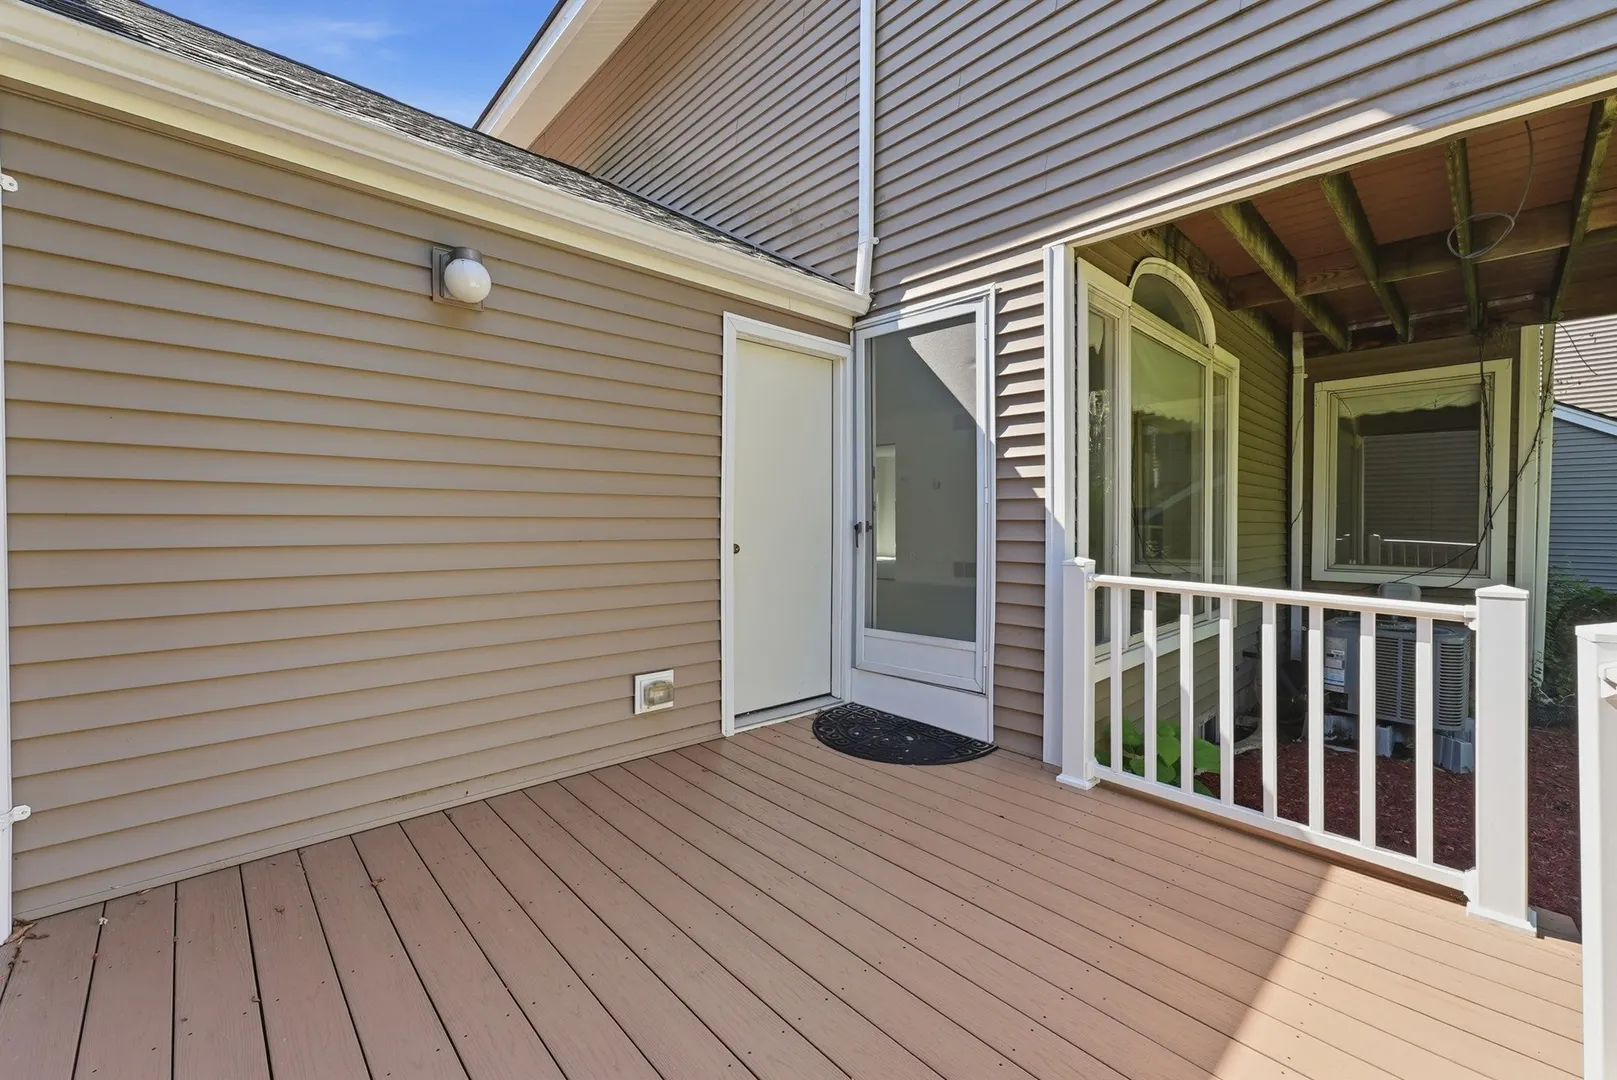
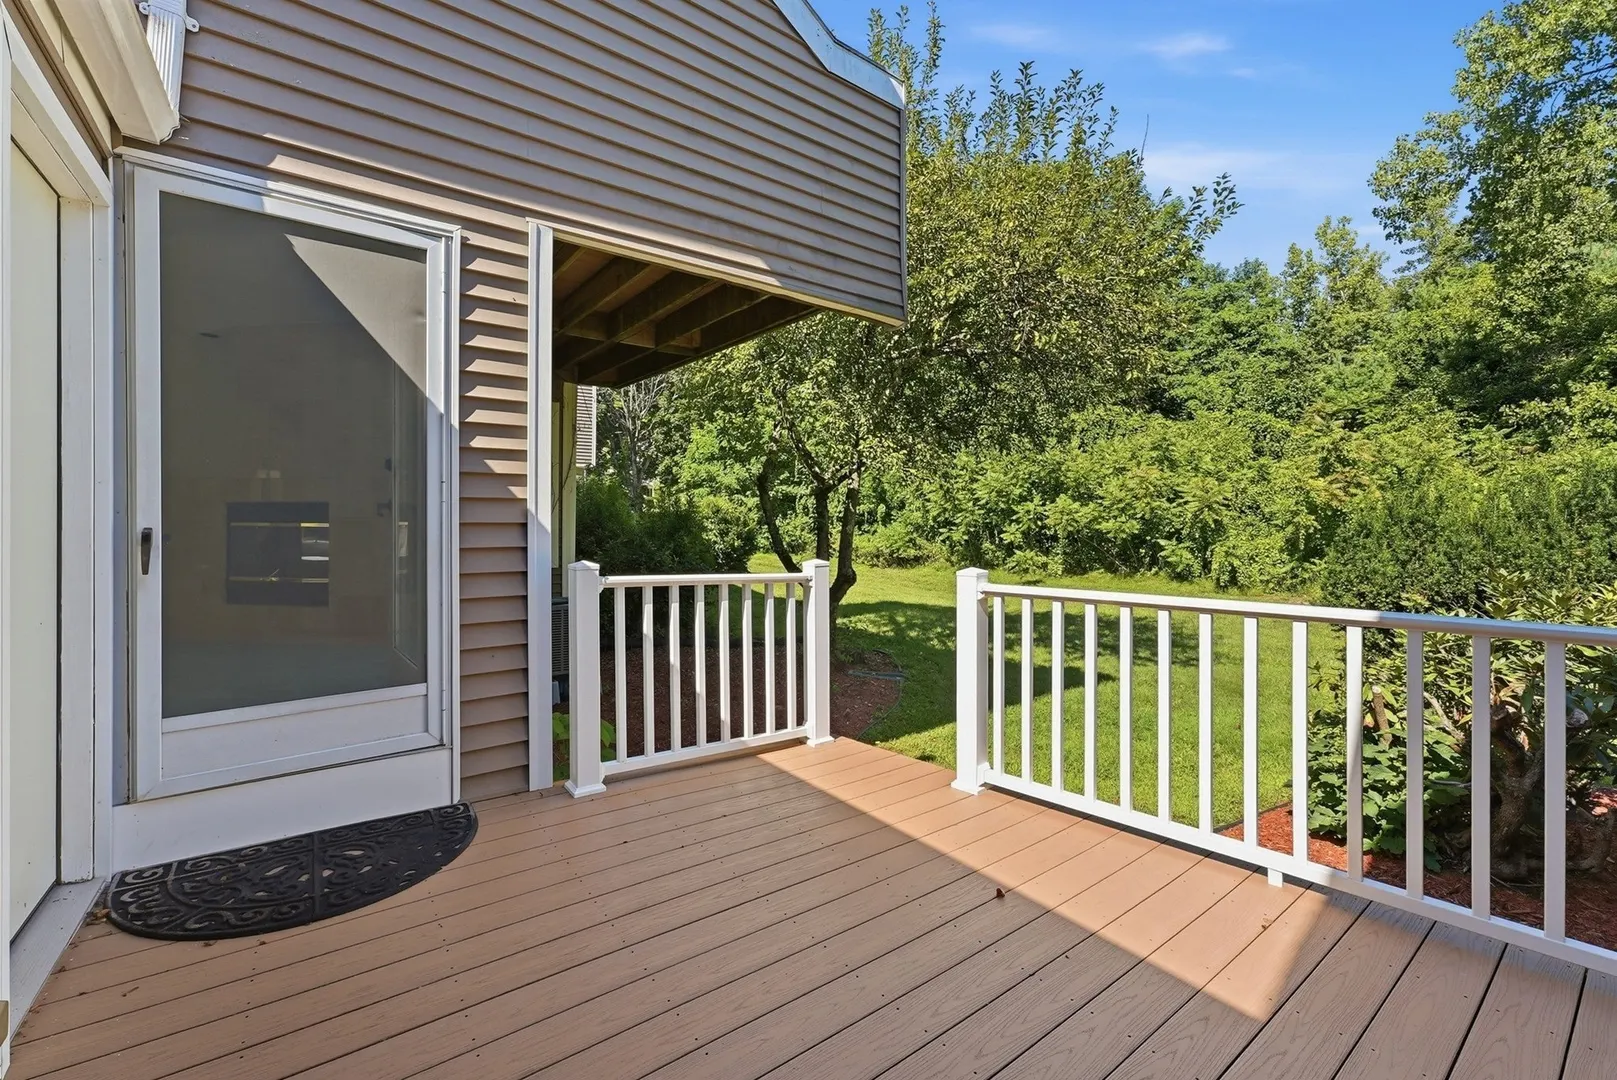
- Exterior Features: Deck
- Flooring: Wood, Tile, Carpet
- Roof: Shingle
- Total Number of Units: 62
- Year Built Source: Public Records
-
Amenities
- Community Features: Walk/Jog Trails
- Parking Features: Attached, Off Street
- Covered Parking Spaces: 1
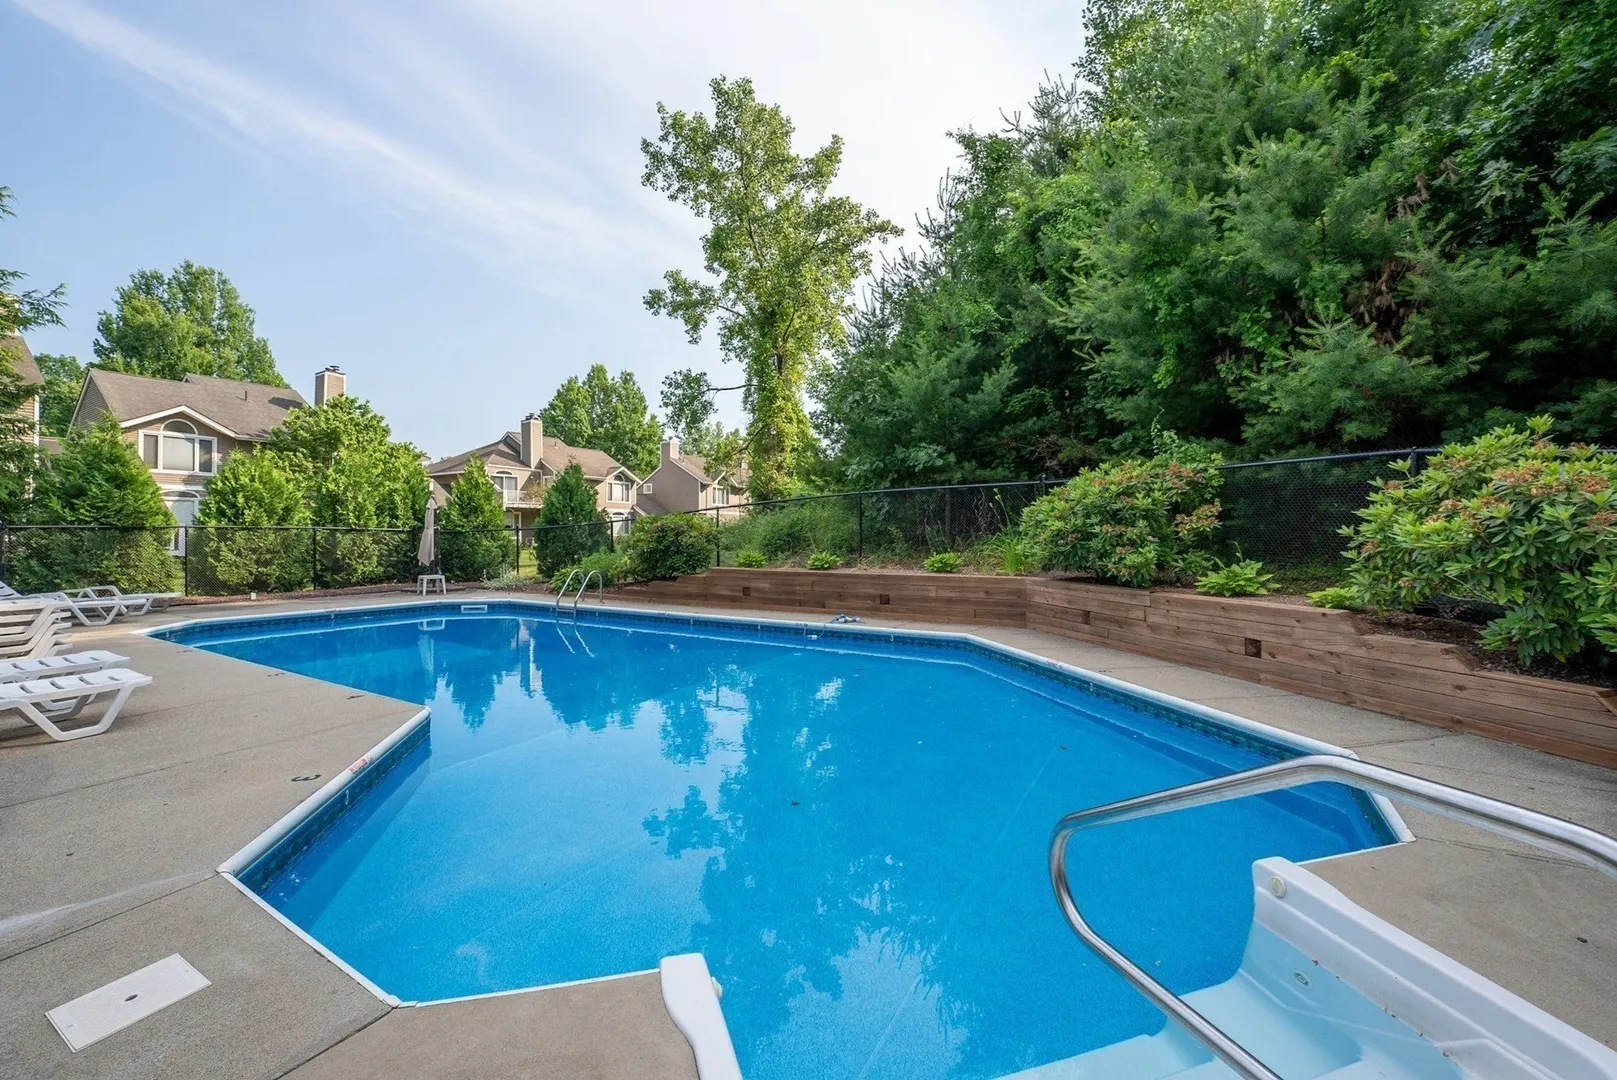
- Pool Features: Association, In Ground
-
Utilities
- Electric: Circuit Breakers
- Water Source: Public
- Sewer: Public Sewer
-
Fees / Taxes
- Assessed Value: $266,600
- HOA Fee Includes: Insurance, Maintenance Structure, Road Maintenance, Maintenance Grounds, Snow Removal
- Taxes: $4,181
- HOA Fee Frequency: Monthly
- Tax Year: 2025
Similar Listings
Sold
31 Photos
Sold
34 Photos
Sold
40 Photos
Sold
33 Photos
Content © 2026 MLS Property Information Network, Inc. The information in this listing was gathered from third party resources including the seller and public records.
Listing information provided courtesy of Real Broker MA, LLC.
MLS Property Information Network, Inc. and its subscribers disclaim any and all representations or warranties as to the accuracy of this information.