
Sold!
$325,000
2
Beds
1/1
Bath
1,460
Living Area
-
Property Description
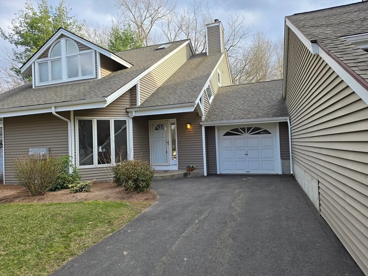
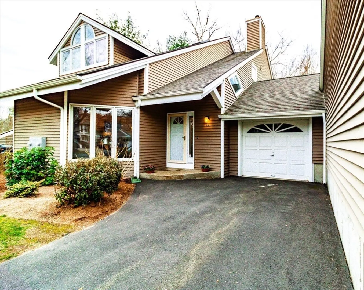
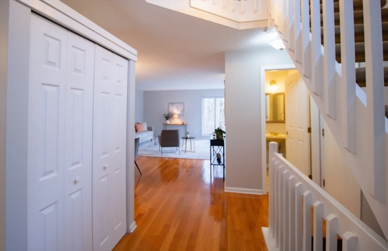
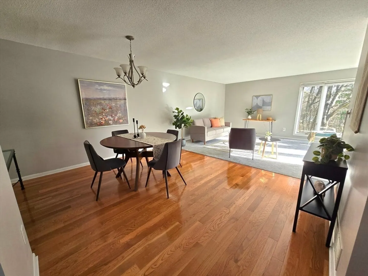
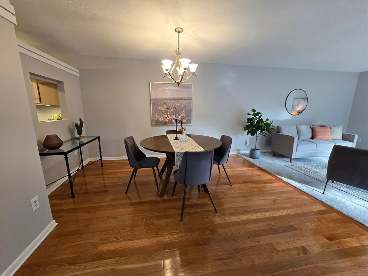
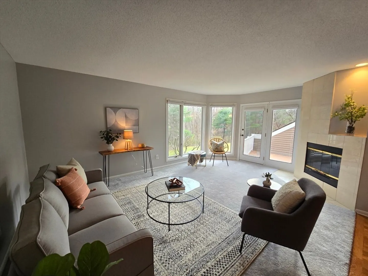
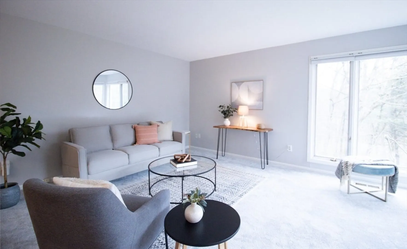
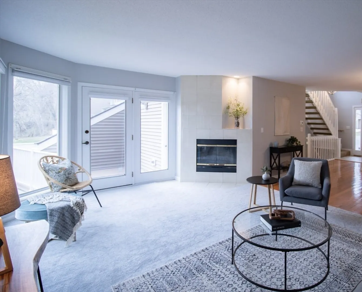
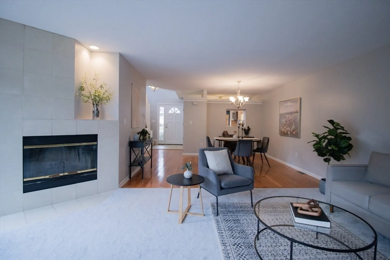
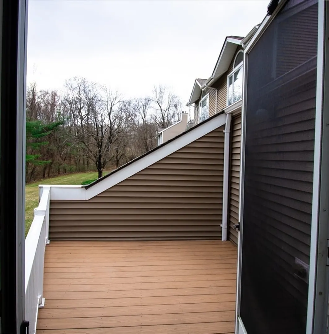
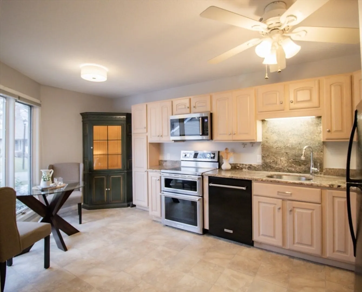
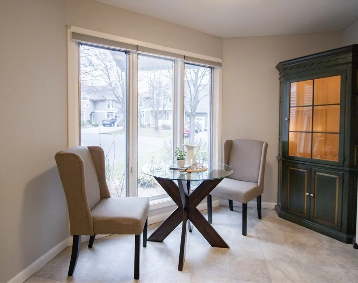
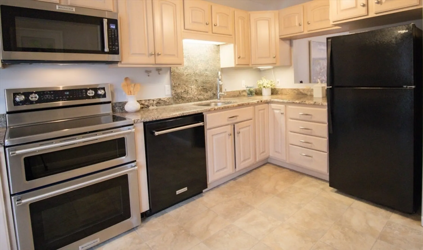
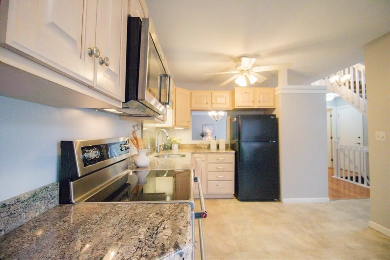
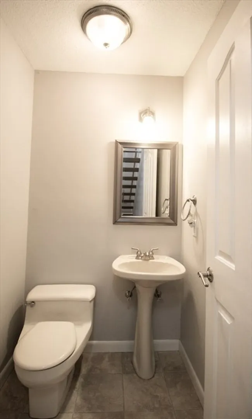
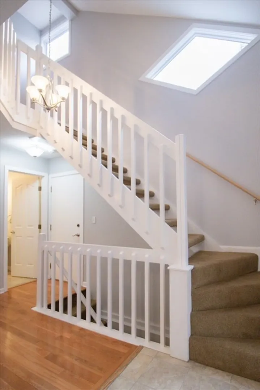
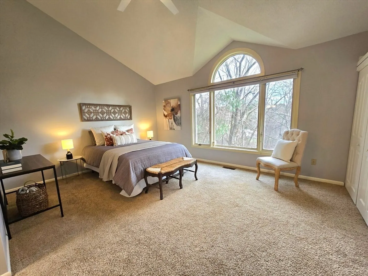
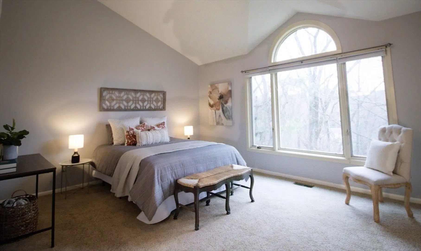
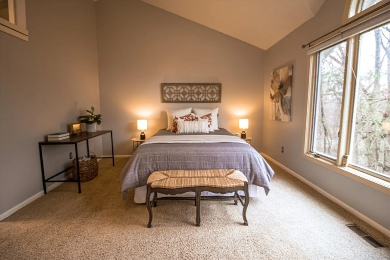
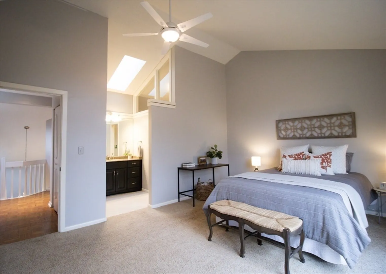
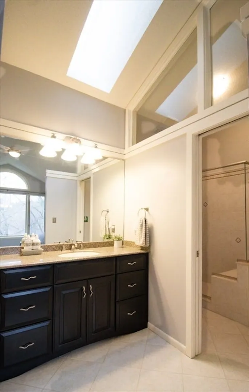
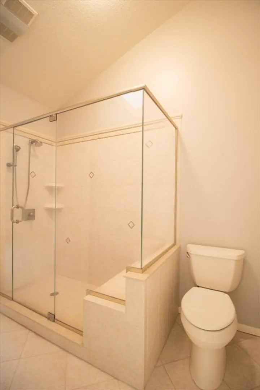
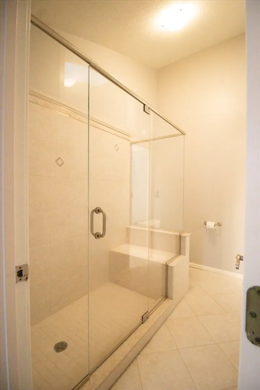
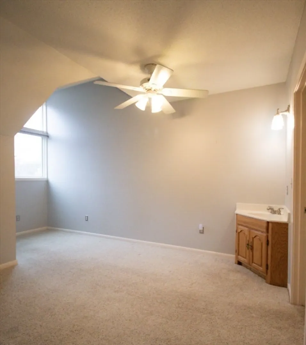
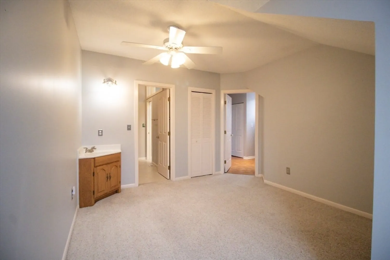
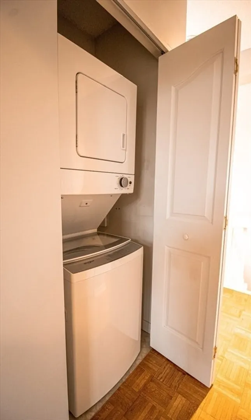
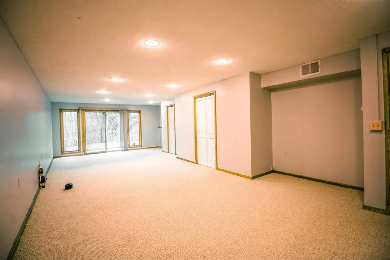
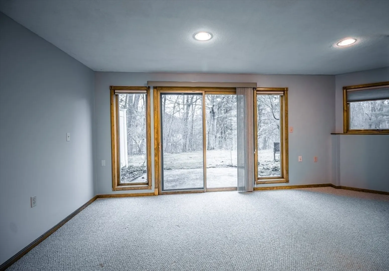
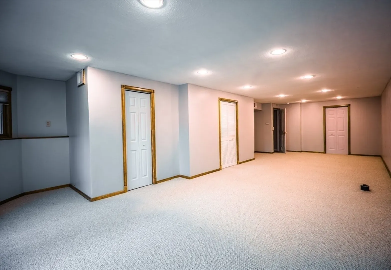
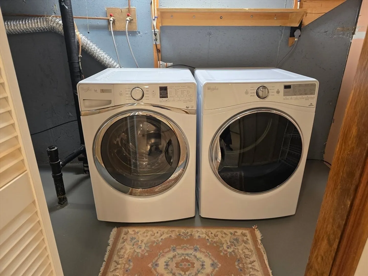
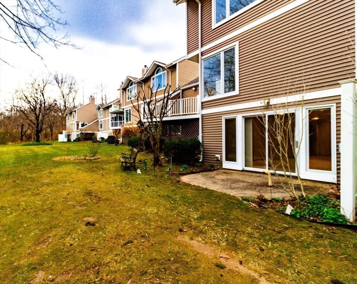
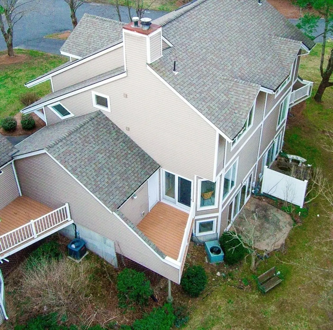
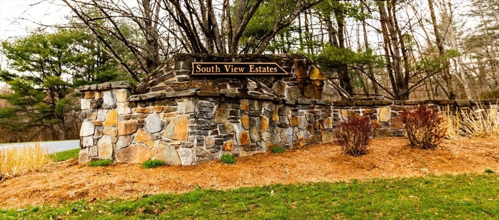
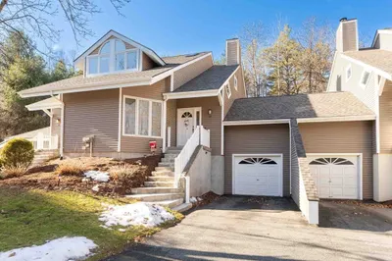
*Offers due 4/8, at noon.Welcome to this sun filled, 2 bed, 1 1/2 bath condo at Southview Estates! The kitchen has newer appliances (2021), granite countertops, large windows, lots of cabinets and room for a small dining table. Walk into the open dining and living room with hardwood floors and new carpeting, tons of windows, a wood burning fireplace, and a glass door leading to a private deck with views of the woods. Upstairs there is a large main bedroom with cathedral ceilings, two good sized closets, a private sink/vanity area and an adjoining bathroom with a sizeable tiled shower. Then onto the 2nd bedroom with a ceiling fan, private sink and two closets. The large partially finished basement has recessed lighting, a storage room, laundry room, a utility room and a slider to bring you out to the private patio area. New furnace in 2022. Enjoy quick easy access to the Southwick Rail Trail and Whalley Park, less then two miles to Lake Congamond! An easy commute to I-90, Rt 57 and 91.
-
Highlights
- Building Name: Southview Estates
- Heating: Forced Air, Natural Gas
- Parking Spots: 2
- Property Type: Condominium
- Total Rooms: 6
- Year Built: 1988
- Cooling: Central Air
- HOA Fee: $390
- Property Class: Residential
- Stories: 3
- Unit Number: 12
- Status: Closed
-
Additional Details
- Appliances: Range, Dishwasher, Disposal, Microwave, Refrigerator, Washer, Dryer
- Construction: Frame
- Fireplaces: 1
- Interior Features: Open Floorplan, Recessed Lighting, Slider, Bonus Room, Internet Available - Broadband
- Roof: Shingle
- Total Number of Units: 52
- Year Built Source: Public Records
- Basement: Y
- Exterior Features: Deck, Rain Gutters, Professional Landscaping
- Flooring: Wood, Tile, Vinyl, Carpet, Flooring - Wall to Wall Carpet
- Pets Allowed: Yes w/ Restrictions
- SqFt Source: Public Record
- Year Built Details: Approximate
- Zoning: Res
-
Amenities
- Community Features: Shopping, Pool, Park, Walk/Jog Trails, Golf, Bike Path, Highway Access, Public School
- Parking Features: Attached, Garage Door Opener, Storage, Off Street
- Covered Parking Spaces: 1
-
Utilities
- Electric: 100 Amp Service
- Water Source: Public
- Sewer: Public Sewer
-
Fees / Taxes
- Assessed Value: $280,800
- HOA Fee Includes: Insurance, Maintenance Structure, Road Maintenance, Maintenance Grounds, Snow Removal, Trash
- Taxes: $4,427
- HOA Fee Frequency: Monthly
- Tax Year: 2024
Similar Listings
Sold
34 Photos
Sold
40 Photos
Content © 2026 MLS Property Information Network, Inc. The information in this listing was gathered from third party resources including the seller and public records.
Listing information provided courtesy of 5 College REALTORS®.
MLS Property Information Network, Inc. and its subscribers disclaim any and all representations or warranties as to the accuracy of this information.
