
Sold!
$385,000
3
Beds
2
Baths
2,184
Living Area
-
Property Description
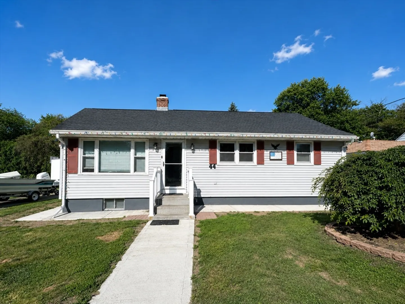
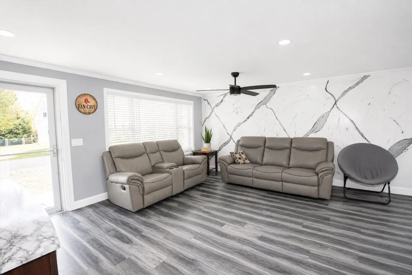
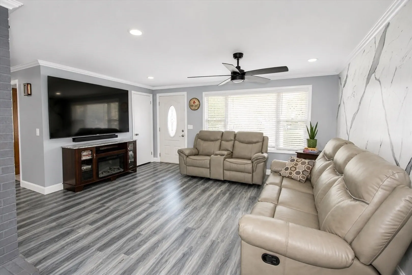
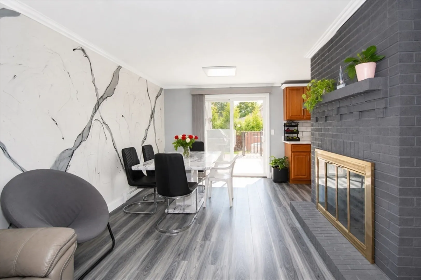
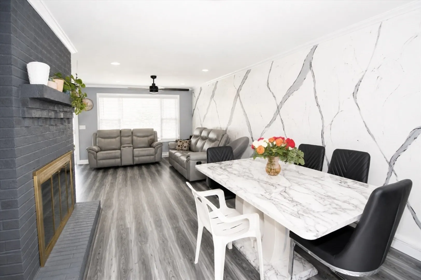
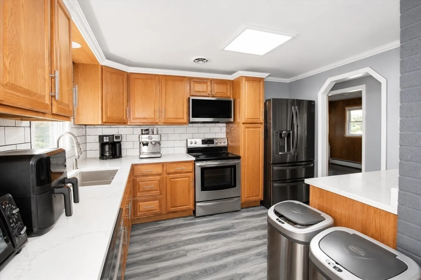
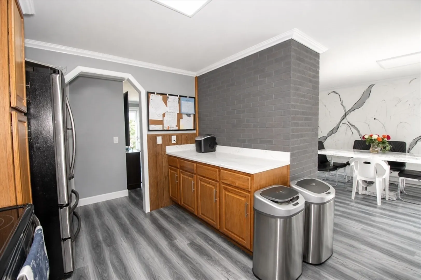
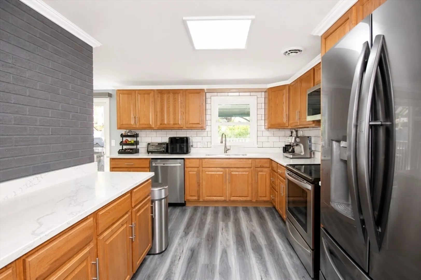
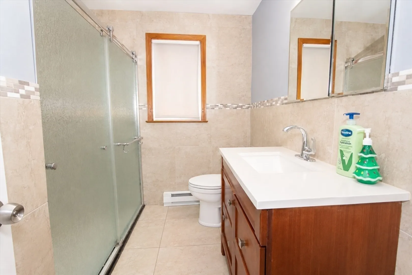
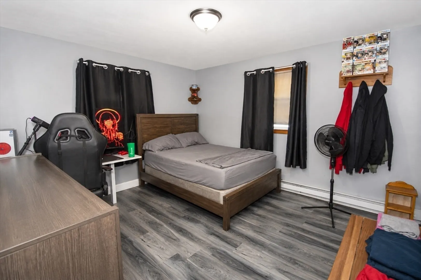
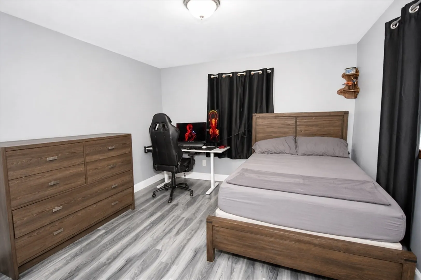
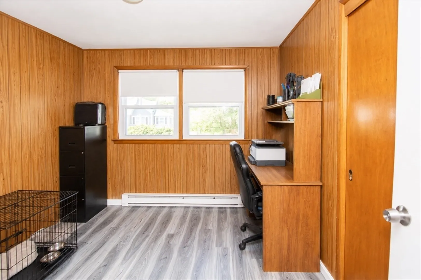
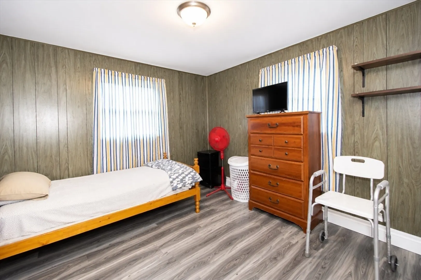
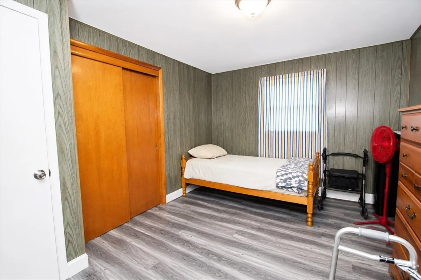
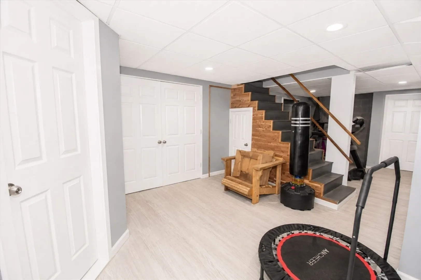
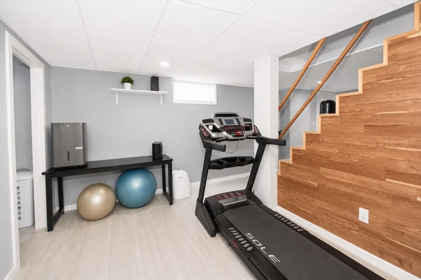
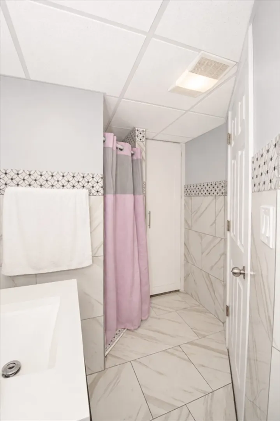
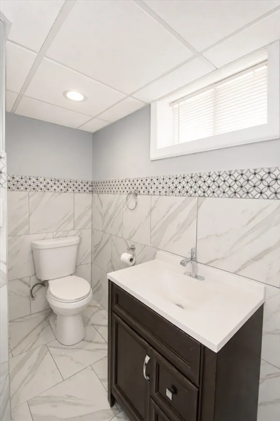
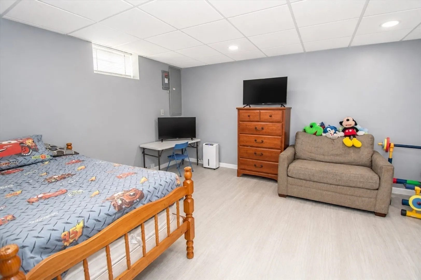
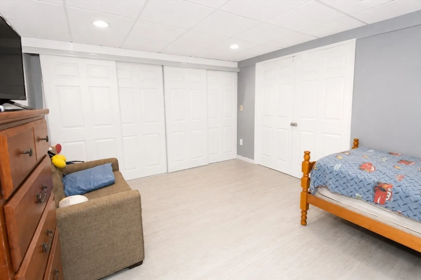
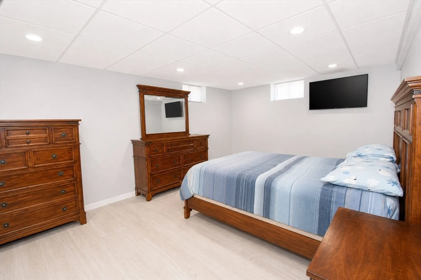
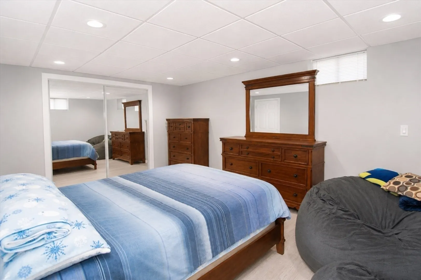
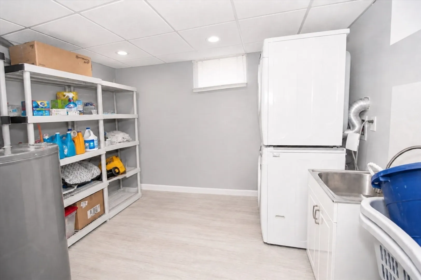
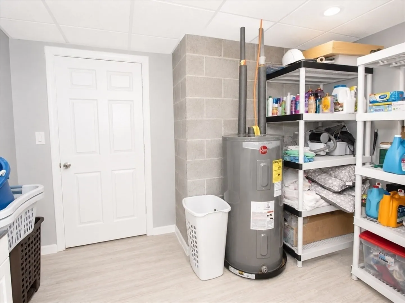
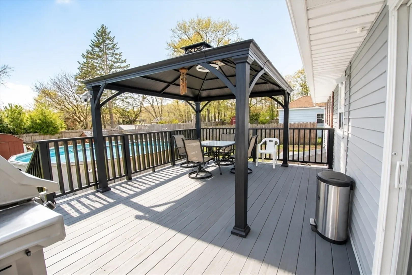
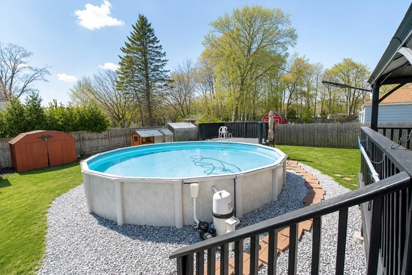
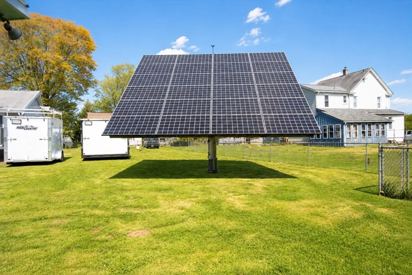
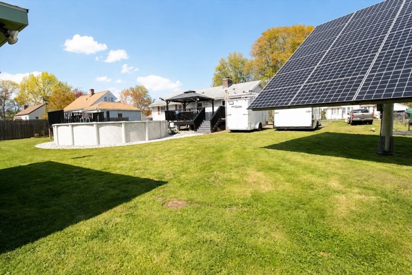
Move right into this well-maintained home on a dead-end street, in a desirable area of Chicopee, offering comfort, new windows (2026), new roof (2026) , and extra living space! This 3-bedroom home features a finished basement with an additional full bathroom and 3 rooms, ideal for a family room, guest space, home office, or entertaining area. A standout feature of this home is the fully paid-off solar panel system powering the home with electric, offering substantial long-term utility savings and the potential for energy credits/income. Enjoy a spacious yard with a newly lined above-ground pool, along with a bright and functional layout throughout. Conveniently located near shopping, dining, and major routes, this home combines smart energy efficiency with everyday comfort.
-
Highlights
- Heating: Baseboard, Electric
- Property Class: Residential
- Style: Ranch
- Year Built: 1957
- Parking Spots: 4
- Property Type: Single Family Residence
- Total Rooms: 7
- Status: Closed
-
Additional Details
- Appliances: Electric Water Heater, Range, Dishwasher, Microwave, Refrigerator
- Exclusions: Washer, Dryer And Chicken Coop
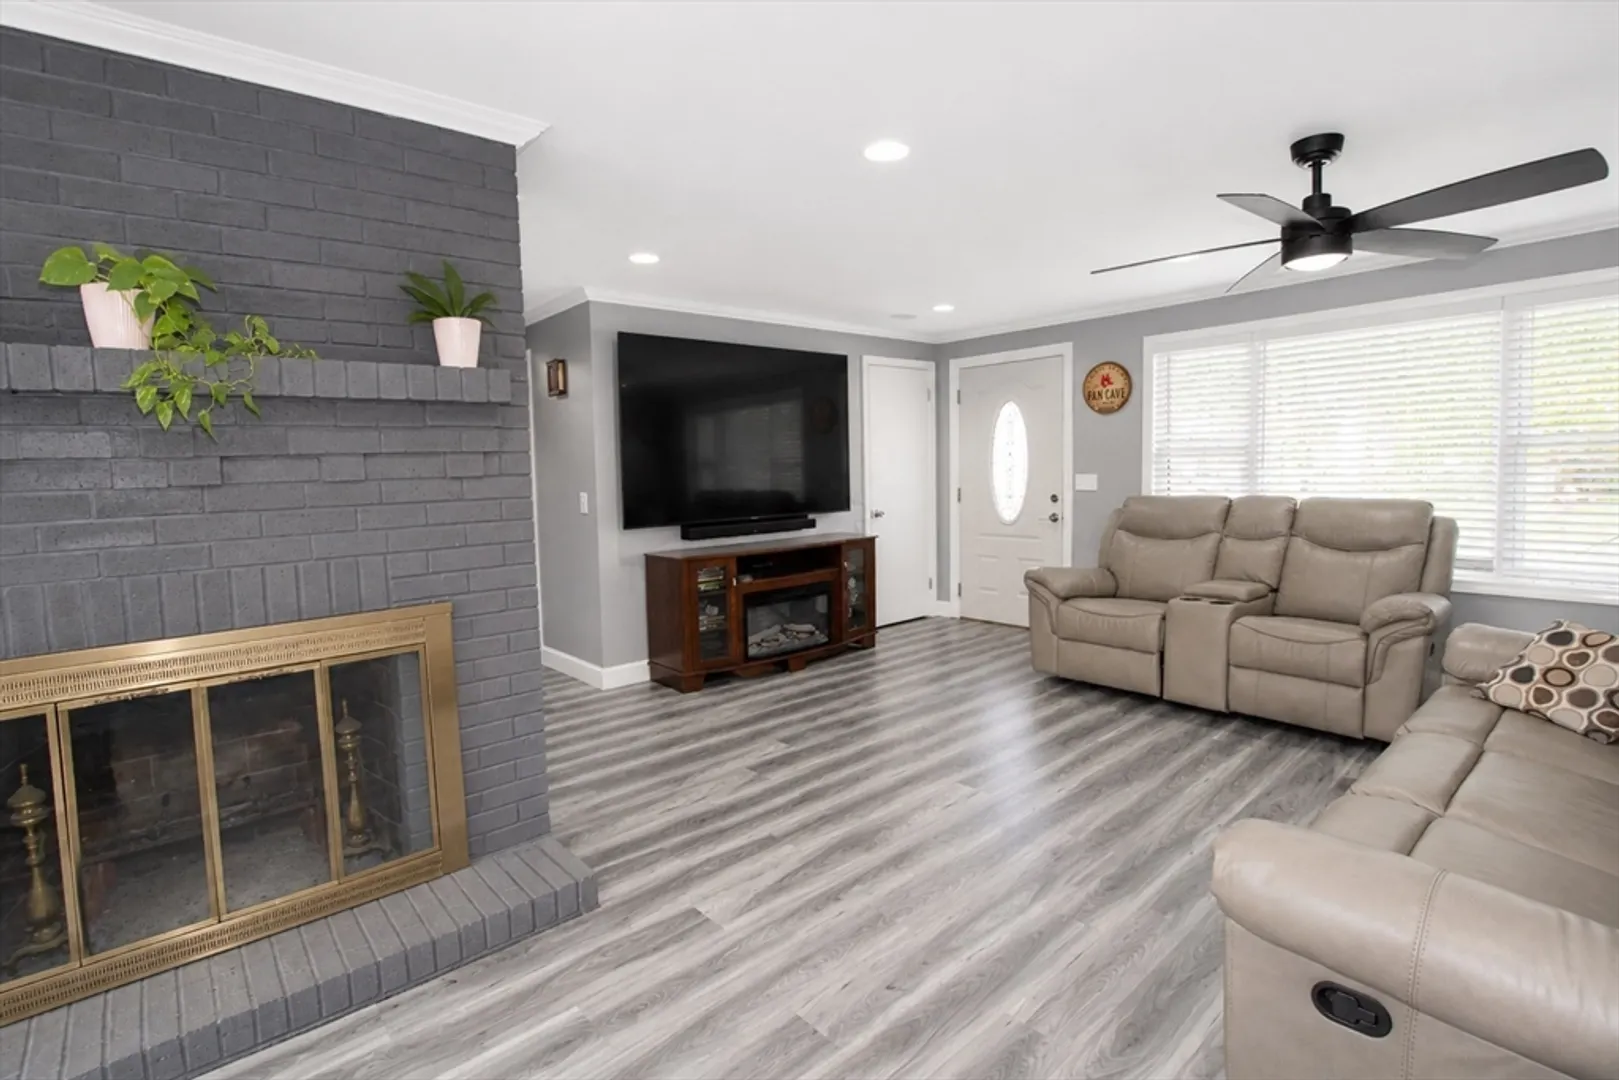
- Fireplaces: 1
- Lot Features: Level
- SqFt Source: Public Record
- Year Built Source: Public Records
- Basement: Full, Finished
- Exterior Features: Deck, Pool - Above Ground, Fenced Yard, Gazebo
- Foundation: Block
- Road Frontage Type: Public
- Year Built Details: Actual
- Zoning: 6
-
Amenities
- Pool Features: Above Ground
-
Utilities
- Sewer: Public Sewer
- Water Source: Public
-
Fees / Taxes
- Assessed Value: $261,300
- Taxes: $3,961
- Tax Year: 2025
Similar Listings


Sold
41 Photos
Sold
19 Photos
Sold
42 Photos
Sold
39 Photos
Content © 2026 MLS Property Information Network, Inc. The information in this listing was gathered from third party resources including the seller and public records.
Listing information provided courtesy of REMAX Connections - Belchertown.
MLS Property Information Network, Inc. and its subscribers disclaim any and all representations or warranties as to the accuracy of this information.
