
Sold!
$585,000
2
Beds
2/1
Baths
1,809
Living Area
-
Property Description
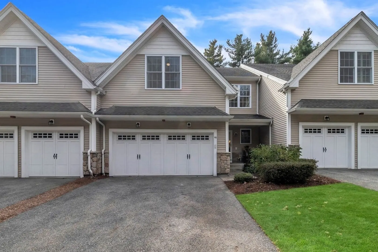
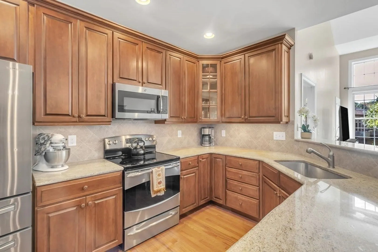
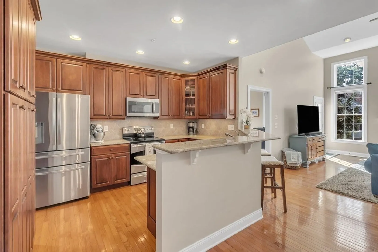
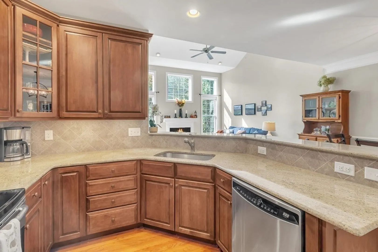
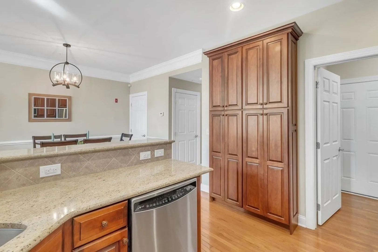
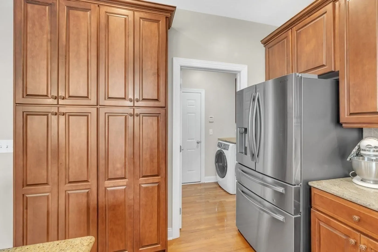
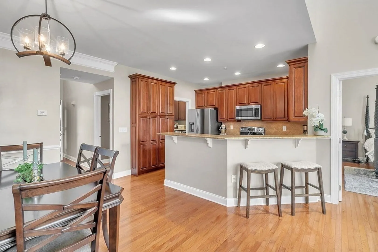
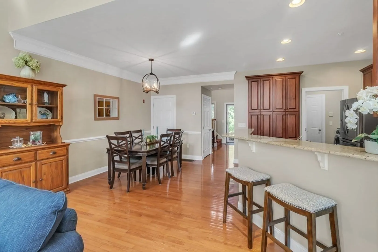
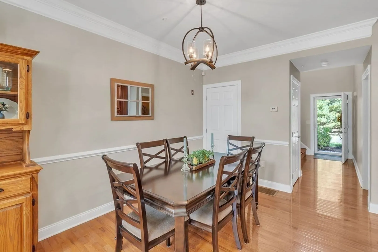
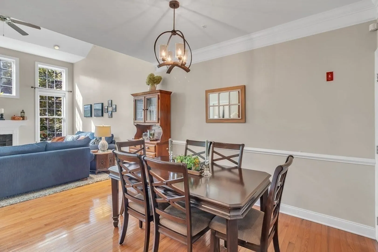
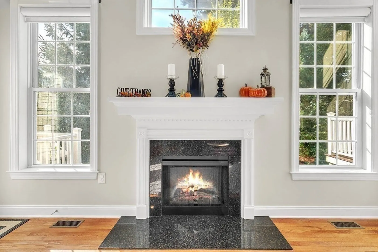
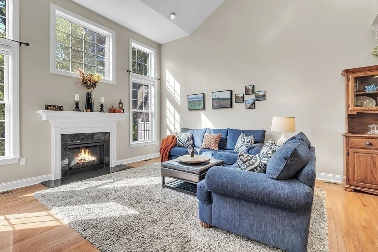
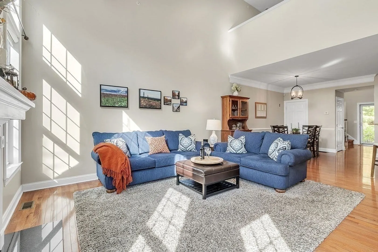
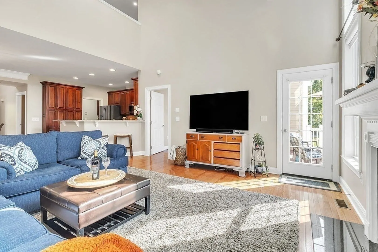
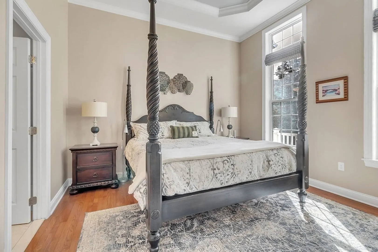
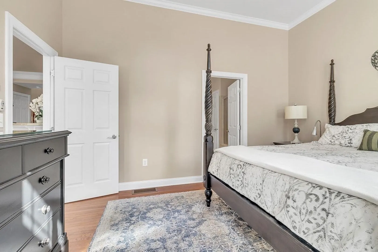
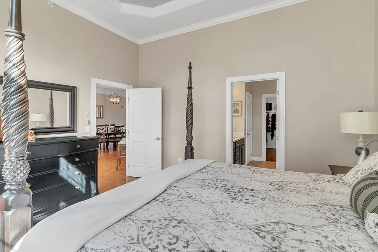
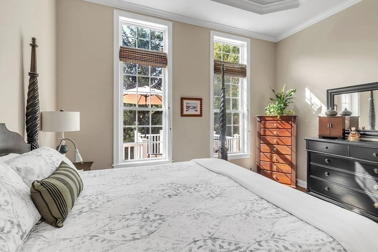
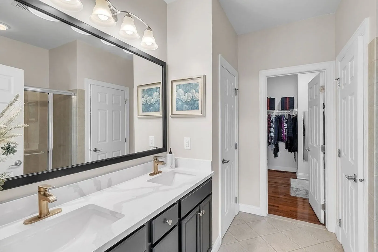
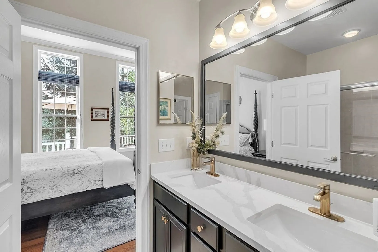
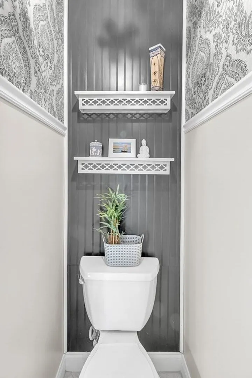
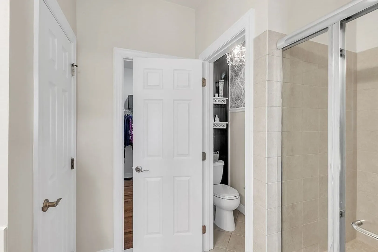
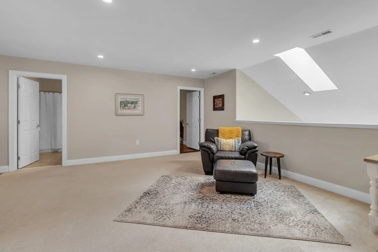
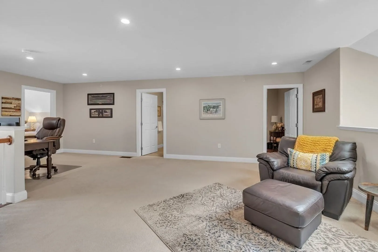
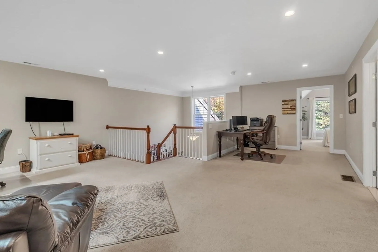
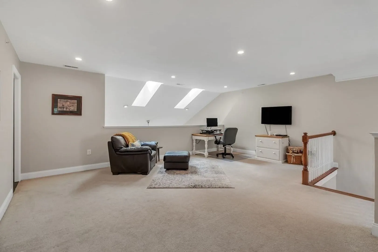
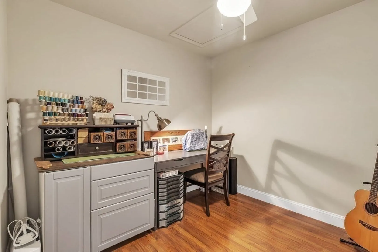
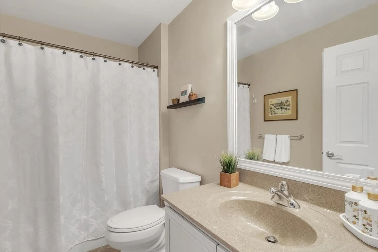
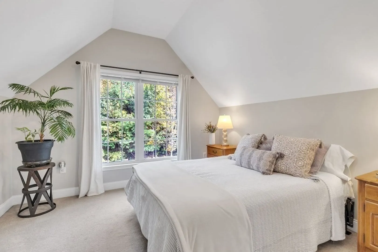
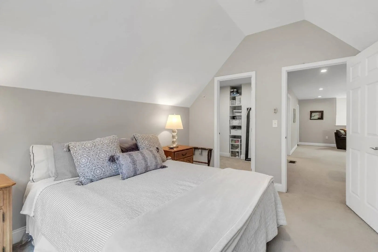
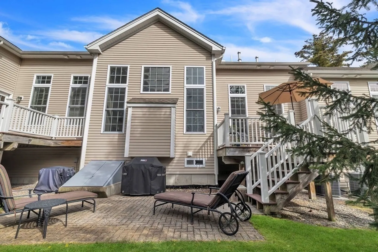
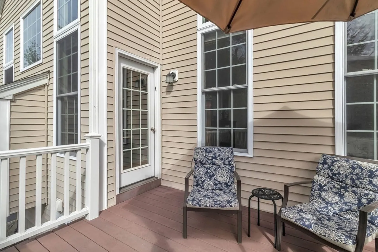
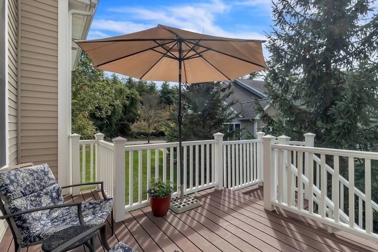
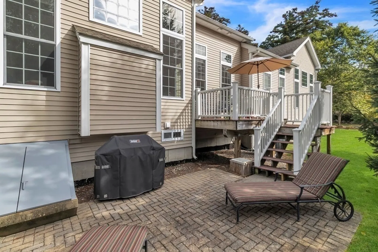
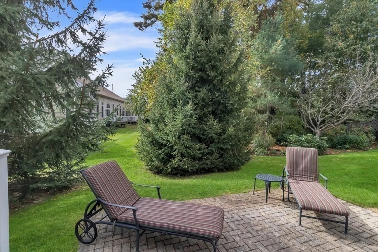
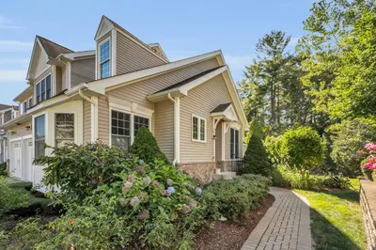
Find your way home to the relaxation of low maintenance living in the highly sought after and rarely available Regency at Bolton. This 55+ condo features 2 bedrooms, 2 baths and a bonus room for a home office or additional guest space. The kitchen features Yorktown cabinetry, granite countertops, a tiered breakfast bar & a complete portfolio of stainless steel appliances. The kitchen opens to both the dining and living rooms boasting vaulted ceilings, beautiful hardwoods, a fireplace to cozy up to and plenty of natural light. The primary bedroom features a coffered ceiling, spacious walk-in closet and luxurious ensuite complete with a quartz topped double vanity, water closet and tile walk-in shower. The second floor features a loft space with plenty of space to entertain, the 2nd bedroom with walk-in closet, the 2nd full bathroom & bonus room. The living space continues outside with a low maintenance deck and paver patio area for your enjoyment.
-
Highlights
- Building Name: Regency At Bolton
- Heating: Oil
- Parking Spots: 4
- Property Type: Condominium
- Total Rooms: 5
- Year Built: 2010
- Cooling: Central Air
- HOA Fee: $615
- Property Class: Residential
- Stories: 2
- Unit Number: 44
- Status: Closed
-
Additional Details
- Appliances: Range, Dishwasher, Microwave, Refrigerator
- Construction: Frame
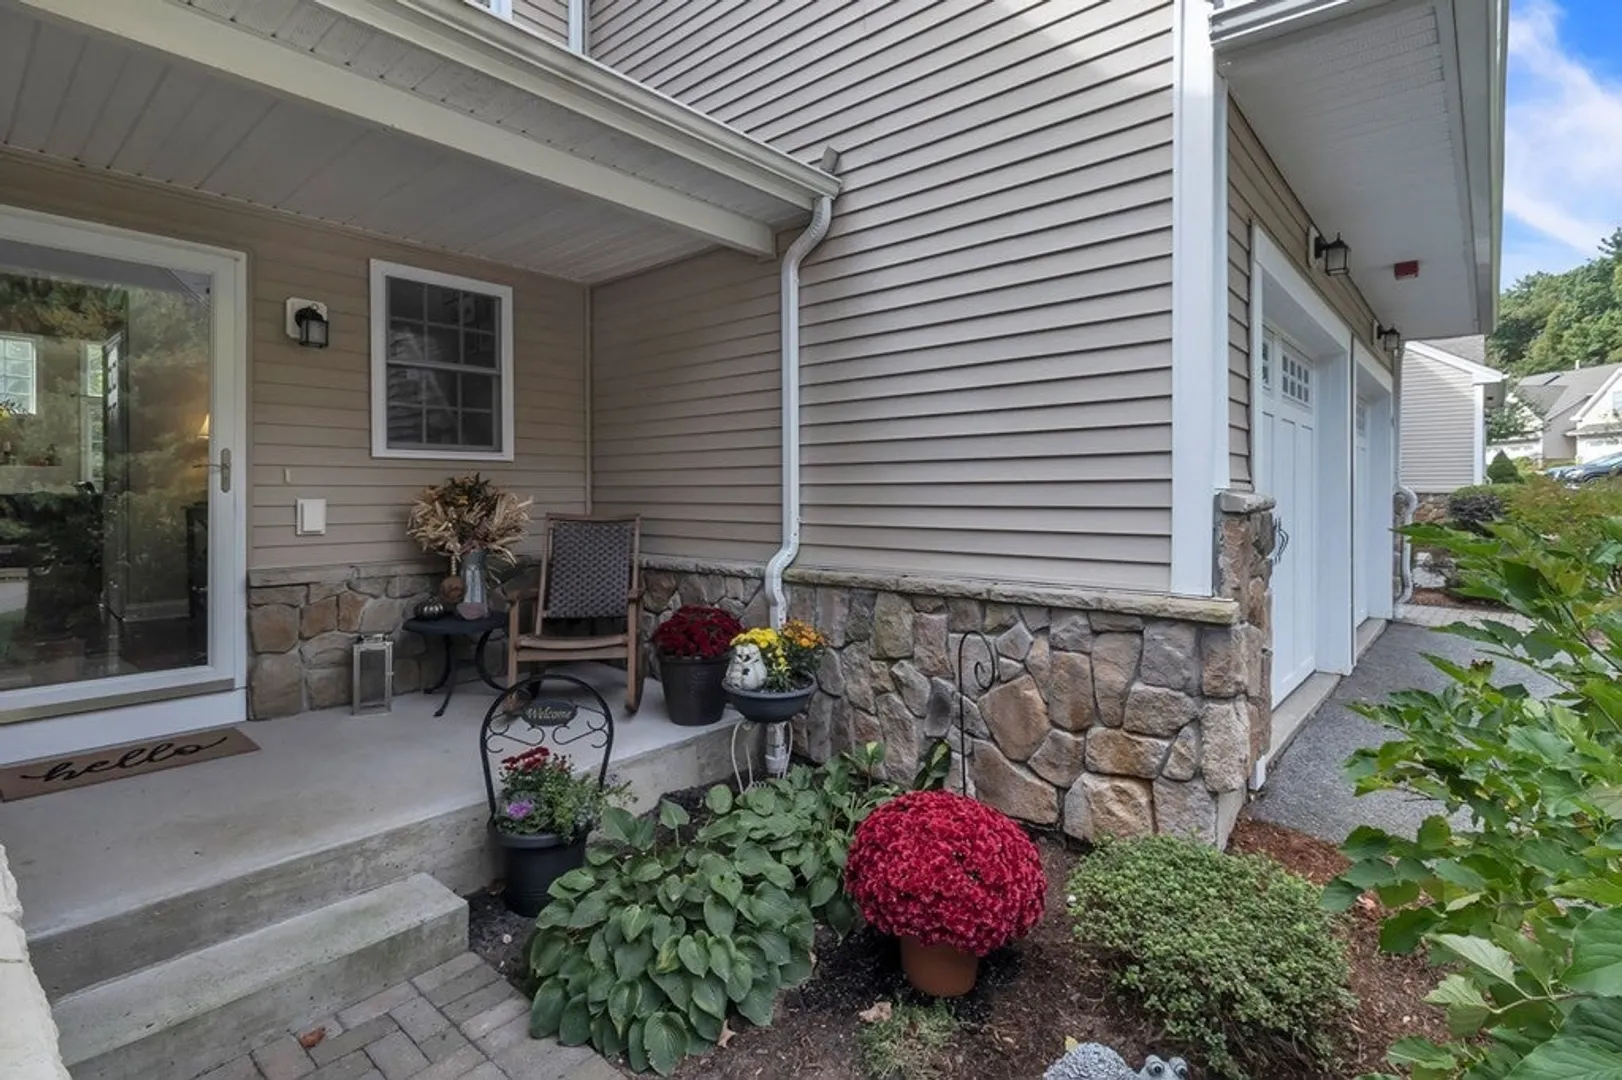
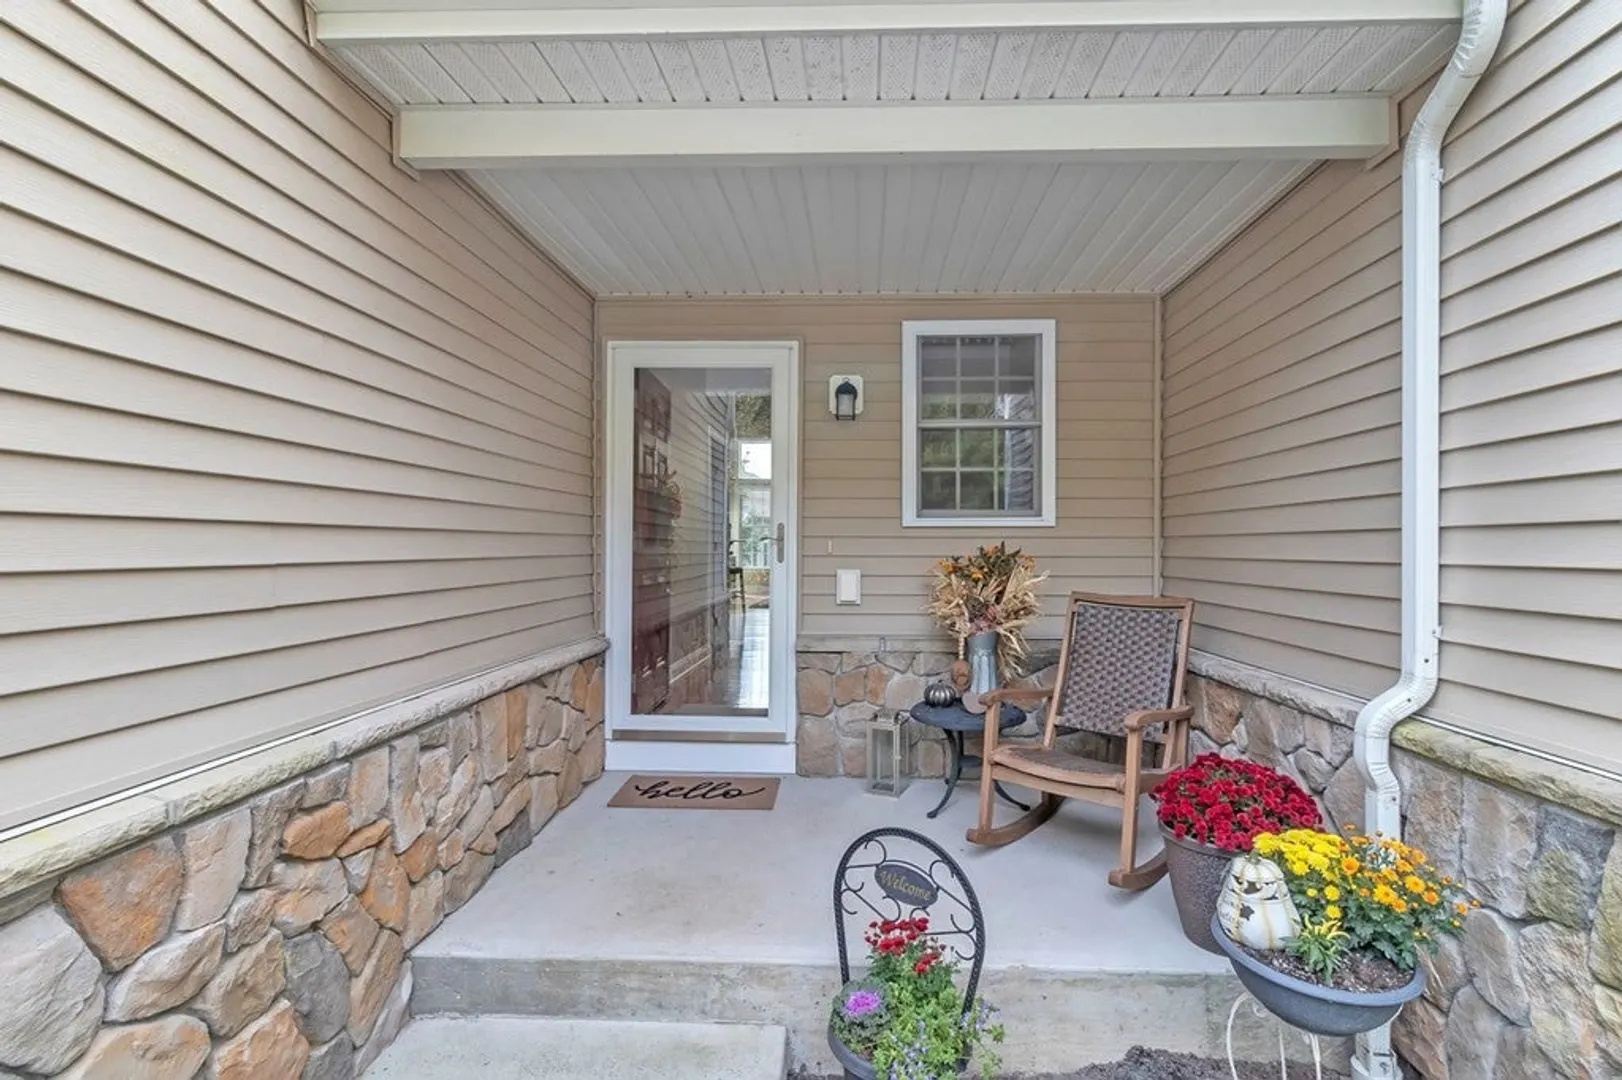
- Exterior Features: Porch, Deck - Composite, Patio
- Flooring: Flooring - Wall to Wall Carpet, Laminate
- Pets Allowed: Yes w/ Restrictions
- SqFt Source: Public Record
- Year Built Details: Actual
- Zoning: R1
- Basement: Y
- Exclusions: Washer/Dryer Excluded
- Fireplaces: 1
- Interior Features: Recessed Lighting, Lighting - Overhead, Loft, Bonus Room
- Roof: Shingle
- Total Number of Units: 60
- Year Built Source: Public Records
-
Amenities
- Covered Parking Spaces: 2
- Parking Features: Attached, Paved
-
Utilities
- Sewer: Private Sewer
- Water Source: Private
-
Fees / Taxes
- Assessed Value: $418,500
- HOA Fee Includes: Water, Sewer, Insurance, Maintenance Structure, Road Maintenance, Maintenance Grounds, Snow Removal, Trash
- Taxes: $7,324
- HOA Fee Frequency: Monthly
- Tax Year: 2023
Similar Listings
Sold
30 Photos
Sold
30 Photos
Sold
41 Photos
Sold
32 Photos
Content © 2026 MLS Property Information Network, Inc. The information in this listing was gathered from third party resources including the seller and public records.
Listing information provided courtesy of Keller Williams Realty North Central.
MLS Property Information Network, Inc. and its subscribers disclaim any and all representations or warranties as to the accuracy of this information.
