
Sold!
$624,900
2
Beds
2/1
Baths
2,099
Living Area
-
Property Description
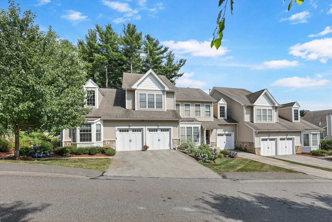
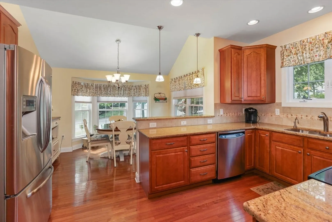
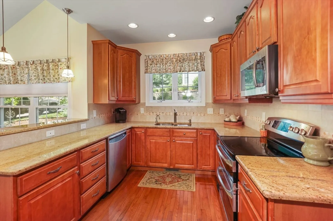
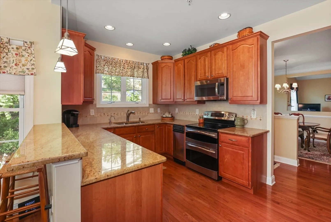
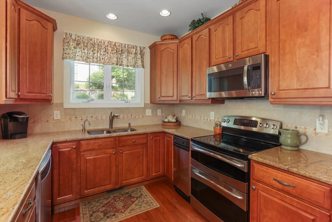
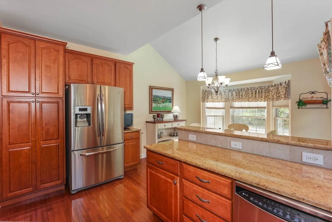
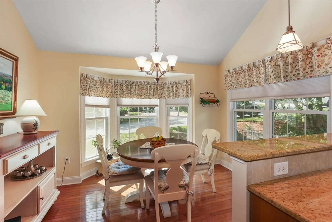
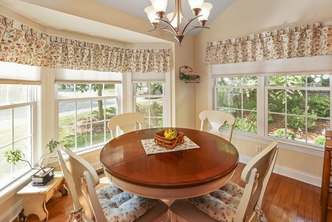
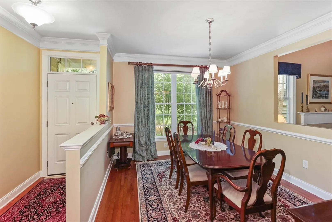
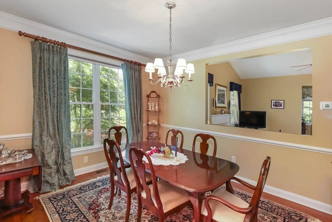
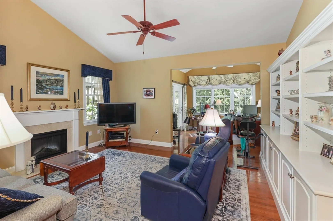
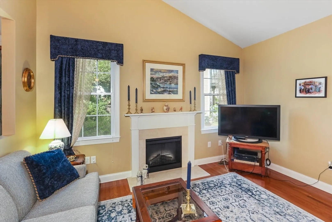
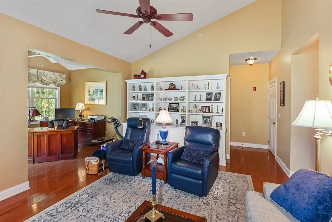
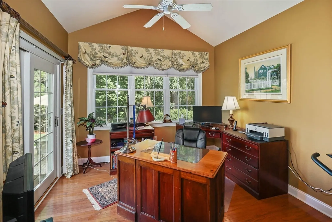
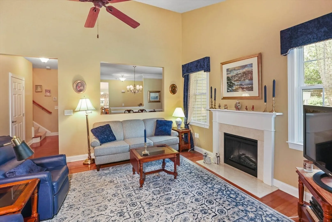
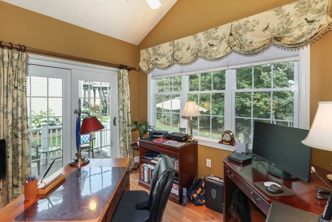
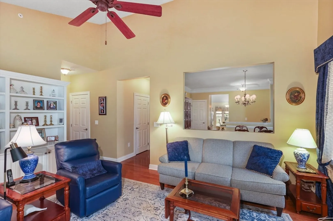
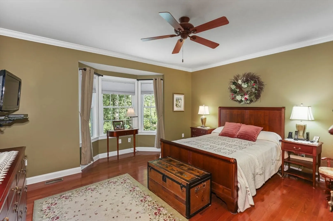
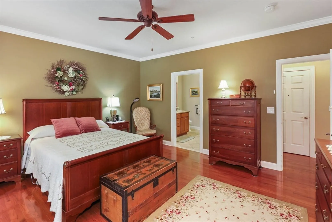
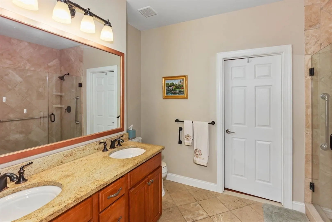
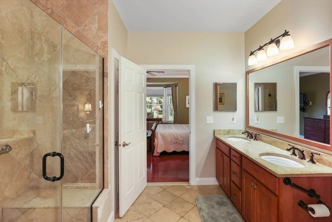
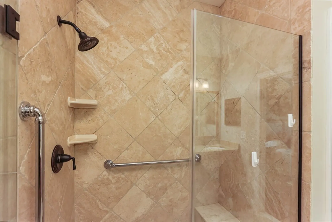
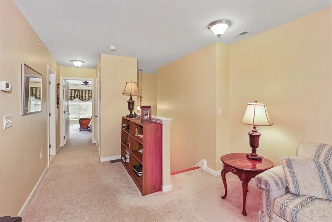
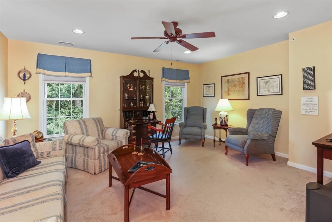
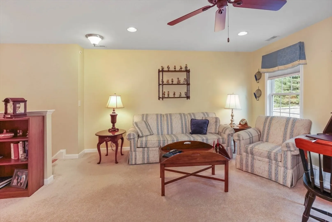
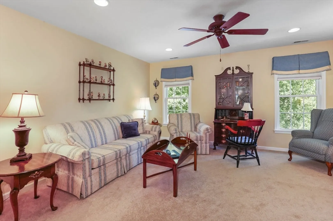
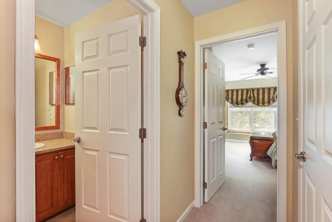
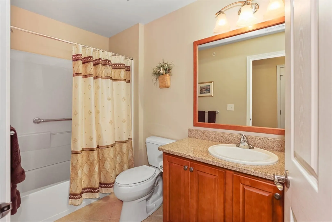
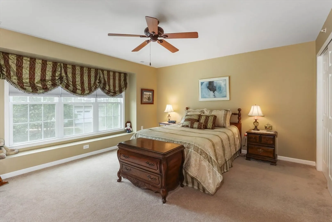
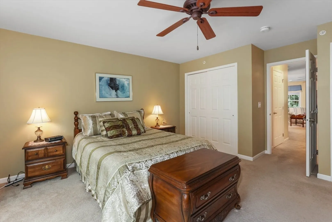
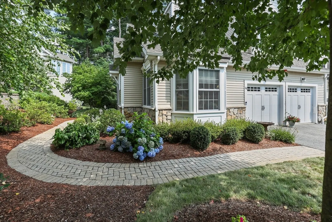
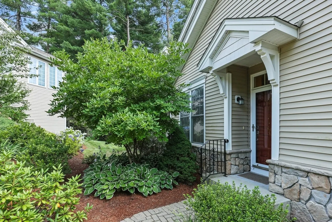
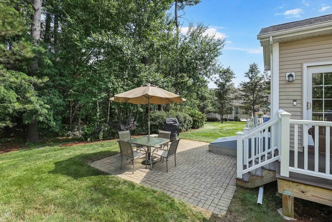
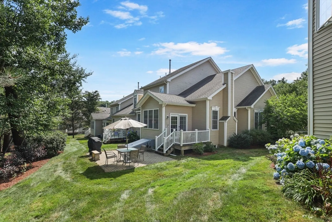
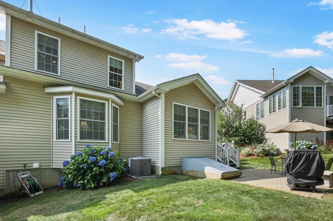
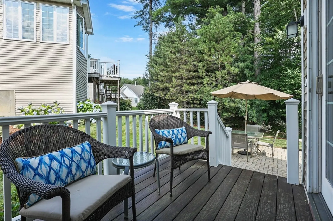
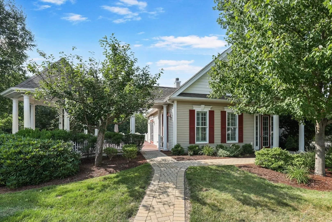
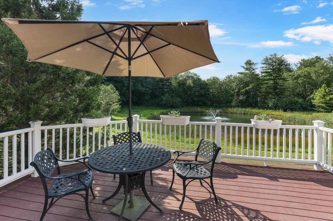
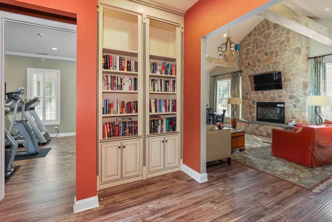
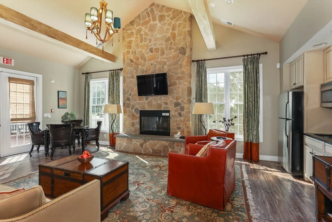
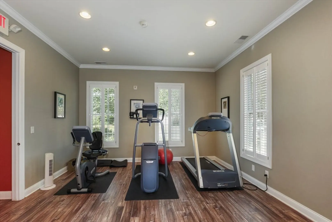
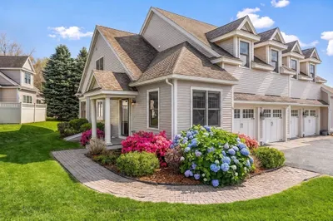
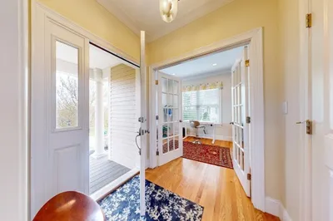
Desirable End Unit at the Regency, Bolton’s Premiere 55+ Community offers style, amenities crown moldings, hardwoods, custom built in w/dual garage doors, on grade deck & patio area buffered by established plantings for a sense of privacy. Main Level Primary Suite, w/bay window ~ a perfect reading spot ~ and Main Bath with custom shower, double vanity & laundry within your walk-in closet. Your well-appointed Kitchen offers an efficient layout of stainless-steel appliances ~ granite counters & Dining Area tucked by the Bay Window, so charming! The Dining Room is here to continue your traditions, the LR features Vaulted Ceiling & electric FP. Home Office offers views of the well landscaped yard, vaulted ceiling and sliders to deck area. Bonus Room, Guest Room w/a window seat, and FBth are on the 2nd level. Club House with Exercise Rm, snow removal services to your front door and access to commuting routes, trails, shops and services available in Bolton ~ Welcome Home!
-
Highlights
- Building Name: The Regency At Bolton
- Heating: Forced Air, Oil
- Parking Spots: 4
- Property Type: Condominium
- Total Rooms: 6
- Year Built: 2009
- Cooling: Central Air
- HOA Fee: $927
- Property Class: Residential
- Stories: 2
- Unit Number: 68
- Status: Closed
-
Additional Details
- Appliances: Range, Dishwasher, Trash Compactor, Microwave, Refrigerator
- Construction: Frame
- Fireplaces: 1
- Interior Features: Ceiling Fan(s), Vaulted Ceiling(s), Slider, Home Office, Bonus Room
- Roof: Shingle
- Total Number of Units: 60
- Year Built Source: Public Records
- Basement: Y
- Exterior Features: Deck - Composite, Patio, Rain Gutters, Professional Landscaping, Sprinkler System
- Flooring: Tile, Carpet, Hardwood, Flooring - Hardwood, Flooring - Wall to Wall Carpet
- Pets Allowed: Yes w/ Restrictions
- SqFt Source: Public Record
- Year Built Details: Actual
- Zoning: R1
-
Amenities
- Community Features: Adult Community
- Parking Features: Attached, Garage Door Opener, Off Street, Deeded, Paved
- Covered Parking Spaces: 2
- Security Features: Security System
-
Utilities
- Electric: Circuit Breakers
- Water Source: Well
- Sewer: Private Sewer
-
Fees / Taxes
- Assessed Value: $476,400
- HOA Fee Includes: Water, Sewer, Insurance, Maintenance Structure, Road Maintenance, Maintenance Grounds, Snow Removal, Trash, Reserve Funds
- Taxes: $7,746
- HOA Fee Frequency: Monthly
- Tax Year: 2024
Similar Listings
Sold
39 Photos
Sold
41 Photos
Sold
33 Photos
Sold
25 Photos
Content © 2026 MLS Property Information Network, Inc. The information in this listing was gathered from third party resources including the seller and public records.
Listing information provided courtesy of Keller Williams Realty Boston Northwest.
MLS Property Information Network, Inc. and its subscribers disclaim any and all representations or warranties as to the accuracy of this information.
