
Sold!
$614,000
2
Beds
2/1
Baths
1,821
Living Area
-
Property Description
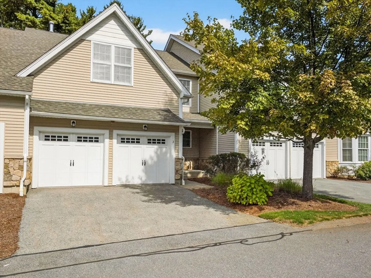
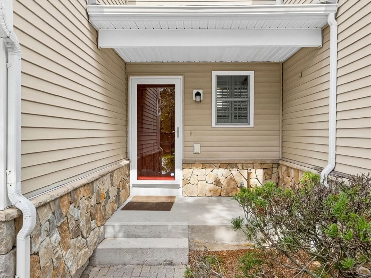
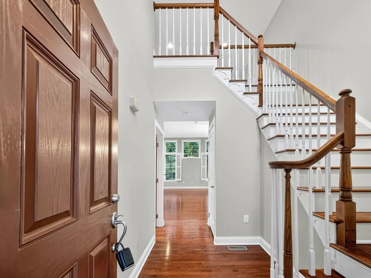
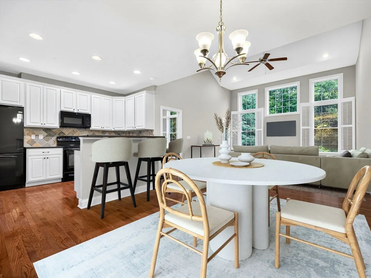
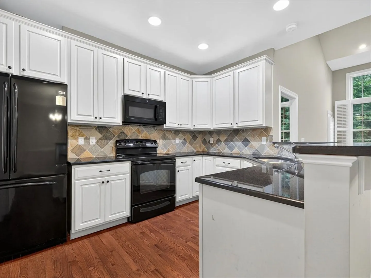
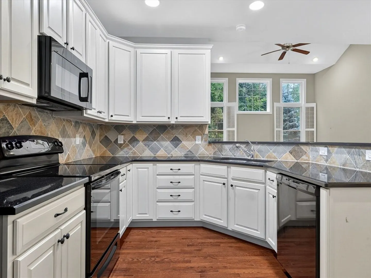
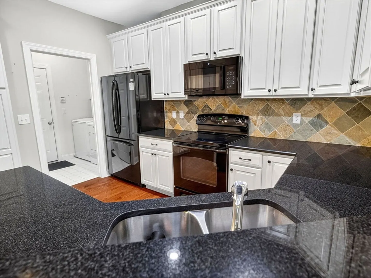
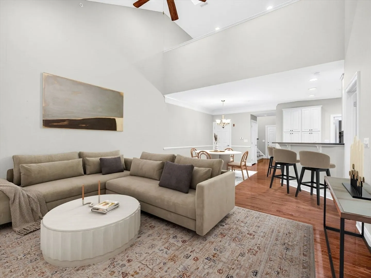
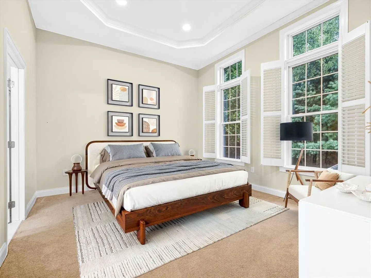
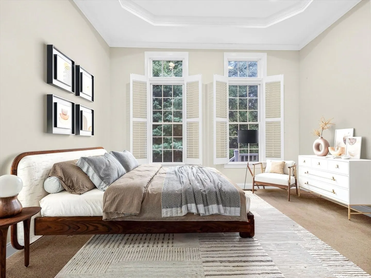
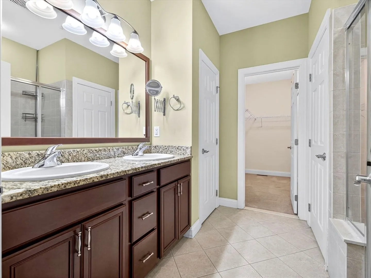
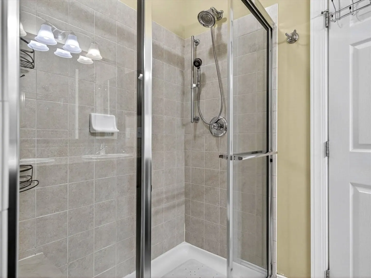
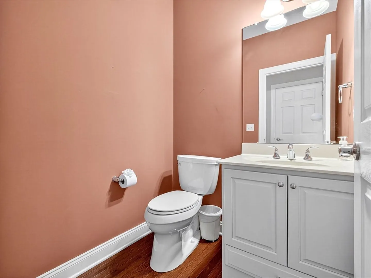
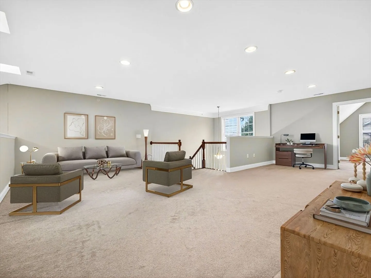
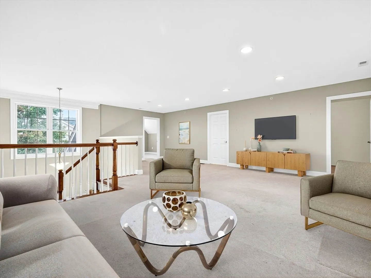
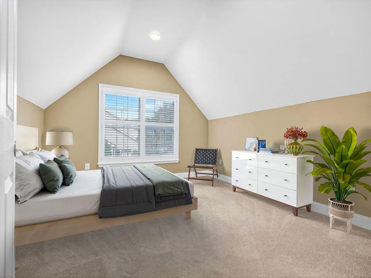
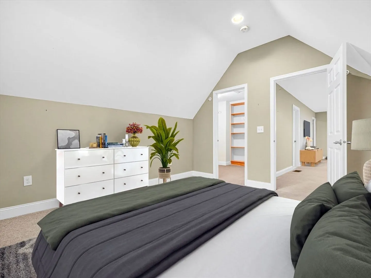
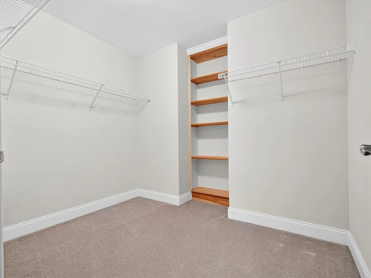
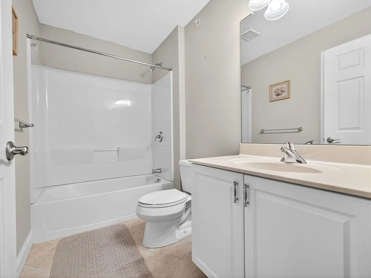
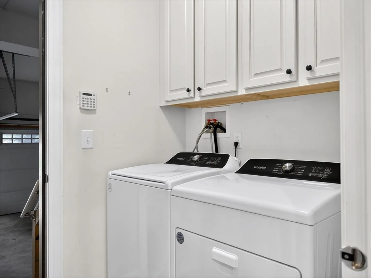
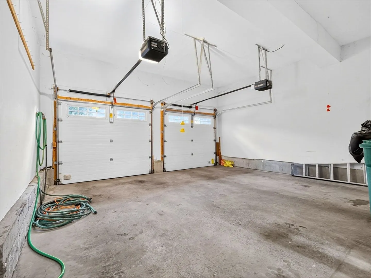
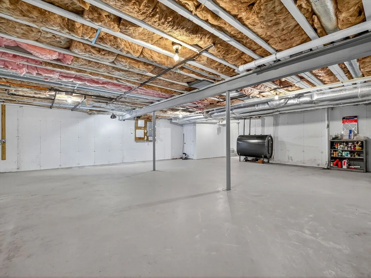
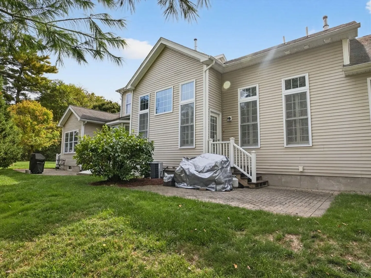
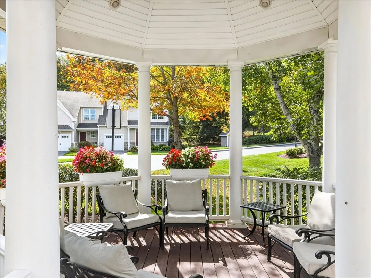
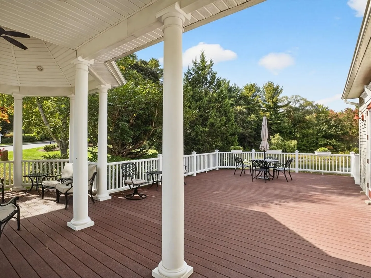
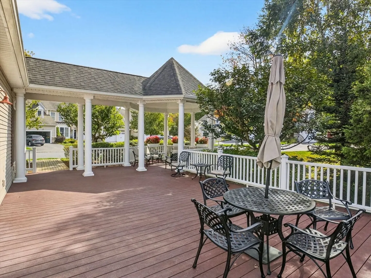
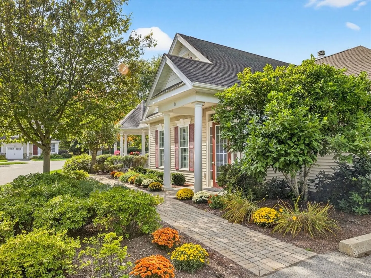
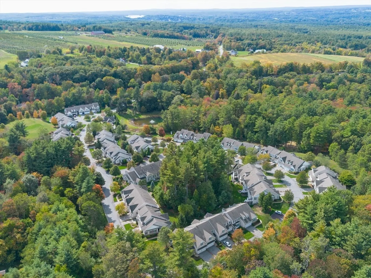
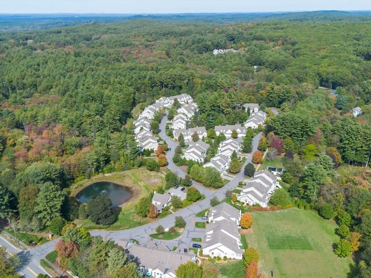
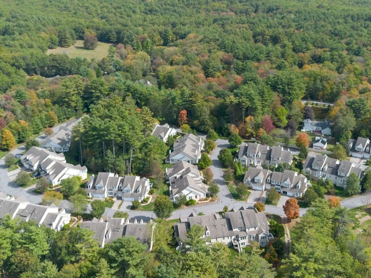
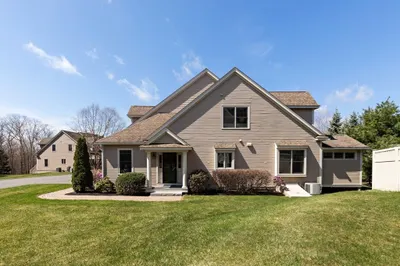
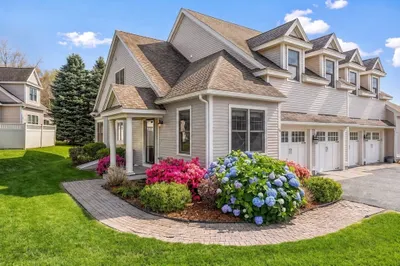
Welcome home to this beautiful townhome in Bolton's premiere 55+ community, the Regency. High ceilings and open space greets you when you walk in, and the easy flow on the first floor is welcoming. Filled with light, the kitchen, living and dining spaces all flow into each other, allowing you to be part of the conversation while using the sizable kitchen. First floor master suite, with its beautiful bath and large walk in closet, makes your life easy, while the huge lofted space gives you an extra living room, bedroom and second full bath. There is even a bonus room, perfect for an office, craft room or storage! The oversized two car garage, provided landscaping and snow removal services continue to make your life easy, while the patio and back yard abutting a grove of trees reminds you how beautiful nature is. Want to have a big party or workout? There is a clubhouse here too! If you are ready for a low maintenance home life, come visit!
-
Highlights
- Cooling: Central Air
- HOA Fee: $811
- Property Class: Residential
- Stories: 2
- Unit Number: 3
- Status: Closed
- Heating: Forced Air, Oil
- Parking Spots: 4
- Property Type: Condominium
- Total Rooms: 6
- Year Built: 2007
-
Additional Details
- Appliances: Range, Dishwasher
- Construction: Frame
- Flooring: Hardwood
- SqFt Source: Public Record
- Year Built Details: Actual
- Zoning: R1
- Basement: Y
- Exterior Features: Patio
- Roof: Shingle
- Total Number of Units: 60
- Year Built Source: Public Records
-
Amenities
- Covered Parking Spaces: 2
- Parking Features: Attached, Off Street
-
Utilities
- Sewer: Private Sewer
- Water Source: Well
-
Fees / Taxes
- Assessed Value: $486,300
- Tax Year: 2025
- HOA Fee Includes: Water, Sewer, Insurance, Maintenance Structure, Road Maintenance, Maintenance Grounds, Snow Removal, Trash
- Taxes: $8,082
Similar Listings
Sold

36 Photos
Sold
39 Photos
Sold
41 Photos
Sold
33 Photos
Content © 2026 MLS Property Information Network, Inc. The information in this listing was gathered from third party resources including the seller and public records.
Listing information provided courtesy of ERA Key Realty Services- Fram.
MLS Property Information Network, Inc. and its subscribers disclaim any and all representations or warranties as to the accuracy of this information.
