
Sold!
$425,000
3
Beds
1/1
Bath
1,464
Living Area
-
Property Description
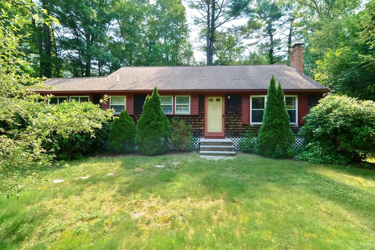
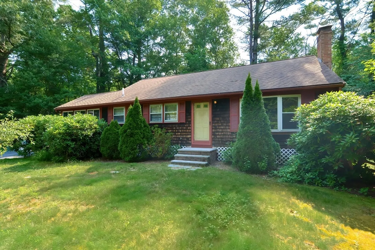
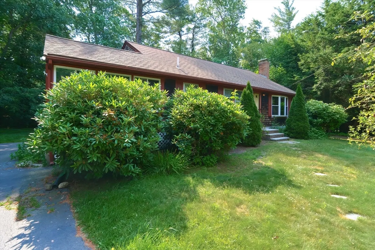
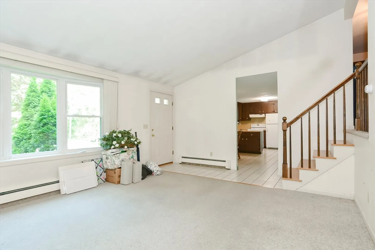
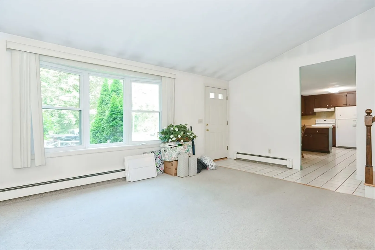
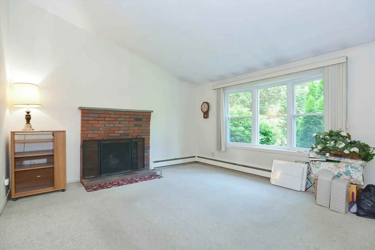
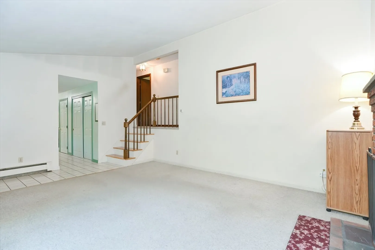
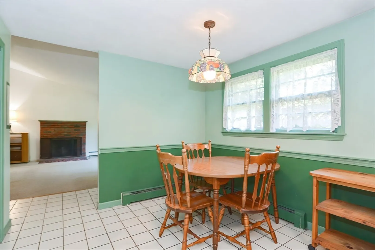
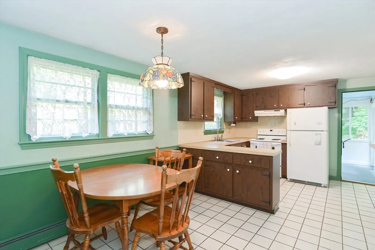
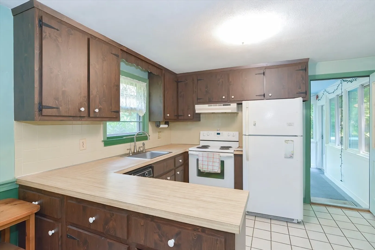
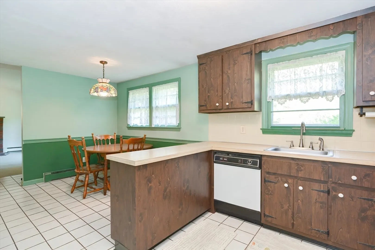
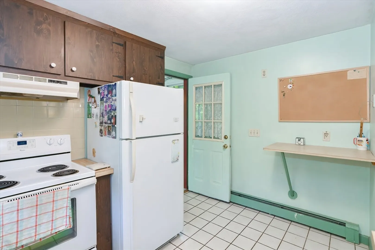
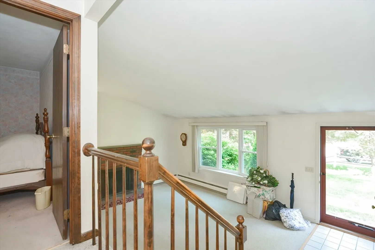
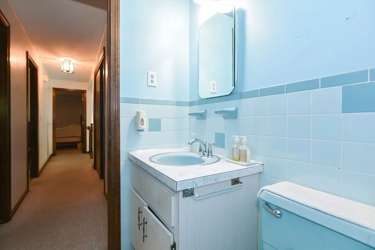
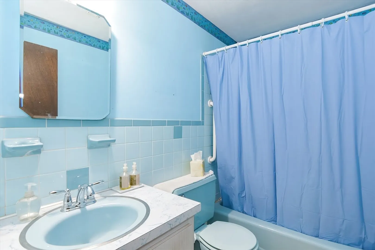
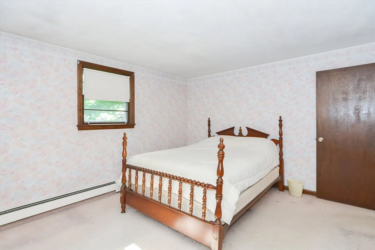
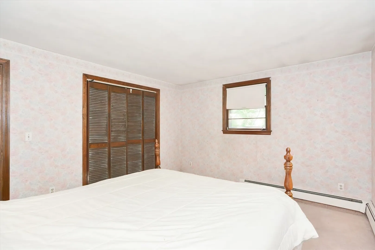
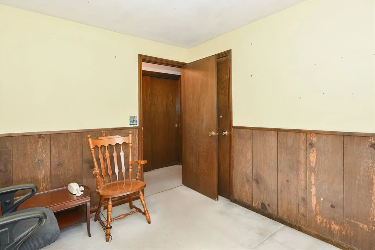
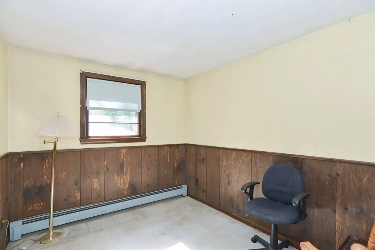
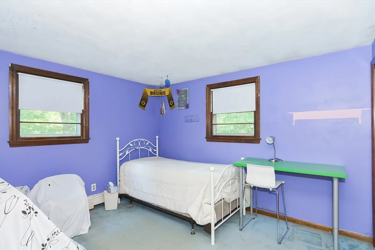
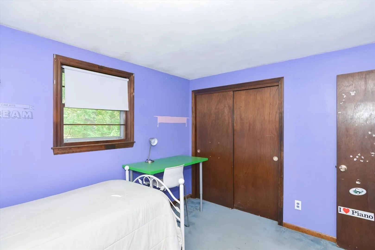
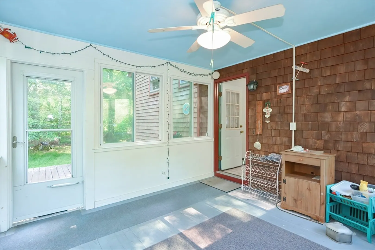
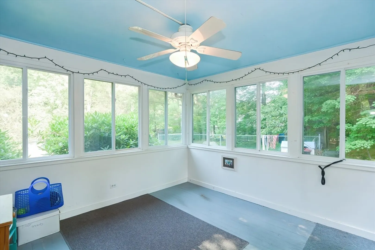
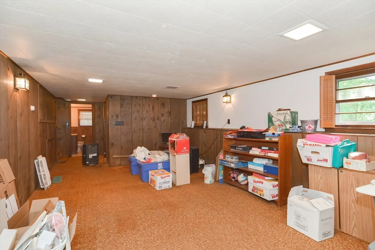
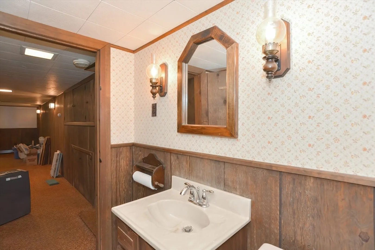
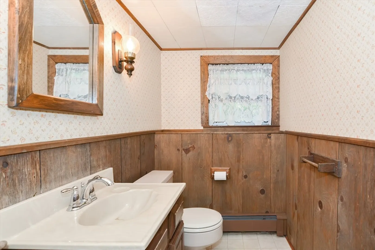
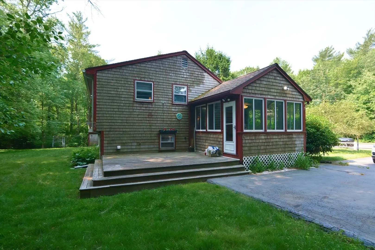
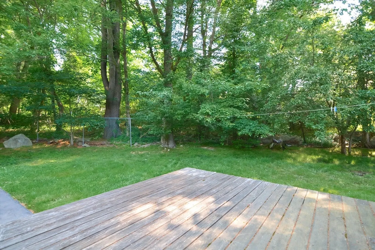
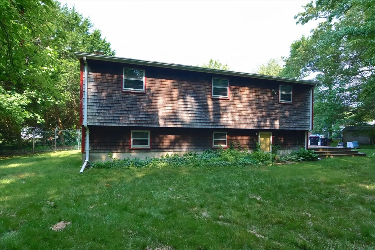
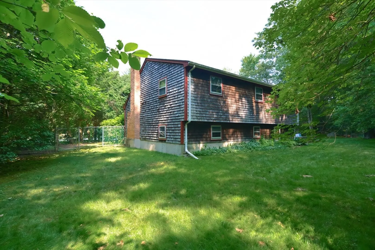
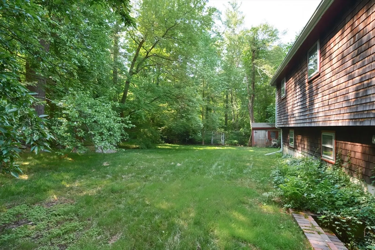
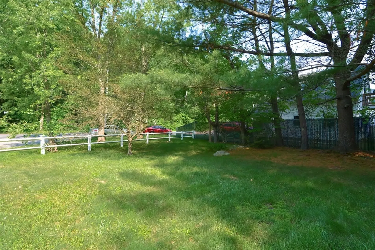
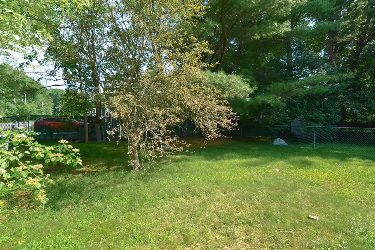
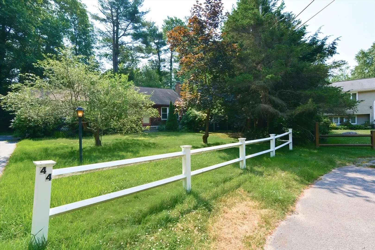
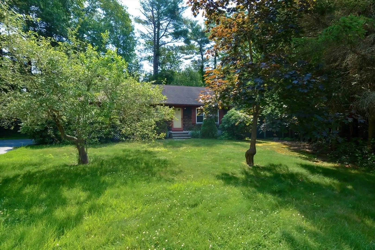
**Buyer's Financing Fell Through** This 1400+ sq ft home boasts cul-de-sac living surrounded by nature! The large living room features a picture window, brick fireplace, and vaulted ceiling. It seamlessly flows from the kitchen to the dining area. With three bedrooms, 1.5 bathrooms, and a family room in the basement, everyone enjoys their own private space. The serene sunroom with ceiling fan overlooks a step-down deck and driveway, perfect for welcoming guests. The private, tree-lined yard offers endless possibilities for summer and fall entertaining. Located at the end of a dead-end road, this home is conveniently near schools, major routes, and more.Property being sold AS IS, please read seller's statement of property condition - subfloor on lower level needs repair. Will not qualify for FHA financing.
-
Highlights
- Cooling: Other
- Parking Spots: 5
- Property Type: Single Family Residence
- Year Built: 1976
- Heating: Baseboard
- Property Class: Residential
- Total Rooms: 7
- Status: Closed
-
Additional Details
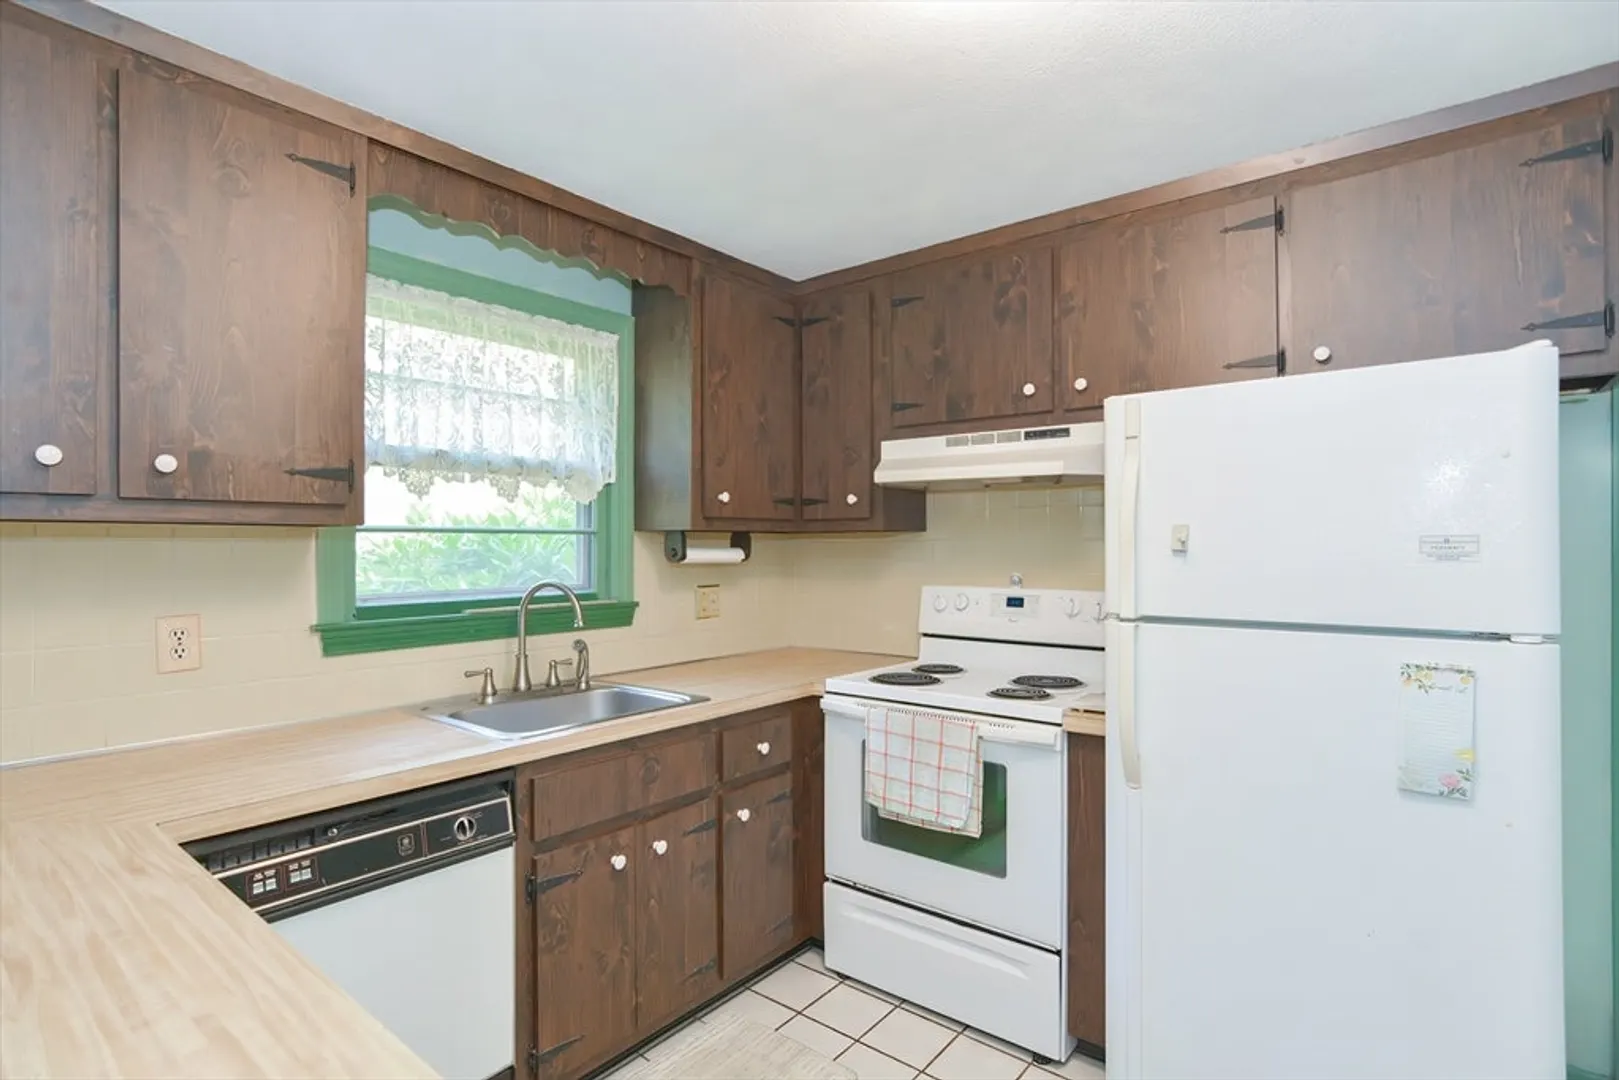
- Appliances: Electric Water Heater, Range, Dishwasher, Refrigerator, Washer, Dryer
- Construction: Frame
- Fireplaces: 1
- Foundation: Concrete Perimeter
- Year Built Details: Actual
- Zoning: R1b
- Basement: Full, Finished, Interior Entry, Bulkhead, Sump Pump, Concrete
- Exterior Features: Porch - Enclosed, Deck
- Flooring: Tile, Carpet
- Roof: Shingle
- Year Built Source: Public Records
-
Amenities
- Community Features: Public Transportation, Shopping, Park, Public School
- Parking Features: Paved Drive, Off Street, Tandem, Paved
-
Utilities
- Electric: Circuit Breakers, 100 Amp Service
- Water Source: Public
- Sewer: Public Sewer
-
Fees / Taxes
- Assessed Value: $443,700
- Taxes: $5,333
- Tax Year: 2024
Similar Listings
Sold
20 Photos
Sold
20 Photos
Sold
26 Photos
Sold
37 Photos
Content © 2026 MLS Property Information Network, Inc. The information in this listing was gathered from third party resources including the seller and public records.
Listing information provided courtesy of Coldwell Banker Realty - Easton.
MLS Property Information Network, Inc. and its subscribers disclaim any and all representations or warranties as to the accuracy of this information.
