
Sold!
$552,500
4
Beds
2
Baths
1,700
Living Area
-
Property Description
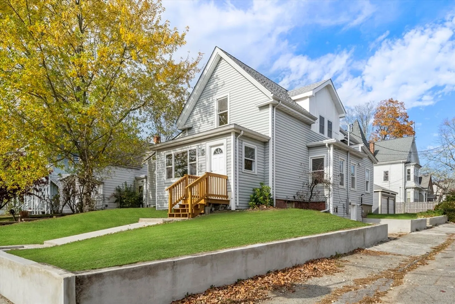
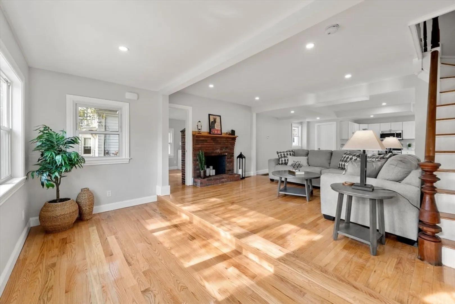
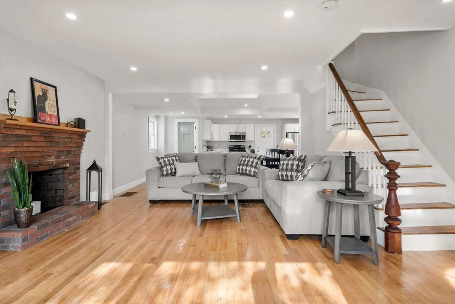
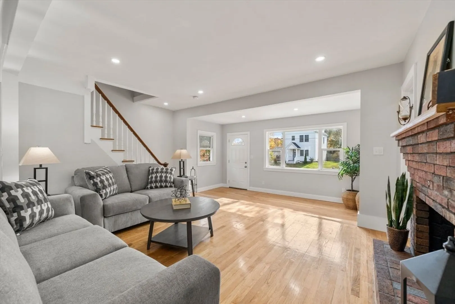
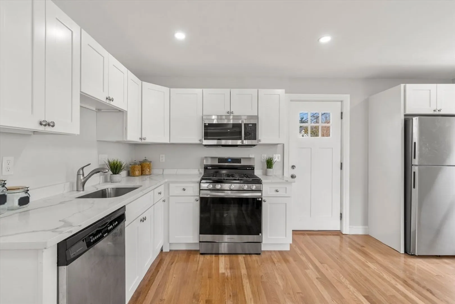
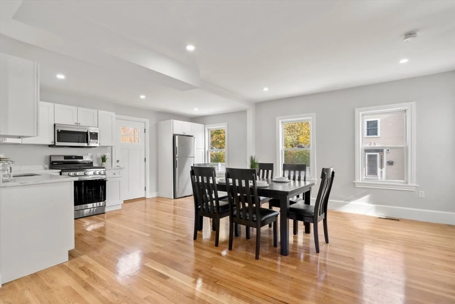
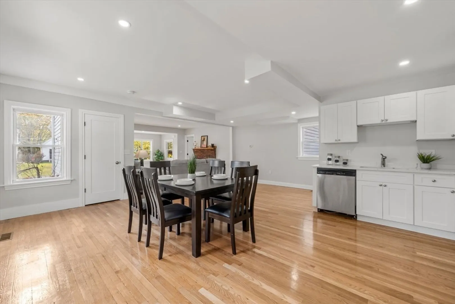
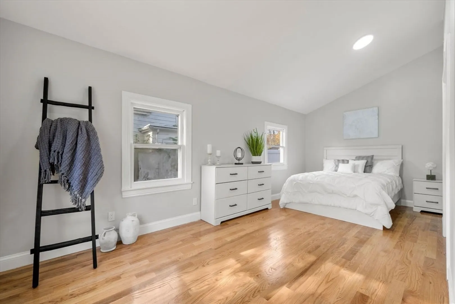
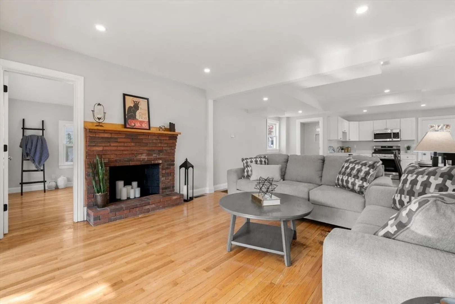
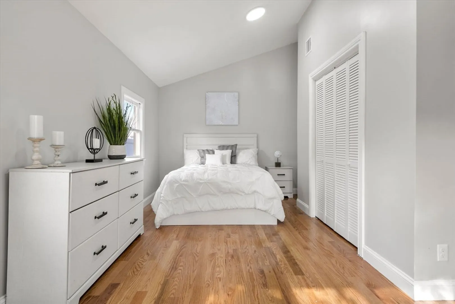
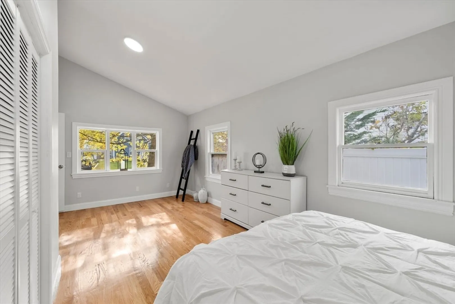
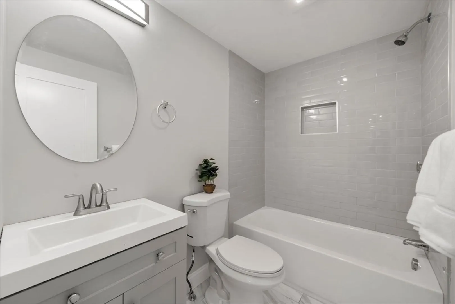
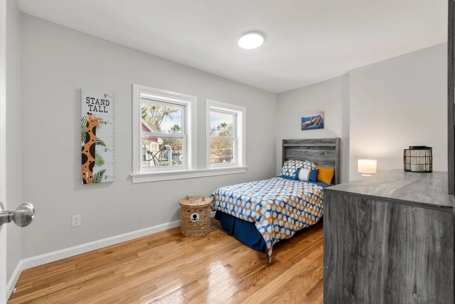
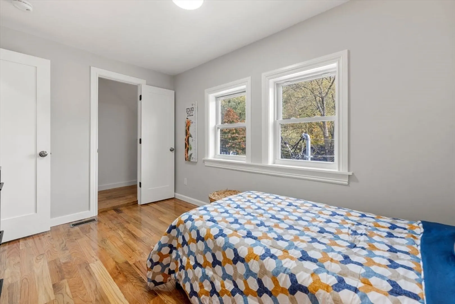
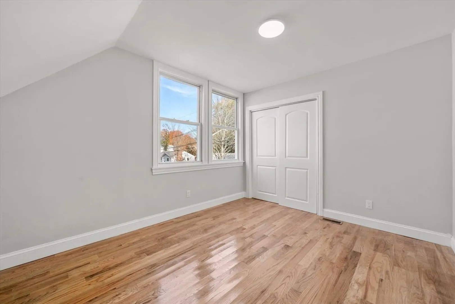
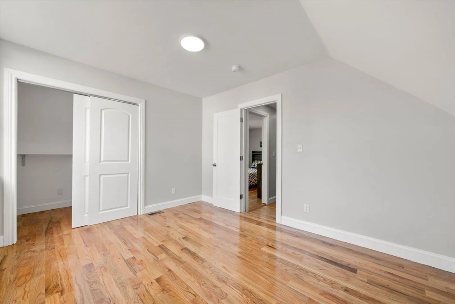
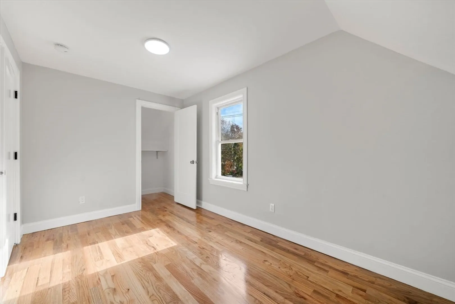
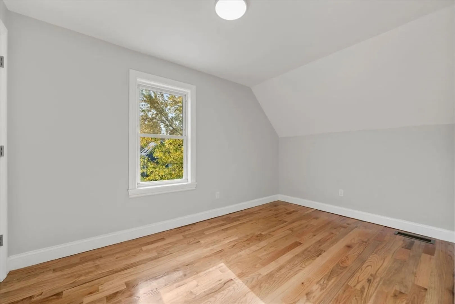
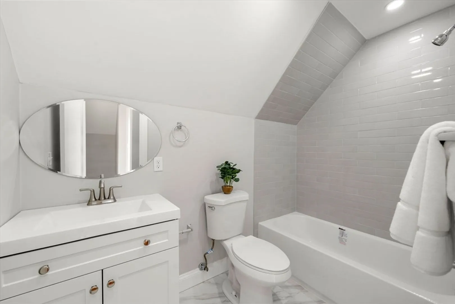
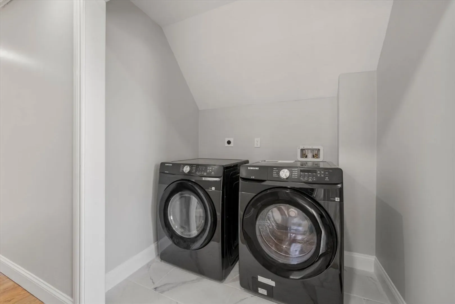
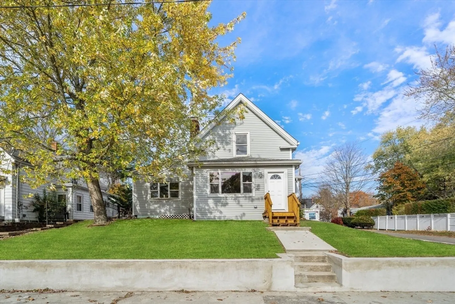
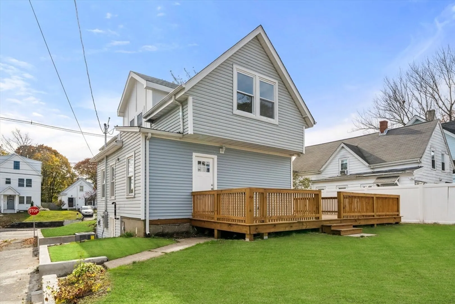
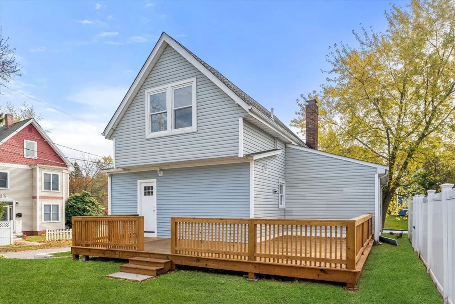
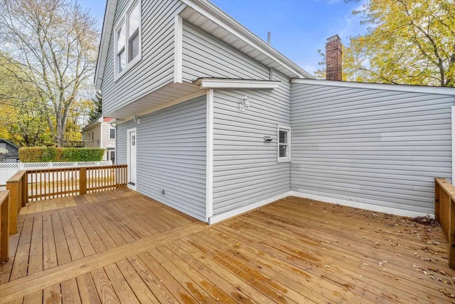
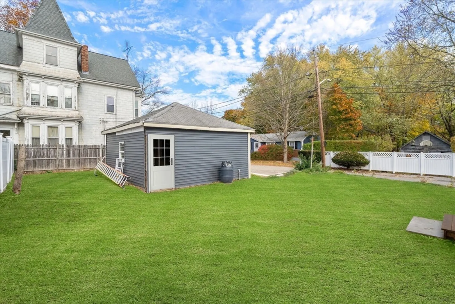
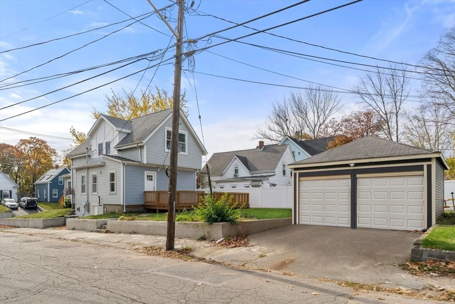
Welcome to this beautifully renovated 4-bedroom, 2-bathroom home in the heart of Brockton! With 1,700 square feet of thoughtfully designed space, this home boasts gleaming hardwood floors throughout and an abundance of natural light that fills the fireplaced living room and first-floor primary bedroom. The updated kitchen opens to a spacious dining area, ideal for gatherings. Upstairs, you’ll find three additional bedrooms, a full bath, and convenient laundry. Step outside onto the brand-new wood deck that leads to a detached 2-car garage—perfect for storage and parking. Don’t miss out on this move-in-ready gem! **OFFERS DUE TUE,11/19 12PM**
-
Highlights
- Cooling: Central Air
- Parking Spots: 2
- Property Type: Single Family Residence
- Total Rooms: 8
- Status: Closed
- Heating: Forced Air, Natural Gas
- Property Class: Residential
- Style: Colonial
- Year Built: 1900
-
Additional Details
- Appliances: Gas Water Heater, Range, Dishwasher, Microwave, Refrigerator, Washer, Dryer
- Construction: Frame
- Exterior Features: Deck - Wood
- Flooring: Tile, Hardwood
- Lot Features: Corner Lot
- Roof: Shingle
- Year Built Source: Public Records
- Basement: Full
- Exclusions: Personal Property.
- Fireplaces: 1
- Foundation: Stone
- Road Frontage Type: Public
- Year Built Details: Approximate
- Zoning: R1c
-
Amenities
- Community Features: Public Transportation, Park, Public School
- Parking Features: Detached, Off Street
- Covered Parking Spaces: 2
-
Utilities
- Electric: 200+ Amp Service
- Water Source: Public
- Sewer: Public Sewer
-
Fees / Taxes
- Assessed Value: $364,600
- Taxes: $4,382
- Tax Year: 2024
Similar Listings


Sold
33 Photos
Sold
42 Photos
Sold
35 Photos
Sold
24 Photos
Content © 2026 MLS Property Information Network, Inc. The information in this listing was gathered from third party resources including the seller and public records.
Listing information provided courtesy of Keller Williams Realty Boston South West.
MLS Property Information Network, Inc. and its subscribers disclaim any and all representations or warranties as to the accuracy of this information.
