
85 Hubbard Ave
$534,900
3
Beds
2
Baths
1,510
Sqft
- Request Info
- Call
- Save
-
More
- Mortgage Calculator

Property Tools
$534,900
3
Beds
2
Baths
1,510
Living Area
-
Property Description
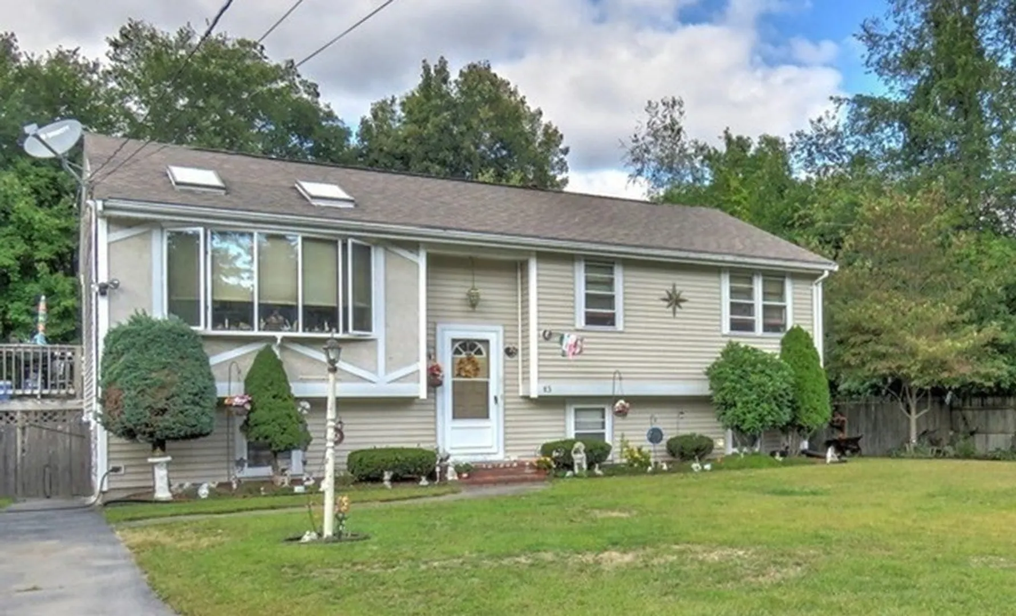
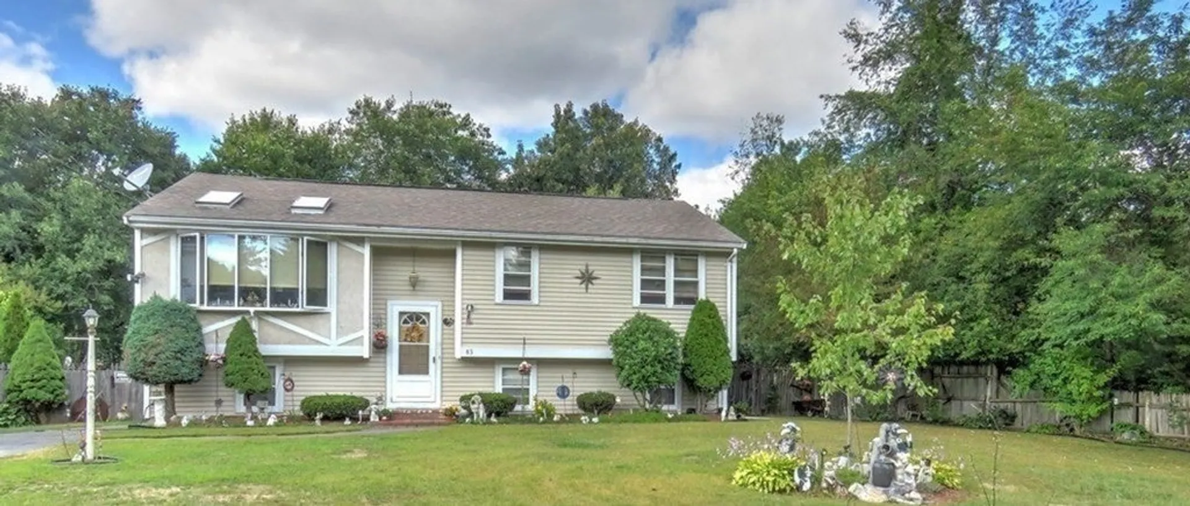
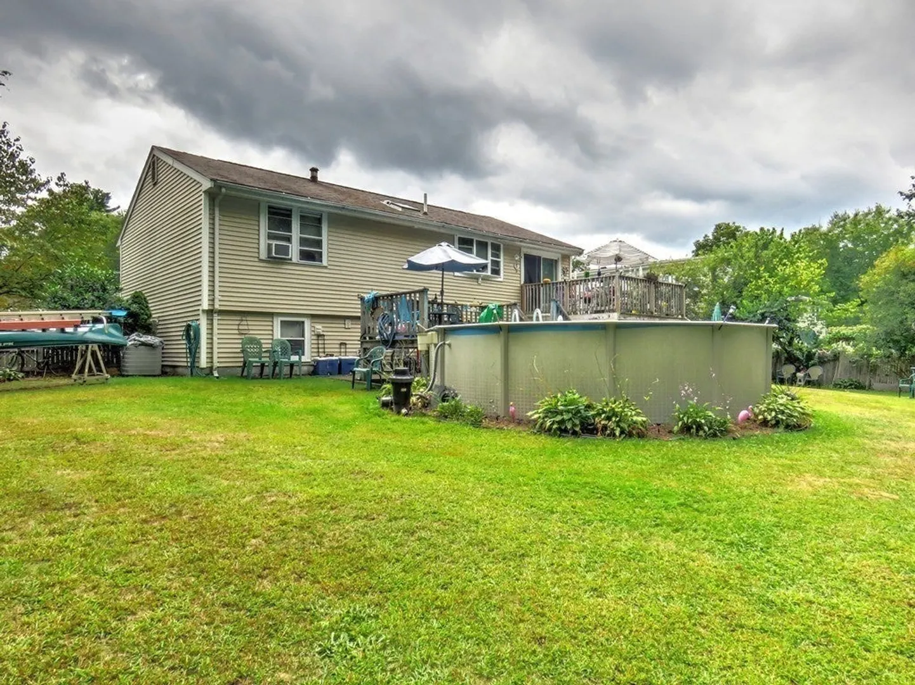
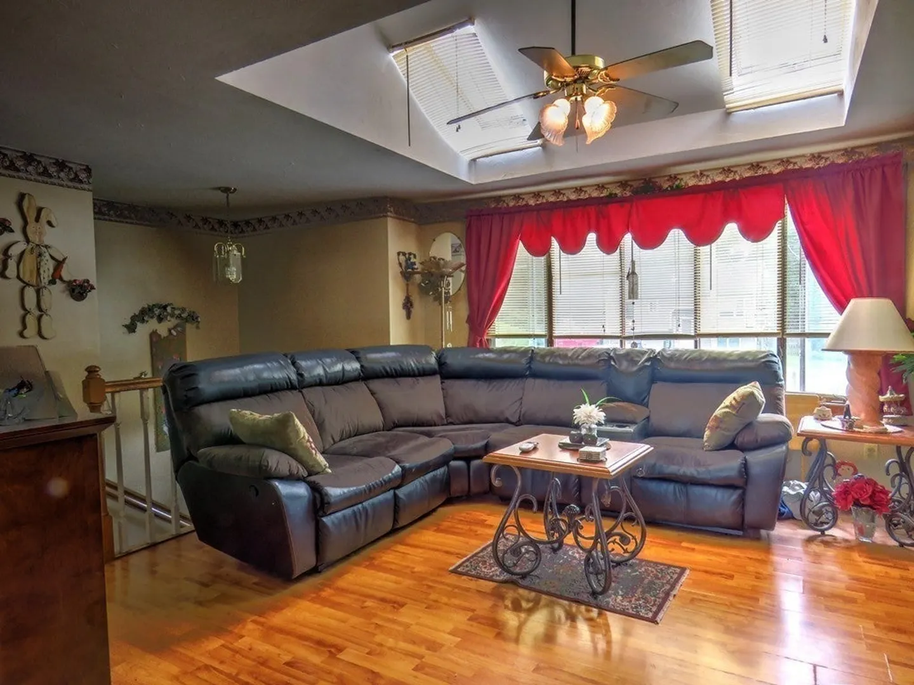
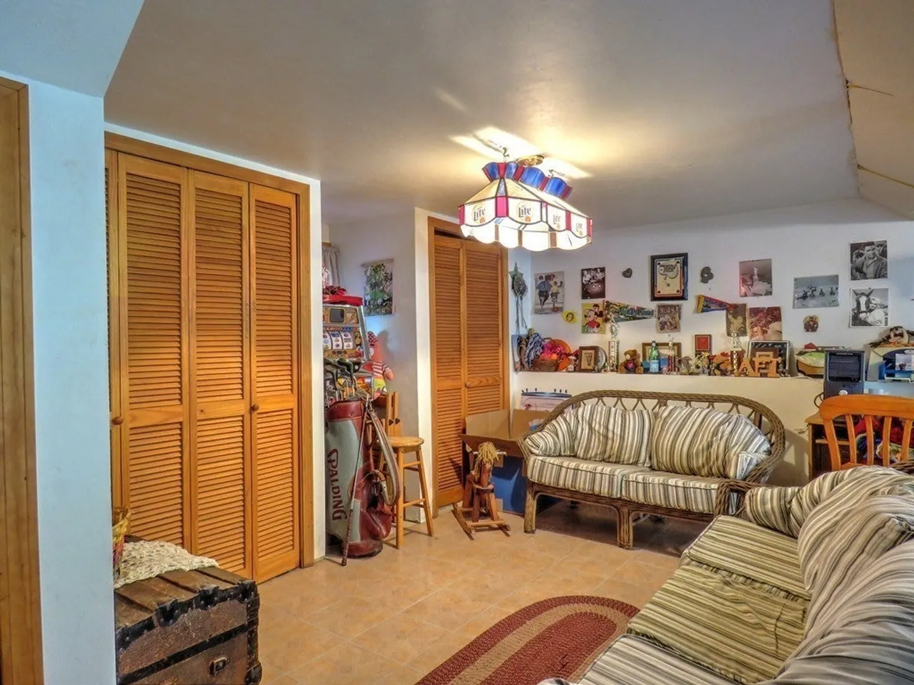
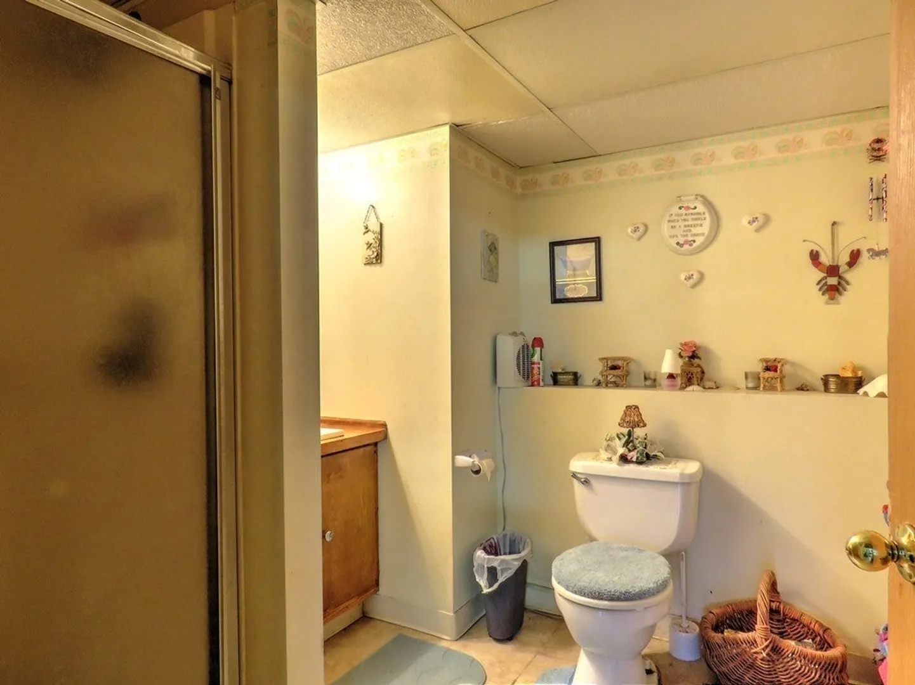
Welcome to this lovely home situated on a quiet dead-end street near the West Bridgewater border and Brockton Country Club. The home offers a peaceful setting with wooded surroundings on two sides, providing added privacy. Recent updates include a new hot water heater, updated FHA heating, and four new mini-split systems offering both heating and cooling. The dining room features a sliding glass door that opens to a deck overlooking the backyard—perfect for relaxing or entertaining.Additional features include maintenance-free siding and a finished lower level with potential for an in-law or flexible living space. Showings are by appointment only and must be accompanied. Please note that dogs are on the property and security cameras are in use.
-
Highlights
- Cooling: Window Unit(s), Heat Pump, Ductless
- Parking Spots: 4
- Property Type: Single Family Residence
- Total Rooms: 6
- Status: Active
- Heating: Central, Baseboard, Heat Pump, Oil, Electric
- Property Class: Residential
- Style: Raised Ranch
- Year Built: 1981
-
Additional Details
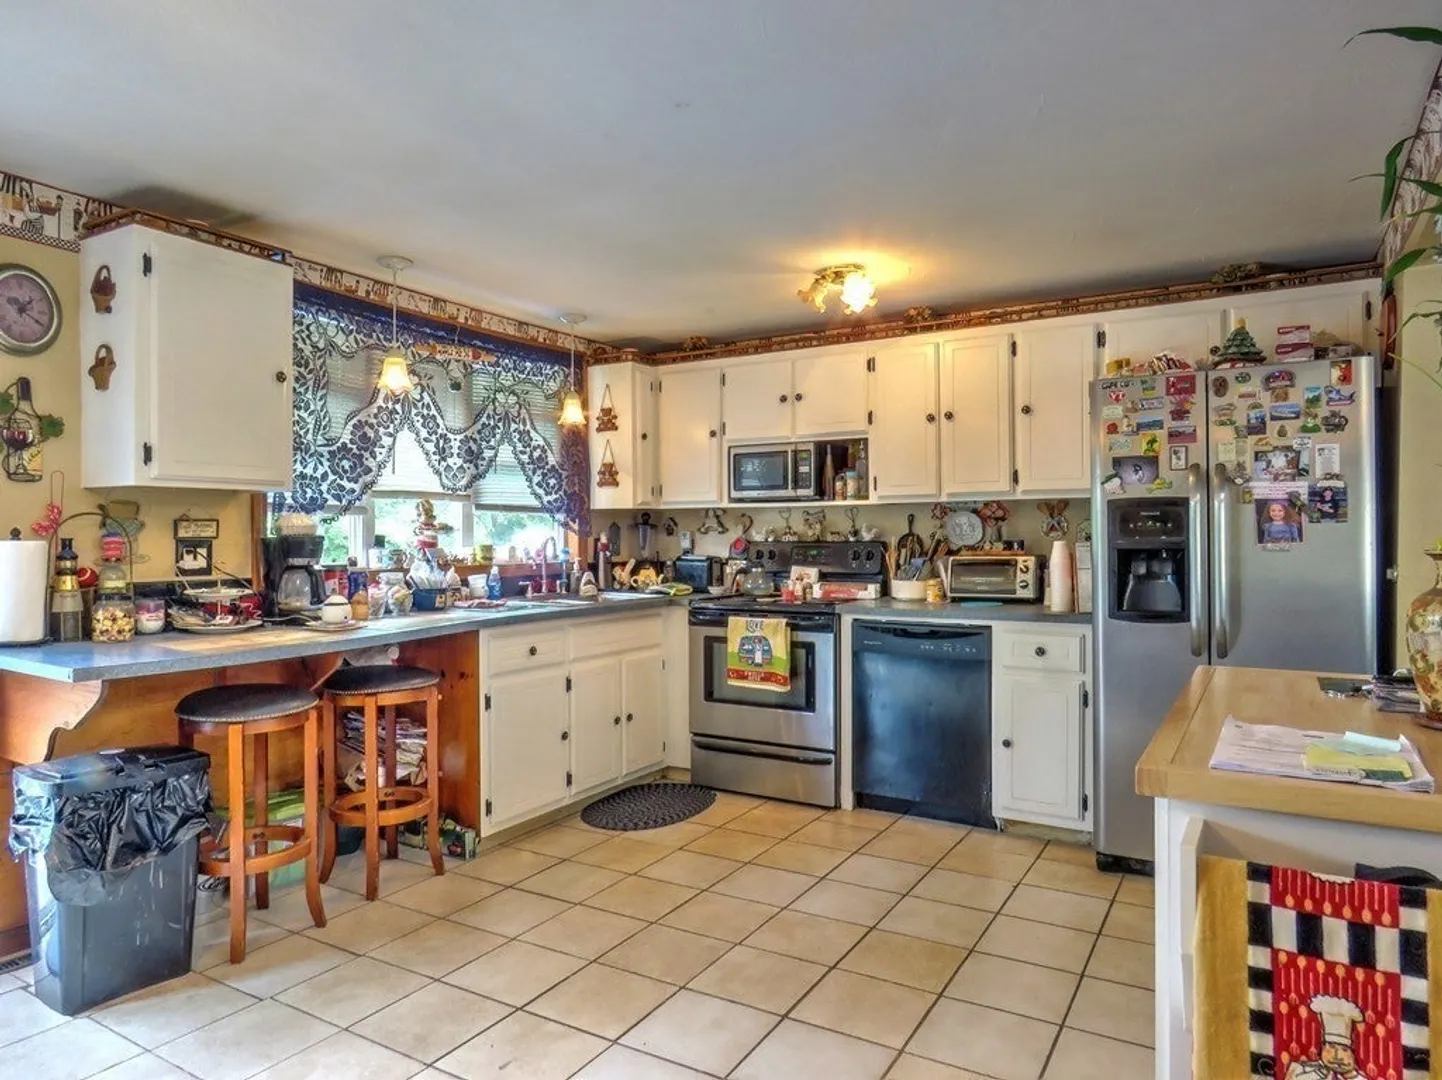
- Appliances: Electric Water Heater, Range, Dishwasher, Disposal, Refrigerator
- Construction: Frame
- Fireplaces: 1
- Interior Features: Bonus Room
- Roof: Shingle
- Year Built Details: Actual
- Zoning: R1c
- Basement: Full, Walk-Out Access, Concrete
- Exterior Features: Deck - Wood, Pool - Above Ground, Cabana, Storage, Fenced Yard, Garden
- Foundation: Concrete Perimeter
- Lot Features: Cleared, Level, Other
- SqFt Source: Public Record
- Year Built Source: Public Records
-
Amenities
- Community Features: Public Transportation, Shopping, Pool, Golf, Conservation Area, Highway Access, House of Worship, Public School, University
- Pool Features: Above Ground
- Parking Features: Off Street
-
Utilities
- Electric: 200+ Amp Service
- Water Source: Public
- Sewer: Public Sewer
-
Fees / Taxes
- Assessed Value: $474,700
- Taxes: $5,749
- Tax Year: 2025
Similar Listings



Sold
33 Photos
Sold
36 Photos
Sold
42 Photos
Sold
35 Photos
Content © 2026 MLS Property Information Network, Inc. The information in this listing was gathered from third party resources including the seller and public records.
Listing information provided courtesy of Trufant Real Estate.
MLS Property Information Network, Inc. and its subscribers disclaim any and all representations or warranties as to the accuracy of this information.