
Sold!
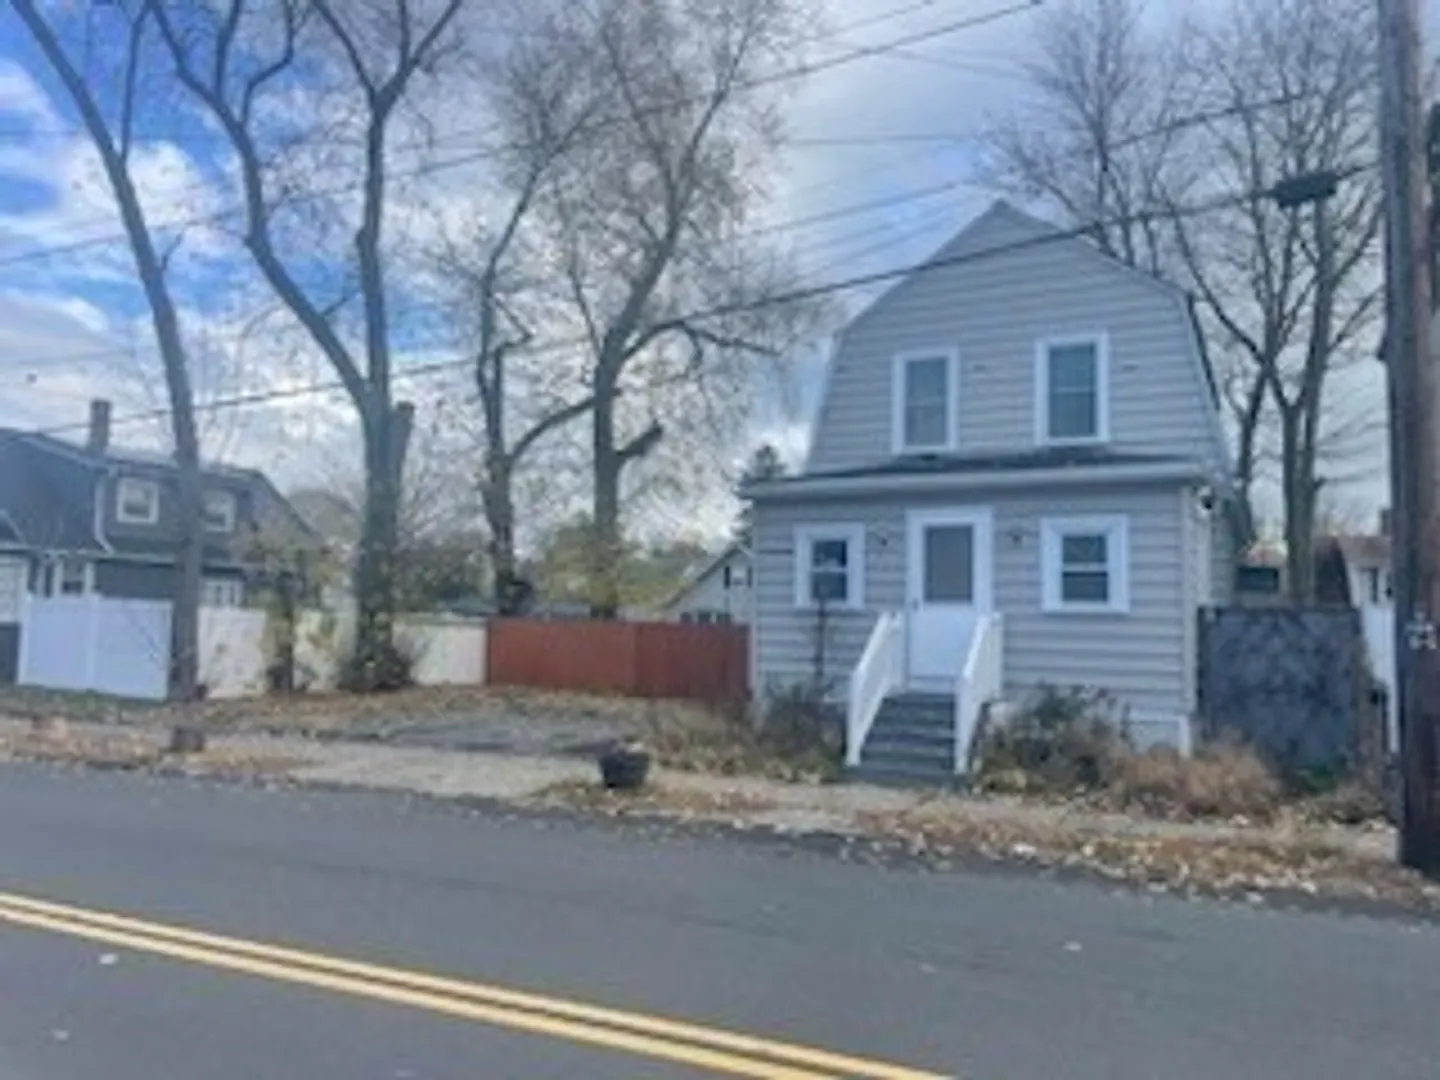
$470,000
2
Beds
1
Bath
1,000
Living Area
-
Property Description
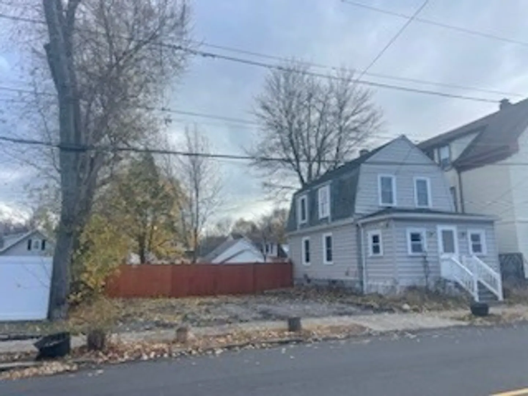
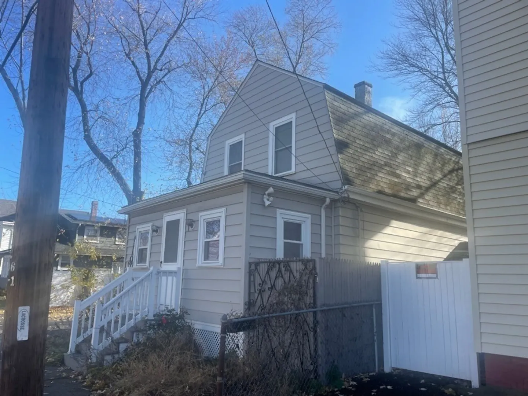
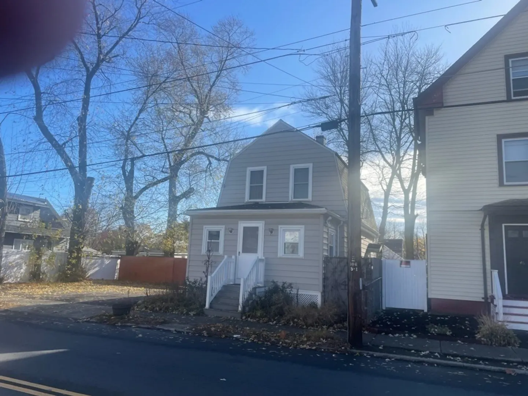
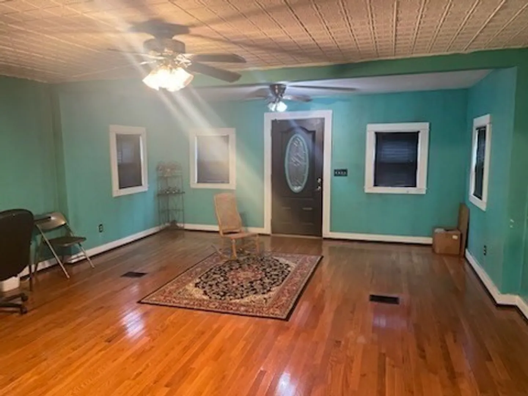
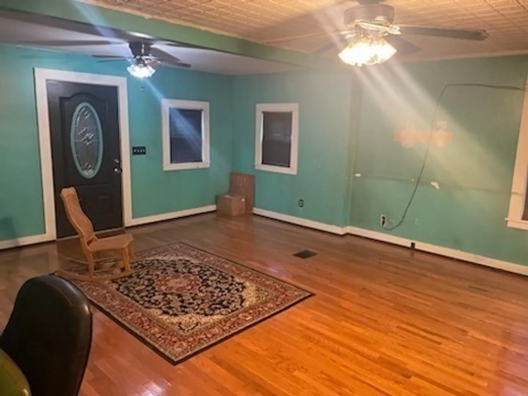
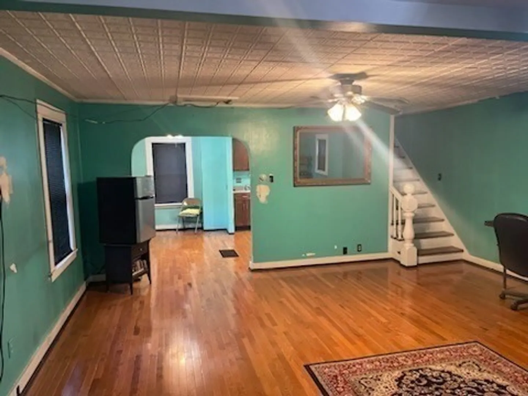
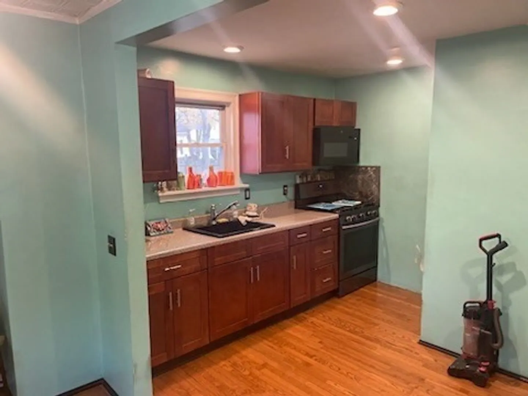
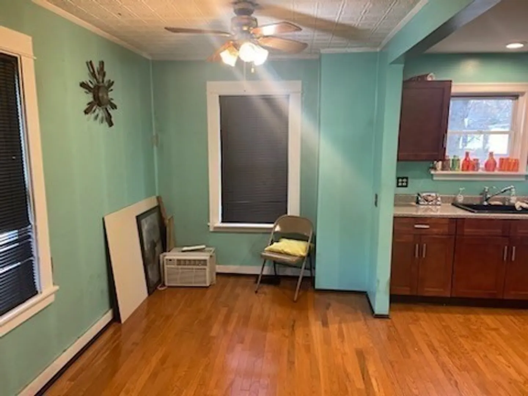
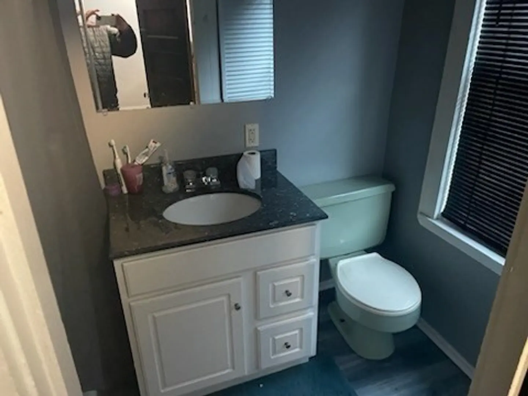
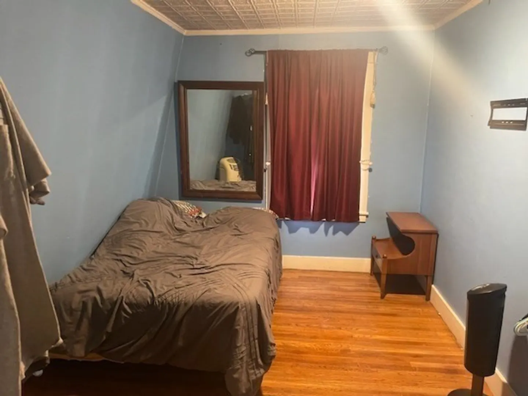
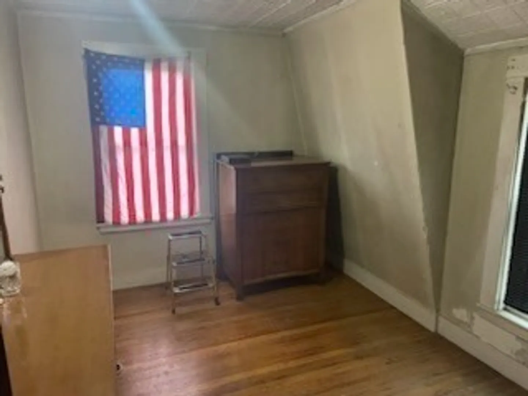
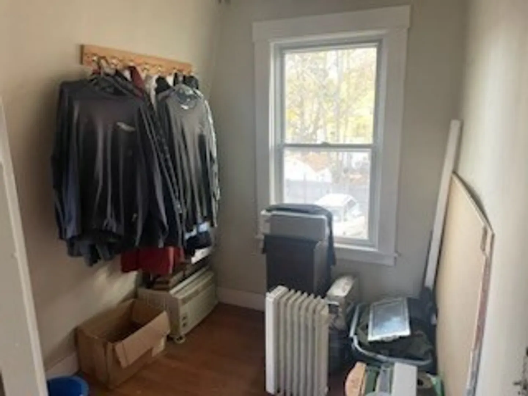
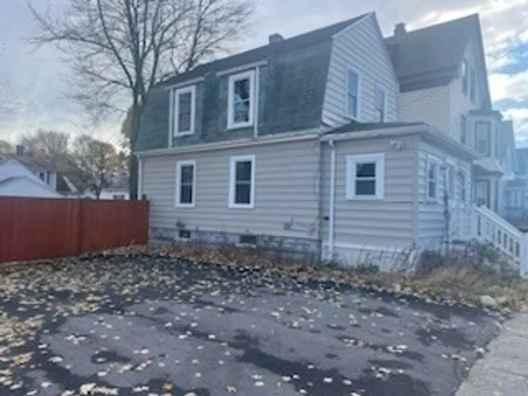
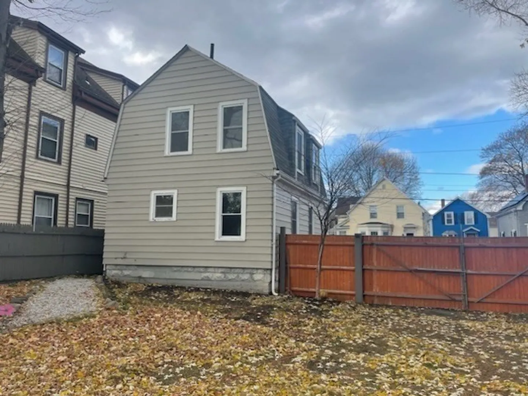
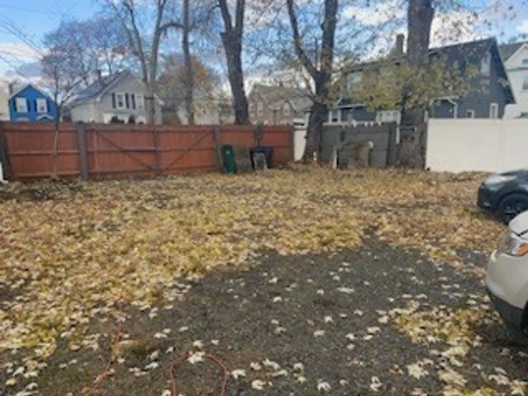
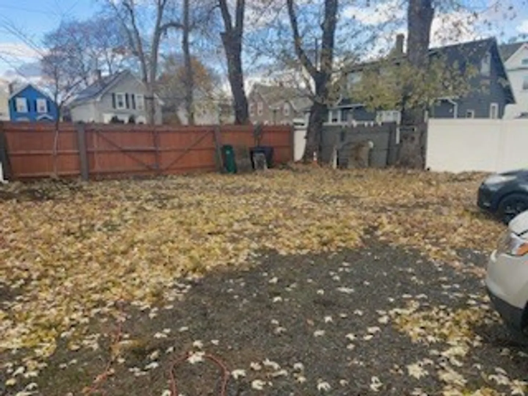
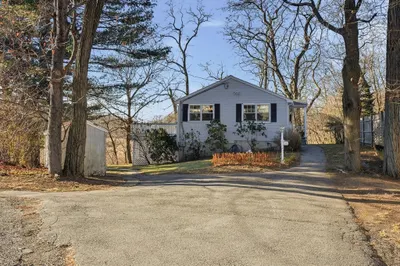
Welcome Home to 44 Parkland Avenue! Why pay RENT when you can own this Wyoma Square 6 Room Colonial Style Single Family Home that is awaiting its new owner with 1,000 sq ft of living area and sits on 6,447 sq ft of land. First floors consists of spacious open concept living room/dining room with hardwood floors and semi-modern kitchen. The second floor has 2 bedrooms, plus another room that could be nursery or office, with hardwood floors and one full bath. The basement is unfinished. There is an large fenced yard with driveway with plenty of parking for 4+ cars. Close to Gannon Golf Course, restaurants, public transportation, shopping, and easy highway access. First Showing will be held at Open House on Saturday, November 30th from 12:00 - 1:30 p.m.
-
Highlights
- Area: Wyoma
- Parking Spots: 4
- Property Type: Single Family Residence
- Total Rooms: 6
- Status: Closed
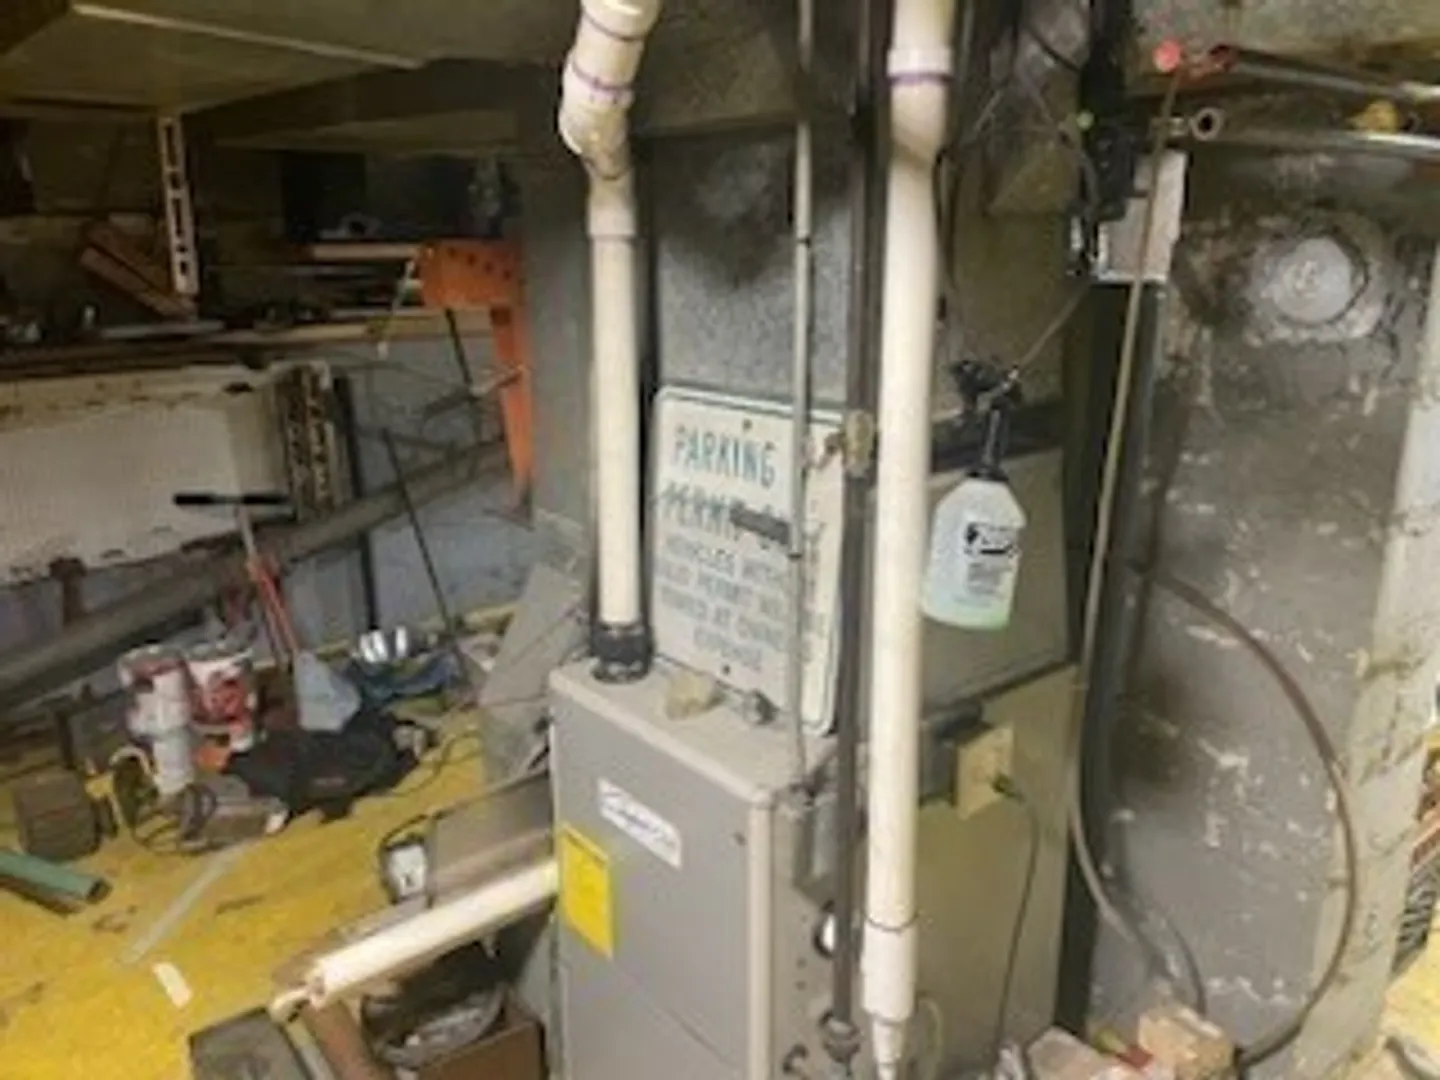
- Heating: Forced Air, Natural Gas
- Property Class: Residential
- Style: Colonial
- Year Built: 1910
-
Additional Details
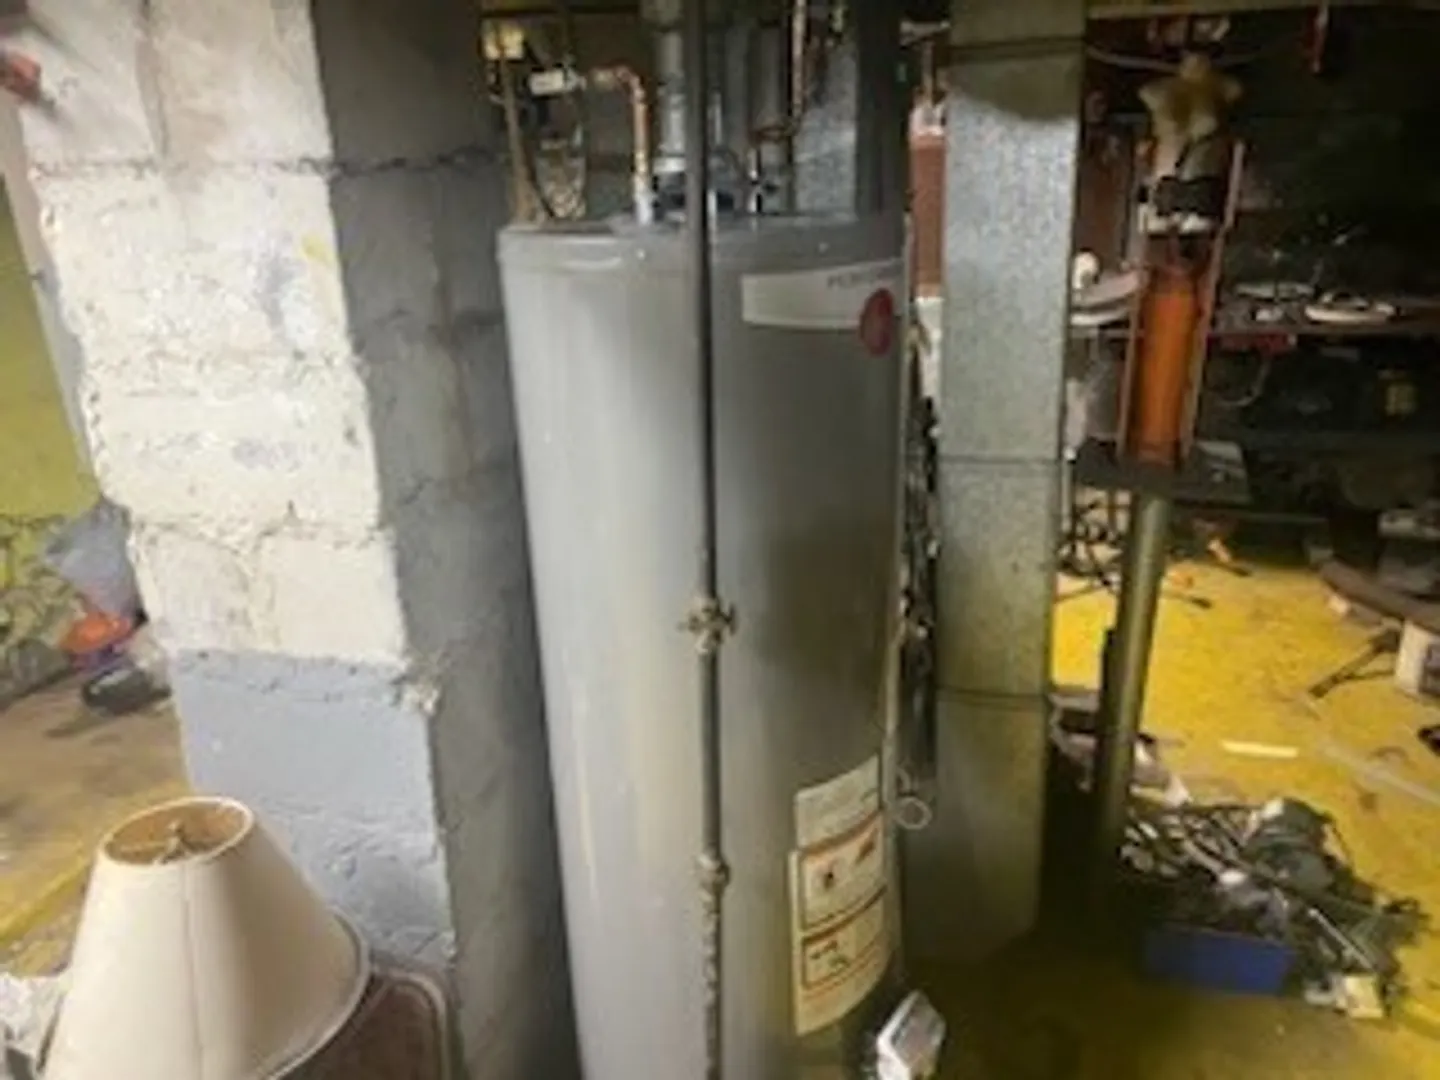
- Appliances: Gas Water Heater, Range
- Construction: Frame
- Flooring: Hardwood, Flooring - Hardwood
- Lot Features: Level
- Roof: Shingle
- Year Built Details: Approximate
- Zoning: R1
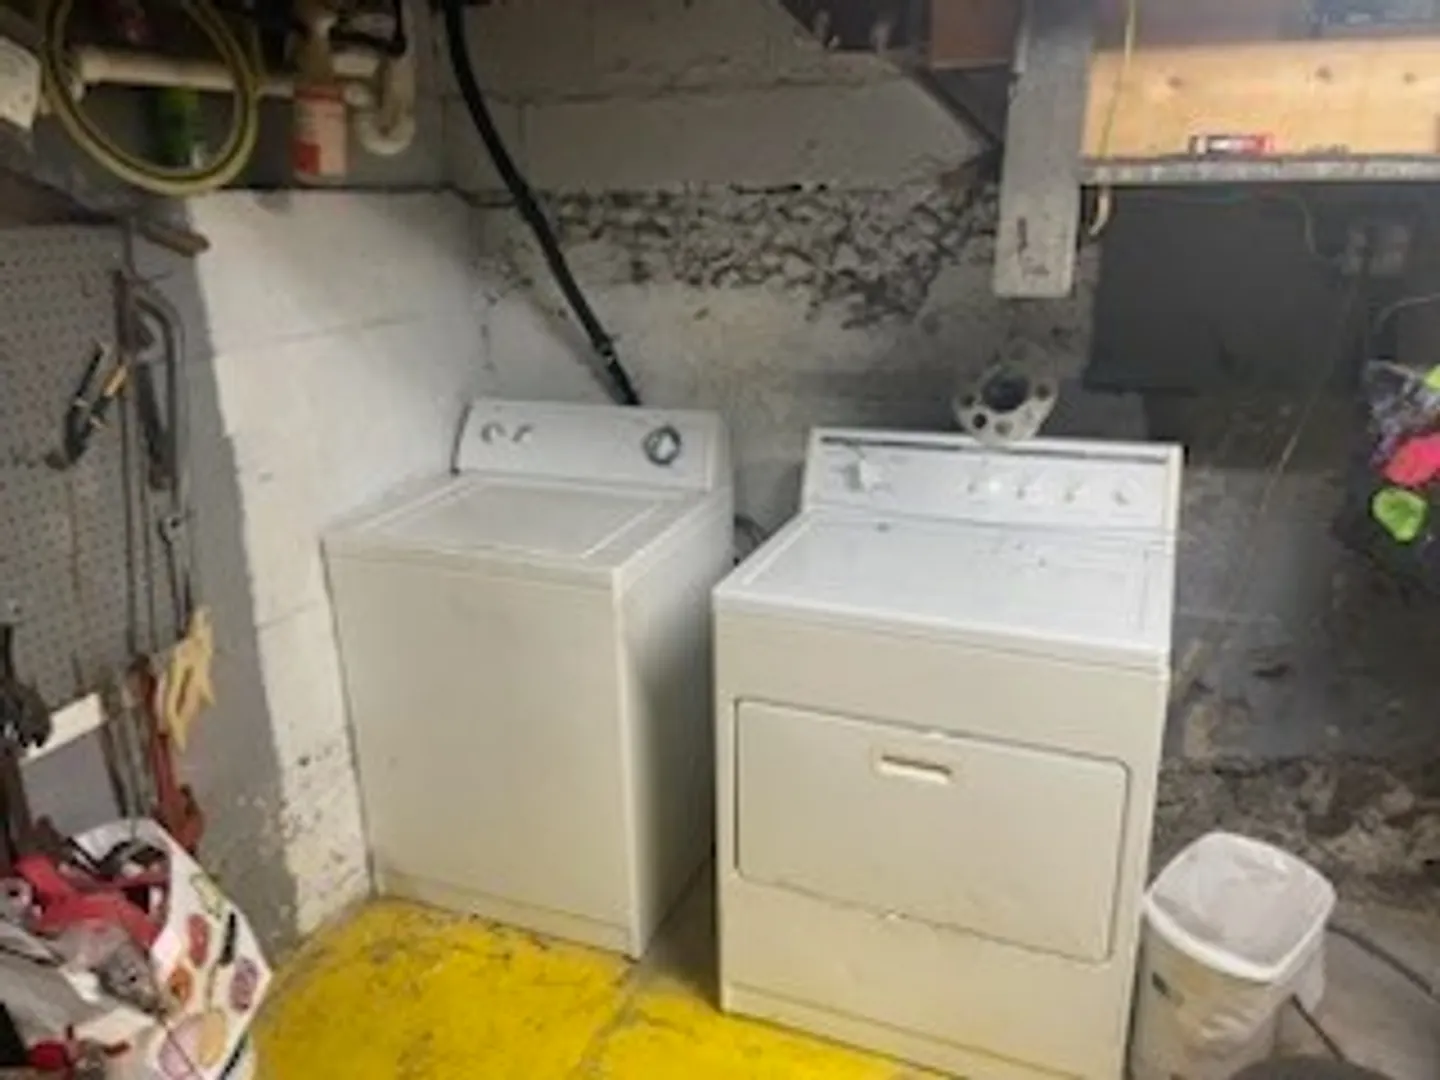
- Basement: Full, Unfinished
- Exterior Features: Fenced Yard
- Foundation: Stone
- Road Frontage Type: Public
- SqFt Source: Public Record
- Year Built Source: Public Records
-
Amenities
- Community Features: Public Transportation, Shopping, Park, Walk/Jog Trails, Golf, Bike Path, House of Worship, Public School
- Waterfront Features: Beach Front, Ocean, 1 to 2 Mile To Beach, Beach Ownership(Public)
- Parking Features: Paved Drive, Off Street
-
Utilities
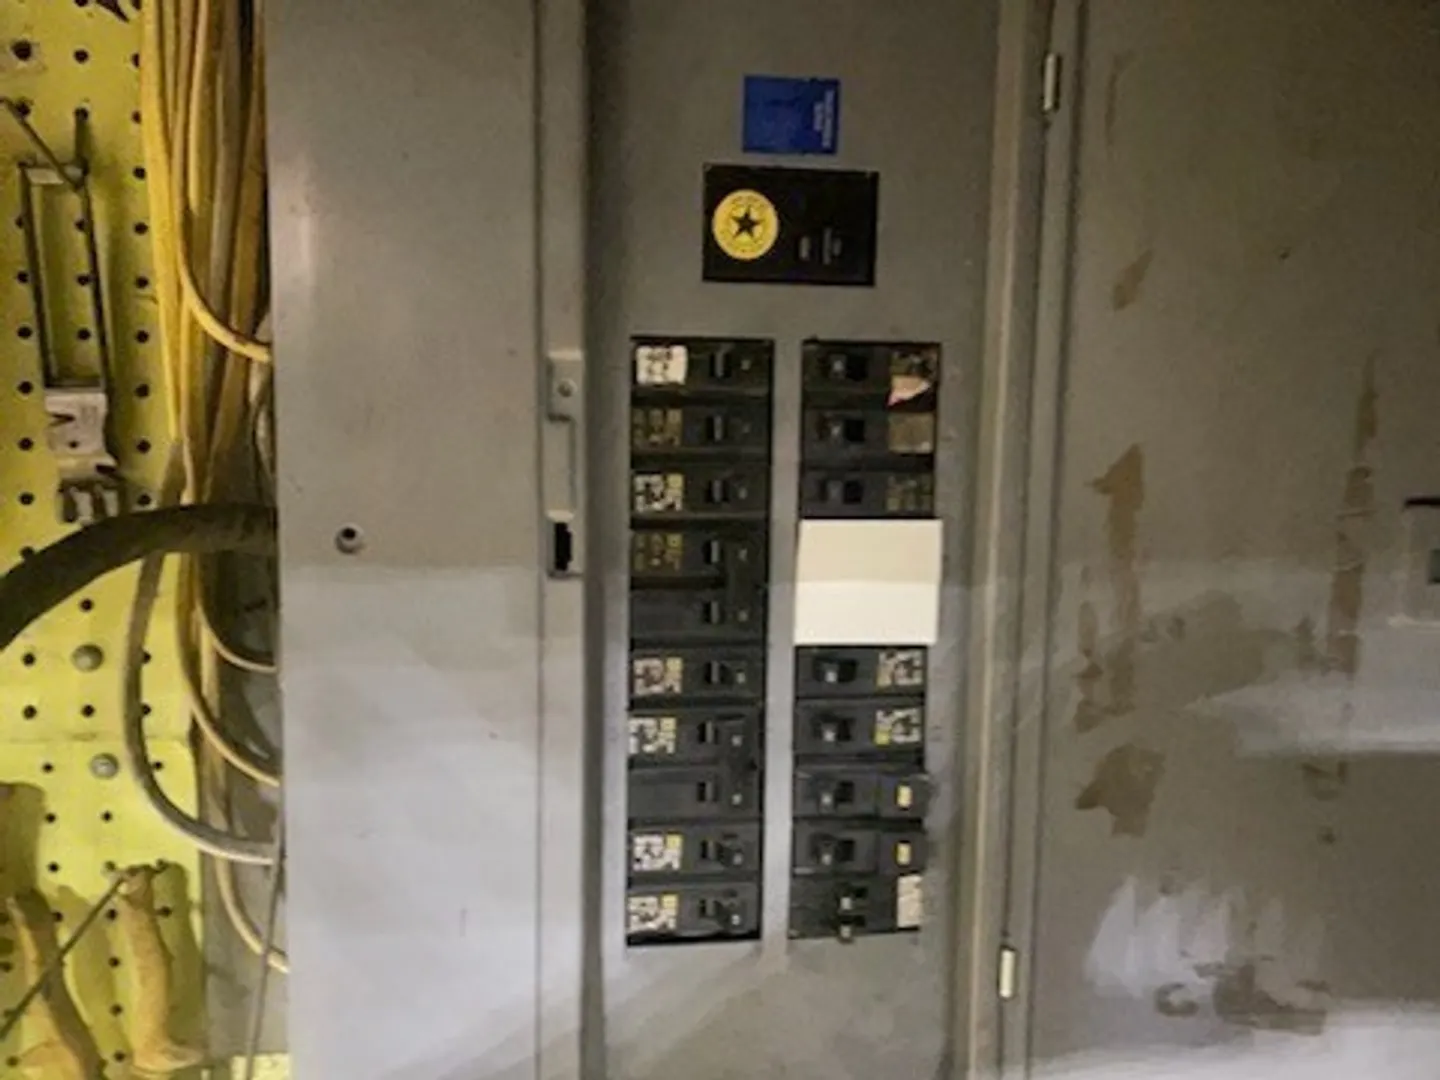
- Electric: 100 Amp Service
- Water Source: Public
- Sewer: Public Sewer
-
Fees / Taxes
- Assessed Value: $381,700
- Tax Year: 2024
- Buyer Agent Compensation: 2%
- Taxes: $4,019
Similar Listings
Sold
22 Photos
Sold
25 Photos
Sold
35 Photos
Sold
41 Photos
Content © 2026 MLS Property Information Network, Inc. The information in this listing was gathered from third party resources including the seller and public records.
Listing information provided courtesy of Pena Realty Corporation.
MLS Property Information Network, Inc. and its subscribers disclaim any and all representations or warranties as to the accuracy of this information.
