
Sold!
$606,000
4
Beds
3
Baths
2,112
Living Area
-
Property Description
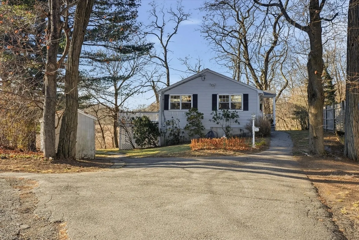
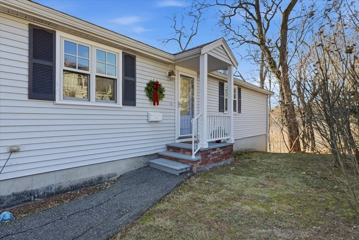
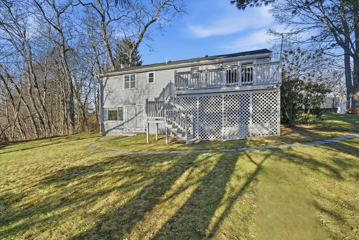
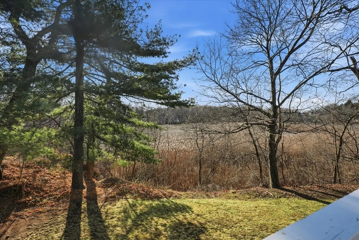
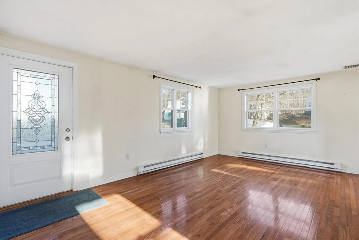
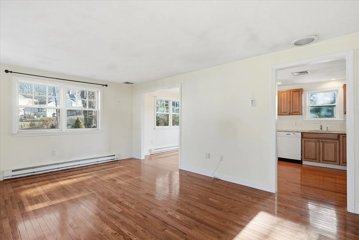
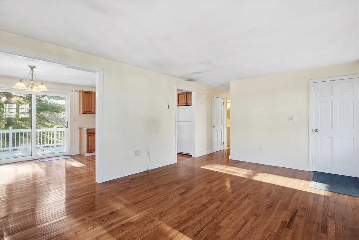
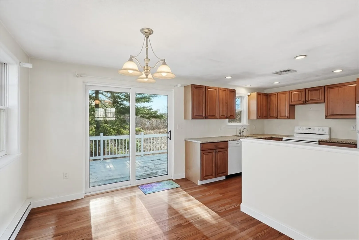
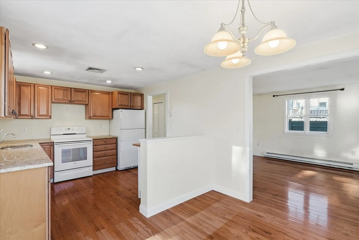
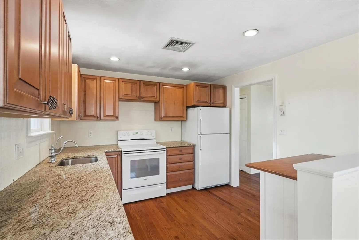
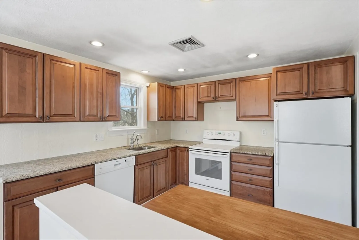
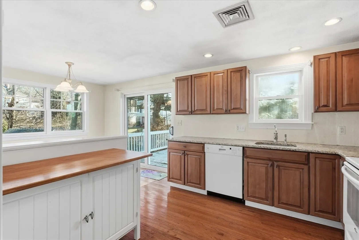
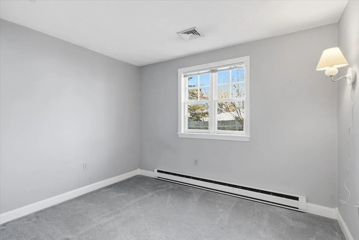
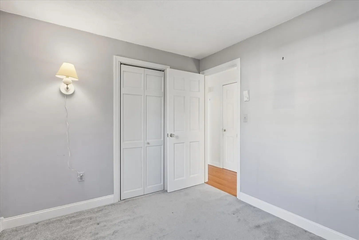
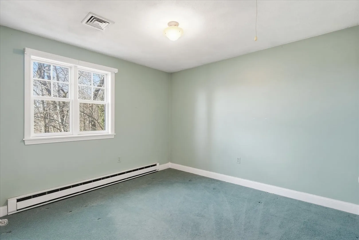
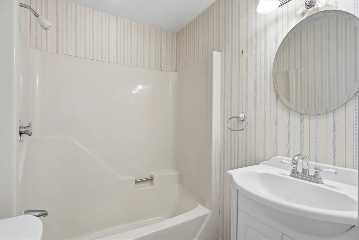
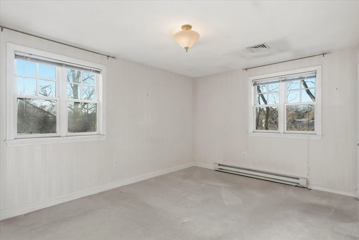
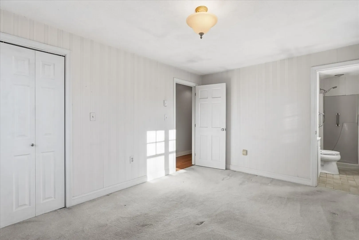
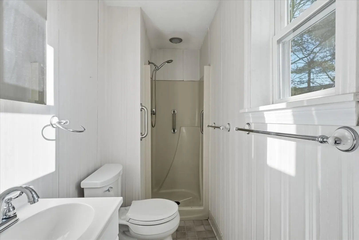
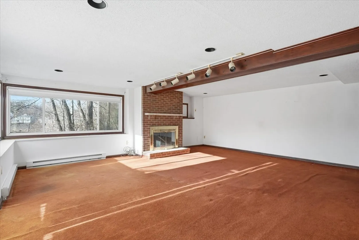
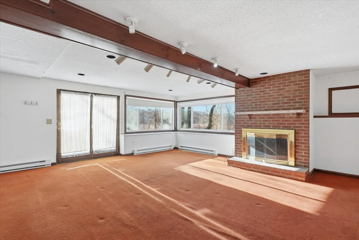
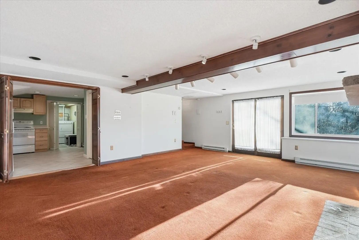
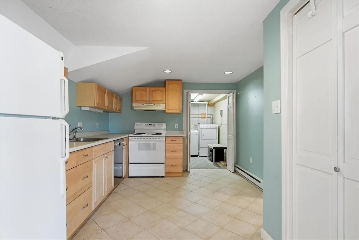
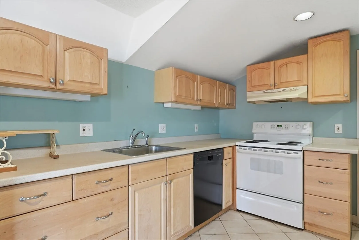
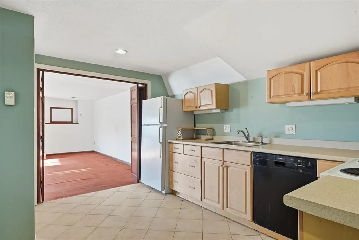
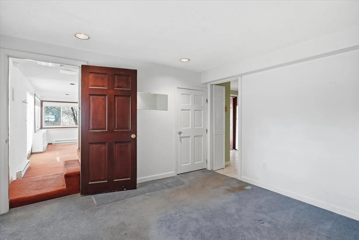
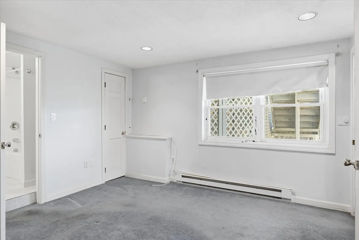
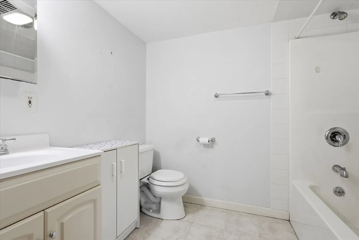
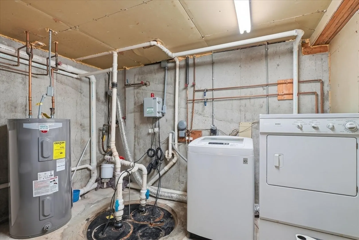
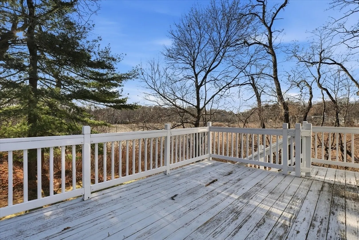
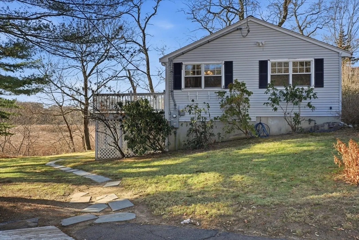
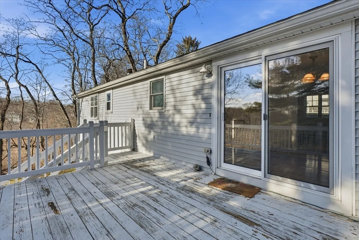
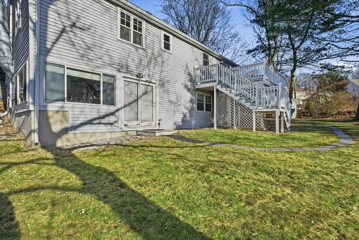
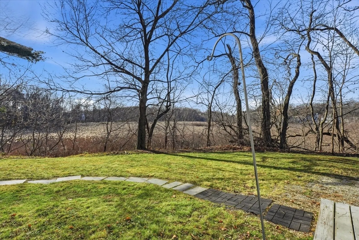
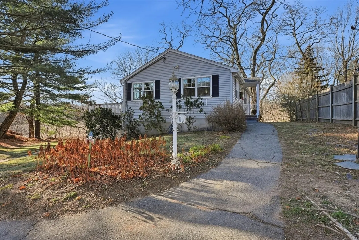
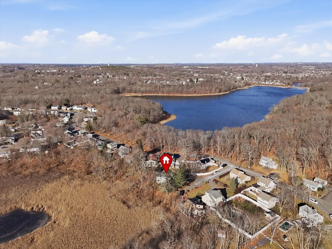
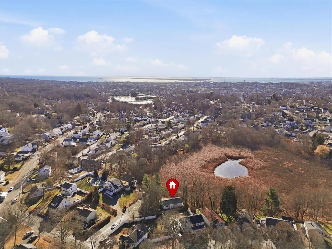
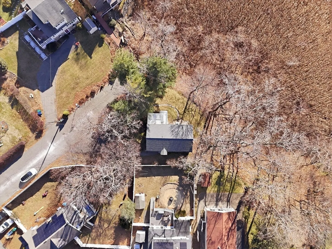
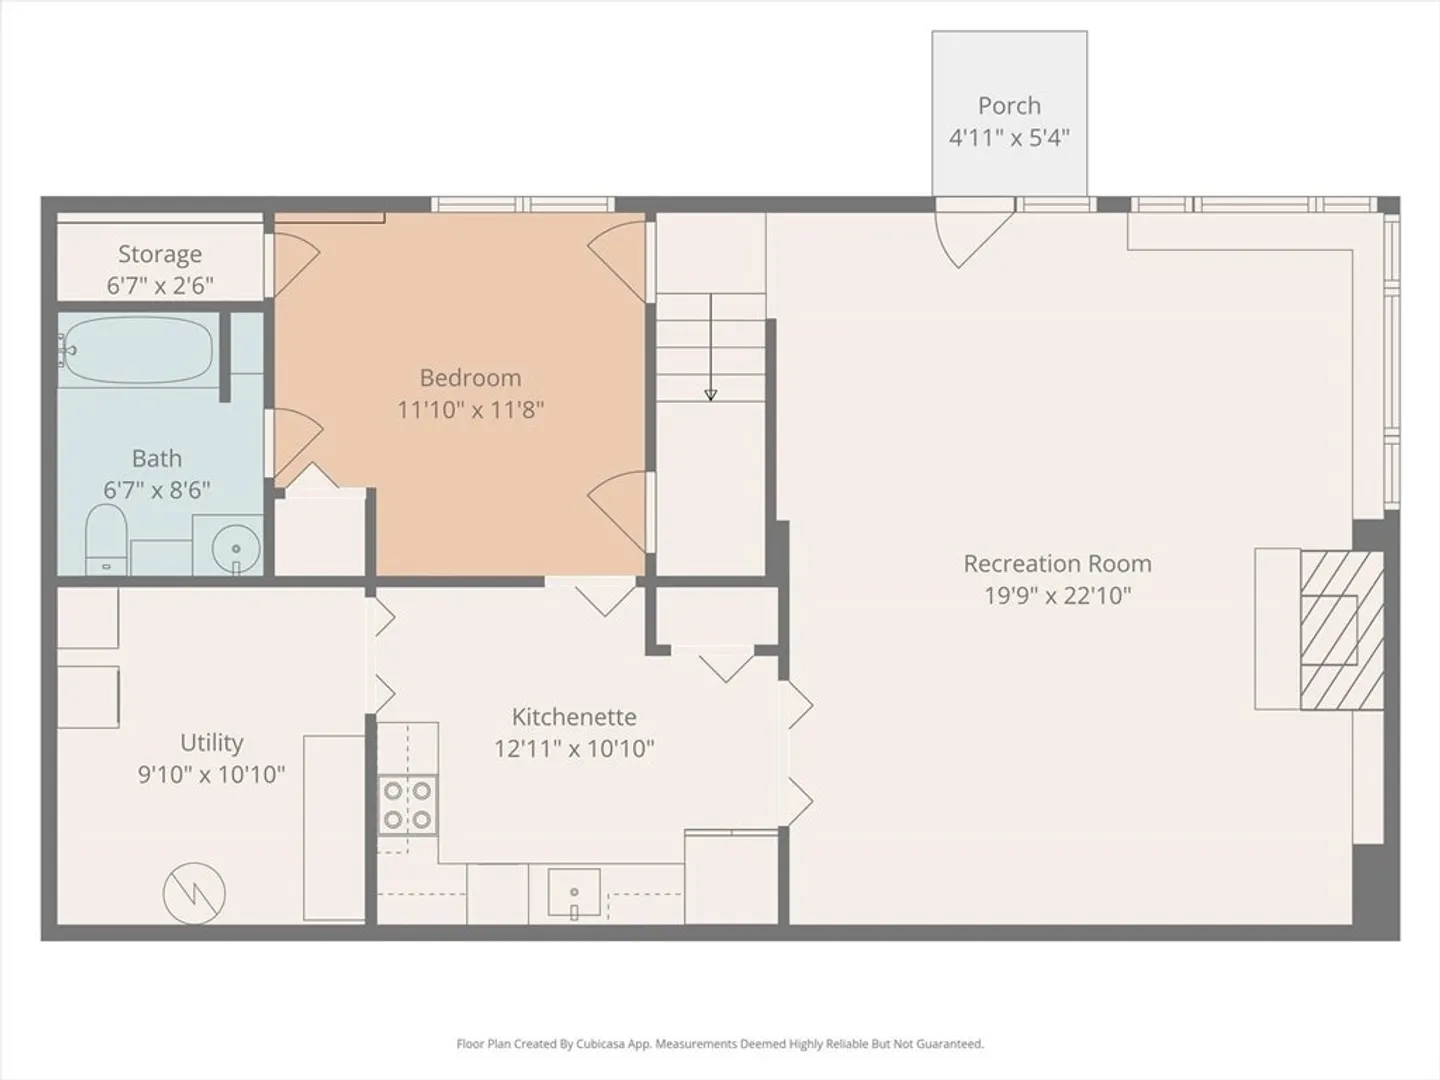
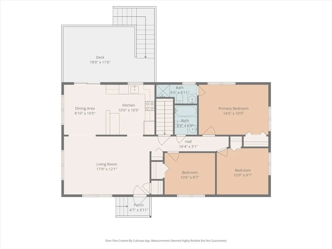
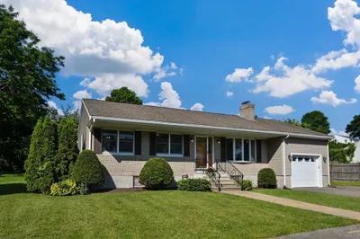
Welcome Home, 11 Larchmont St, Fays Estate, Lynn! Enjoy the warmth, flexibility & peaceful setting of this well cared for home. Tucked away on 8,904 sqft of land, located at the end of a dead end. This property sits perfectly along the beautiful conservation lands as its backdrop. This rare to find 2,112 sqft including ll. Ranch Style home, has TWO SEPARATE LIVING SPACES; 4 Bedrooms, 3 full baths, 2 kitchens & more. The home's main level features an open concept kitchen w/ peninsula. Just off the kitchen/dining is a slider to a rear elevated deck overlooking your beautiful setting. Primary w/ en-suite, 2 other large bedrooms, a 2nd full bath & living area. This level has central air! Your lower level w/ separate entrance & access from the main level, has beautiful natural light. Full kitchen, bedroom & large living space w/ spectacular views of the rear yard & natural setting. Laundry, shed, approx. 3yr young roof, electric home & more. 1st showings at open house. Offers due 12/15, 8pm
-
Highlights
- Cooling: Central Air, Window Unit(s)
- Parking Spots: 4
- Property Type: Single Family Residence
- Total Rooms: 9
- Status: Closed
- Heating: Electric
- Property Class: Residential
- Style: Raised Ranch
- Year Built: 1984
-
Additional Details
- Appliances: Electric Water Heater, Range, Dishwasher, Disposal, Refrigerator
- Construction: Frame
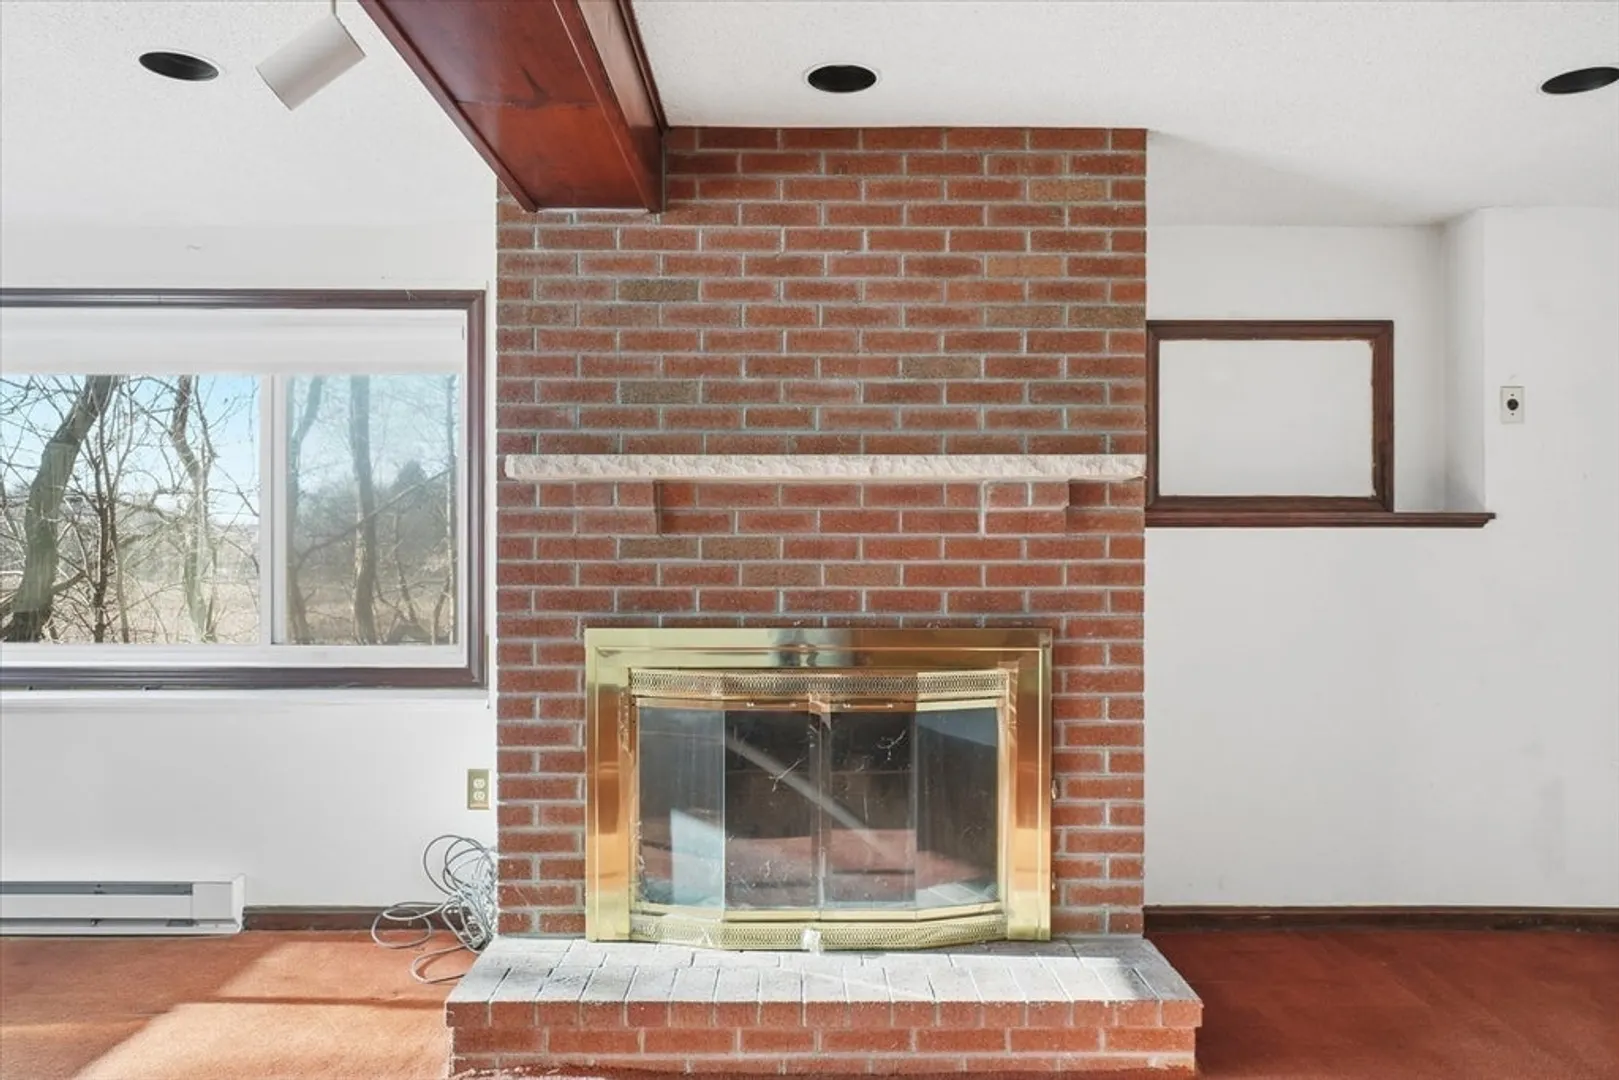
- Fireplaces: 1
- Foundation: Concrete Perimeter
- Lot Features: Gentle Sloping, Level
- Roof: Shingle
- Year Built Details: Approximate
- Zoning: R1
- Basement: Full, Walk-Out Access, Interior Entry
- Exterior Features: Deck - Wood
- Flooring: Laminate
- Interior Features: Recessed Lighting, Kitchen
- Road Frontage Type: Public, Dead End
- SqFt Source: Public Record
- Year Built Source: Public Records
-
Amenities
- Community Features: Public Transportation
- Parking Features: Off Street, Stone/Gravel
-
Utilities
- Sewer: Public Sewer
- Water Source: Public
-
Fees / Taxes
- Assessed Value: $549,800
- Taxes: $5,709
- Tax Year: 2025
Similar Listings
Sold
42 Photos
Sold
34 Photos
Sold
37 Photos
Sold
36 Photos
Content © 2026 MLS Property Information Network, Inc. The information in this listing was gathered from third party resources including the seller and public records.
Listing information provided courtesy of The Proper Nest Real Estate.
MLS Property Information Network, Inc. and its subscribers disclaim any and all representations or warranties as to the accuracy of this information.
