
Sold!
$505,000
3
Beds
1/1
Bath
1,082
Living Area
-
Property Description
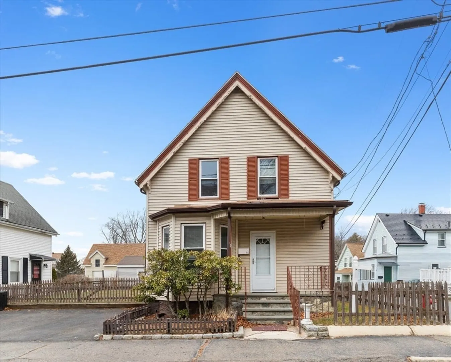
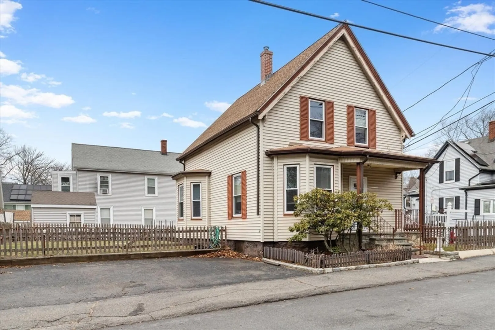
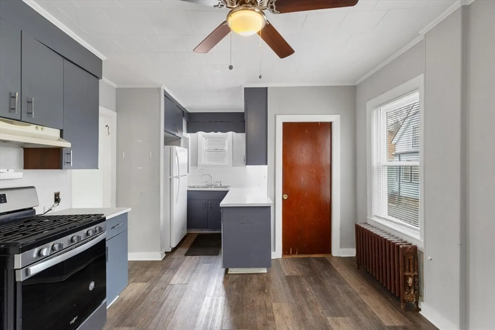
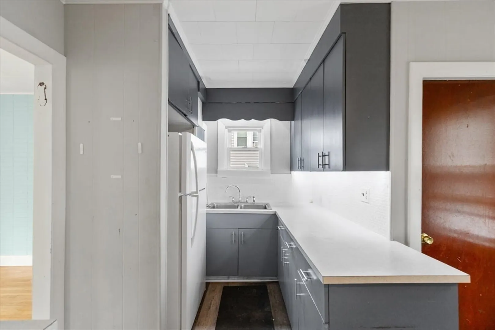
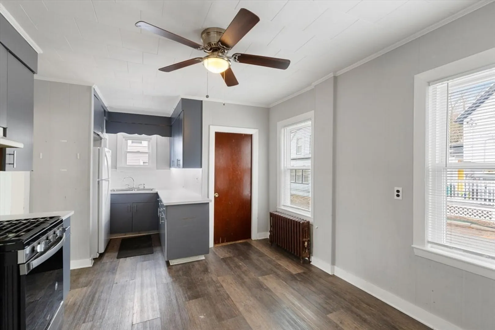
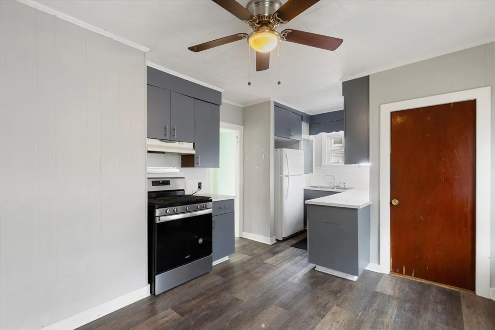
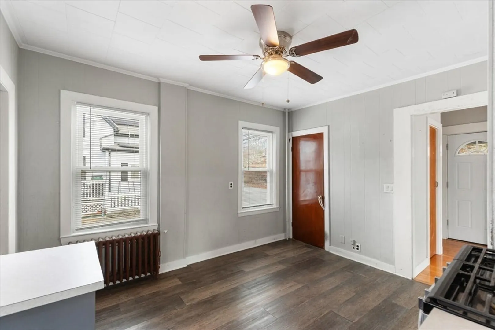
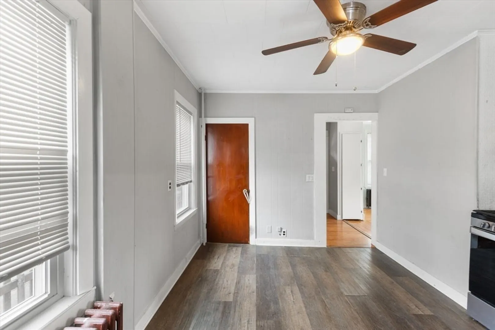
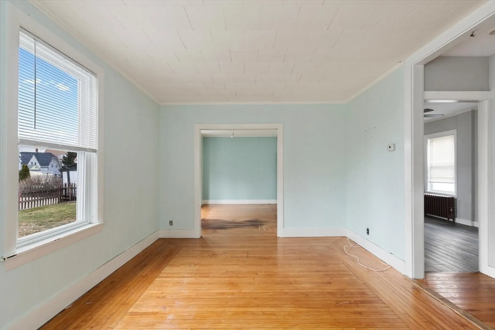
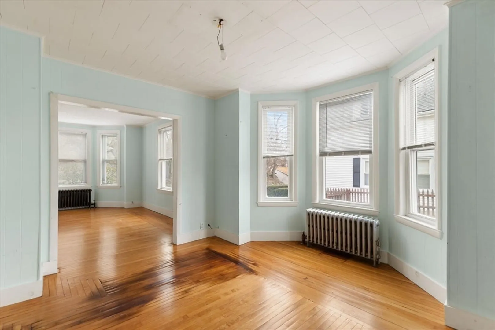
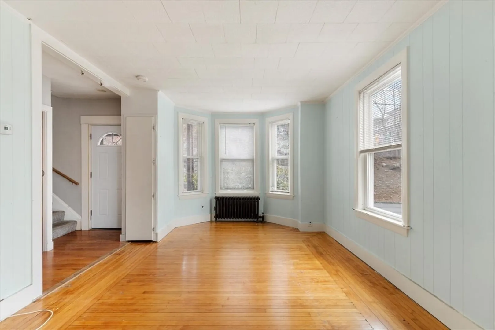
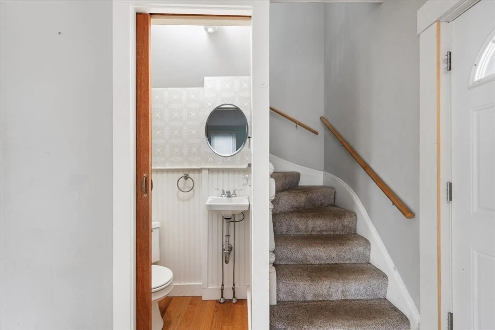
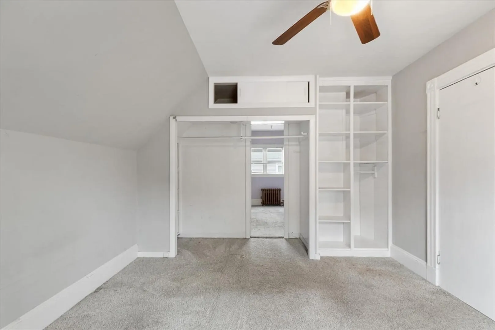
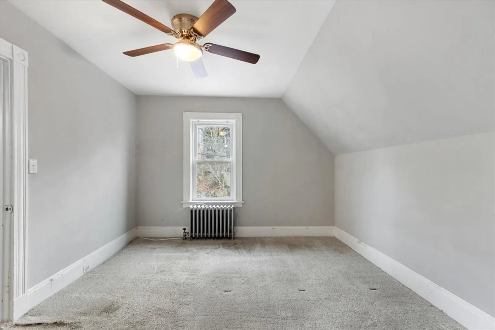
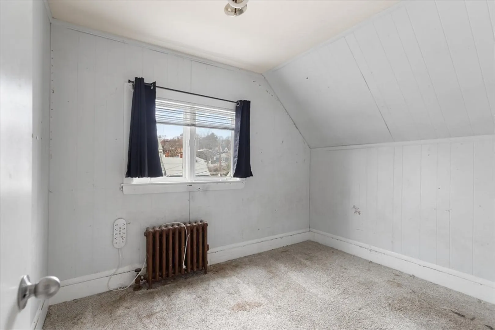
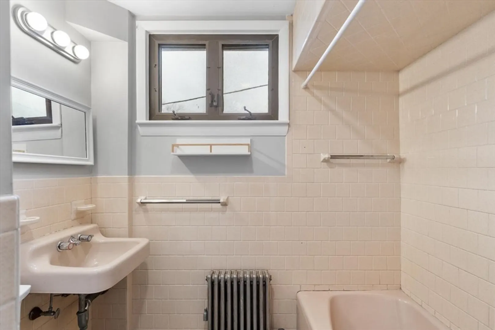
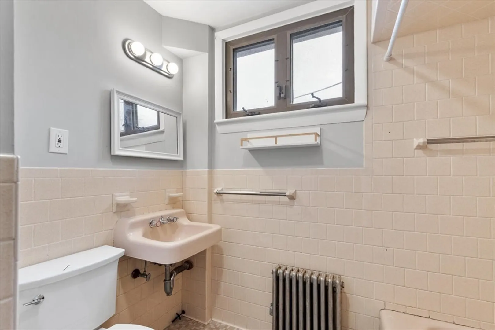
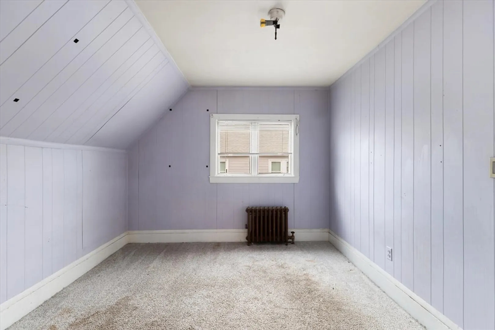
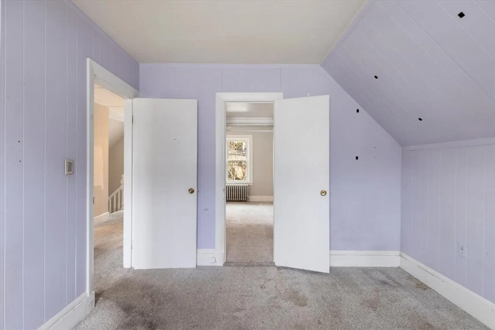
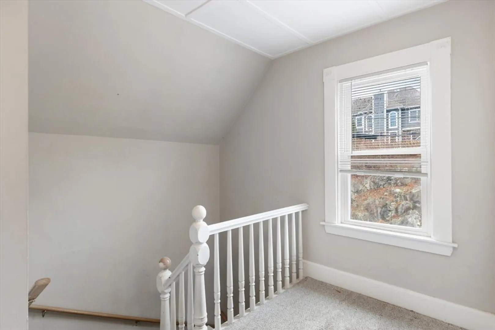
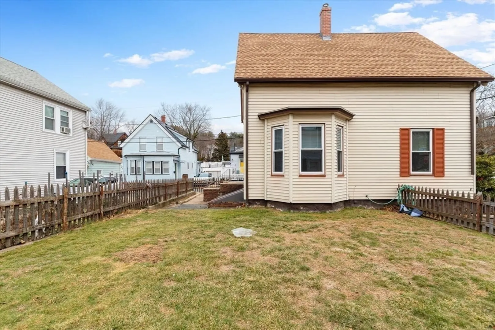
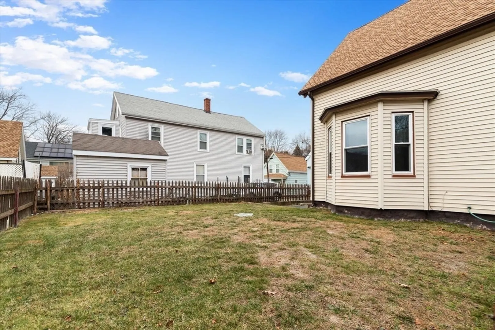
Classic 6 Room, 3 Bedroom, 1.5 Bath Colonial in Desirable Neighborhood! Large Eat-In Kitchen, Stylish Backsplash, Gas Cooking and A Peninsula That Provides Attractive and Functional Space! Formal Dining Room Opens To Sun-filled Living Room and Home Office With High Ceilings and Hardwood Floors! Small Mudroom and Half Bath Complete The First Level! 2nd Floor Has 3 Good Size Bedrooms With Closets and A Full Ceramic Tile Bath! Large Level Fenced Yard for Gardening and Entertaining! 3 Car Parking! Great Value! Enjoy All That Lovely Seaside Swampscott Offers Just Minutes To Boston-Rockport Commuter Rail, Schools, Shopping, Restaurants and Beaches! Great Value!
-
Highlights
- Heating: Hot Water, Steam, Natural Gas
- Property Class: Residential
- Style: Colonial
- Year Built: 1905
- Parking Spots: 3
- Property Type: Single Family Residence
- Total Rooms: 6
- Status: Closed
-
Additional Details
- Appliances: Gas Water Heater, Range, Disposal, Refrigerator, Washer, Dryer
- Construction: Frame
- Flooring: Tile, Vinyl, Carpet, Hardwood
- Foundation Area: 750
- Road Frontage Type: Public
- SqFt Source: Public Record
- Year Built Source: Public Records
- Basement: Full
- Exterior Features: Porch, Rain Gutters, Professional Landscaping, Screens, Fenced Yard, Garden
- Foundation: Stone
- Lot Features: Cleared, Level
- Roof: Shingle
- Year Built Details: Approximate
- Zoning: A3
-
Amenities
- Community Features: Public Transportation, Shopping, Tennis Court(s), Park, Walk/Jog Trails, Golf, Medical Facility, Bike Path, Conservation Area, Highway Access, House of Worship, Private School, Public School, T-Station, University
- Waterfront Features: Ocean, 1 to 2 Mile To Beach, Beach Ownership(Public)
- Parking Features: Off Street
-
Utilities
- Electric: 100 Amp Service
- Water Source: Public
- Sewer: Public Sewer
-
Fees / Taxes
- Assessed Value: $496,600
- Taxes: $5,696
- Tax Year: 2025
Similar Listings
Sold
52 Photos
Sold
42 Photos
Sold
29 Photos
Sold
42 Photos
Content © 2026 MLS Property Information Network, Inc. The information in this listing was gathered from third party resources including the seller and public records.
Listing information provided courtesy of The Proper Nest Real Estate.
MLS Property Information Network, Inc. and its subscribers disclaim any and all representations or warranties as to the accuracy of this information.
