
Sold!
$637,000
3
Beds
2
Baths
1,827
Living Area
-
Property Description
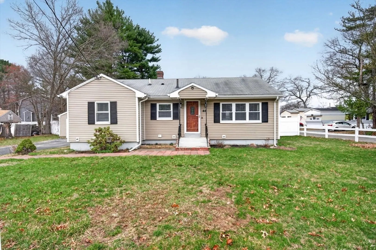
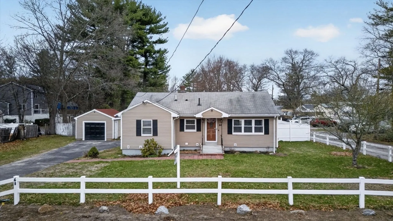
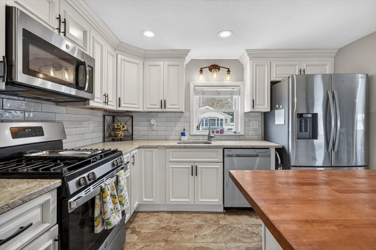
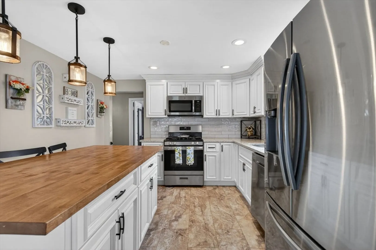
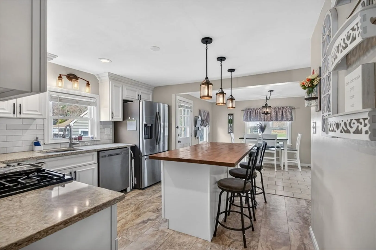
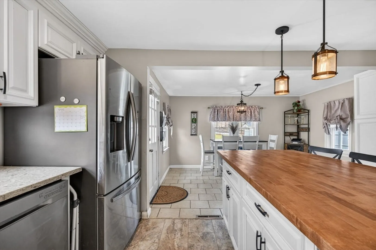
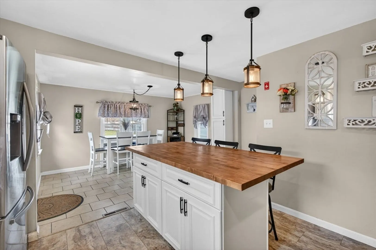
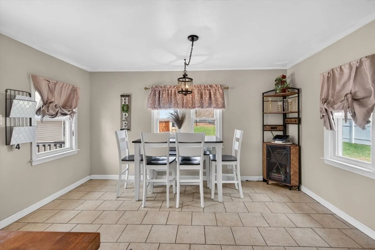
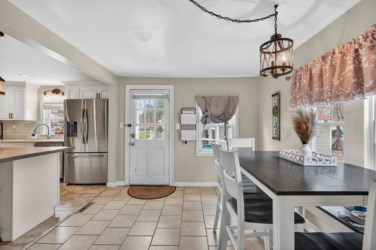
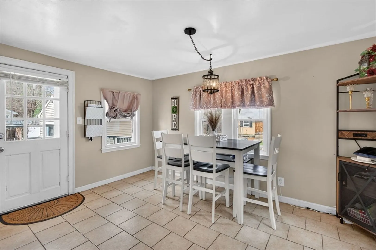
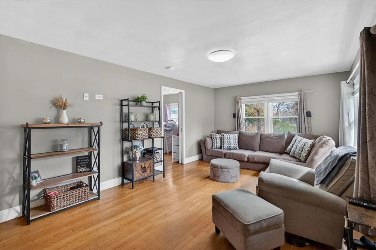
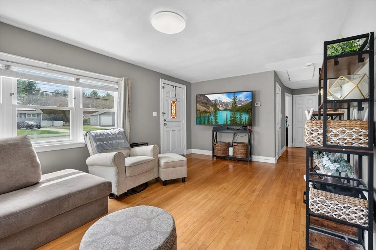
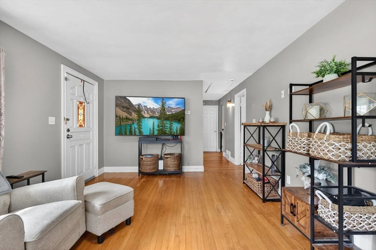
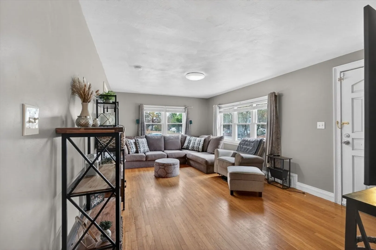
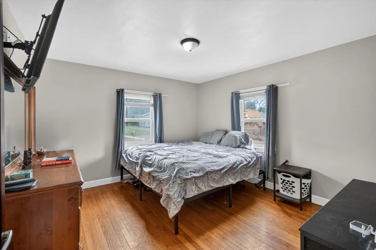
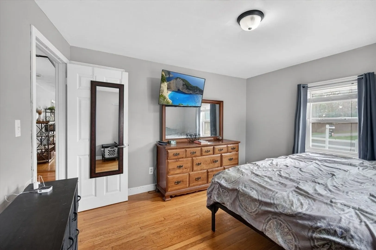
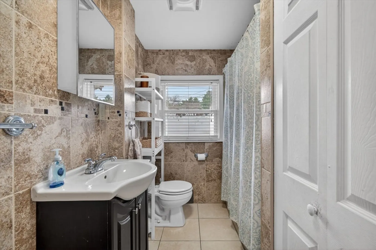
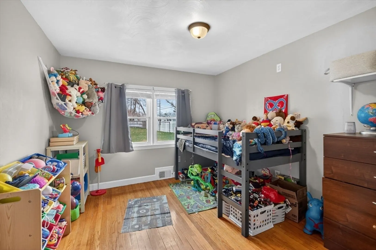
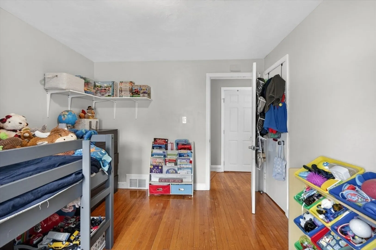
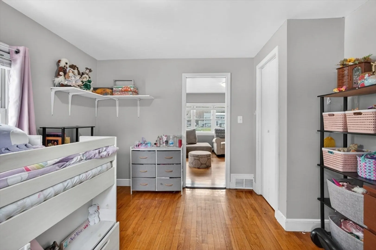
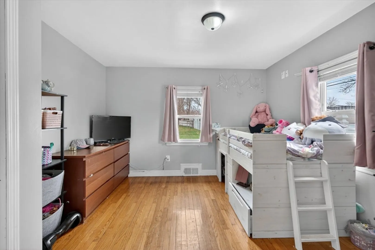
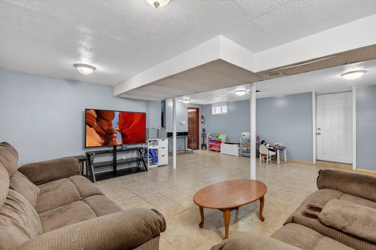
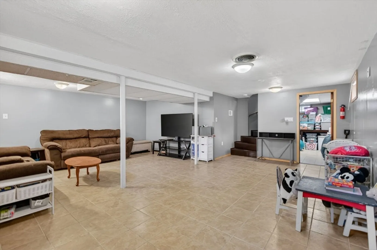
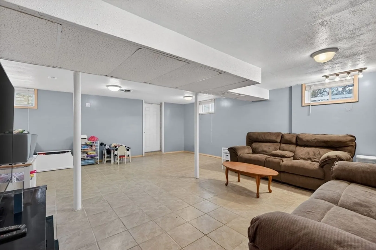
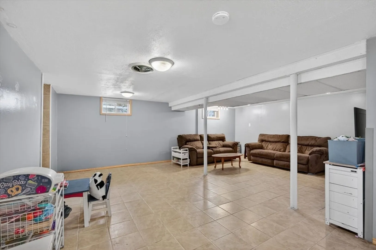
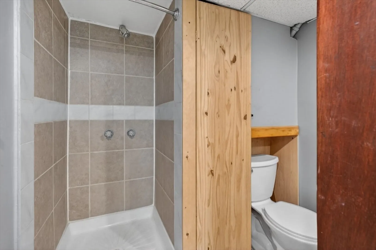
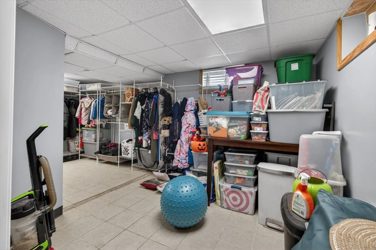
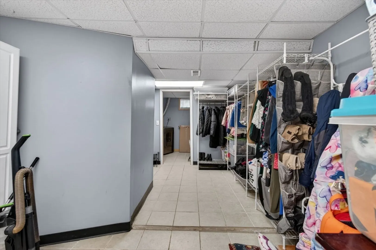
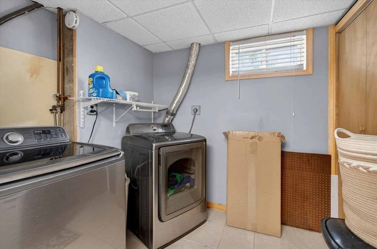
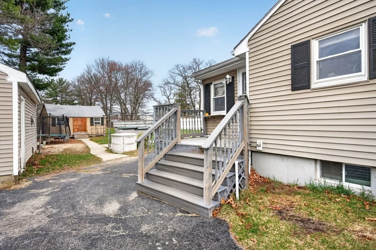
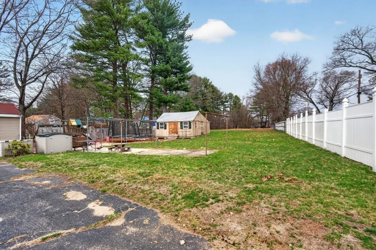
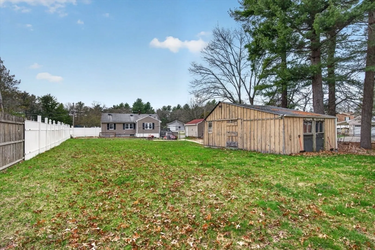
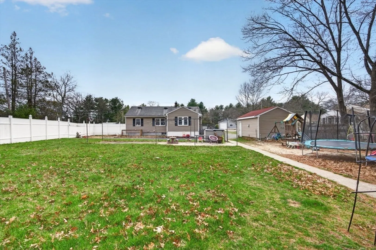
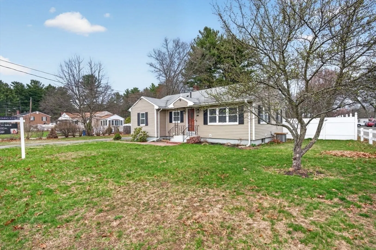
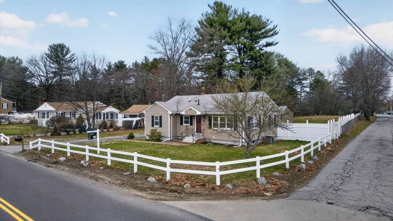
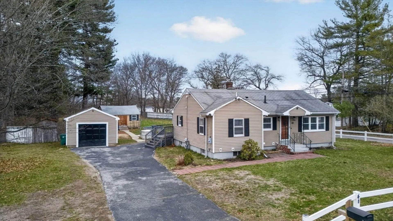
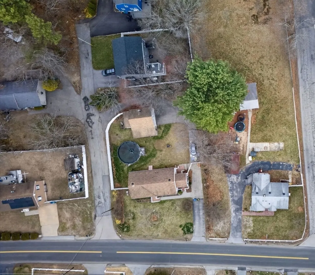
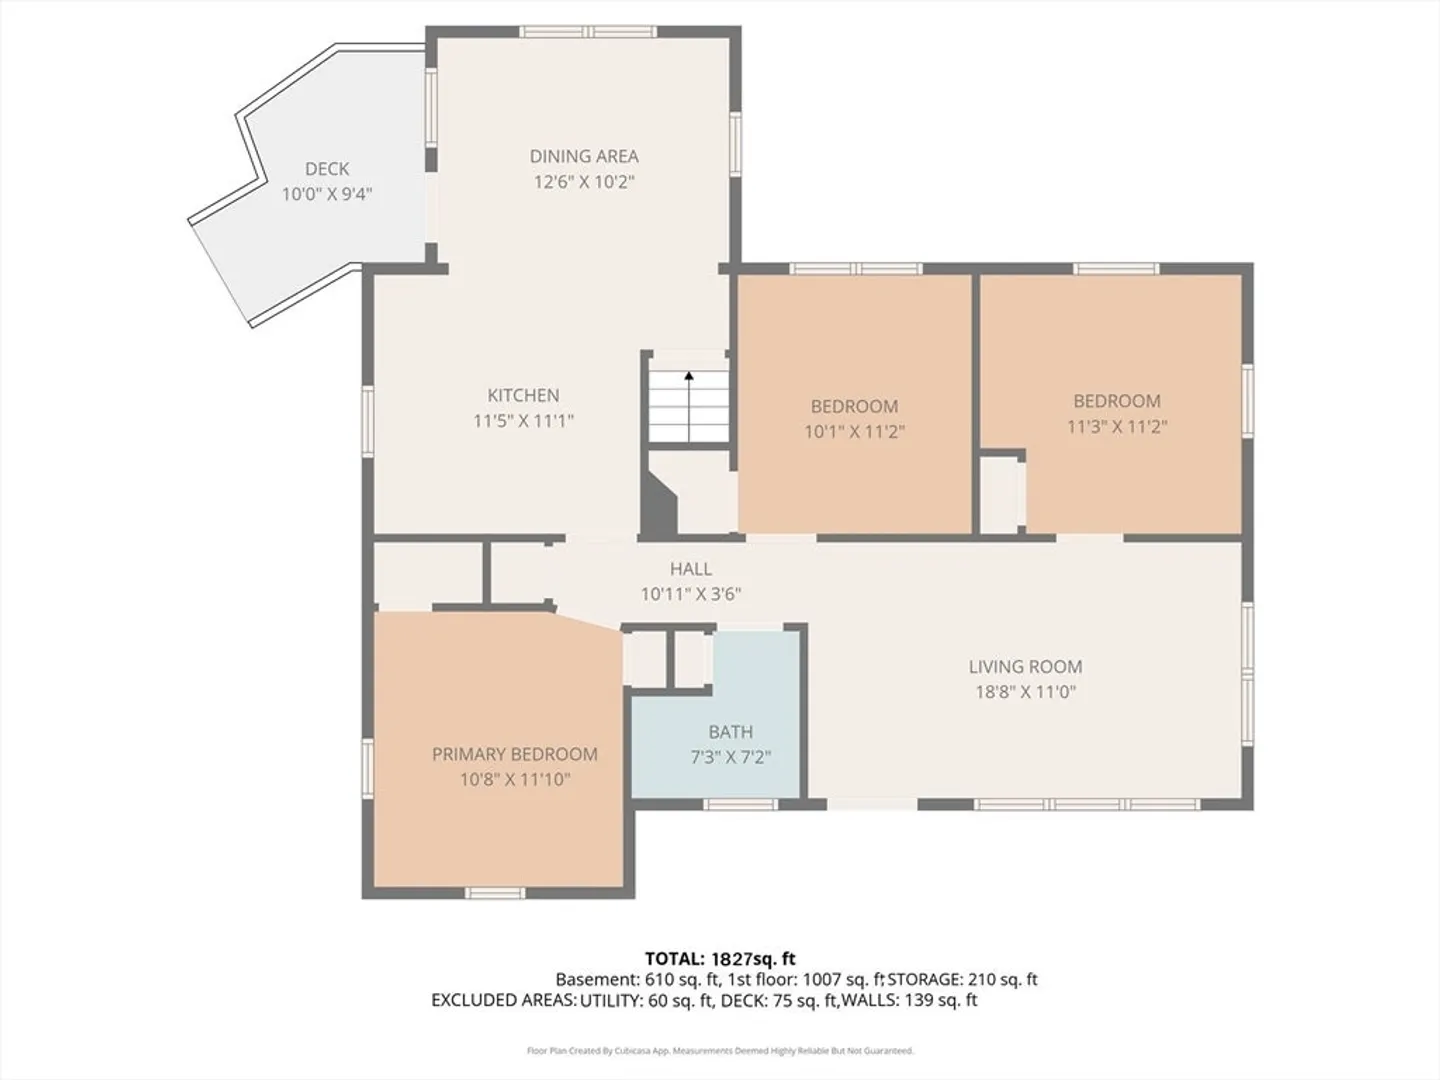
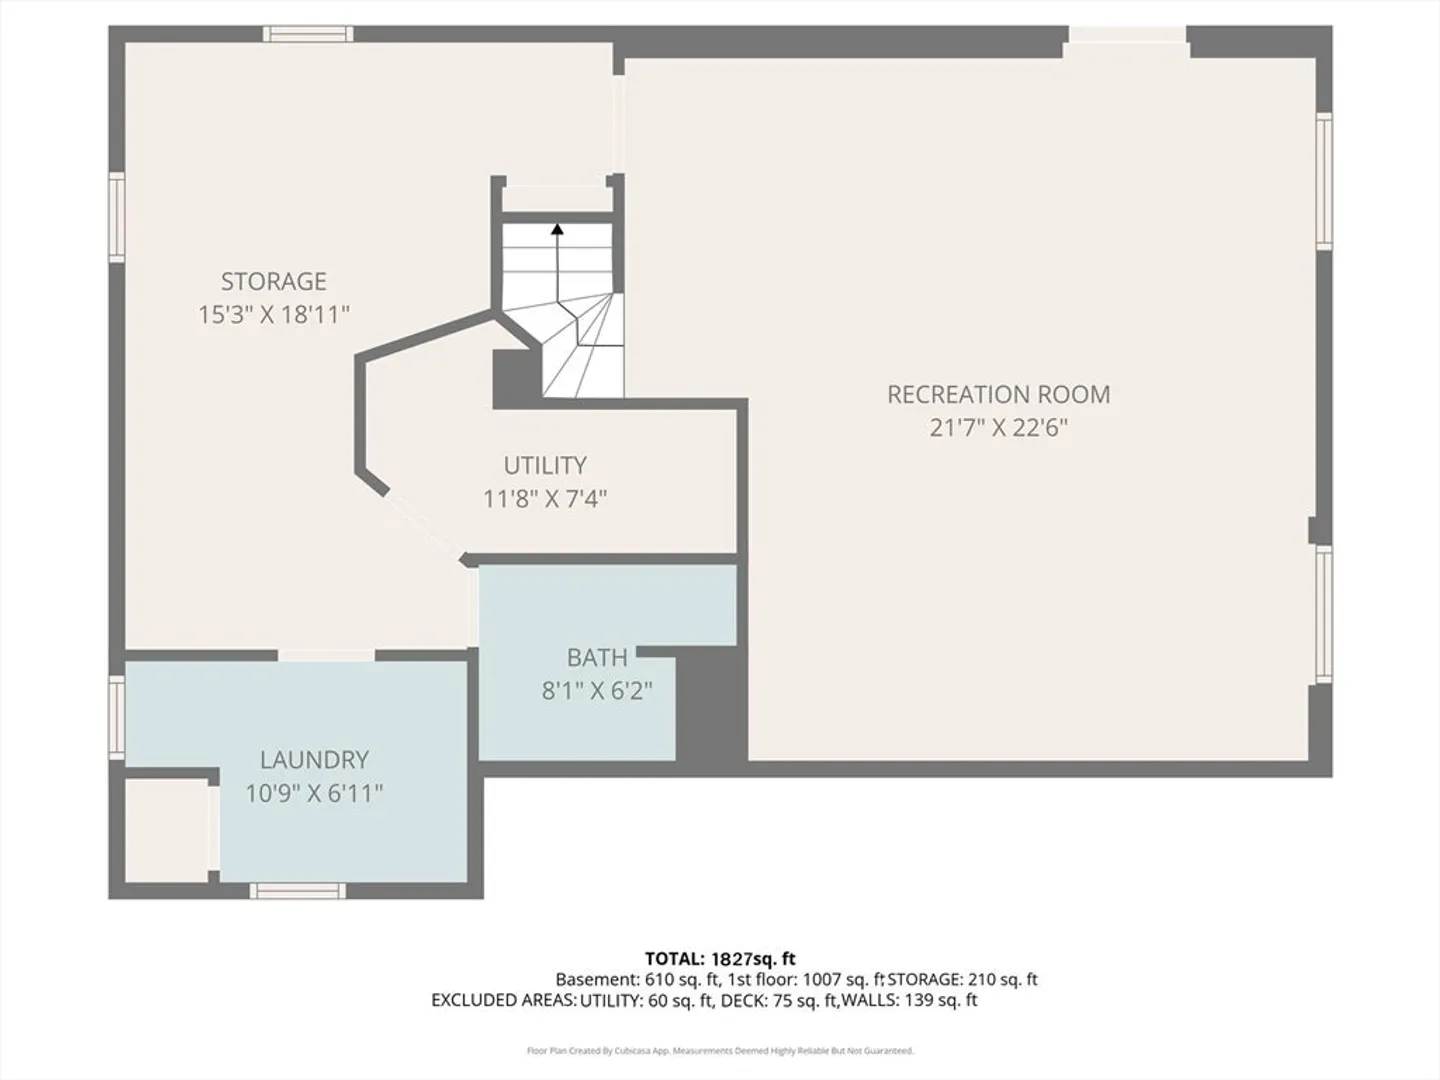
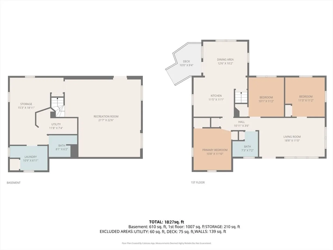
OFFER DEADLINE 4/20 at Noon. Welcome to this beautifully maintained 3-bedroom, 2-bathroom ranch offering the comfort and convenience of single-level living! The stylish updated kitchen features sleek quartz countertops, a large butcher block island, and opens seamlessly to the dining area with access to an exterior deck. All three bedrooms are generously sized and feature warm hardwood flooring throughout. A cozy living room and full bathroom complete the main living area. Don’t be deceived by the size of this home from the exterior — inside, it has so much to offer and is truly more than meets the eye! The finished basement expands your living space with a large family room, ¾ bath, laundry area, and abundant storage. Set on a large, level corner lot with a detached garage, this home also offers convenient access to major routes and the North Billerica train station with direct access to Boston. A home with so much to offer — don’t miss it!
-
Highlights
- Cooling: Central Air
- Parking Spots: 5
- Property Type: Single Family Residence
- Total Rooms: 8
- Status: Closed
- Heating: Forced Air
- Property Class: Residential
- Style: Ranch
- Year Built: 1950
-
Additional Details
- Appliances: Gas Water Heater, Range, Dishwasher, Microwave, Refrigerator, Washer, Dryer
- Construction: Frame
- Flooring: Tile, Laminate, Hardwood
- Lot Features: Corner Lot, Level
- Roof: Shingle
- Year Built Details: Actual
- Zoning: R1
- Basement: Full, Finished
- Exterior Features: Deck
- Foundation: Concrete Perimeter
- Road Frontage Type: Public
- SqFt Source: Measured
- Year Built Source: Public Records
-
Amenities
- Community Features: Shopping, Highway Access, T-Station
- Parking Features: Detached, Off Street, Paved
- Covered Parking Spaces: 1
-
Utilities
- Electric: 200+ Amp Service
- Water Source: Public
- Sewer: Public Sewer
-
Fees / Taxes
- Assessed Value: $527,400
- Taxes: $5,997
- Tax Year: 2025
Similar Listings
Sold
41 Photos
Sold
41 Photos
Sold
34 Photos
Sold
40 Photos
Content © 2026 MLS Property Information Network, Inc. The information in this listing was gathered from third party resources including the seller and public records.
Listing information provided courtesy of Realty One Group Next Level.
MLS Property Information Network, Inc. and its subscribers disclaim any and all representations or warranties as to the accuracy of this information.
