
Sold!
$350,000
2
Beds
1
Bath
793
Living Area
-
Property Description
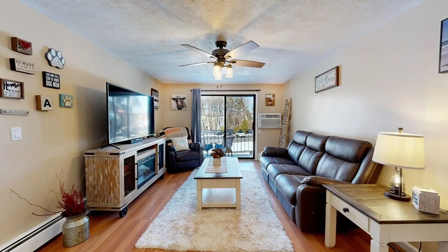
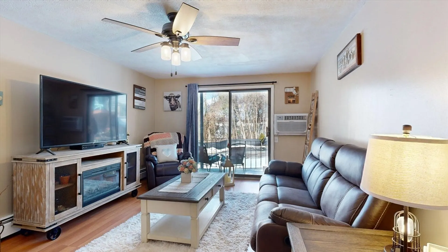
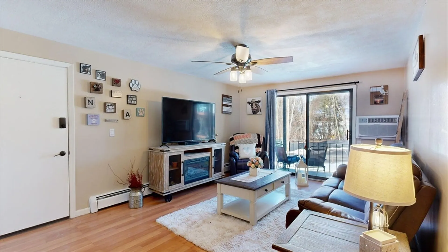
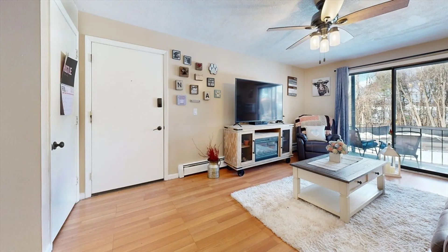
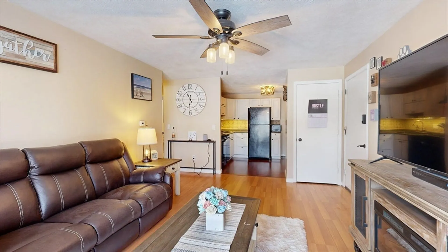
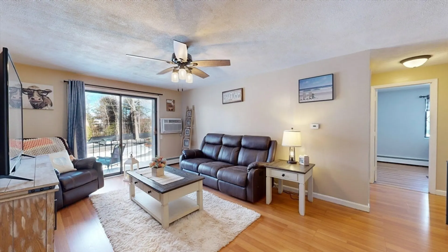
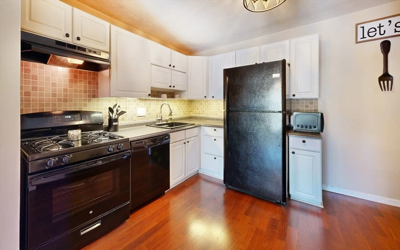
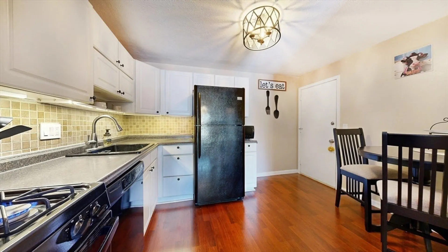
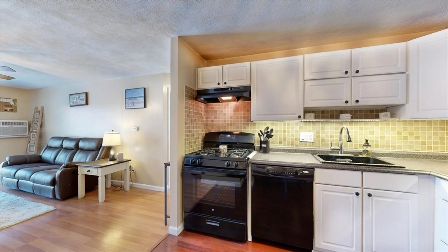
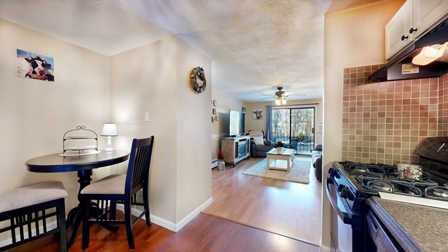
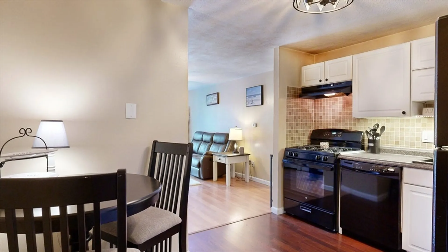
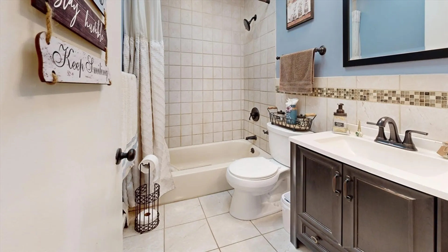
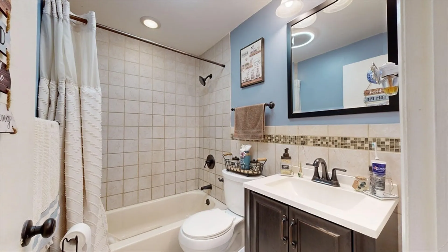
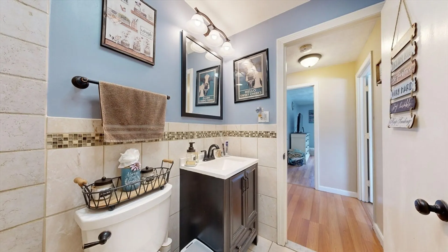
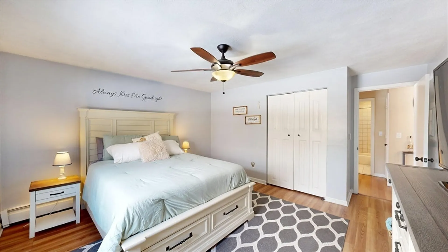
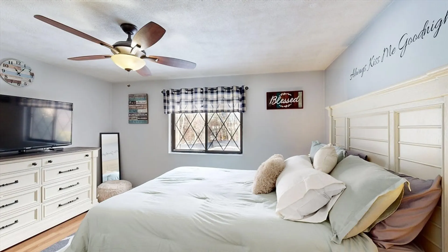
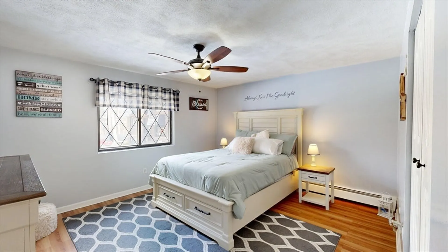
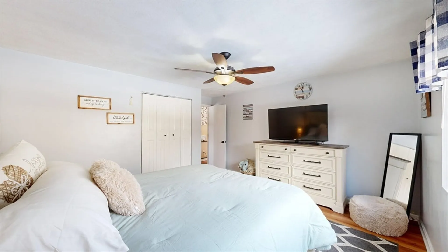
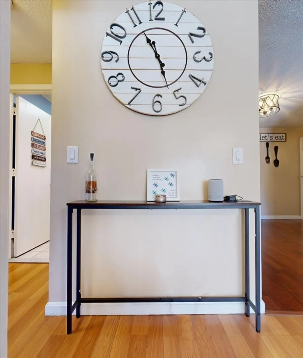
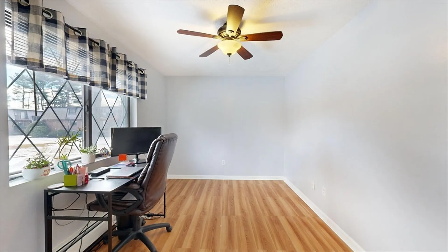
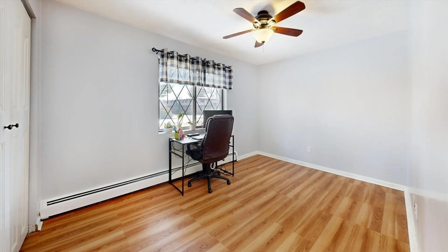
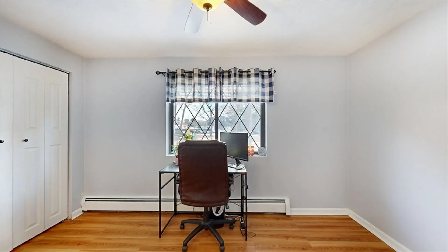
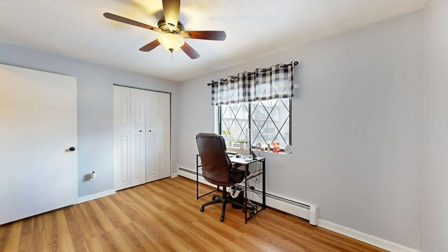
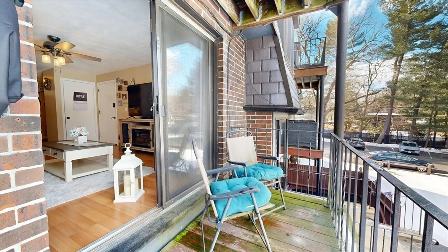
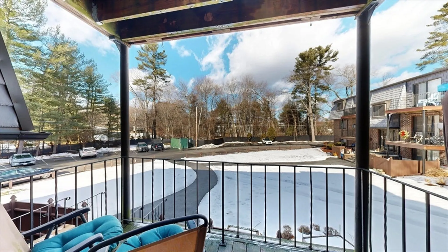
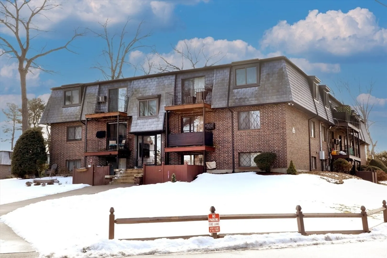
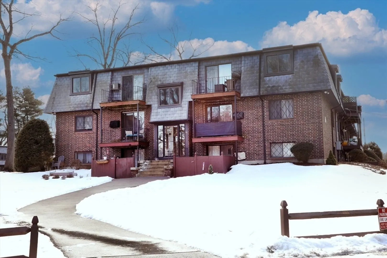
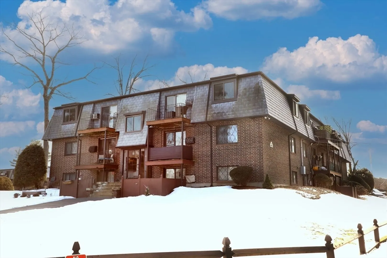
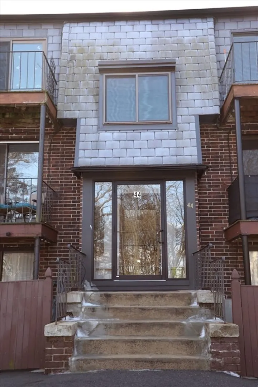
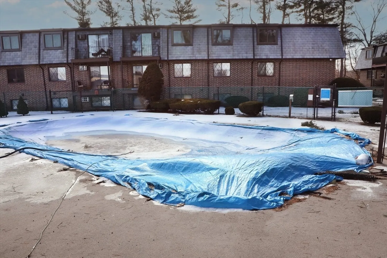
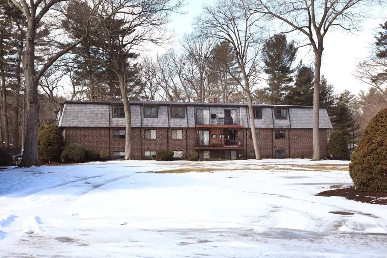
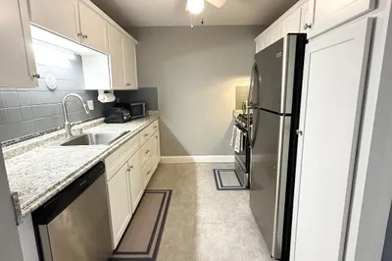
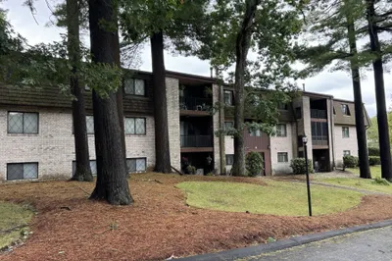
Second floor corner unit in the rear of charming Park Colony Condominium complex. 2 Bedroom, 1 bathroom Condo unit with laminate hardwood floors throughout, kitchen with updated cabinetry, and fully updated bathroom featuring tile shower, granite vanity, tile floors and Bluetooth overhead light/speaker. Bright and sunny unit overlooking the common green space with a private balcony through slider off living area. Convenient location right of Main St (Rt 28) but in the rear of the complex providing privacy. Ample parking and professionally maintained landscaping, grounds and inground pool. Pet Friendly building with in building laundry facilities. Association fees includes heat /hot water/gas! Separate building with additional storage units and bike shed. Enjoy summers by the outdoor pool, grilling in the common green space and all Park Colony has to offer.
-
Highlights
- Area: West Village
- Cooling: Window Unit(s)
- HOA Fee: $473
- Property Class: Residential
- Stories: 1
- Unit Number: 9
- Status: Closed
- Building Name: Park Colony
- Heating: Baseboard, Natural Gas
- Parking Spots: 2
- Property Type: Condominium
- Total Rooms: 4
- Year Built: 1974
-
Additional Details
- Appliances: Range, Refrigerator
- Exterior Features: Porch
- Pets Allowed: Yes
- Total Number of Units: 155
- Year Built Source: Public Records
- Basement: N
- Flooring: Laminate
- SqFt Source: Public Record
- Year Built Details: Actual
- Zoning: Ra
-
Amenities
- Parking Features: Off Street, Common
- Security Features: Intercom
- Pool Features: Association, In Ground
-
Utilities
- Sewer: Private Sewer
- Water Source: Public
-
Fees / Taxes
- Assessed Value: $297,100
- HOA Fee Includes: Heat, Gas, Water, Sewer, Insurance, Maintenance Structure, Road Maintenance, Maintenance Grounds, Snow Removal
- Taxes: $3,880
- HOA Fee Frequency: Monthly
- Tax Year: 2025
Similar Listings
Sold
37 Photos
Sold
38 Photos
Sold
35 Photos
Sold
33 Photos
Content © 2026 MLS Property Information Network, Inc. The information in this listing was gathered from third party resources including the seller and public records.
Listing information provided courtesy of LAER Realty Partners.
MLS Property Information Network, Inc. and its subscribers disclaim any and all representations or warranties as to the accuracy of this information.
