
3 Greenbriar Drive #204
$349,900
2
Beds
1
Bath
1,018
Sqft
- Request Info
- Call
- Save
-
More
- Mortgage Calculator

Property Tools
$349,900
2
Beds
1
Bath
1,018
Living Area
-
Property Description
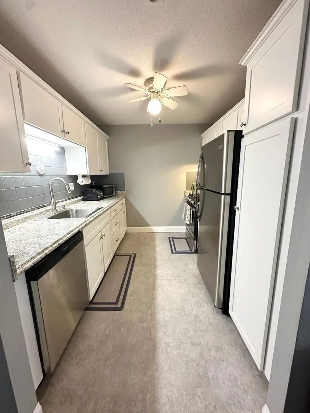
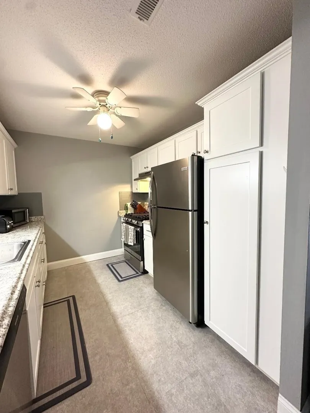
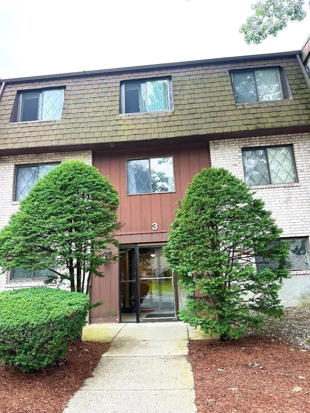
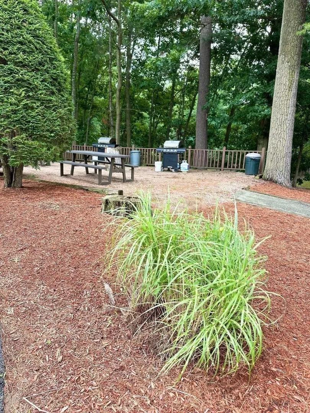
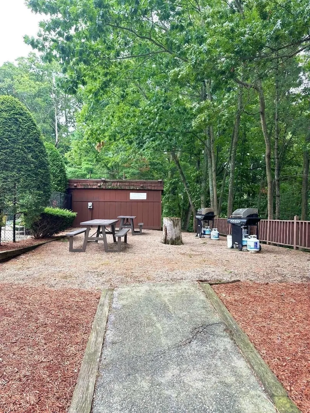
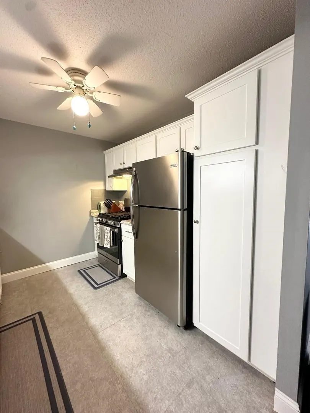
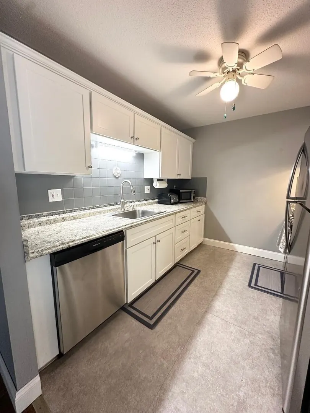
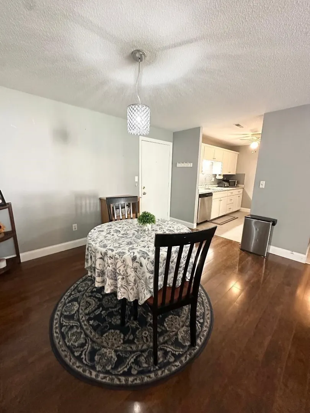
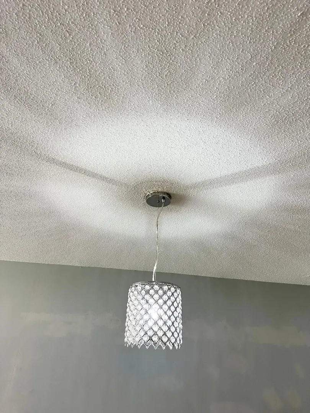
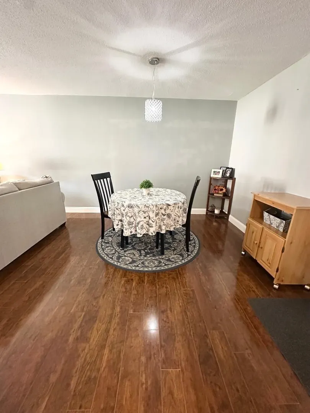
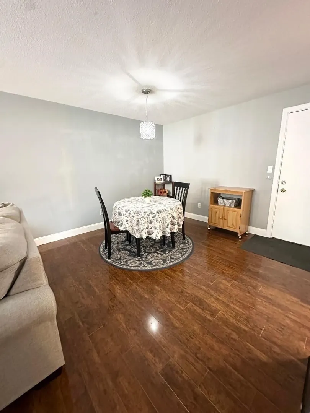
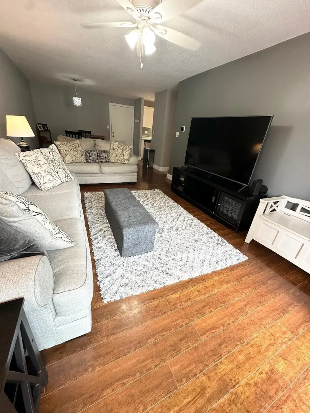
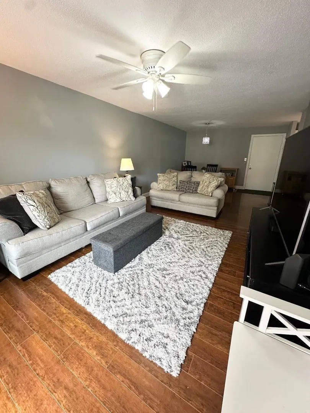
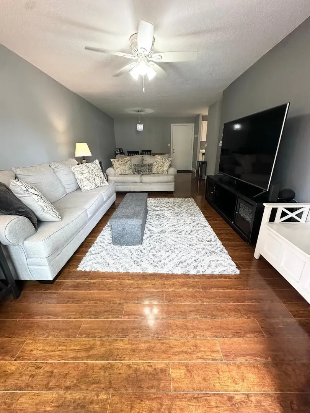
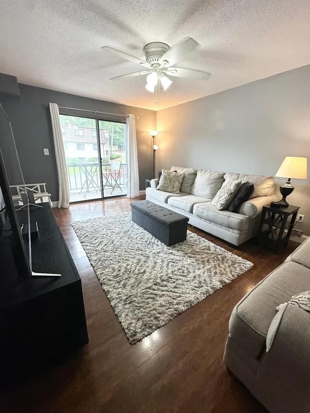
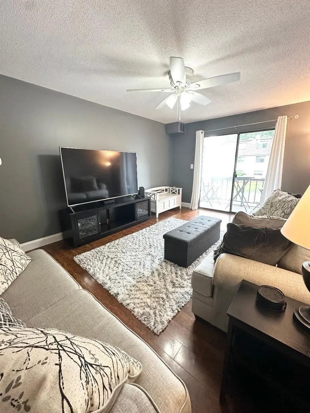
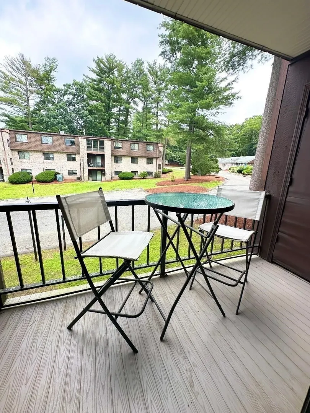
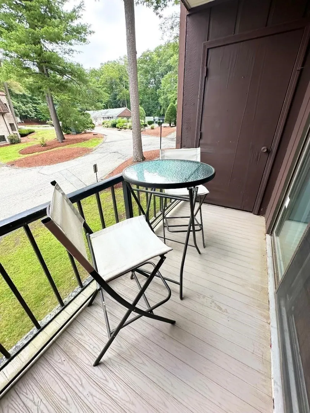
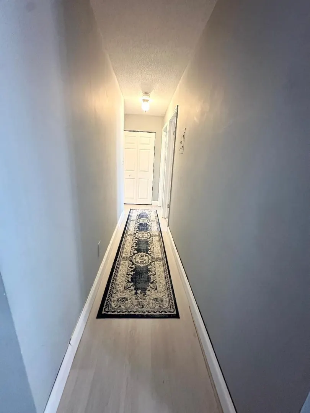
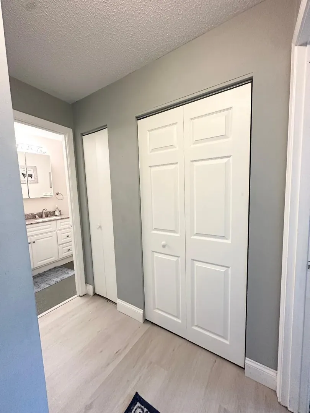
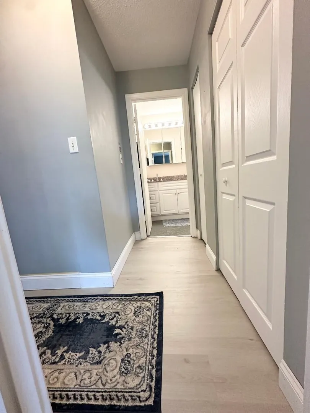
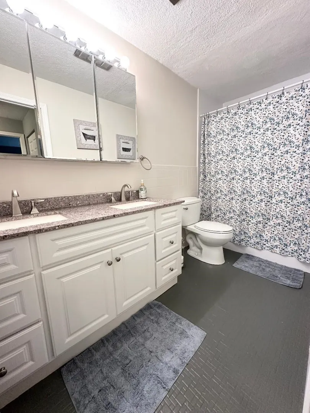
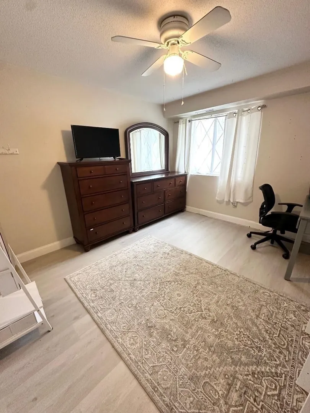
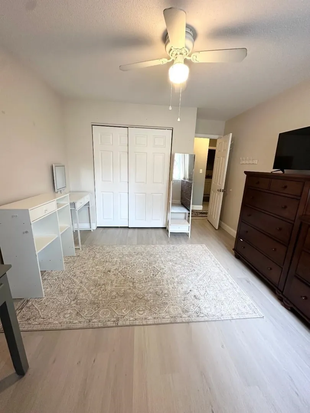
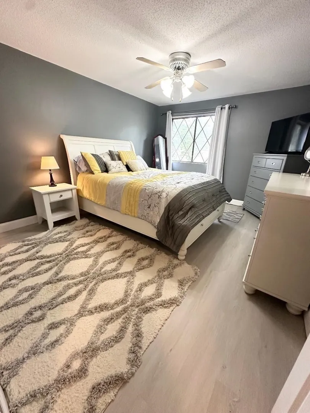
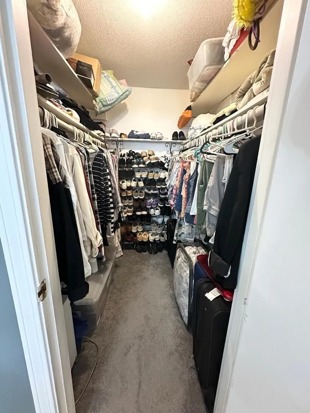
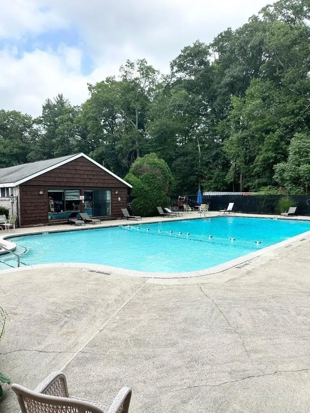
"BACK ON MARKET"...UNDER $350K IN NORTH READING!!!...GREAT NEW PRICE — $349,900!!!...WELCOME HOME to 3 Greenbriar Drive, Unit 204 at desirable Greenbriar Estates in North Reading!...MOVE RIGHT IN to this beautiful garden-style 2-bedroom condominium offering easy, one-level living with 5 well-appointed rooms and an open floor plan...The home features a fully applianced kitchen with gas range and stainless-steel appliances, a dining area, and a spacious living room with a slider leading to your private deck—perfect for relaxing or entertaining...The two bedrooms offer good-sized closets, including a walk-in closet in the main bedroom. A full bathroom with tub and shower, abundant additional closet space, and central air conditioning complete the living space...Enjoy the convenience of a laundry room in the building and plenty of parking...The condo fee includes heat, hot water, gas for cooking, pool, grill area, trash removal, snow removal, and landscaping, making for easy and convenient living...Ideally located near shopping, Route 28, Route 93, and all major routes...A PLEASURE TO SHOW!!!
-
Highlights
- Building Name: Greenbriar Estates
- Heating: Forced Air
- Parking Spots: 2
- Property Type: Condominium
- Total Rooms: 5
- Year Built: 1974
- Cooling: Central Air
- HOA Fee: $638
- Property Class: Residential
- Stories: 1
- Unit Number: 204
- Status: Active
-
Additional Details
- Basement: N
- Total Number of Units: 189
- Year Built Source: Public Records
- SqFt Source: Public Record
- Year Built Details: Approximate
- Zoning: call Town
-
Amenities
- Parking Features: Off Street
-
Utilities
- Electric: Circuit Breakers
- Water Source: Public
- Sewer: Public Sewer
-
Fees / Taxes
- Assessed Value: $321,600
- HOA Fee Includes: Heat, Gas, Water, Sewer, Insurance, Maintenance Structure, Road Maintenance, Maintenance Grounds, Snow Removal, Trash
- Taxes: $4,200
- HOA Fee Frequency: Monthly
- Tax Year: 2025
Similar Listings
Sold

38 Photos
Sold
29 Photos
Sold
37 Photos
Sold
38 Photos
Content © 2026 MLS Property Information Network, Inc. The information in this listing was gathered from third party resources including the seller and public records.
Listing information provided courtesy of RE/MAX 360.
MLS Property Information Network, Inc. and its subscribers disclaim any and all representations or warranties as to the accuracy of this information.