
Sold!
$364,900
2
Beds
1
Bath
742
Living Area
-
Property Description
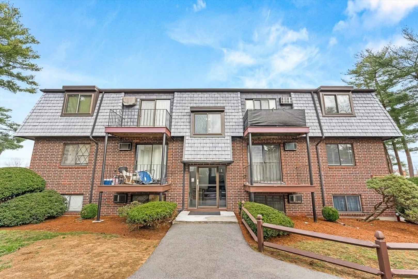
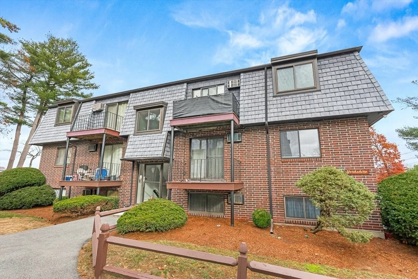
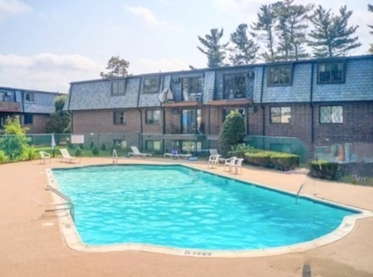
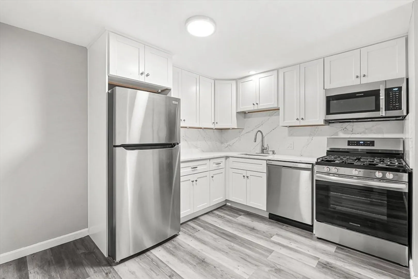
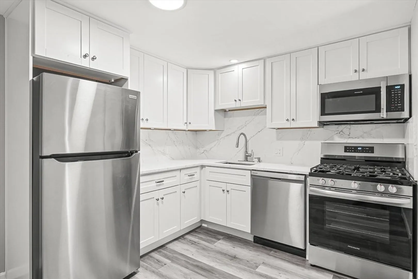
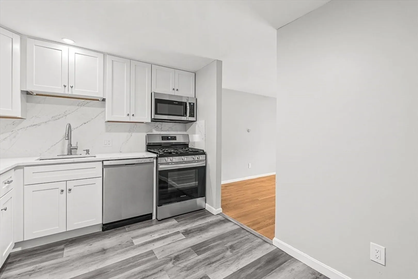
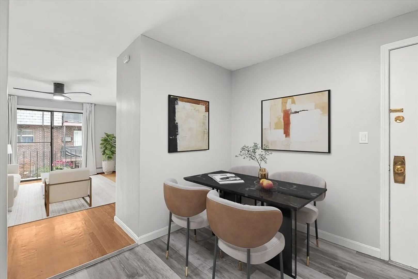
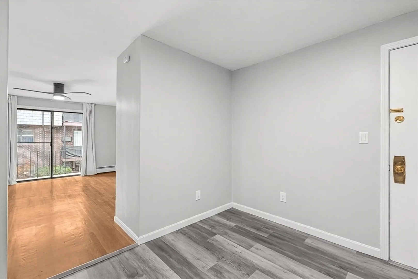
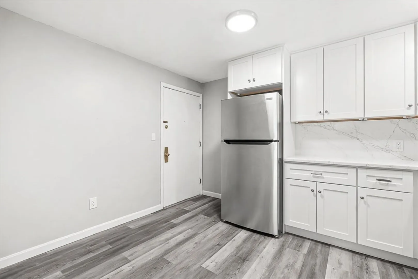
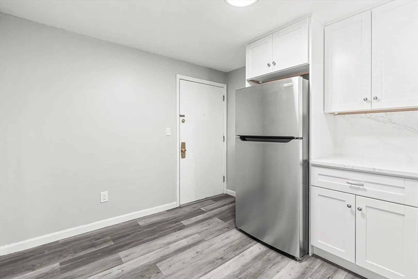
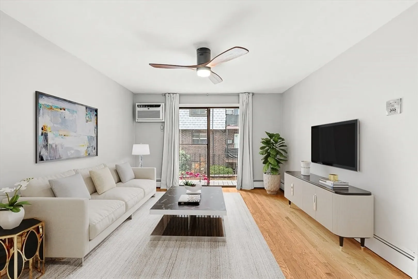
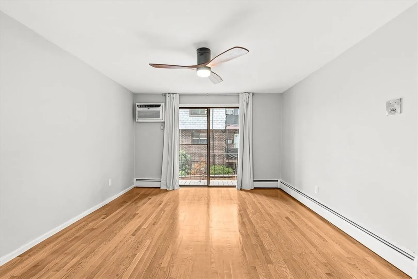
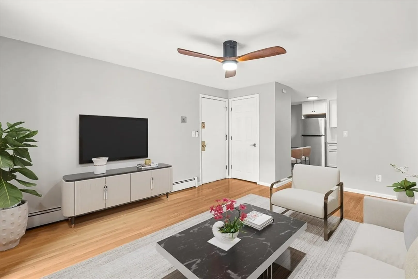
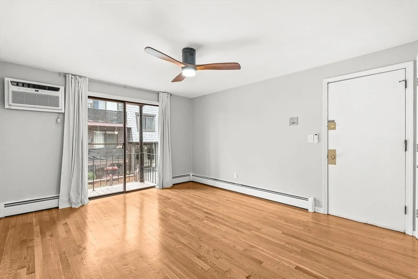
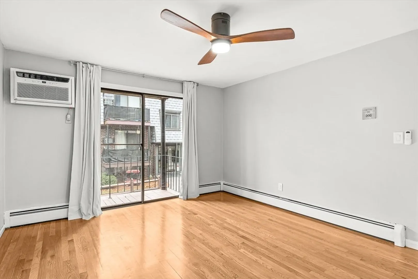
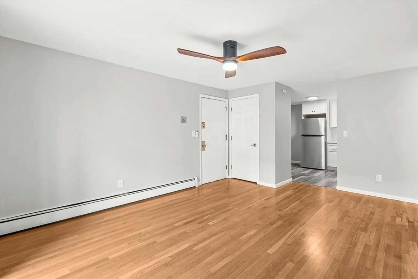
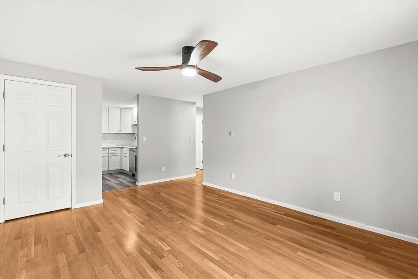
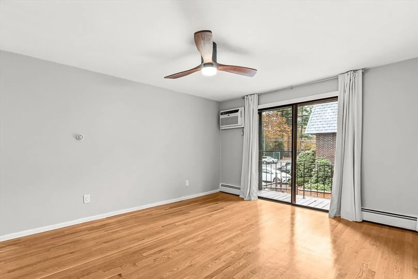
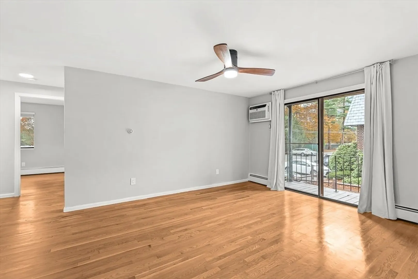
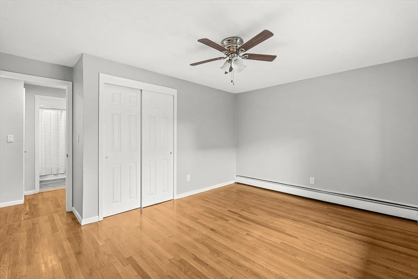
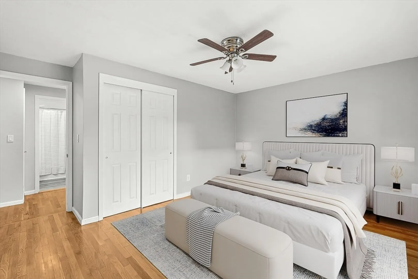
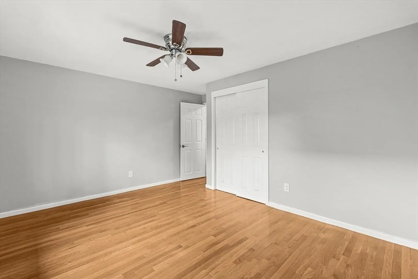
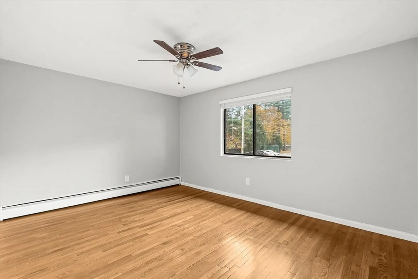
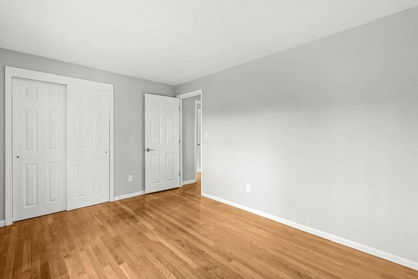
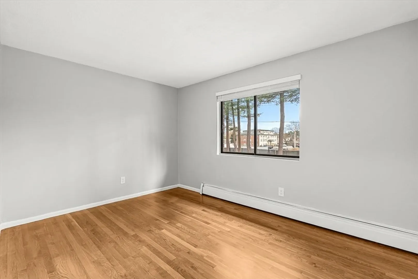
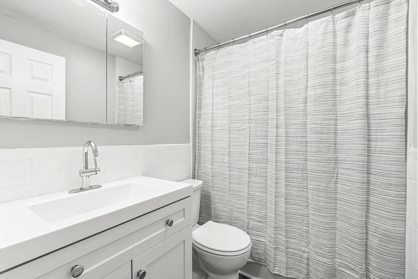
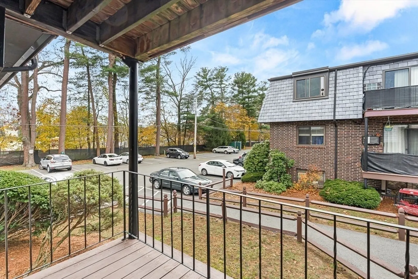
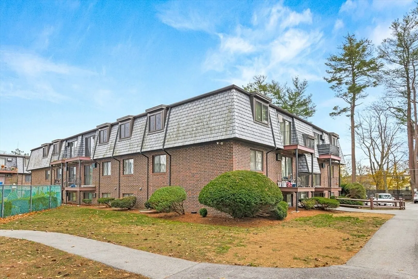
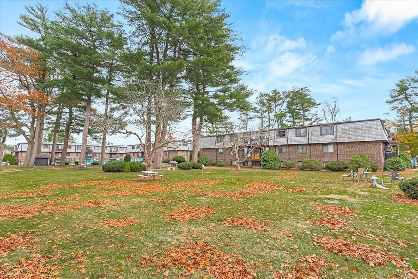
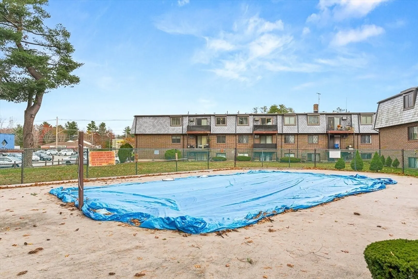
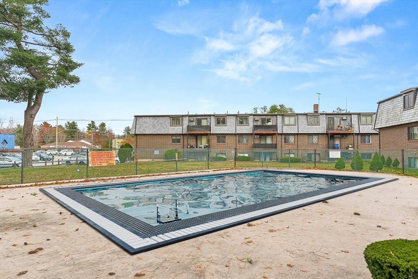
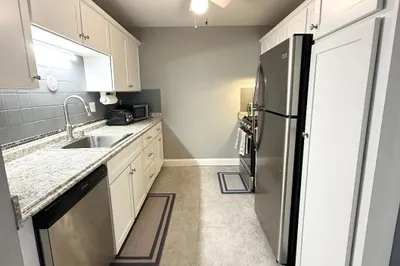
Located at 38 MAIN STREET U:15, North Reading, MA, this condominium offers an attractive property in great condition, ready for a new chapter. The kitchen is equipped with stone countertops, shaker cabinets, and a backsplash, providing a stylish and functional space to prepare meals. Imagine creating your favorite dishes while enjoying the sleek design and practical layout. This condominium features a deck, offering a private outdoor space to relax and unwind in the residential area. Picture yourself enjoying a morning coffee or evening drink, surrounded by the calm atmosphere. This unit square feet living area includes two bedrooms and one full bathroom, providing comfortable accommodations. The community pool offers a refreshing escape on warm days, providing a great way to socialize and enjoy the outdoors. Close to shopping, restaurants and all that North Reading has to offer. Easy to show!!
-
Highlights
- Building Name: Park Colony
- Heating: Baseboard, Natural Gas
- Parking Spots: 1
- Property Type: Condominium
- Total Rooms: 4
- Year Built: 1974
- Cooling: Wall Unit(s)
- HOA Fee: $451
- Property Class: Residential
- Stories: 1
- Unit Number: 15
- Status: Closed
-
Additional Details
- Appliances: Range, Dishwasher, Microwave, Refrigerator
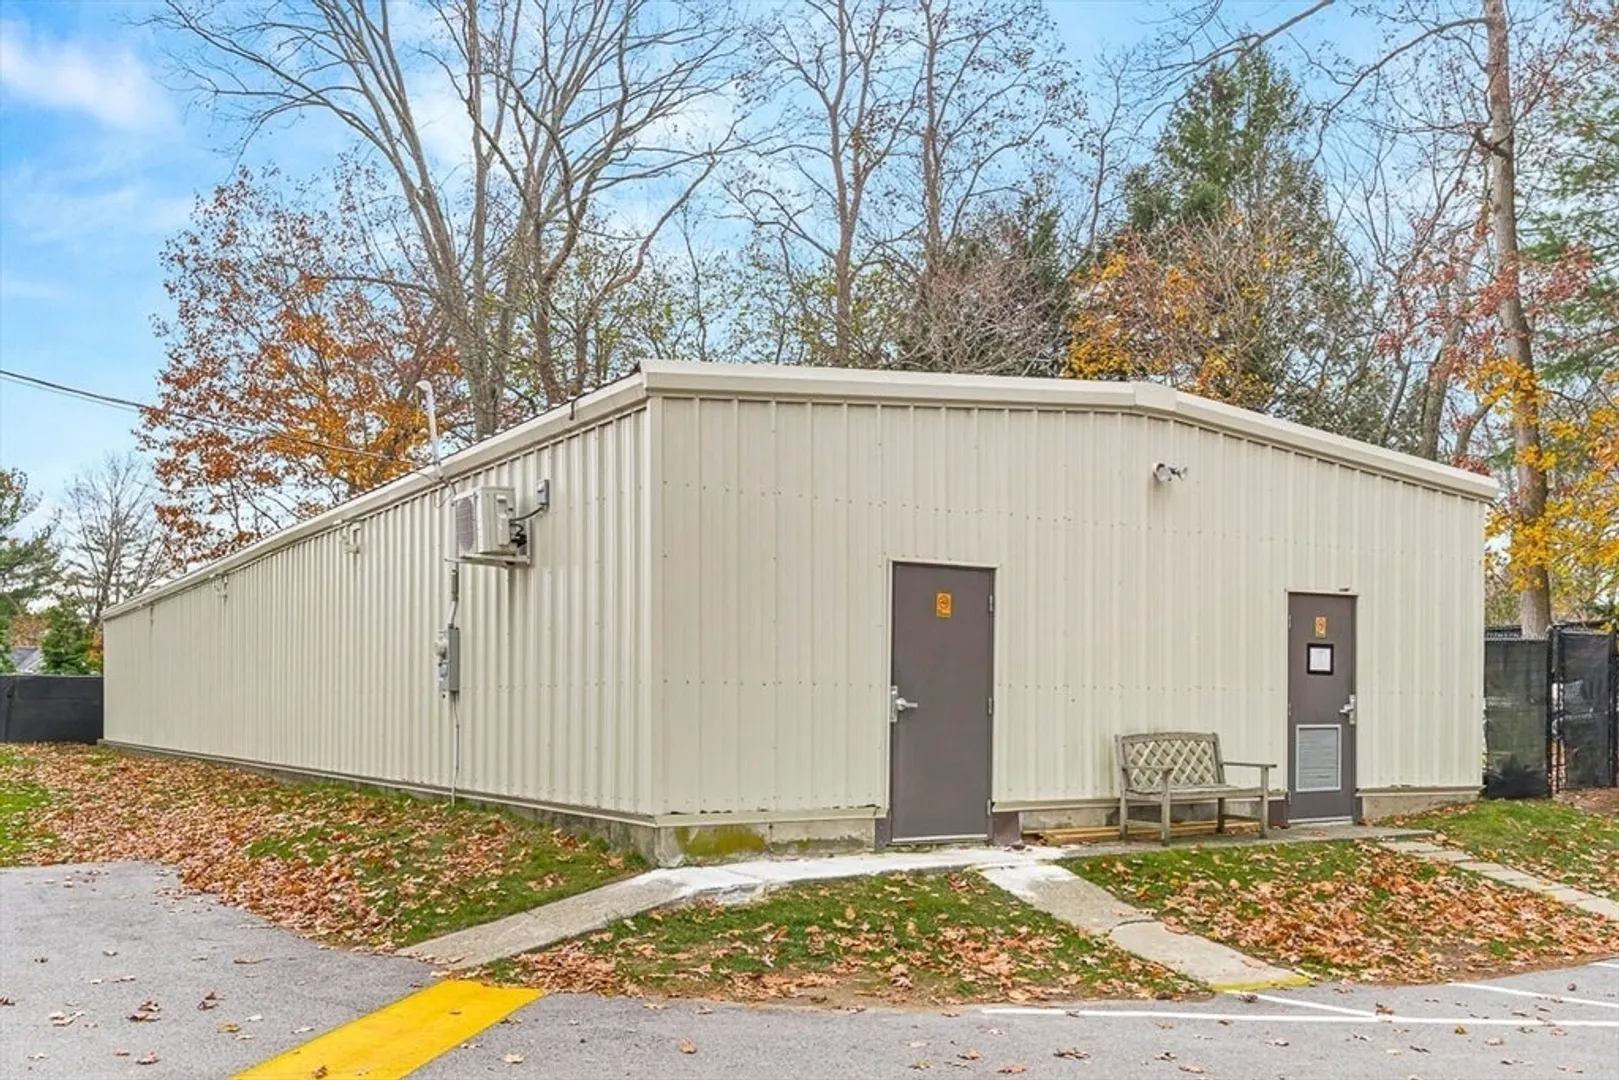
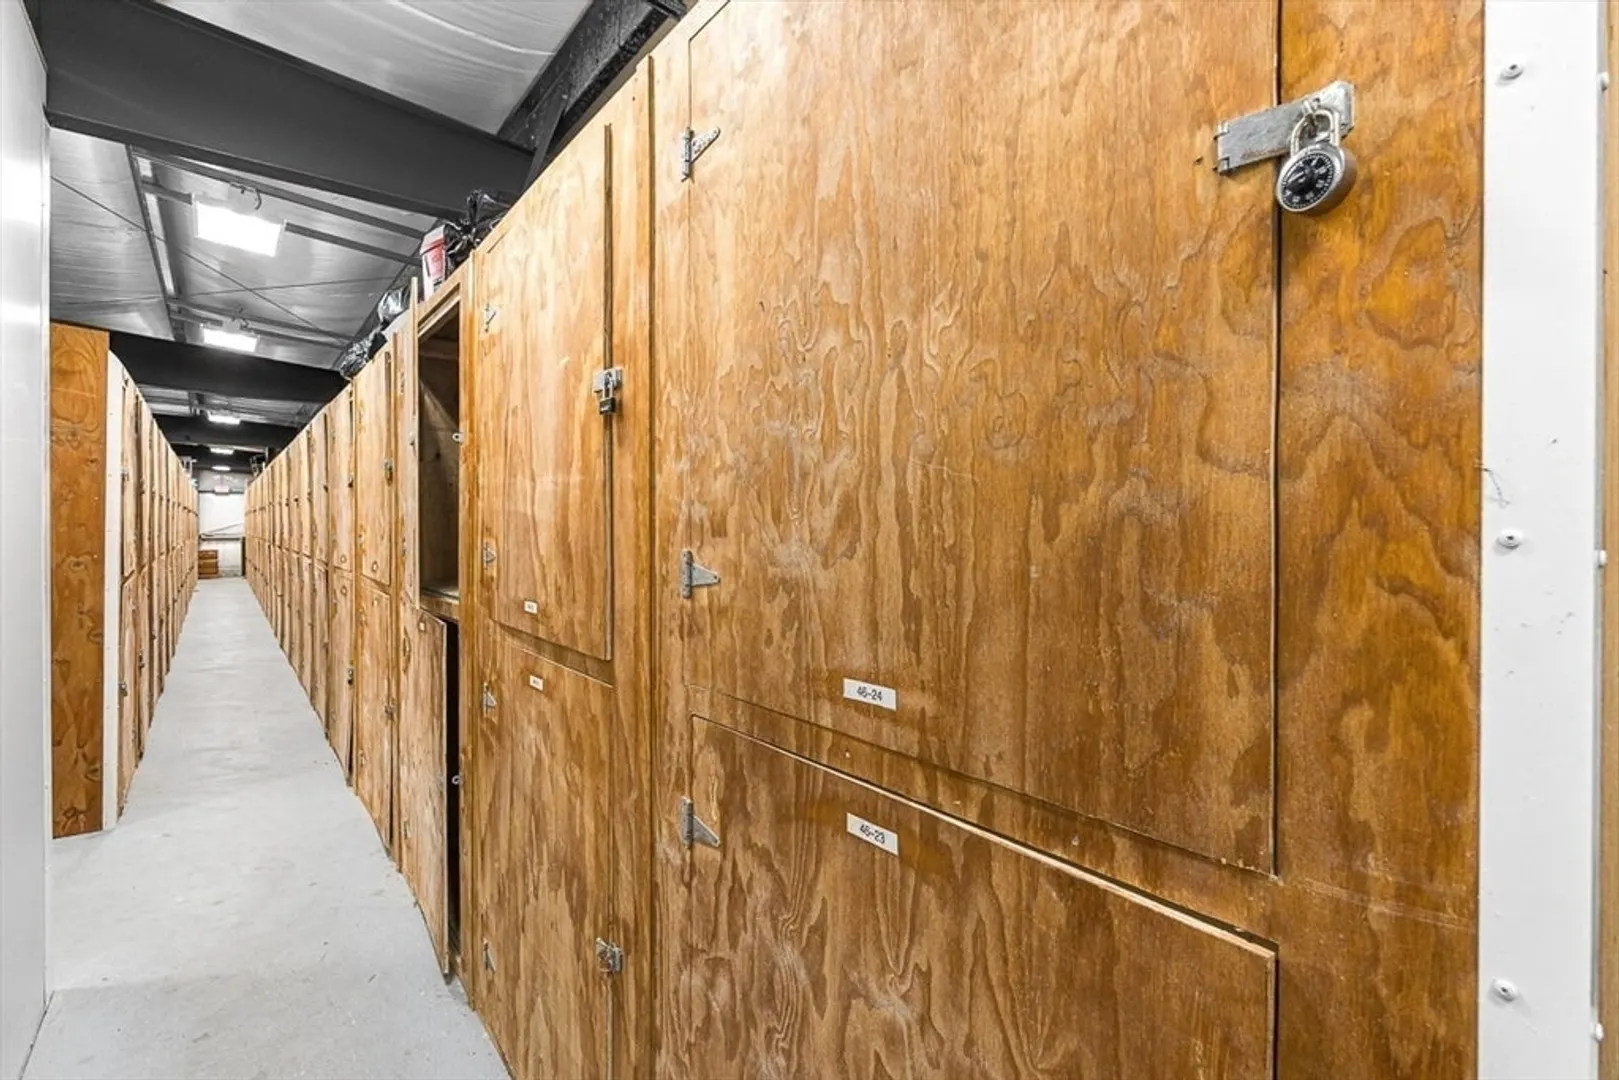
- Exterior Features: Deck, Storage
- SqFt Source: Other
- Year Built Details: Actual
- Zoning: Ra
- Basement: N
- Flooring: Wood, Tile, Wood Laminate
- Total Number of Units: 150
- Year Built Source: Public Records
-
Amenities
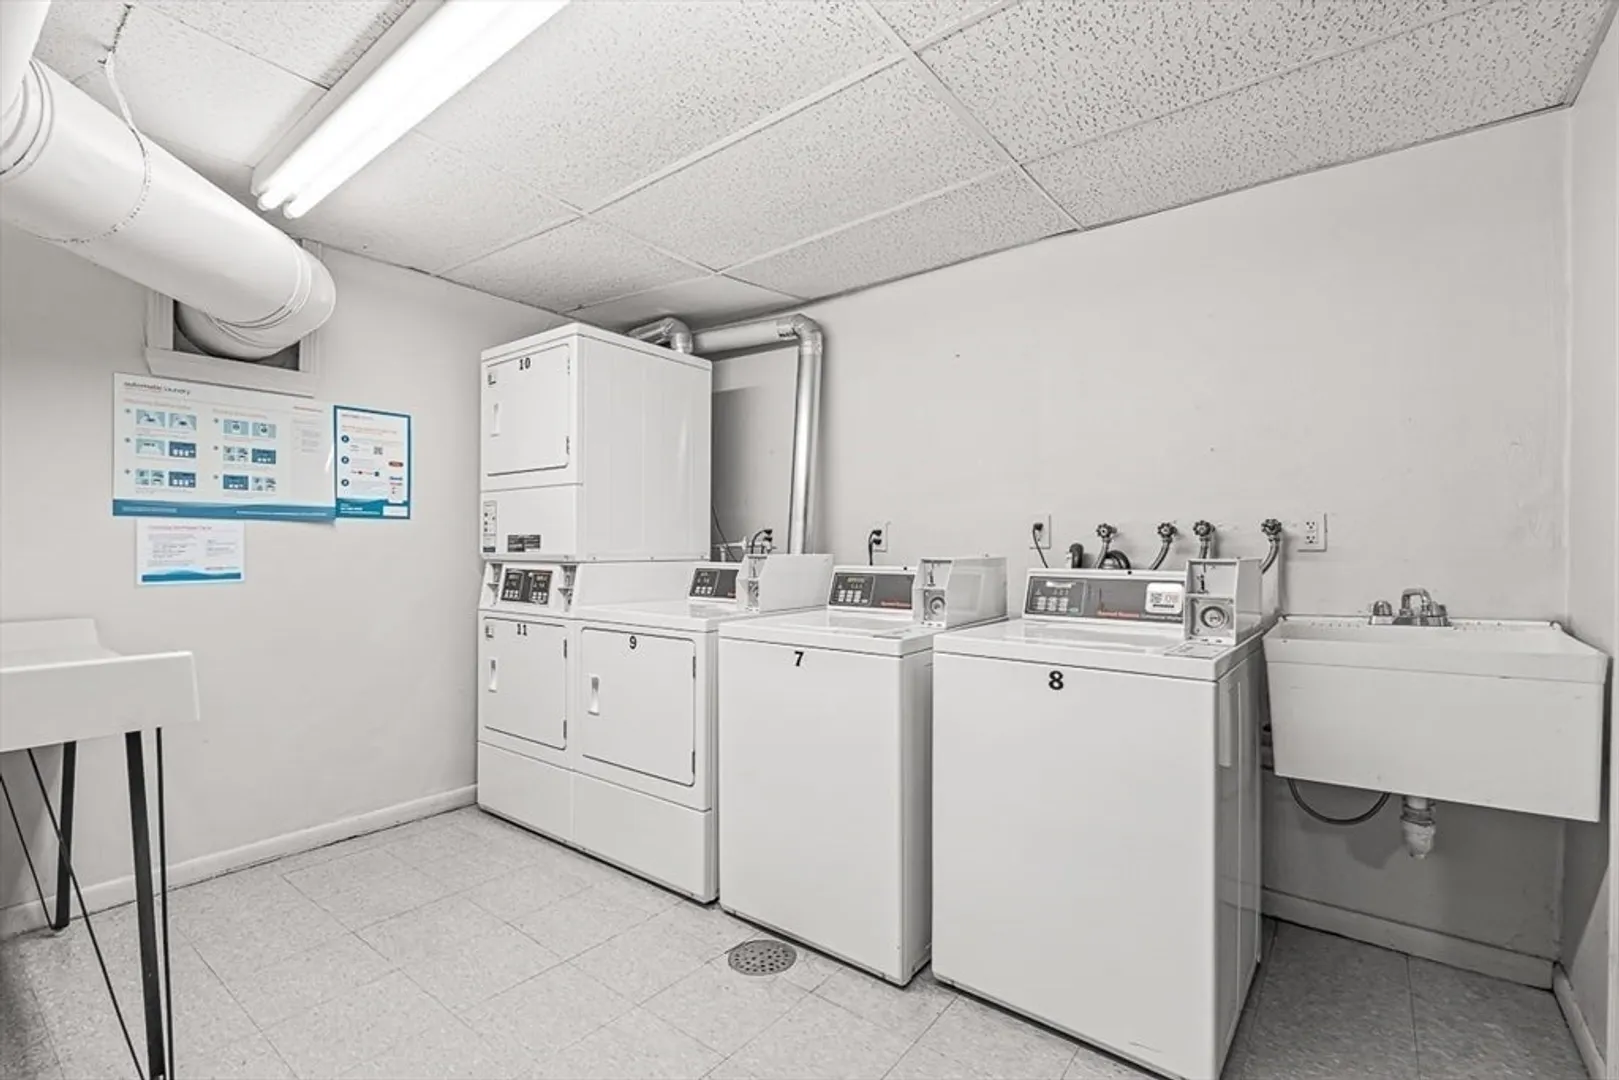
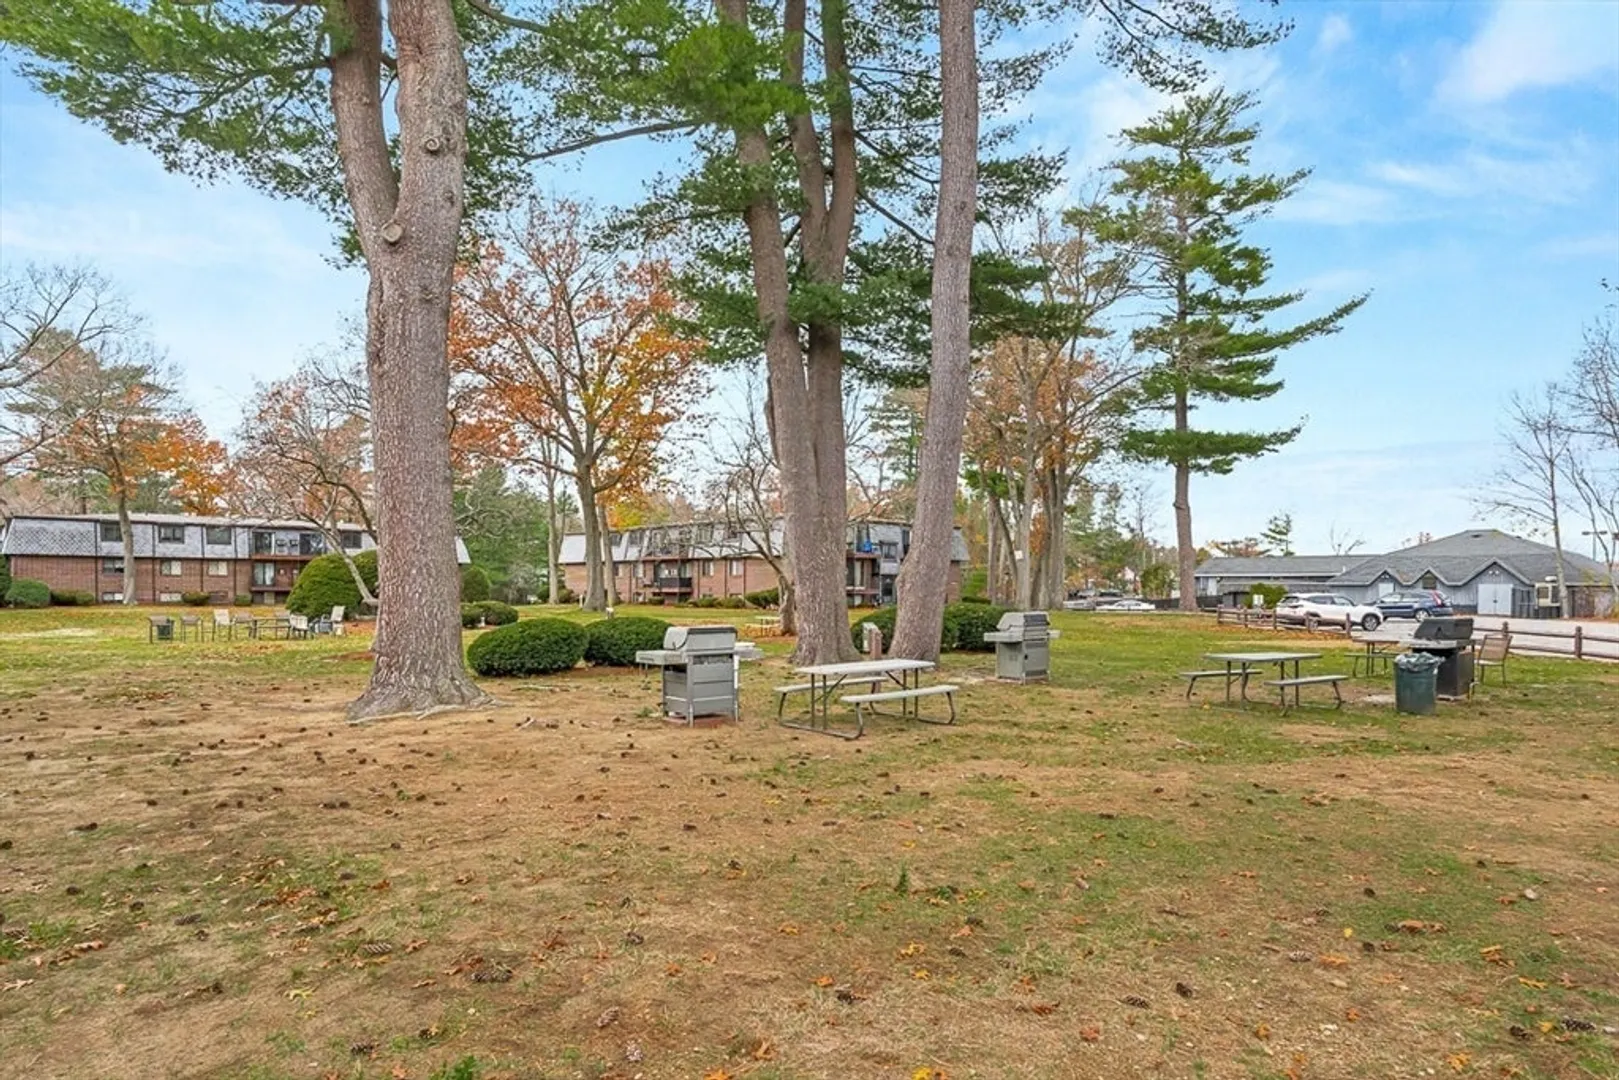
- Community Features: Shopping, Pool, Laundromat, Public School
- Pool Features: Association, In Ground
- Parking Features: Off Street, Common, Paved
- Security Features: Intercom
-
Utilities
- Electric: Circuit Breakers, 100 Amp Service
- Water Source: Public
- Sewer: Other
-
Fees / Taxes
- Assessed Value: $272,400
- HOA Fee Includes: Heat, Water, Sewer, Insurance, Maintenance Structure, Maintenance Grounds, Snow Removal, Trash
- Taxes: $3,558
- HOA Fee Frequency: Monthly
- Tax Year: 2025
Similar Listings
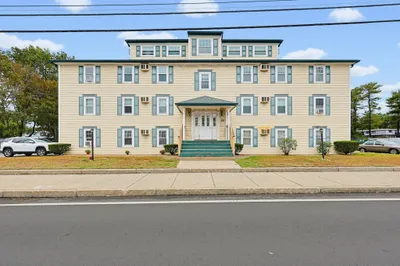
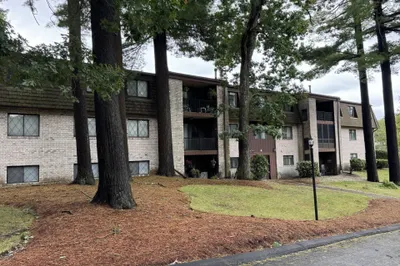
Sold
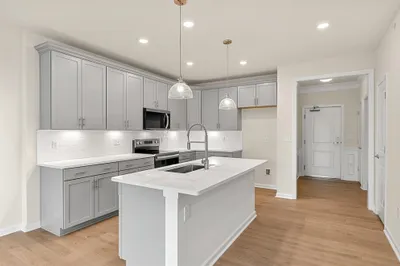
19 Photos
Sold
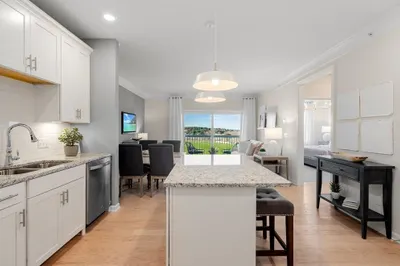
30 Photos
Sold
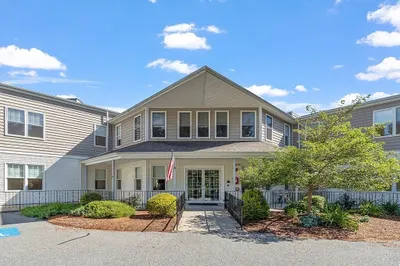
24 Photos
Sold
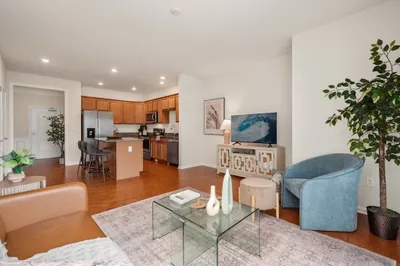
30 Photos
Content © 2026 MLS Property Information Network, Inc. The information in this listing was gathered from third party resources including the seller and public records.
Listing information provided courtesy of Barrett, Chris. J., REALTORS®.
MLS Property Information Network, Inc. and its subscribers disclaim any and all representations or warranties as to the accuracy of this information.
