
Sold!
$1,220,000
4
Beds
2/1
Baths
3,804
Living Area
-
Property Description
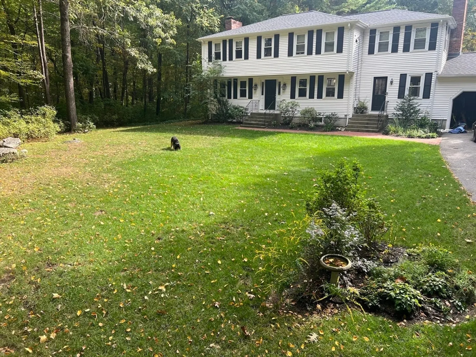
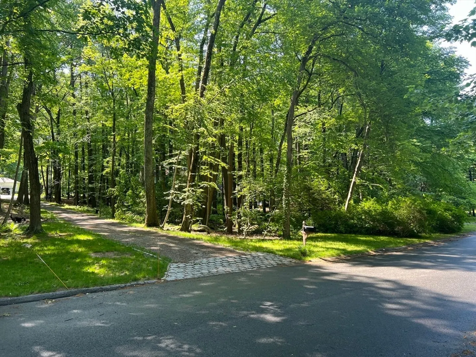
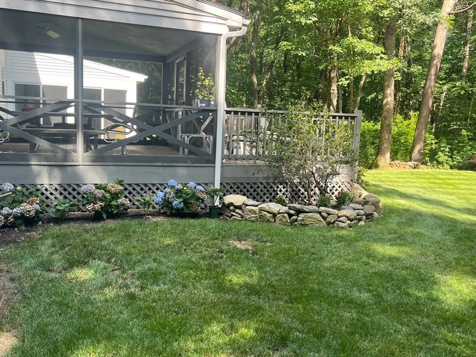
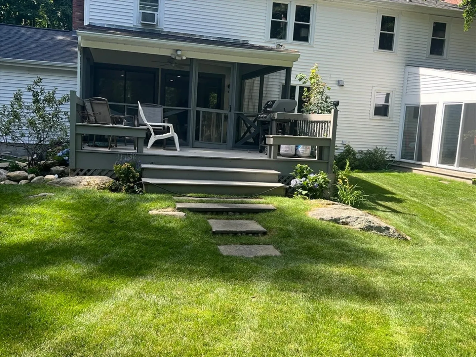
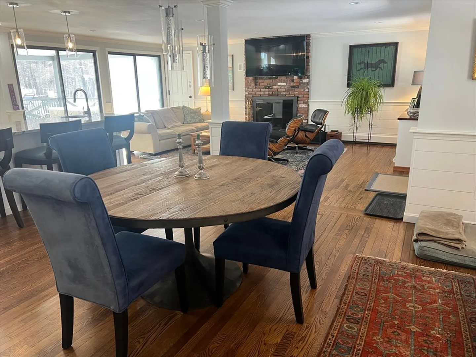
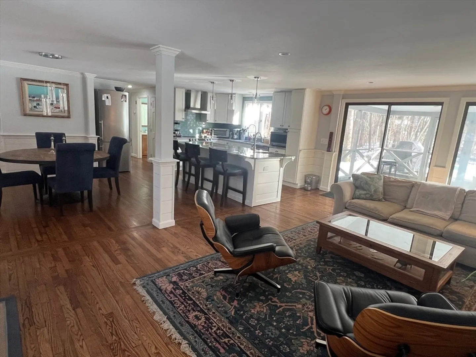
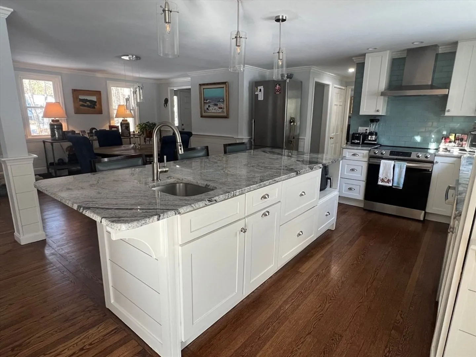
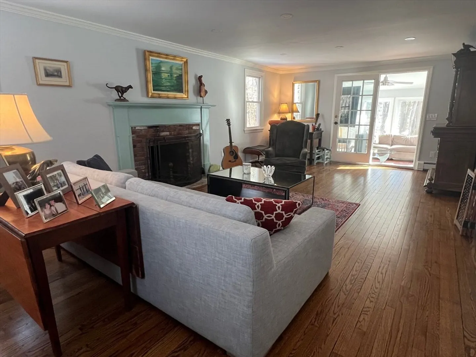
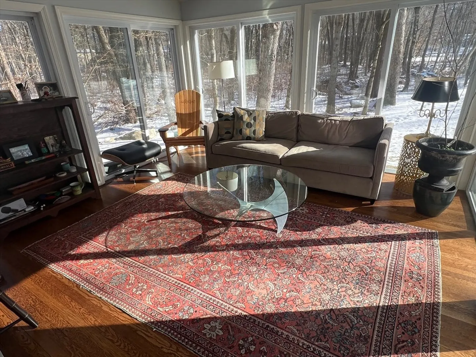
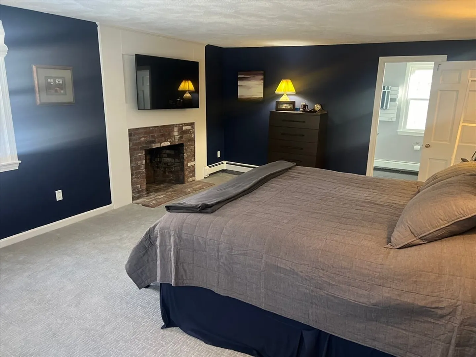
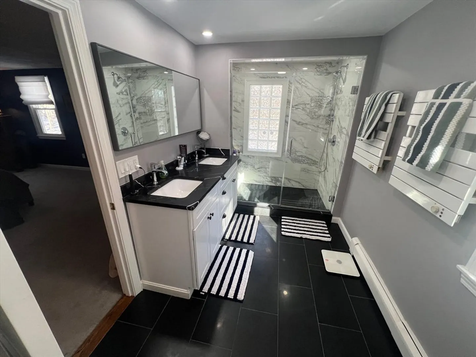
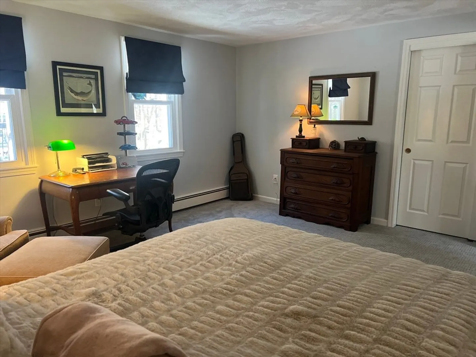
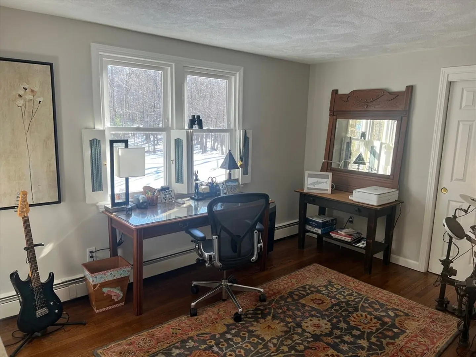
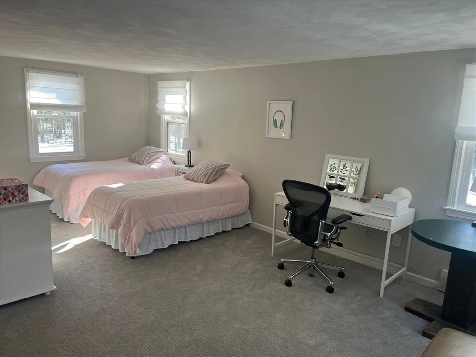
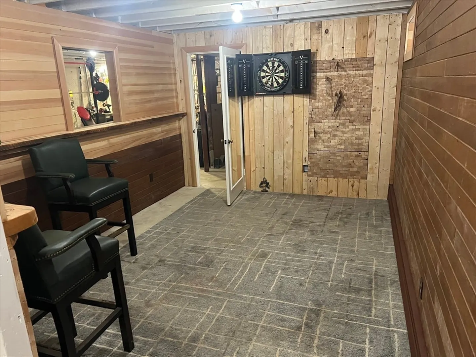
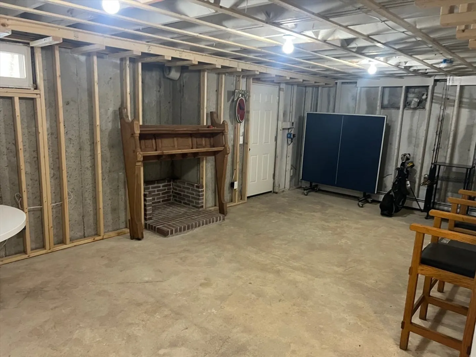
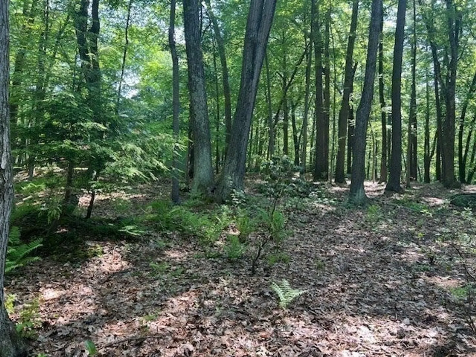
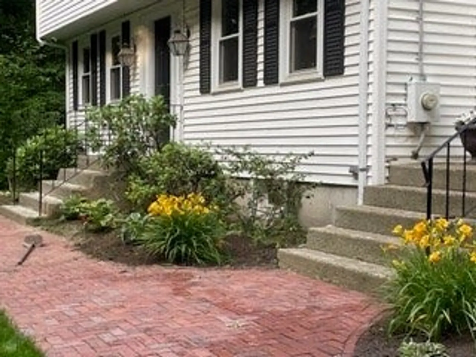
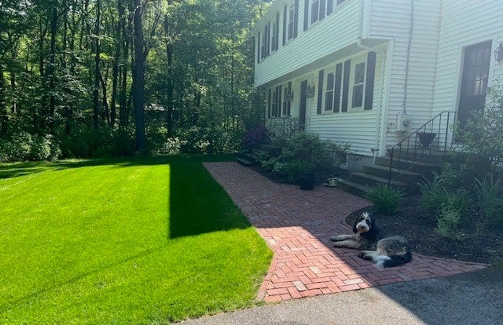
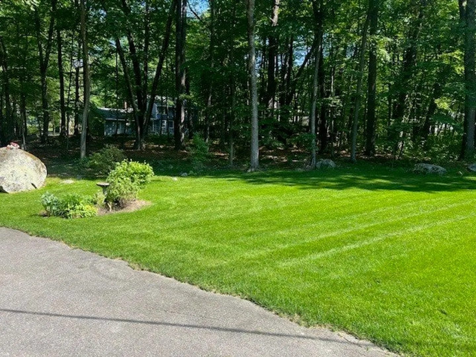
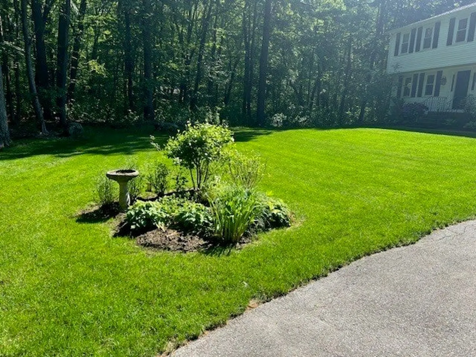
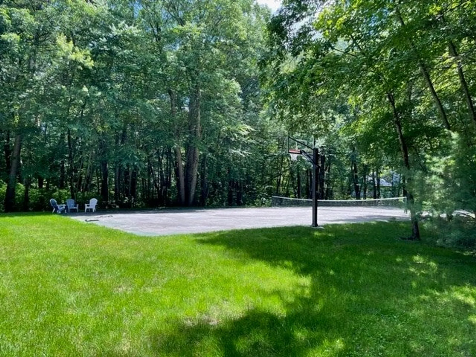
Set on the best lot in the coveted Patriots Hill neighborhood, this gorgeous 4 bedroom gable-roofed colonial sits back from the dead end street on 2.26 wooded and landscaped acres. The open concept design features a spacious kitchen, family room and dining area with sliders to a screen porch and deck overlooking a sports/tennis/pickleball court. Recent renovations include new roof, windows, hardwood floors, recessed lighting, custom kitchen with granite counters, a huge island, 2 1/2 baths and a 3 season entertainment room with sliders leading to the rear yard. Included are 3 fireplaces, with the abilty to add a 4th in the partially finished basement. Included is a spacious 2 car garage and shop area. Ideally located close to the Patriot’s Hill neighborhood pool, as well as shopping, restaurants, major commuting routes and the train, it’s the perfect family home.
-
Highlights
- Acres: 2
- Has View: Yes
- Parking Spots: 8
- Property Type: Single Family Residence
- Total Rooms: 9
- Status: Closed
- Cooling: Window Unit(s)
- Heating: Baseboard, Oil, Fireplace
- Property Class: Residential
- Style: Colonial, Garrison
- Year Built: 1978
-
Additional Details
- Appliances: Water Heater, Range, Oven, Dishwasher, Disposal, Microwave, Washer, Dryer, ENERGY STAR Qualified Dryer, ENERGY STAR Qualified Dishwasher, ENERGY STAR Qualified Washer, Range Hood, Stainless Steel Appliance(s), Plumbed For Ice Maker
- Construction: Conventional (2x4-2x6)
- Exterior Features: Porch, Porch - Enclosed, Porch - Screened, Deck, Deck - Roof, Deck - Wood, Patio, Tennis Court(s), Professional Landscaping, Garden, Invisible Fence, Other
- Flooring: Wood, Carpet, Marble, Hardwood, Flooring - Marble, Flooring - Hardwood
- Interior Features: Bathroom - Full, Bathroom - Double Vanity/Sink, Bathroom - With Tub & Shower, Countertops - Stone/Granite/Solid, Bathroom - Tiled With Shower Stall, Closet - Linen, Recessed Lighting, Lighting - Overhead, Bathroom - Half, Closet, Cedar Closet(s), Closet/Cabinets - Custom Built, Kitchen Island, Cabinets - Upgraded, Open Floorplan, Slider, Lighting - Pendant, Beadboard, Crown Molding, Bathroom, 3/4 Bath, Game Room, Kitchen, Finish - Sheetrock, High Speed Internet
- Road Frontage Type: Public
- SqFt Source: Public Record
- Year Built Details: Actual, Renovated Since
- Zoning: 1010
- Basement: Full, Partially Finished, Interior Entry, Bulkhead, Concrete
- Exclusions: Refrigerator, Basement Mantle (Not Installed), Basketball Hoop
- Fireplaces: 4
- Foundation: Concrete Perimeter
- Lot Features: Wooded
- Roof: Shingle
- View: Scenic View(s)
- Year Built Source: Public Records
-
Amenities
- Community Features: Public Transportation, Shopping, Pool, Tennis Court(s), Walk/Jog Trails, Golf, Bike Path, Conservation Area, Highway Access, Public School
- Parking Features: Attached, Garage Door Opener, Storage, Workshop in Garage, Off Street, Stone/Gravel
- Covered Parking Spaces: 2
-
Utilities
- Electric: Circuit Breakers
- Water Source: Public
- Sewer: Private Sewer
-
Fees / Taxes
- Assessed Value: $1,068,400
- Taxes: $17,810
- Tax Year: 2024
Similar Listings
Sold
23 Photos
Sold
24 Photos
Sold
26 Photos
Sold
42 Photos
Content © 2026 MLS Property Information Network, Inc. The information in this listing was gathered from third party resources including the seller and public records.
Listing information provided courtesy of Pendleton Properties.
MLS Property Information Network, Inc. and its subscribers disclaim any and all representations or warranties as to the accuracy of this information.
