
Sold!
$1,550,000
4
Beds
3/1
Baths
3,110
Living Area
-
Property Description
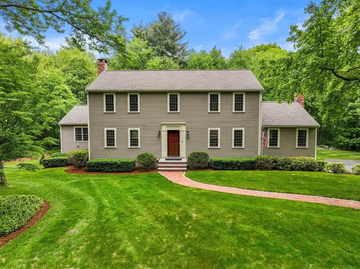
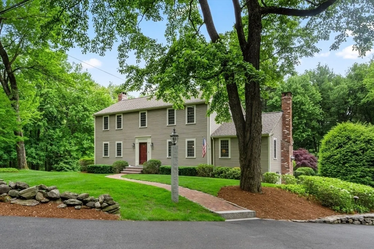
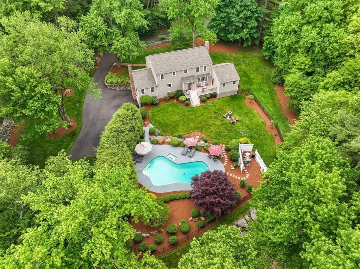
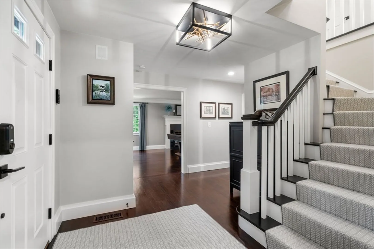
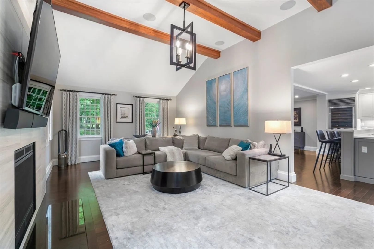
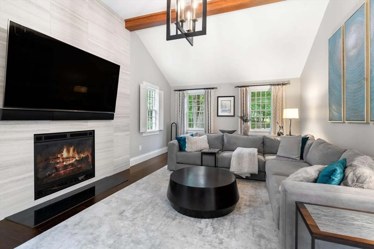
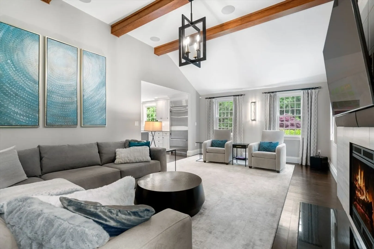
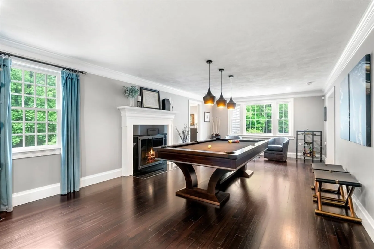
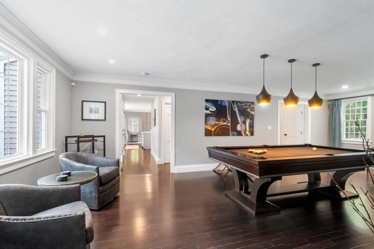
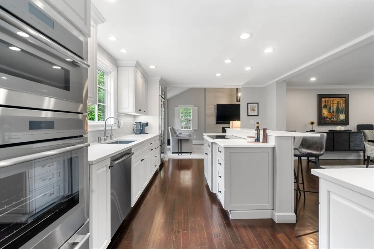
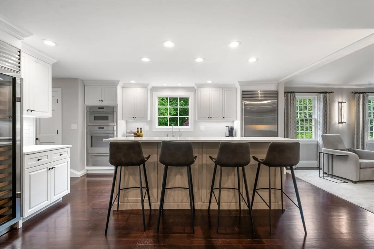
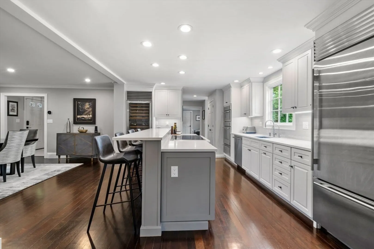
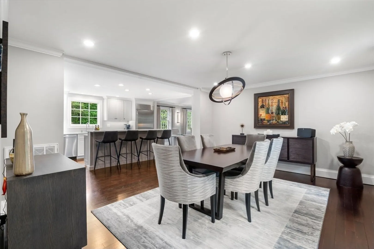
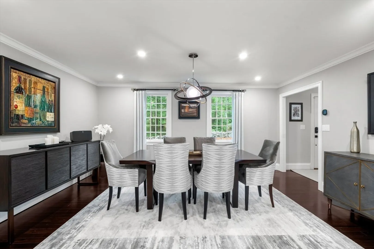
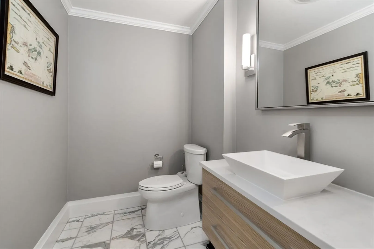
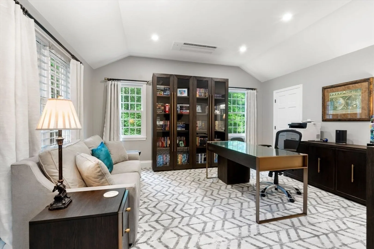
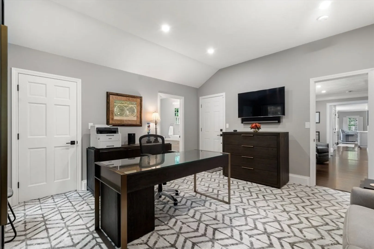
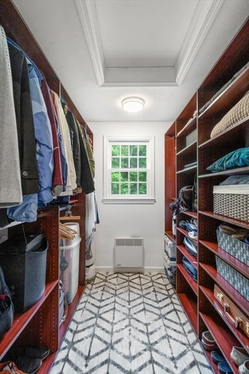
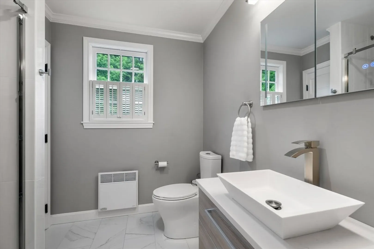
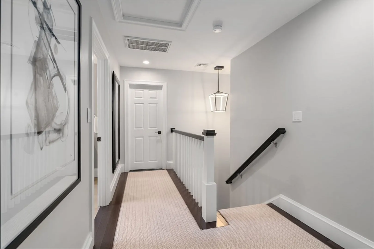
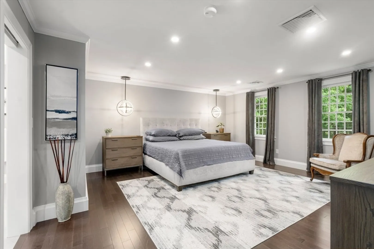
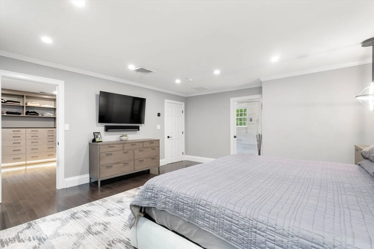
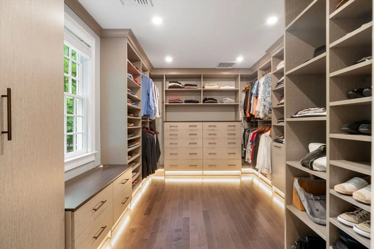
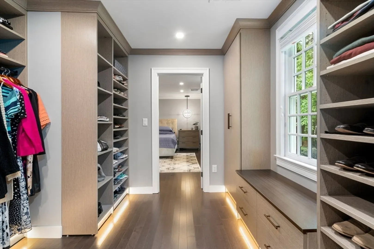
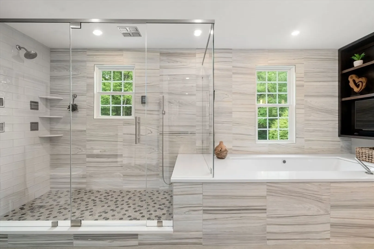
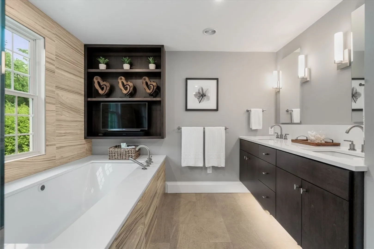
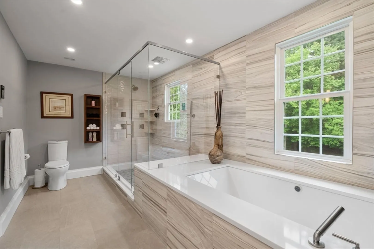
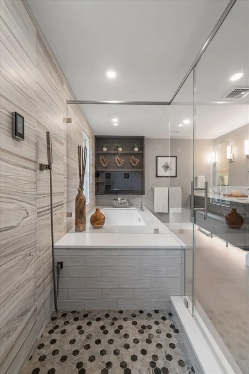
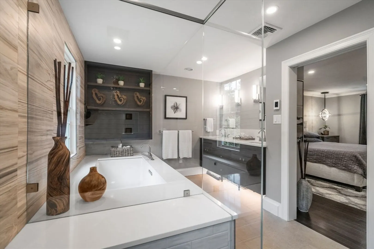
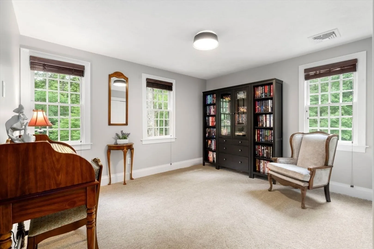
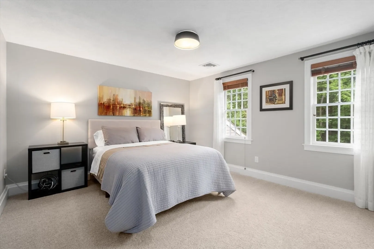
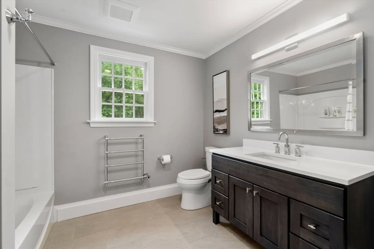
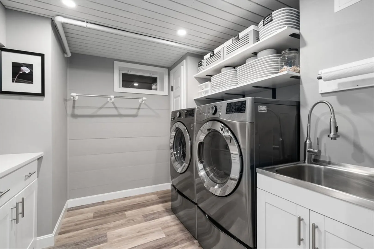
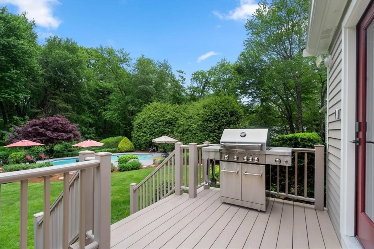
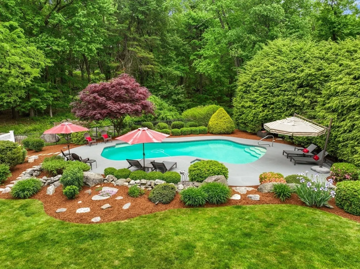
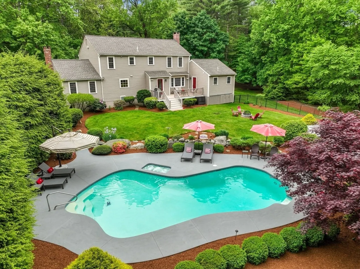
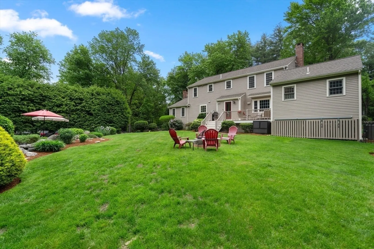
Nestled on a private way and adjoining conservation land, this exquisitely renovated property boasts 3,000+ sf of meticulous living space. The spectacular kitchen renovation includes gorgeous high-end appliances and adjoins a breathtaking family room with vaulted ceiling and gas fireplace. The front-to-back living room with 2nd fireplace & spacious dining room with custom millwork add to the “it’s perfect” vibe. A newly renovated primary bedroom offers a luxurious en suite and dressing room. A second primary bedroom with a walk-in closet and en suite on the 1st floor is ideal for guests or multi-generational living. Every detail has been thoughtfully addressed with new HVAC, on-demand hot water, 3.5 beautifully renovated baths, whole-house water filtration, heated floors, new laundry room, and many other upgrades. The outdoor space is equally impressive, with a gorgeous, landscaped yard with an inground saltwater pool and spa, perfect for relaxation. This property is a true sanctuary.
-
Highlights
- Acres: 2
- Has View: Yes
- Parking Spots: 8
- Property Type: Single Family Residence
- Total Rooms: 9
- Status: Closed
- Cooling: Central Air, Heat Pump
- Heating: Forced Air, Natural Gas
- Property Class: Residential
- Style: Colonial
- Year Built: 1973
-
Additional Details
- Appliances: Gas Water Heater, Oven, Dishwasher, Microwave, Washer, Dryer, ENERGY STAR Qualified Refrigerator, Wine Refrigerator, ENERGY STAR Qualified Dishwasher, Vacuum System, Cooktop, Plumbed For Ice Maker
- Construction: Frame
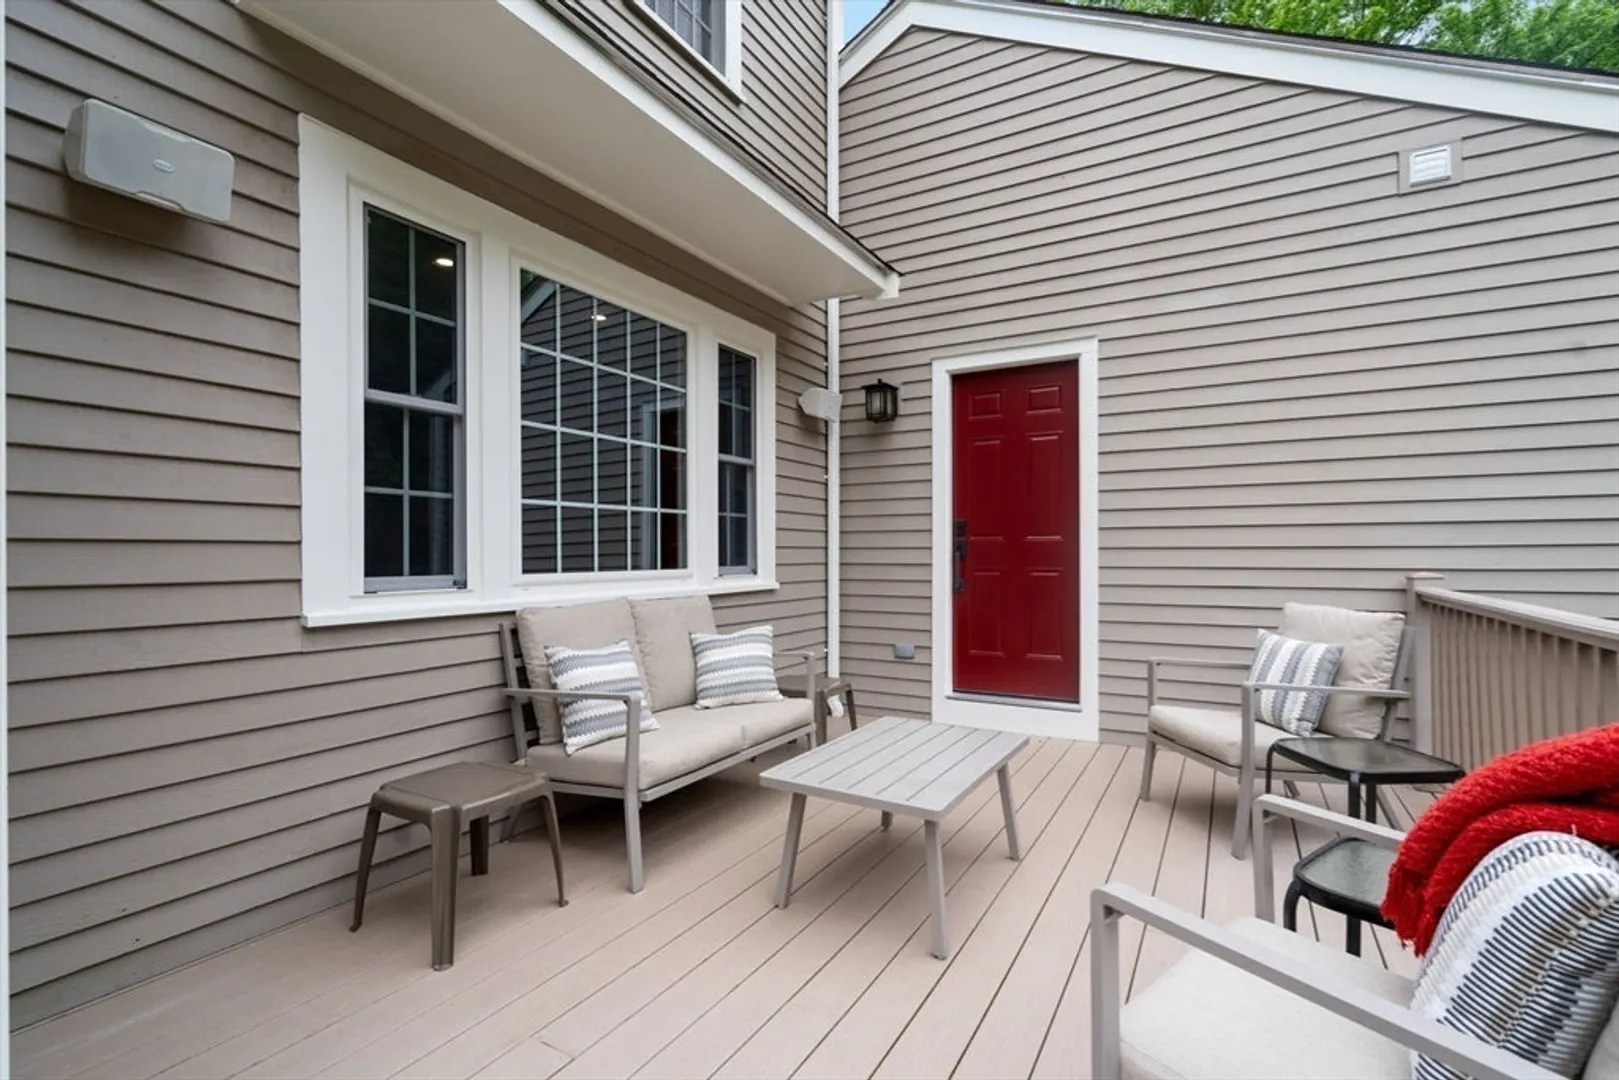
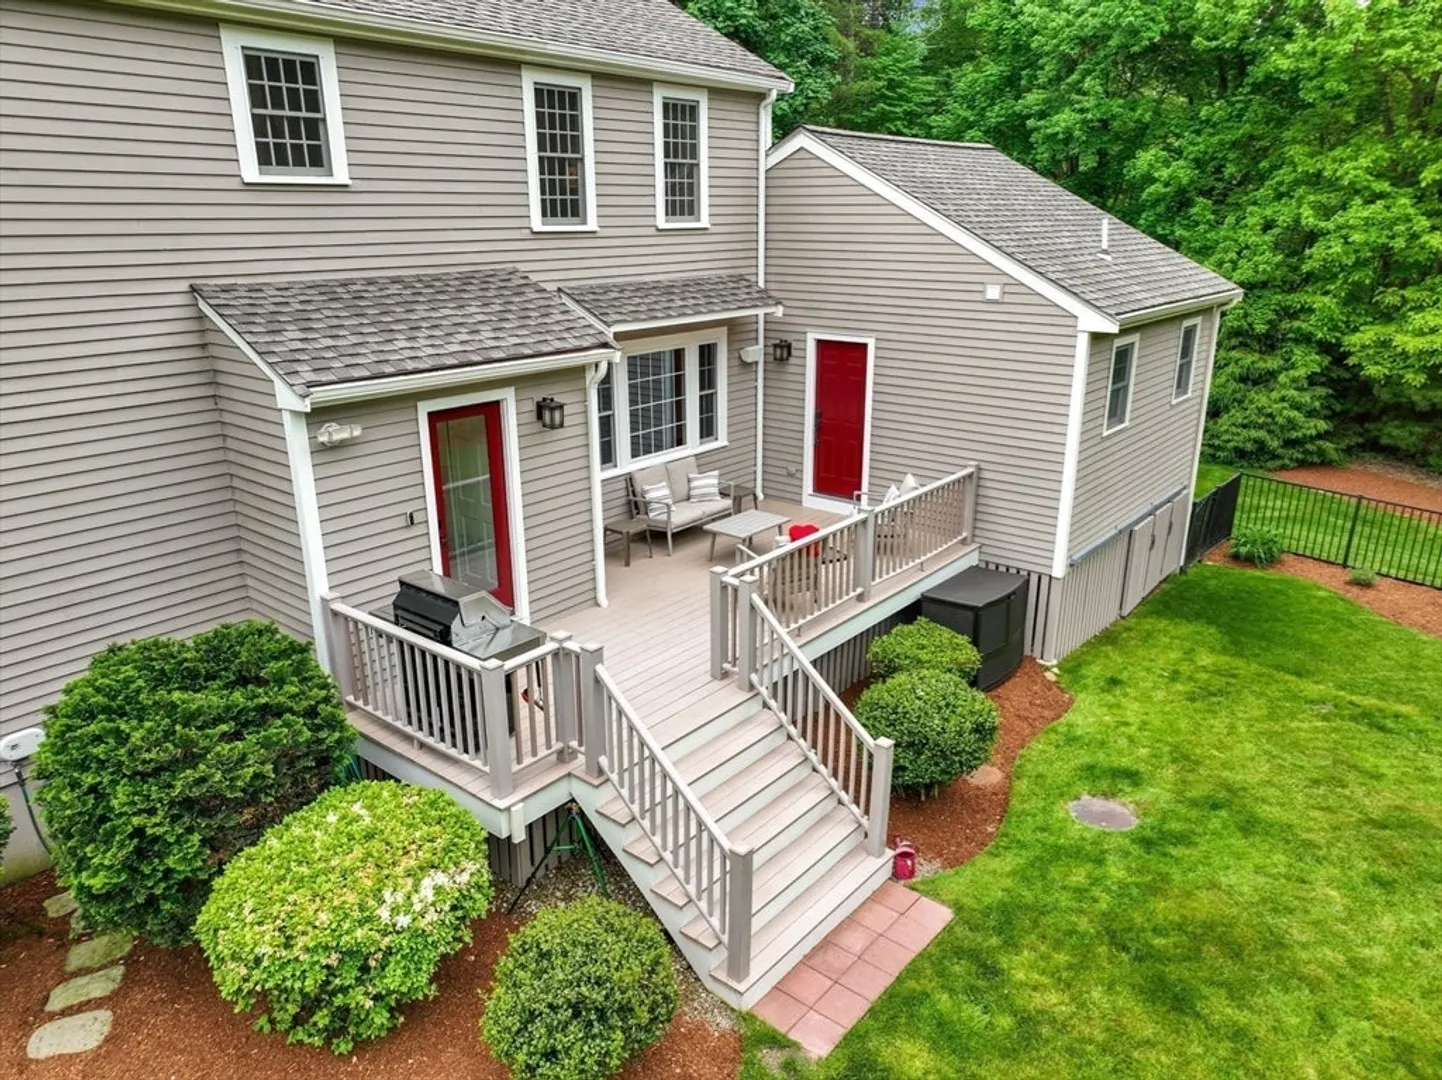
- Exterior Features: Deck - Composite, Patio, Pool - Inground Heated, Rain Gutters, Hot Tub/Spa, Professional Landscaping, Decorative Lighting, Fenced Yard, Stone Wall
- Flooring: Tile, Carpet, Marble, Hardwood, Flooring - Stone/Ceramic Tile, Flooring - Wall to Wall Carpet, Flooring - Hardwood, Laminate
- Interior Features: Bathroom - Full, Bathroom - Tiled With Shower Stall, Closet - Linen, Countertops - Stone/Granite/Solid, Countertops - Upgraded, Cabinets - Upgraded, Recessed Lighting, Lighting - Sconce, Cathedral Ceiling(s), Walk-In Closet(s), Lighting - Overhead, Closet, Closet/Cabinets - Custom Built, Dressing Room, Bathroom, Foyer, Wired for Sound, High Speed Internet
- Road Frontage Type: Private Road, Dead End
- View: Scenic View(s)
- Year Built Source: Public Records
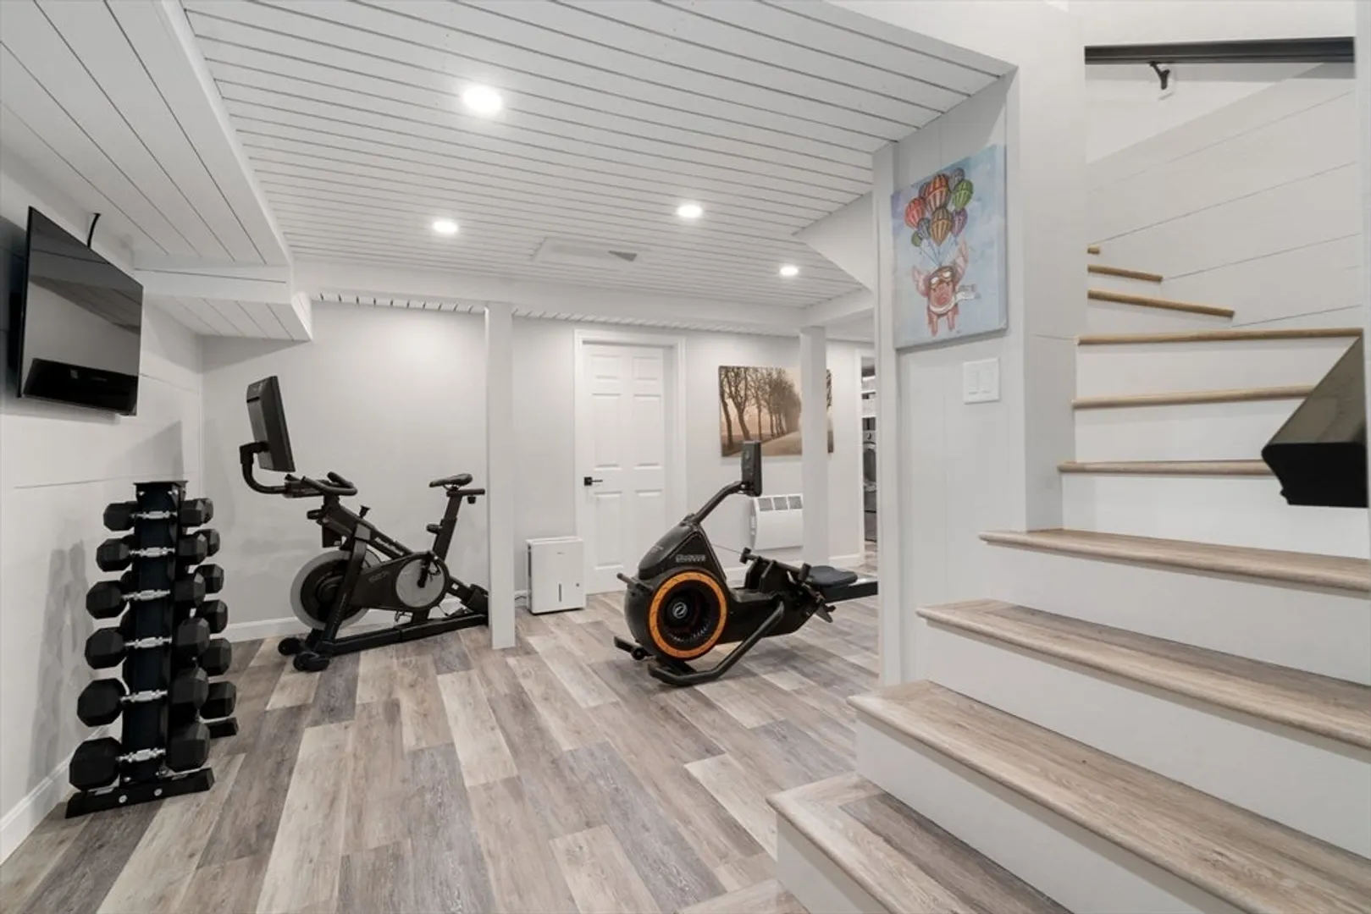
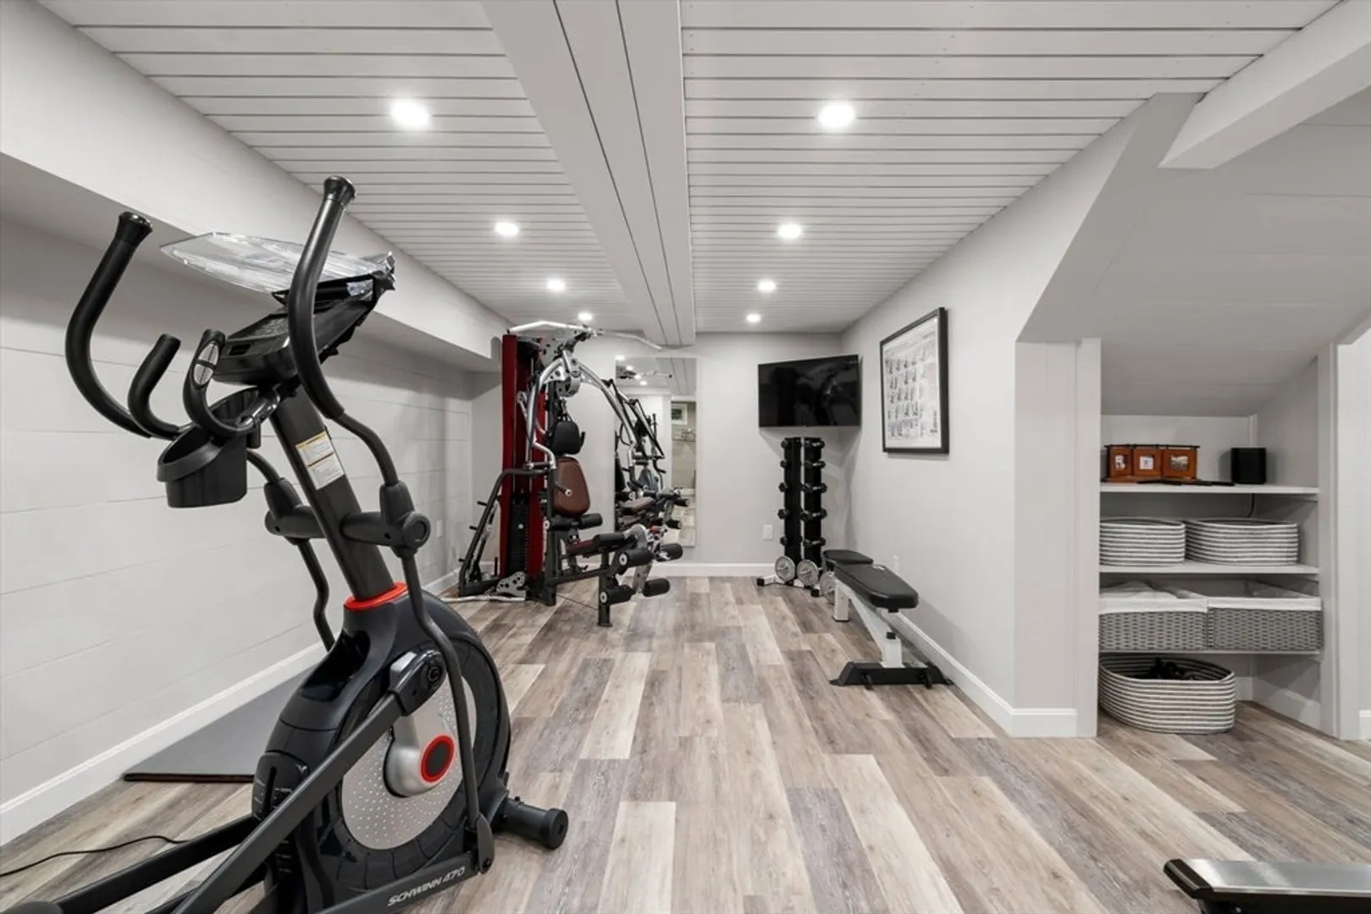
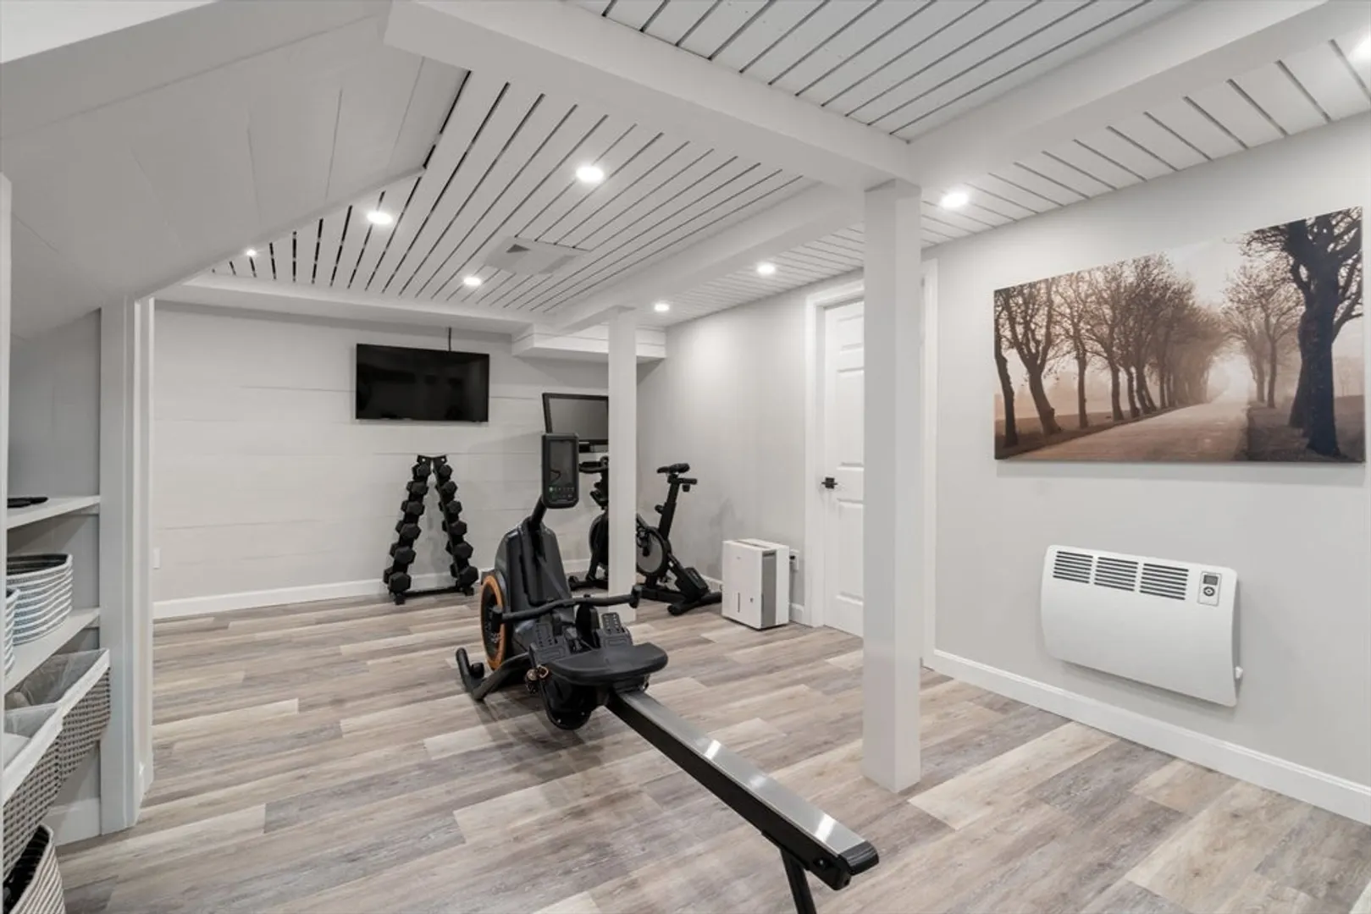
- Basement: Full, Finished, Interior Entry, Garage Access, Sump Pump
- Exclusions: List Of Exclusions & Inclusions Available In Paperclip
- Fireplaces: 2
- Foundation: Concrete Perimeter
- Lot Features: Wooded, Easements
- Roof: Shingle
- Year Built Details: Actual, Renovated Since
- Zoning: R8
-
Amenities
- Community Features: Shopping, Tennis Court(s), Walk/Jog Trails, Stable(s), Golf, Bike Path, Conservation Area, Highway Access, House of Worship, Public School, T-Station
- Parking Features: Attached, Under, Garage Door Opener, Heated Garage, Storage, Paved Drive, Off Street, Driveway, Paved
- Security Features: Security System
- Covered Parking Spaces: 2
- Pool Features: Pool - Inground Heated
- Waterfront Features: Stream
-
Utilities
- Electric: Generator, Circuit Breakers, 200+ Amp Service, Generator Connection
- Water Source: Private
- Sewer: Private Sewer
-
Fees / Taxes
- Assessed Value: $1,052,600
- Compensation Based On: Net Sale Price
- Tax Year: 2024
- Buyer Agent Compensation: 2.50%
- Facilitator Compensation: 1%
- Taxes: $17,547
Similar Listings
Sold
42 Photos
Sold
42 Photos
Sold
42 Photos
Sold
29 Photos
Content © 2026 MLS Property Information Network, Inc. The information in this listing was gathered from third party resources including the seller and public records.
Listing information provided courtesy of Coldwell Banker Realty - Concord.
MLS Property Information Network, Inc. and its subscribers disclaim any and all representations or warranties as to the accuracy of this information.
