
Sold!
$899,900
4
Beds
2/1
Baths
3,000
Living Area
-
Property Description
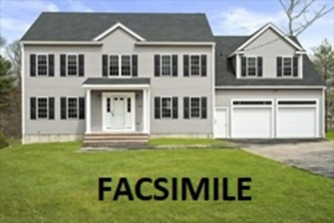
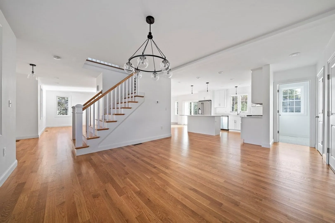
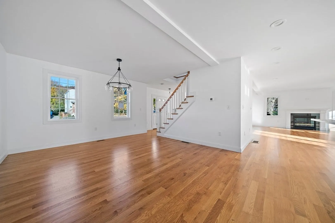
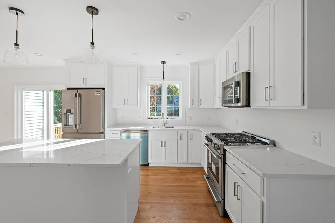
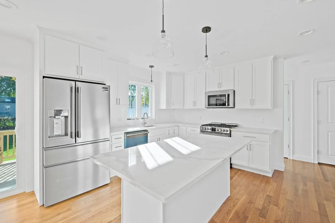
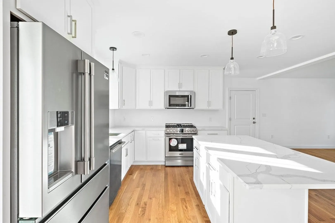
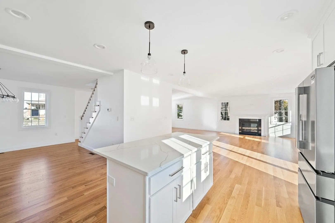
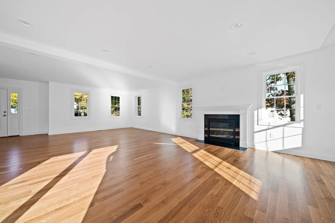
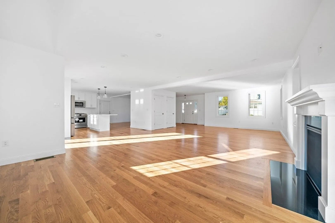
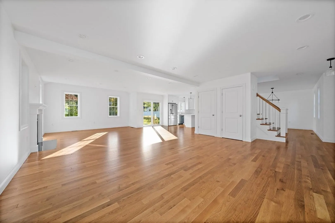
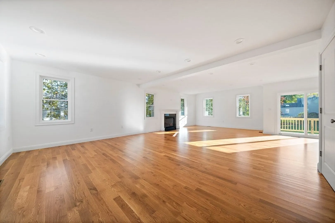
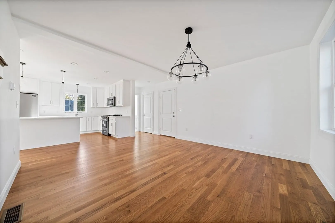
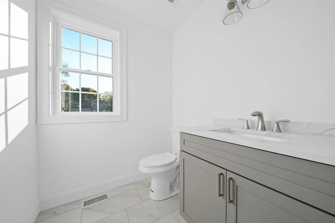
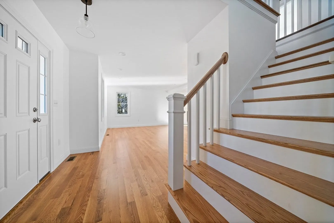
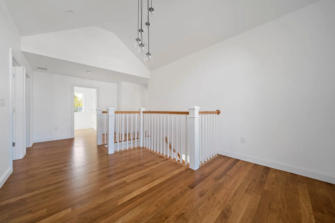
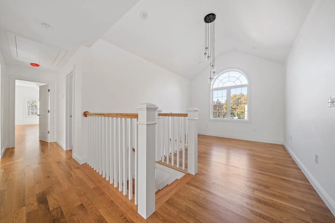
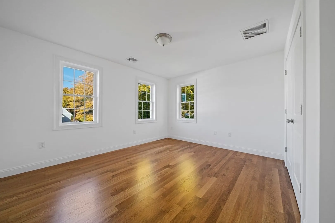
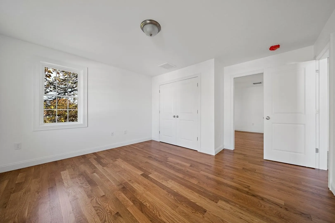
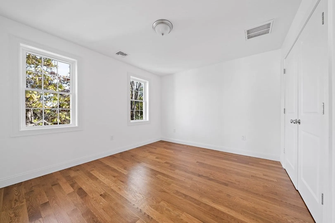
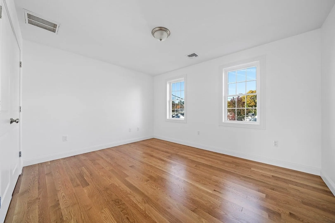
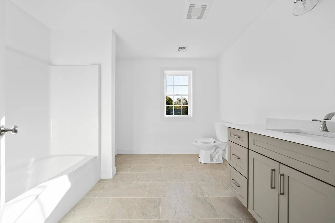
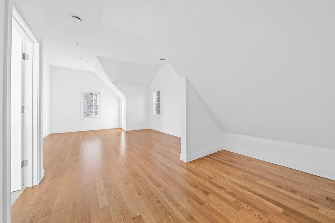
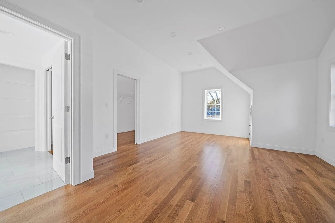
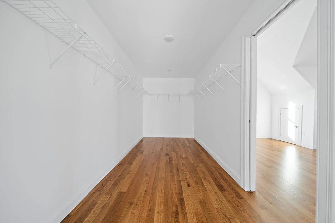
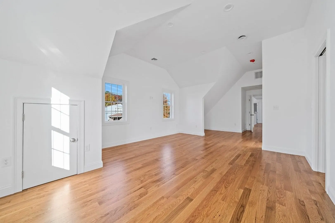
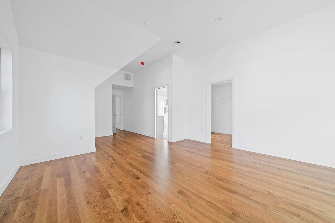
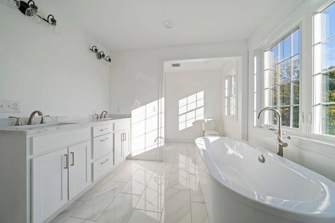
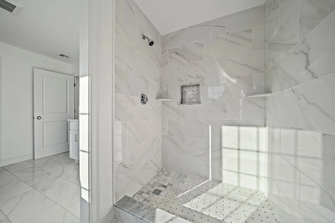
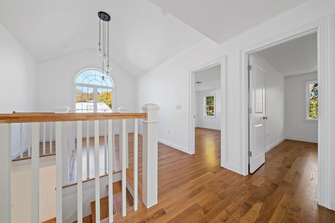
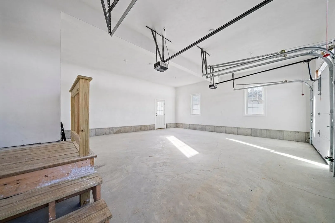
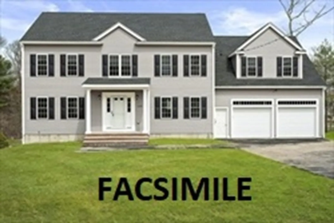
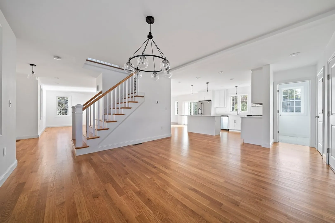
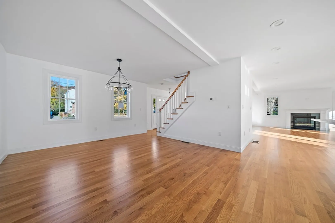
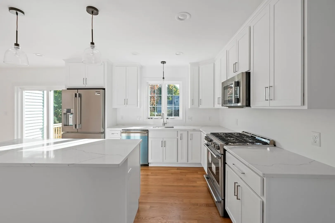
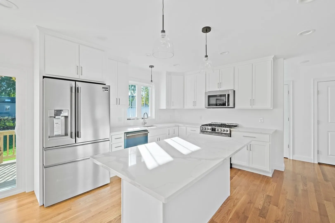
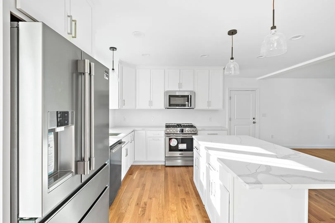
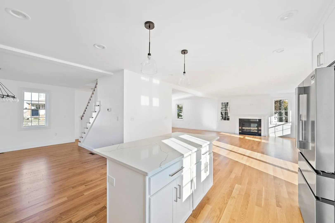
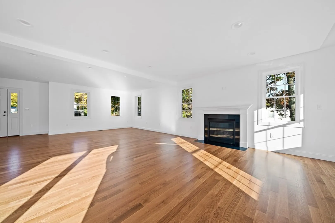
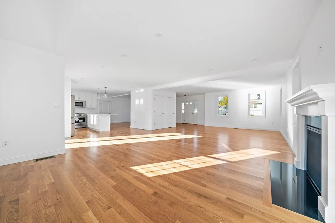
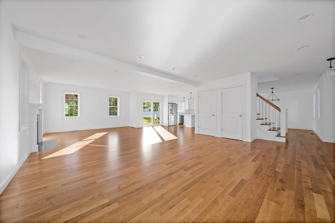
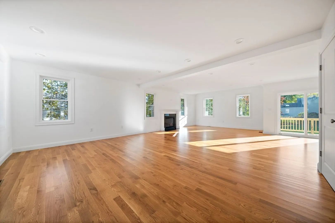
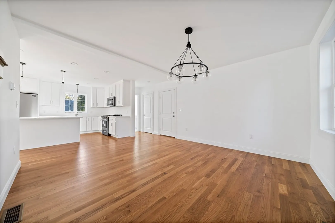
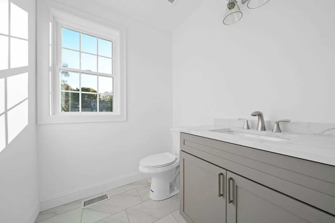
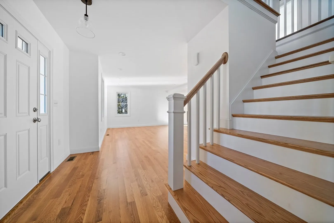
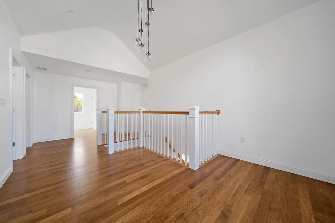
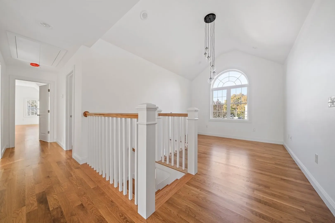
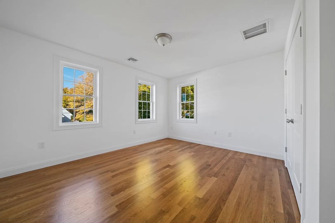
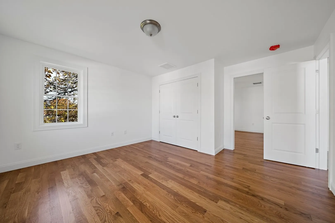
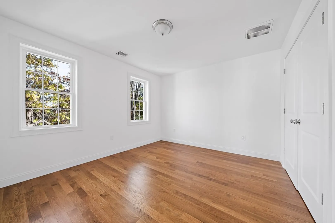
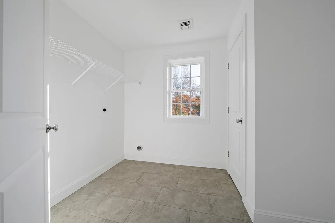
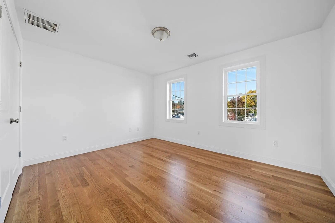
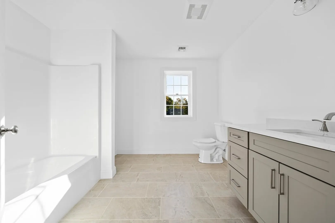
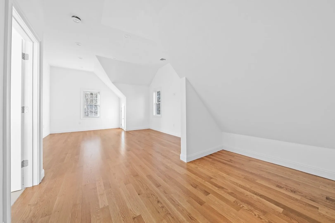
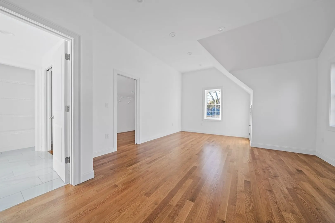
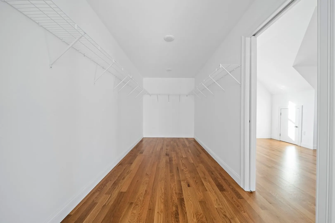
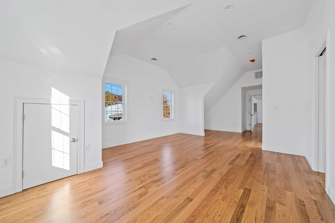
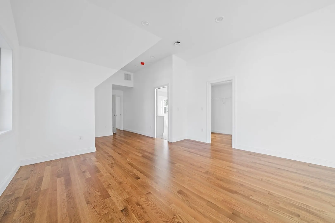
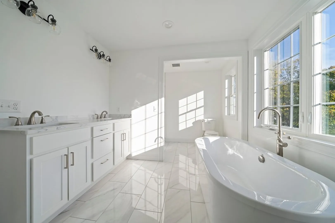
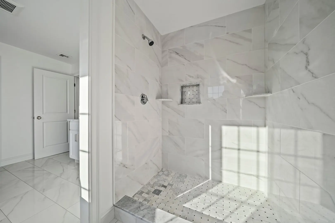
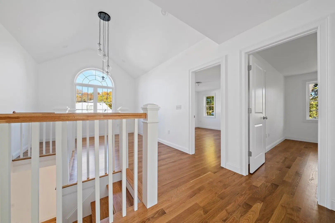
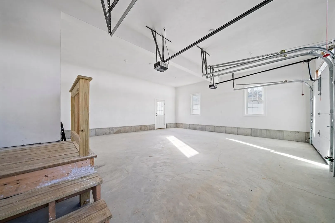
~~NEW CONSTRUCTION~~ 3,000 sq. ft., 4 bedroom, 2 1/2 bath, colonial with 2 car garage located in desired Ledgewood Estates. Custom kitchen, stainless appliances, recessed lighting throughout. Gas fireplace in family room, formal dining room and living room, oak hardwood flooring throughout the open main level including stairs, hallway and sitting area. Second floor has four generous size bedrooms including spacious primary suite with private full bath, free standing soaking tub, tiled shower stall and walk in closet. Choose your siding color, kitchen cabinets, vanities, paint colors, etc. Completion date Summer of 2023
-
Highlights
- Cooling: Central Air
- Parking Spots: 4
- Property Type: Single Family Residence
- Total Rooms: 9
- Status: Closed
- Heating: Forced Air, Natural Gas
- Property Class: Residential
- Style: Colonial
- Year Built: 2023
-
Additional Details
- Appliances: Range, Dishwasher, Disposal, Microwave
- Construction: Frame
- Fireplaces: 1
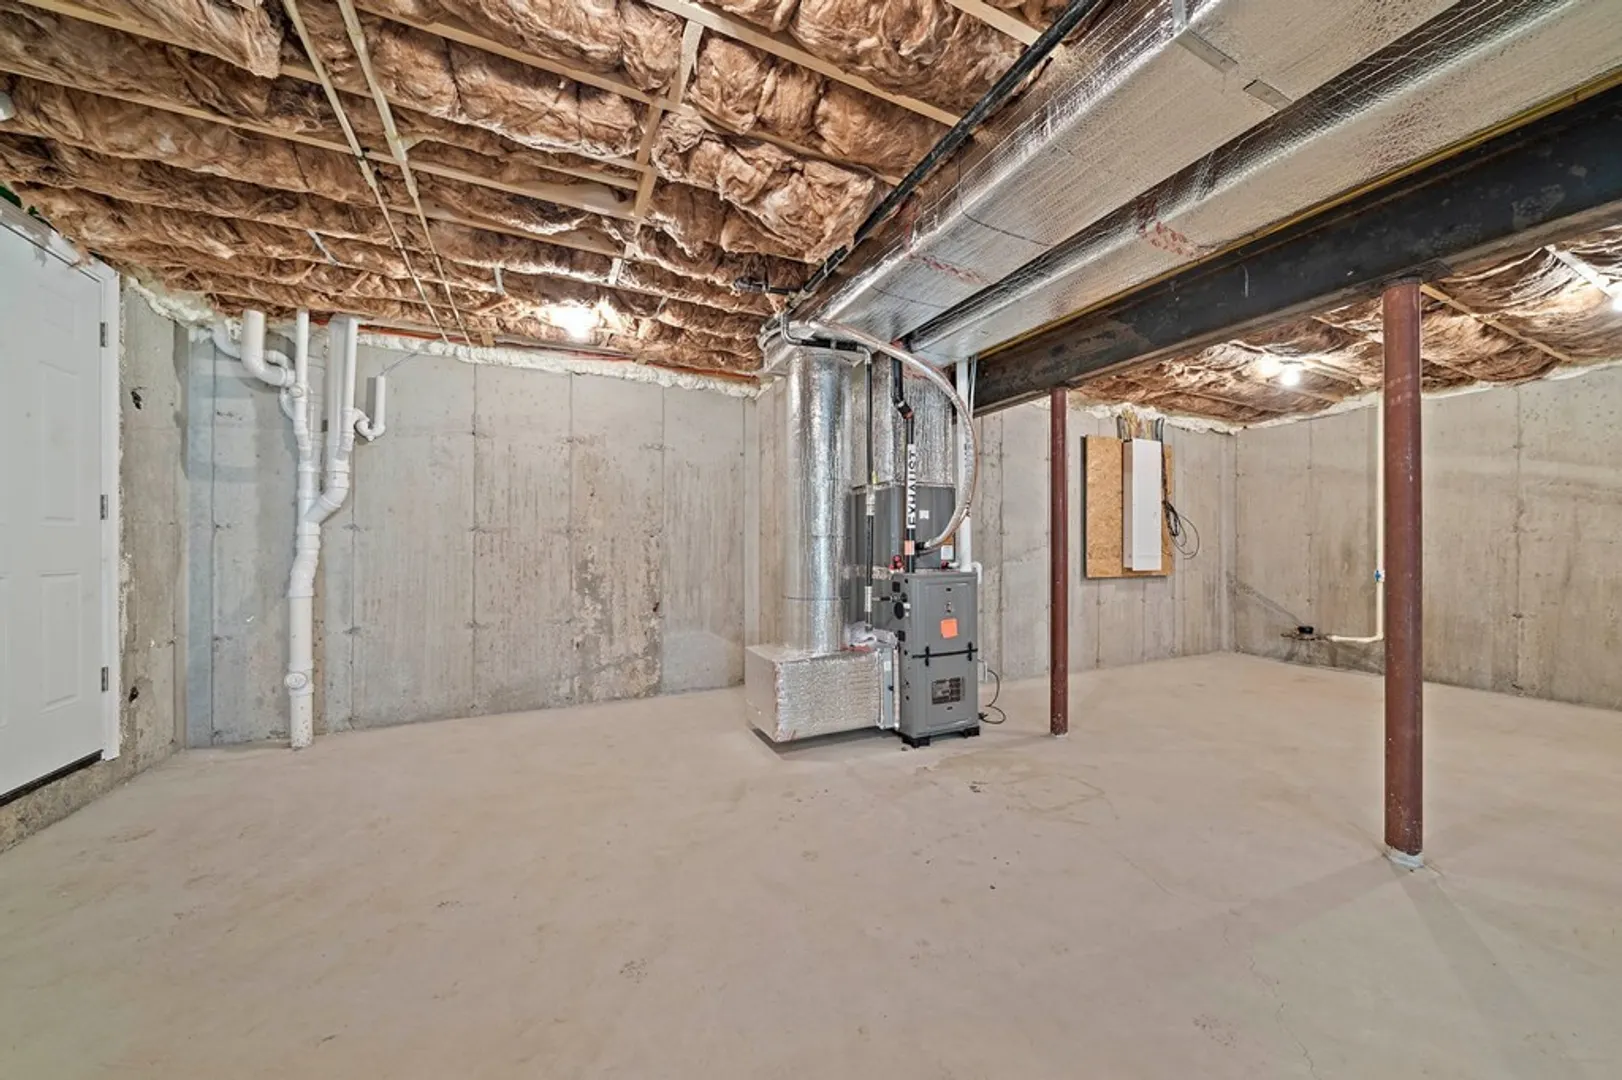
- Foundation: Concrete Perimeter
- Road Frontage Type: Public
- Year Built Details: Approximate, To Be Built
- Zoning: Rh
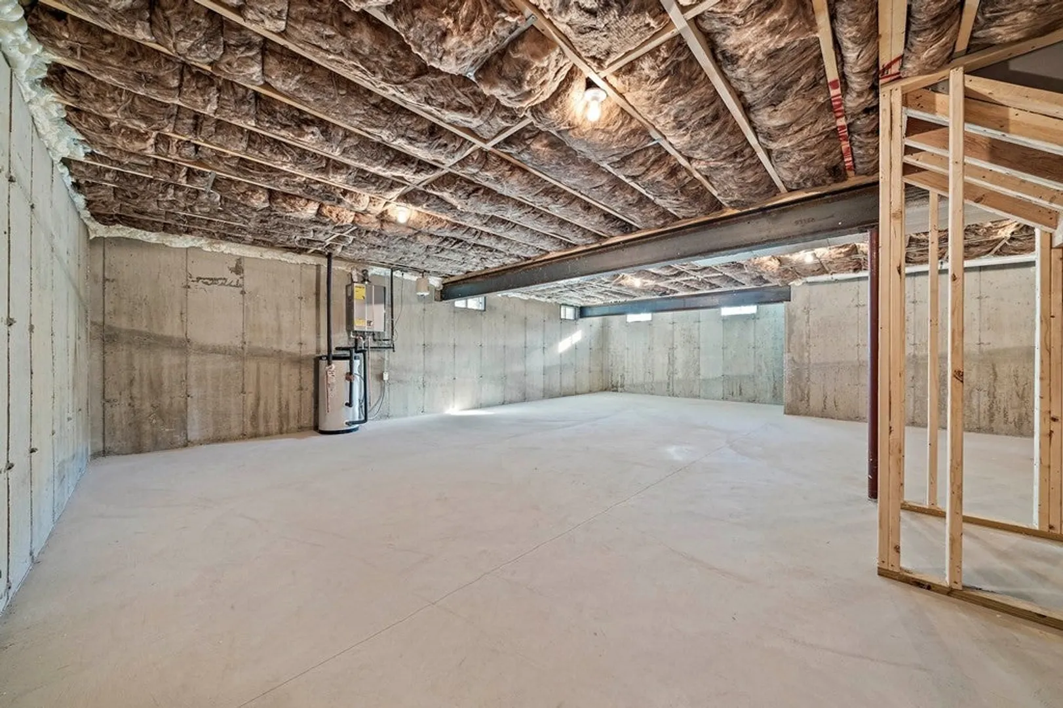
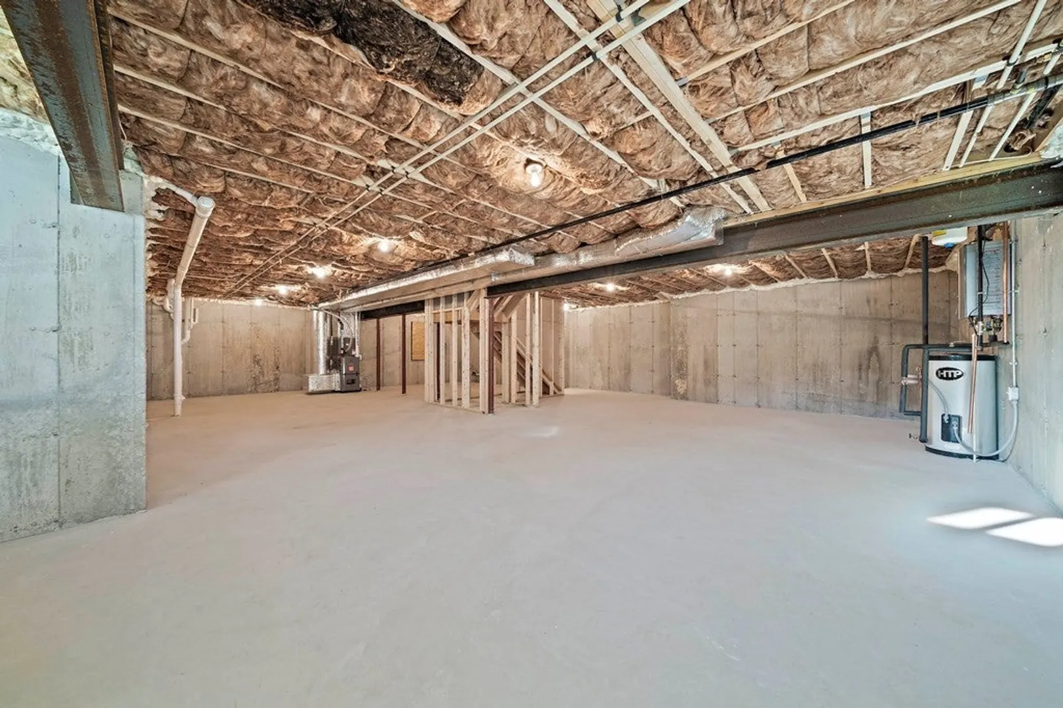
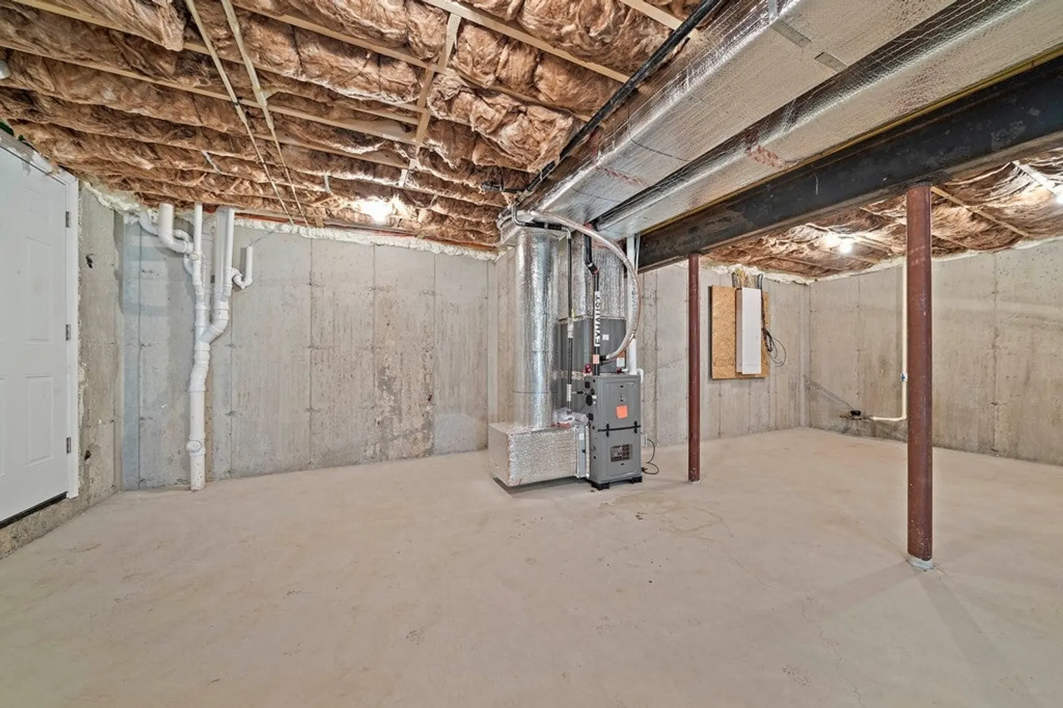
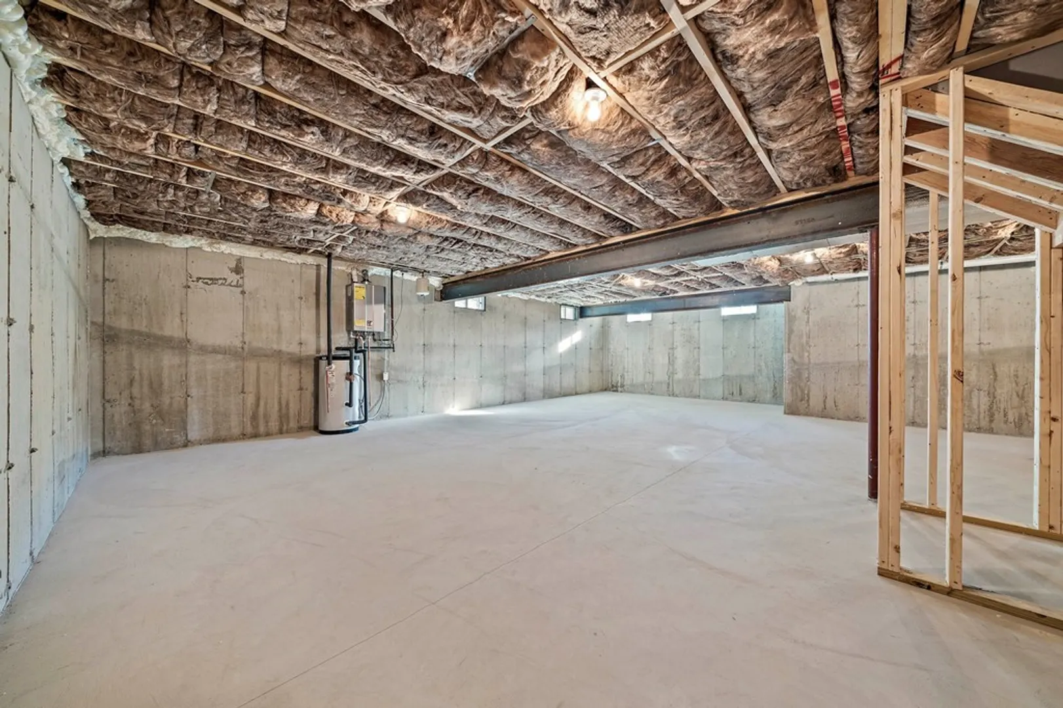
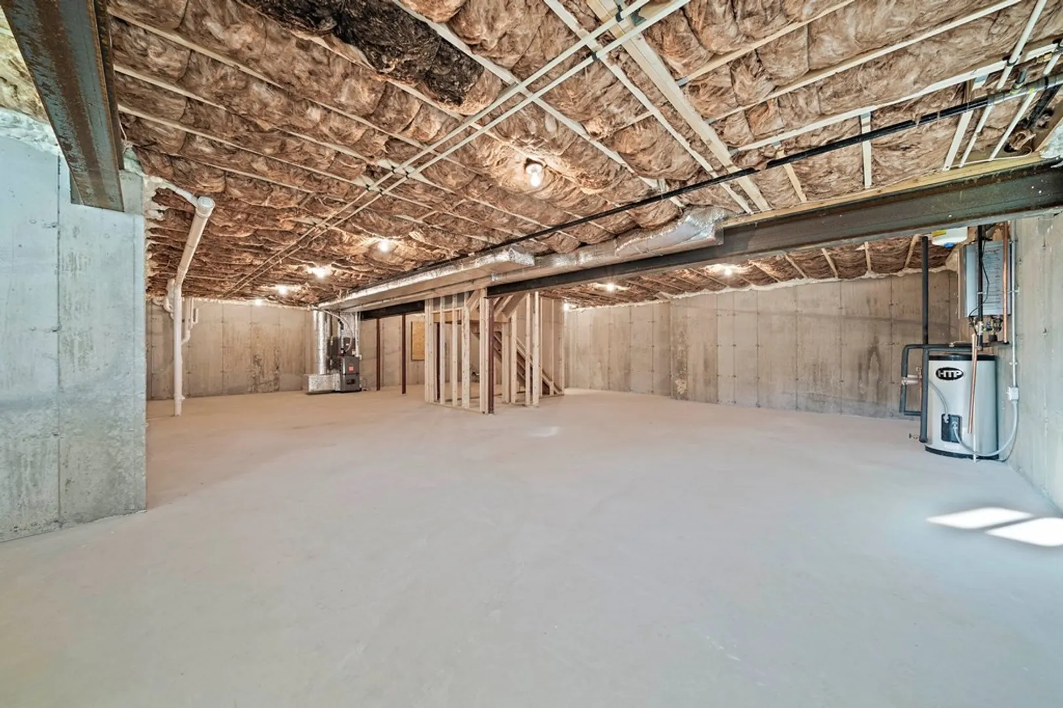
- Basement: Full, Interior Entry, Bulkhead
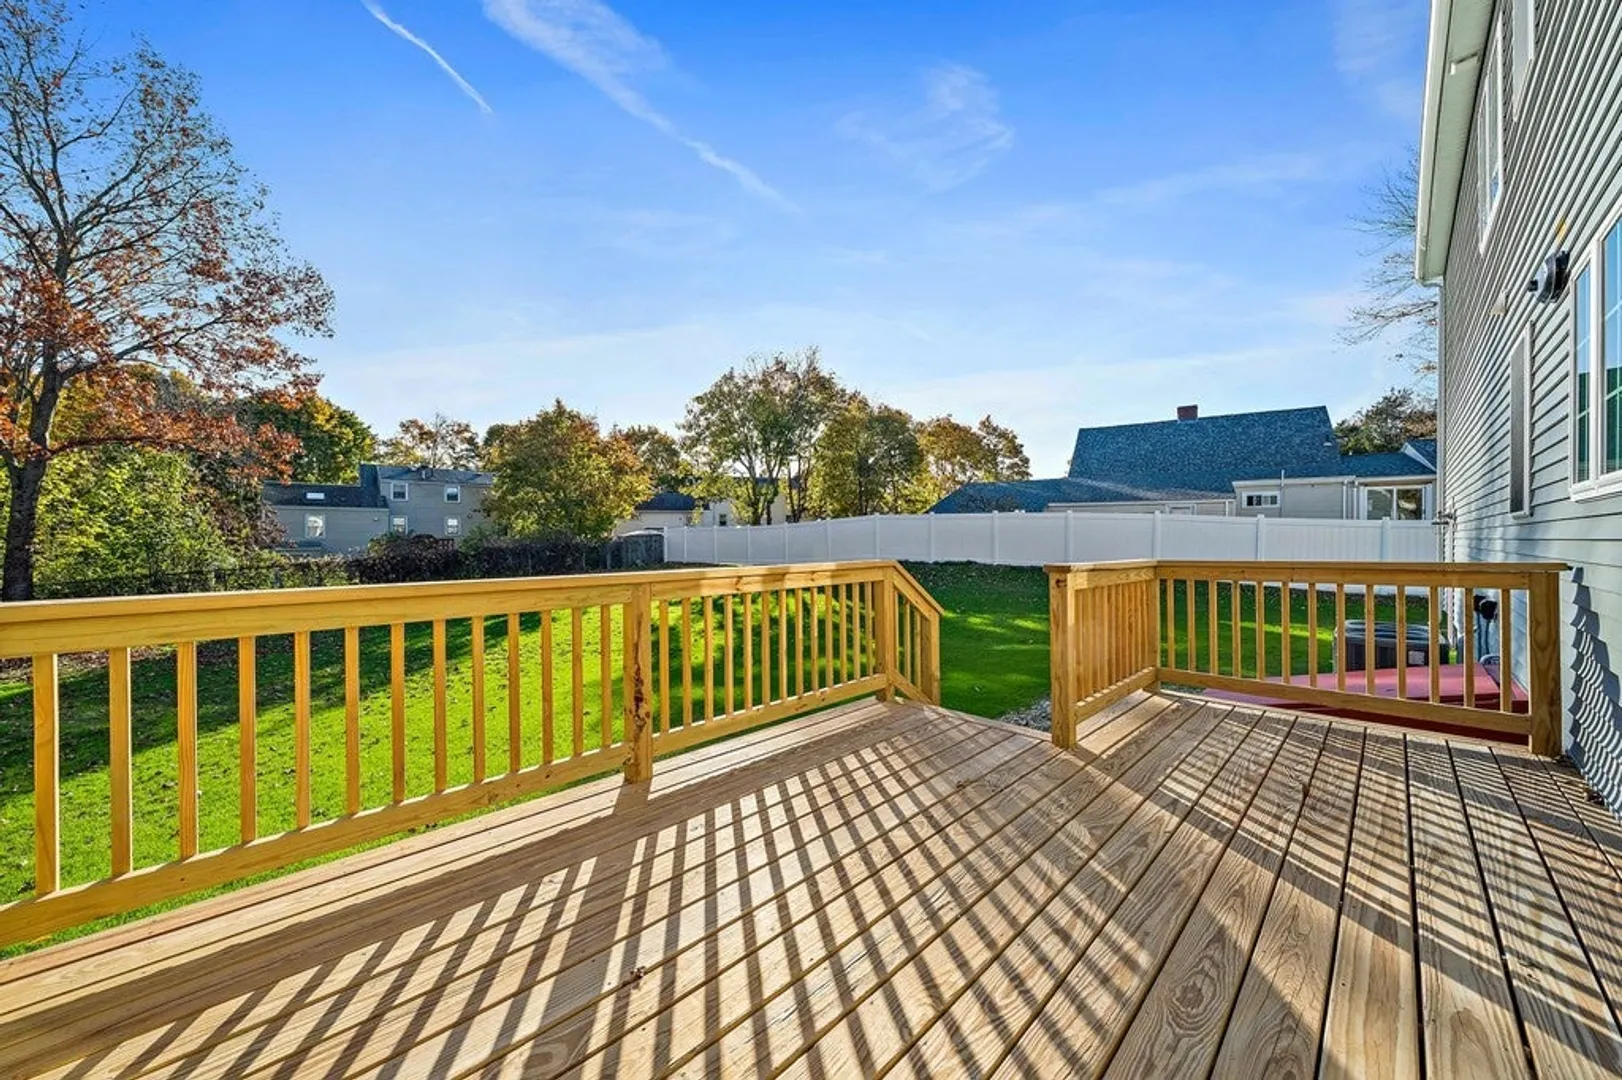
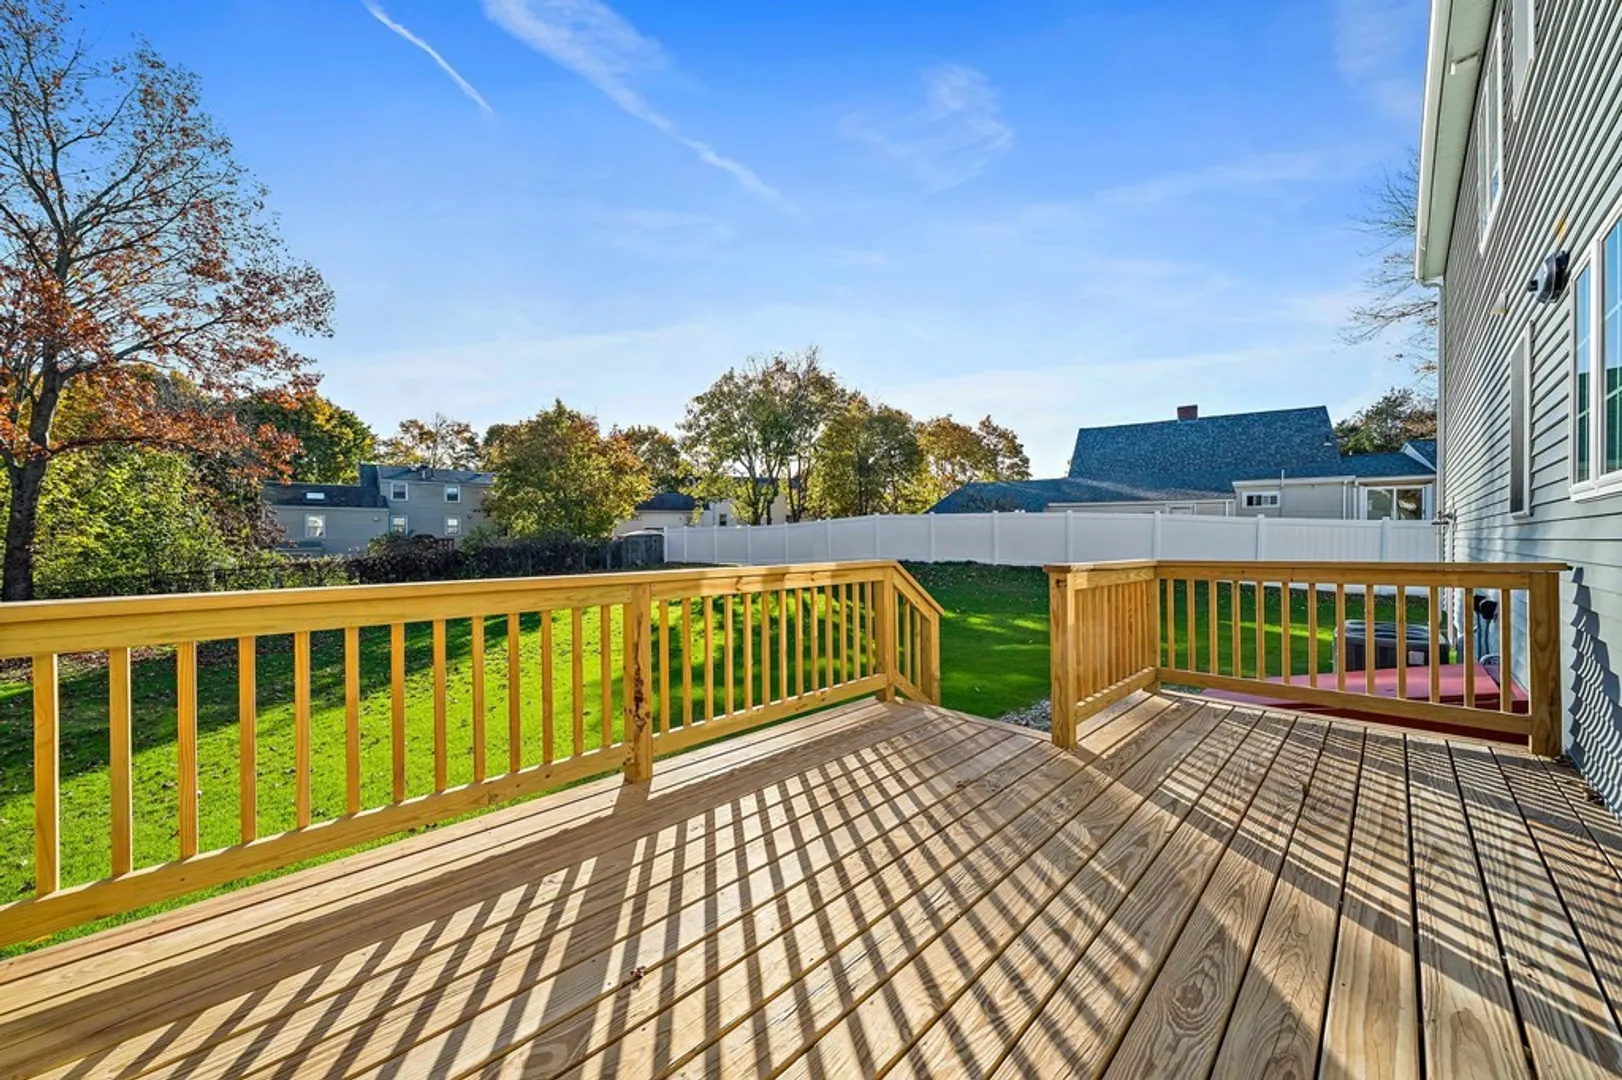
- Exterior Features: Deck - Vinyl
- Flooring: Tile, Carpet, Hardwood, Flooring - Hardwood
- Interior Features: Sitting Room
- Roof: Shingle
- Year Built Source: Builder
-
Amenities
- Community Features: Public Transportation, Shopping, Highway Access, Public School, T-Station
- Parking Features: Attached, Garage Door Opener, Paved Drive, Off Street, Paved
- Covered Parking Spaces: 2
-
Utilities
- Electric: Circuit Breakers
- Water Source: Public
- Sewer: Public Sewer
-
Fees / Taxes
- Assessed Value: $40,000
- Compensation Based On: Net Sale Price
- Tax Year: 2022
- Buyer Agent Compensation: 2%%
- Facilitator Compensation: 1%%
- Taxes: $544
Similar Listings
Sold
41 Photos
Sold
42 Photos
Sold
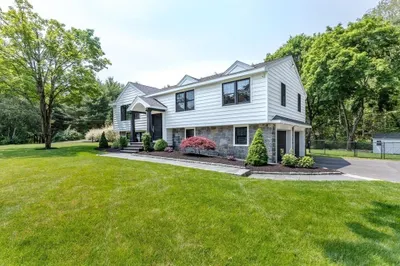
25 Photos
Sold
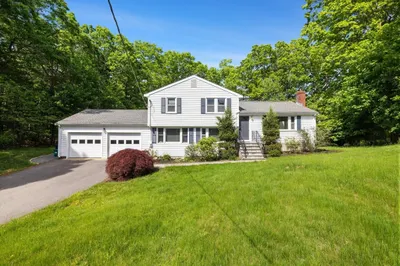
36 Photos
Content © 2026 MLS Property Information Network, Inc. The information in this listing was gathered from third party resources including the seller and public records.
Listing information provided courtesy of Todd A. Sandler REALTORS®.
MLS Property Information Network, Inc. and its subscribers disclaim any and all representations or warranties as to the accuracy of this information.
