
Sold!
$1,713,000
3
Beds
2/1
Baths
3,002
Living Area
-
Property Description
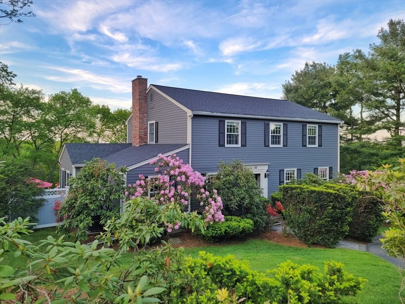
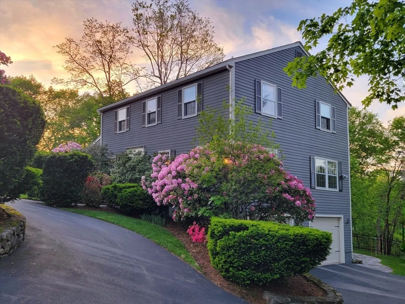
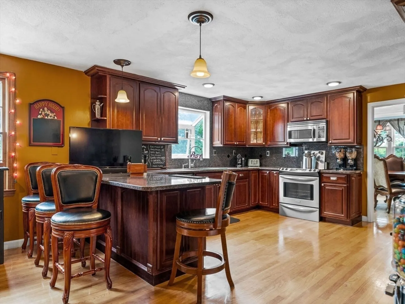
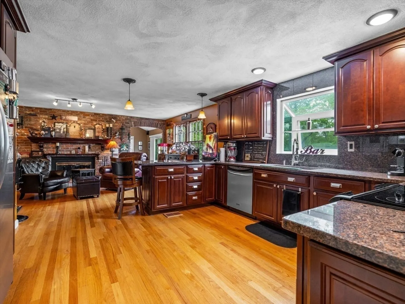
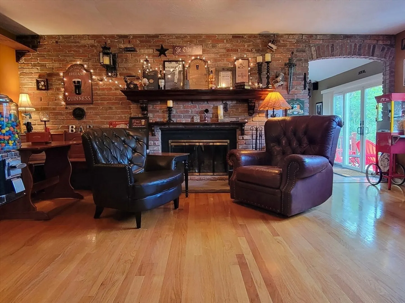
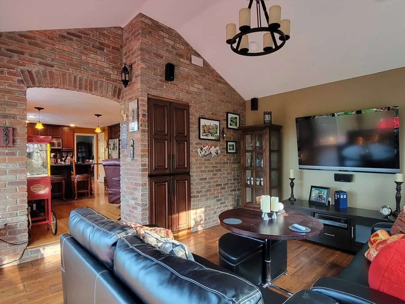
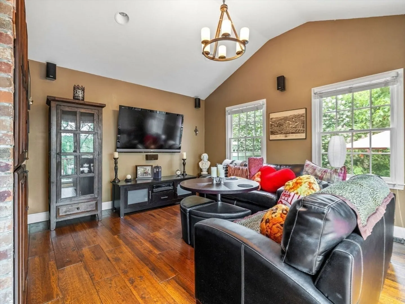
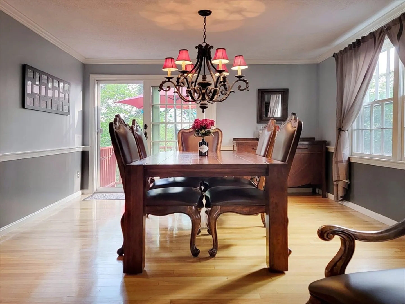
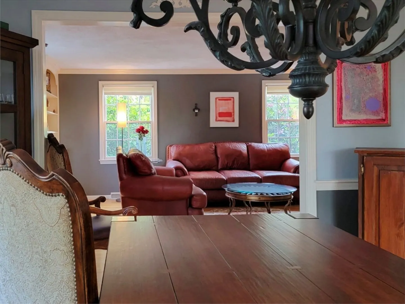
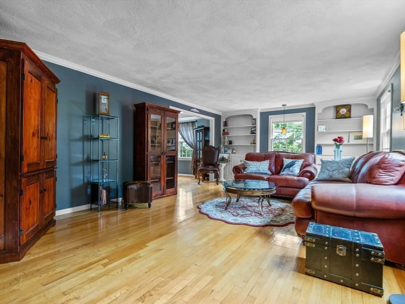
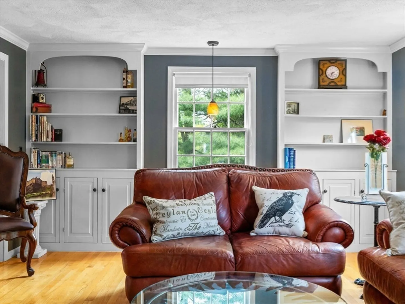
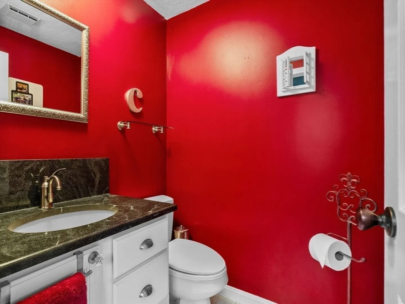
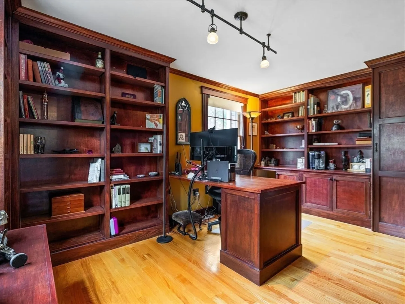
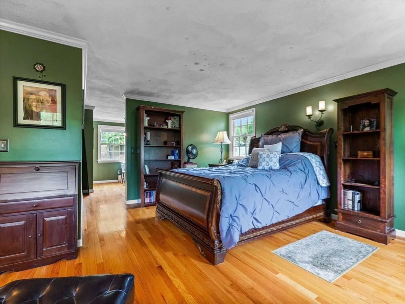
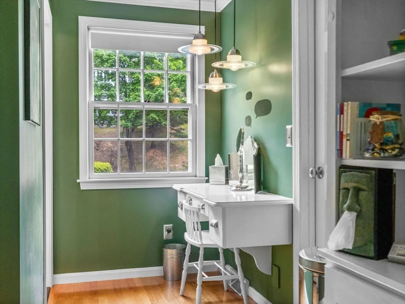
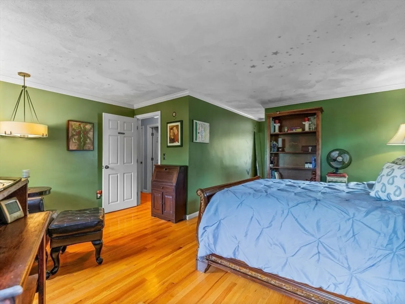
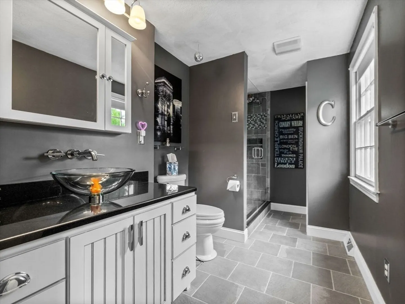
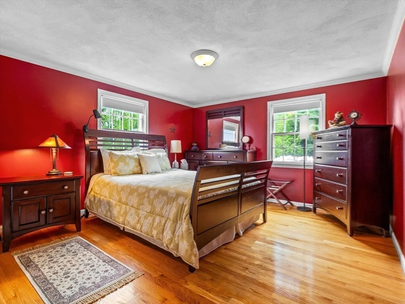
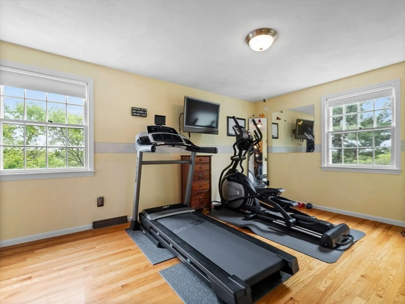
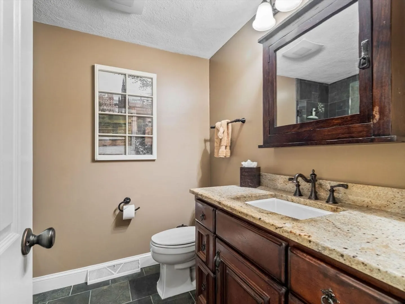
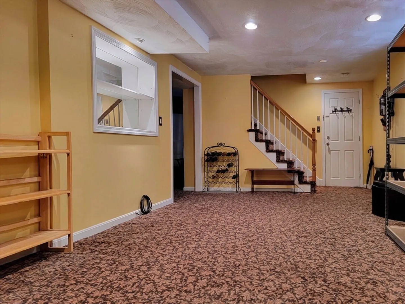
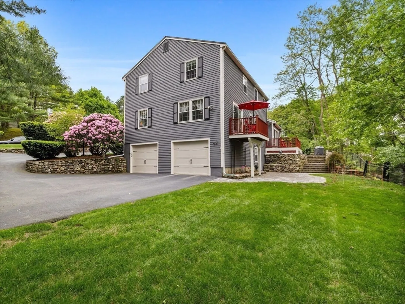
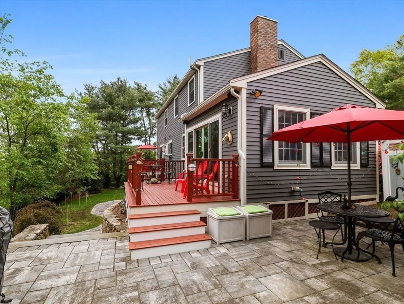
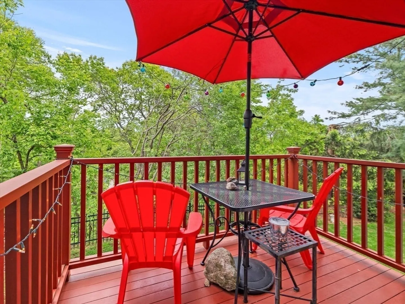
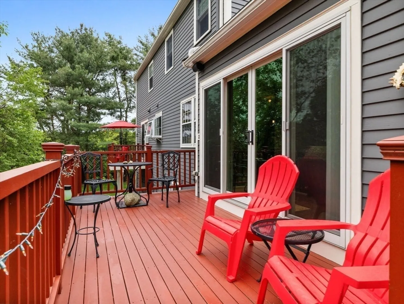
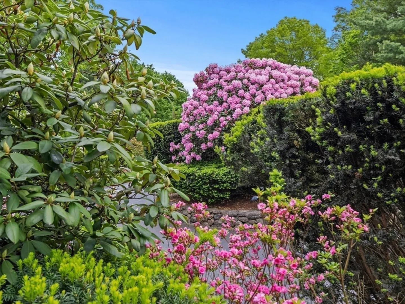
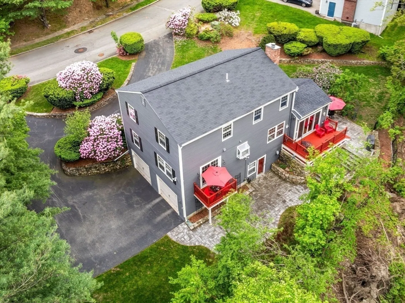
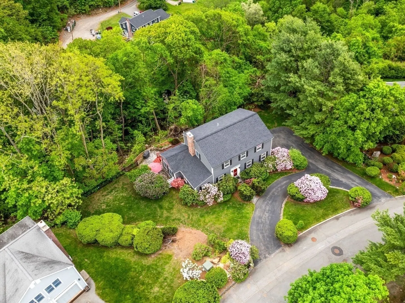
Picture your family in this unique colonial, just one street over from the amazing Vinson-Owen school! 2 sizeable, private yards with lush grass, flagstone patios and even a dining room deck! Lots of upgrades include a new family room with brick wall, computer cubby, cathedral ceiling & mahogany deck. There's 3 bedrooms to start, including a spacious Primary Suite with walk-in closet, large dressing area and full bath, but an incredible home office easily converts back to the 4th bedroom! Everything you could want in a nearby school location is here- wood floors, granite counters & crown molding throughout! Check out the Great Room with fireplace, plus a finished basement, renovated bathrooms, stainless steel appliances, central air, sprinkler system and 2 car garage. You'll love it when you see it!
-
Highlights
- Cooling: Central Air
- Parking Spots: 8
- Property Type: Single Family Residence
- Total Rooms: 9
- Status: Closed
- Heating: Forced Air, Oil
- Property Class: Residential
- Style: Colonial
- Year Built: 1983
-
Additional Details
- Appliances: Electric Water Heater, Range, Dishwasher, Disposal, Microwave, Refrigerator, Washer, Dryer
- Construction: Frame
- Fireplaces: 1
- Foundation: Concrete Perimeter
- SqFt Source: Public Record
- Year Built Source: Public Records
- Basement: Full, Finished, Walk-Out Access, Interior Entry, Garage Access
- Exterior Features: Deck, Patio, Balcony, Rain Gutters, Sprinkler System, Garden
- Flooring: Wood, Tile
- Roof: Shingle
- Year Built Details: Actual
- Zoning: Rda
-
Amenities
- Community Features: Pool, Tennis Court(s)
- Parking Features: Attached, Garage Door Opener, Paved Drive, Off Street, Driveway
- Covered Parking Spaces: 2
-
Utilities
- Electric: 200+ Amp Service
- Water Source: Public
- Sewer: Public Sewer
-
Fees / Taxes
- Assessed Value: $1,625,500
- Taxes: $18,027
- Tax Year: 2025
Similar Listings
Sold

76 Photos
Sold
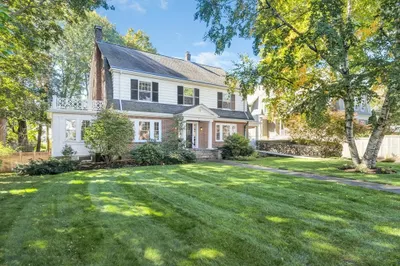
40 Photos
Sold
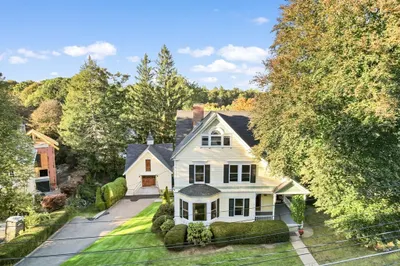
42 Photos
Sold
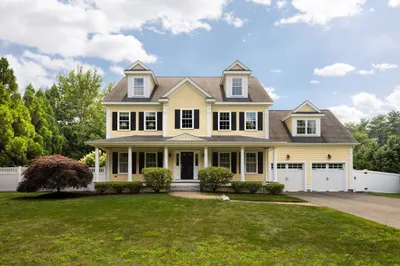
18 Photos
Content © 2026 MLS Property Information Network, Inc. The information in this listing was gathered from third party resources including the seller and public records.
Listing information provided courtesy of William Raveis R.E. & Home Services.
MLS Property Information Network, Inc. and its subscribers disclaim any and all representations or warranties as to the accuracy of this information.
